Property Description

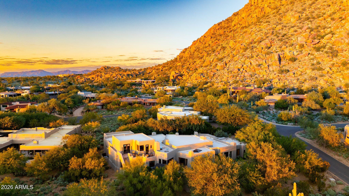
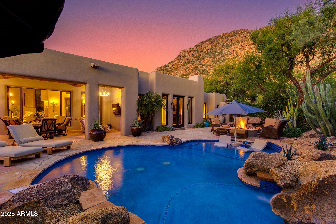
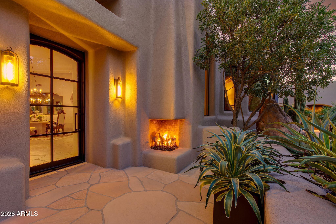
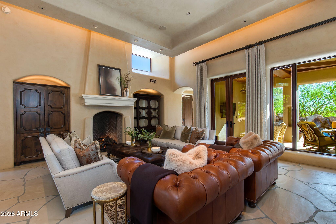
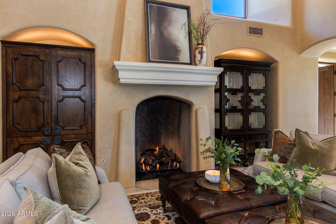
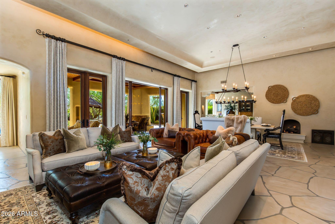
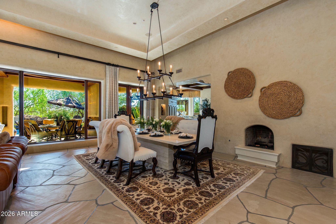
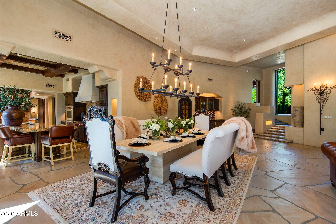
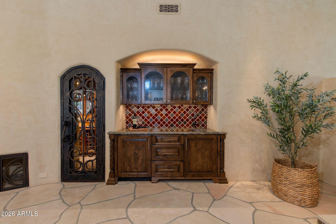
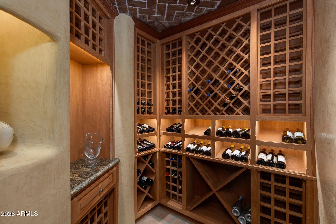
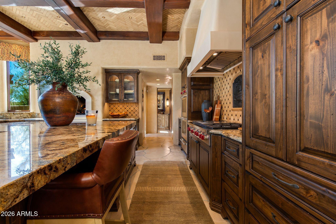
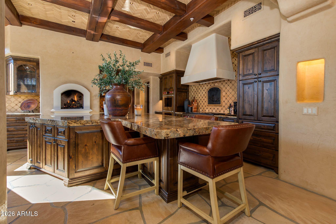
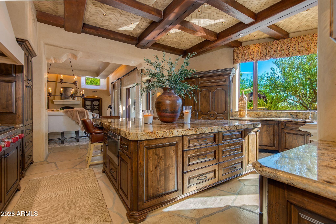
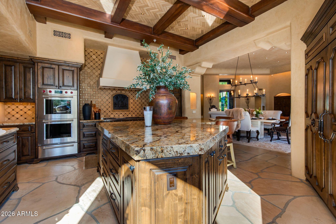
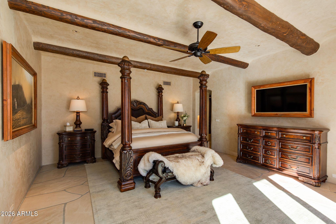
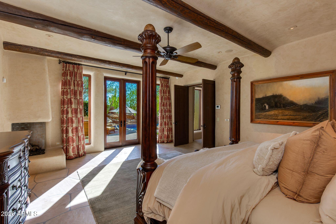
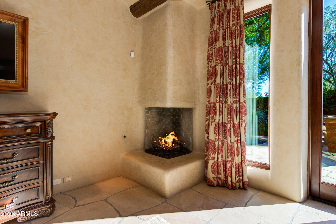
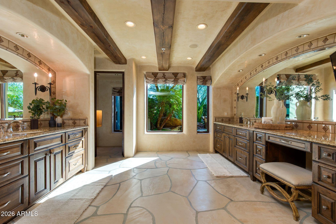
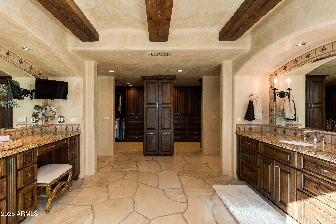
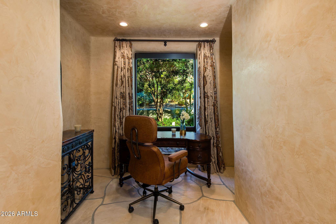
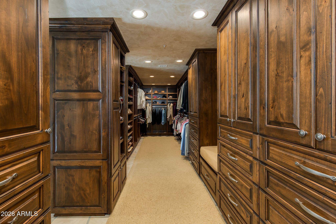
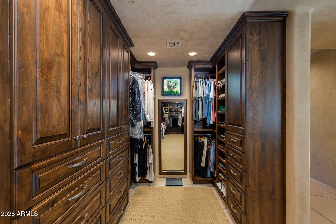
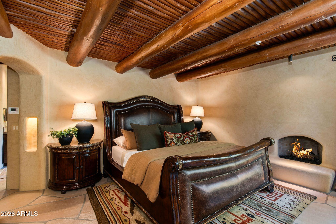
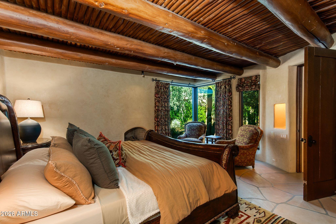
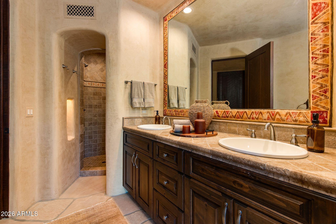
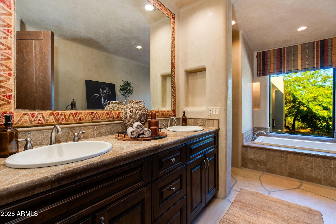
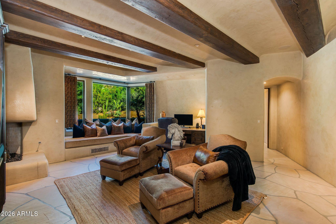
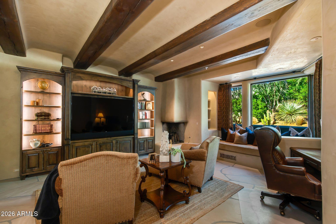
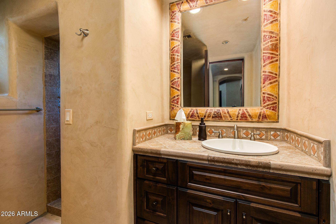
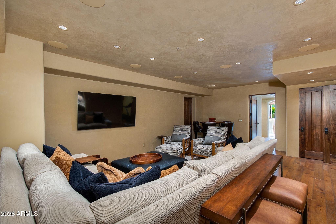
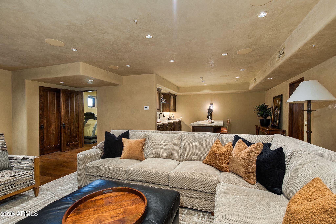
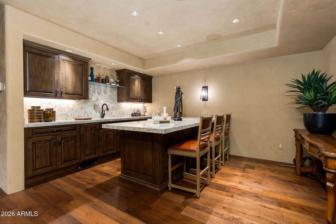
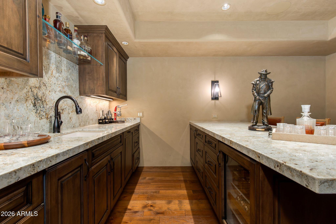
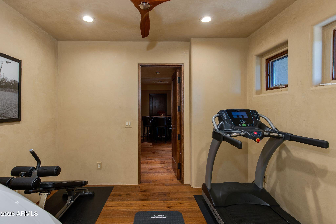
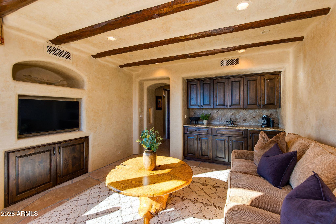
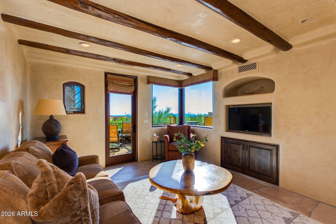
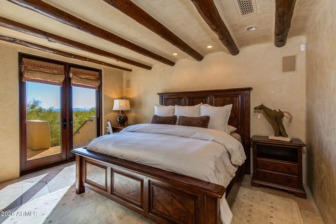
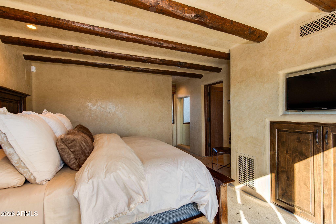
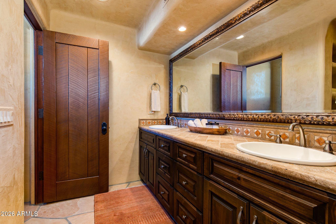
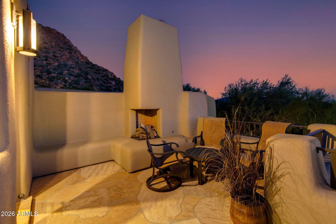
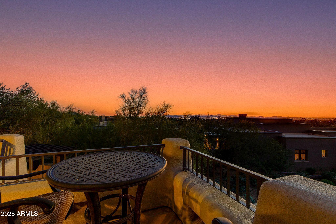
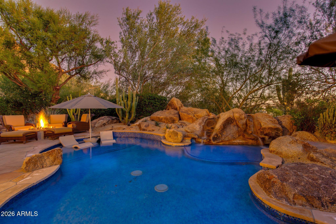
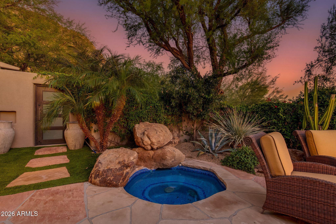
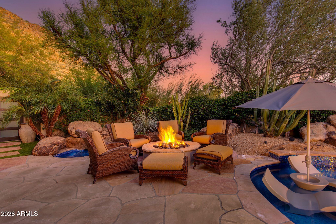
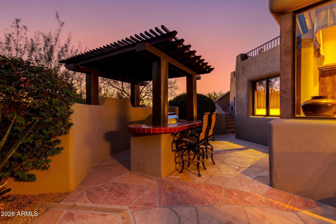
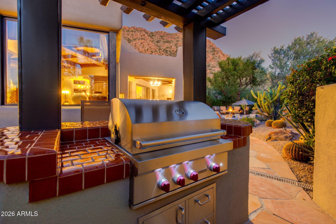
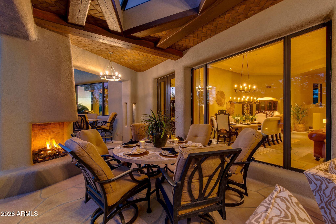
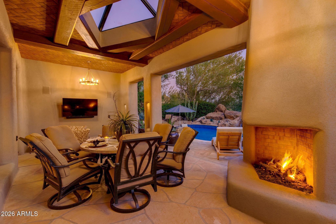
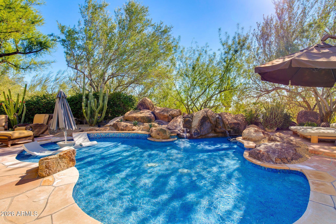
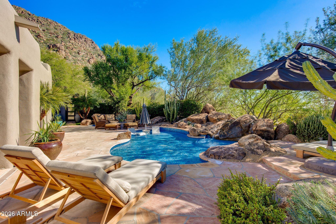
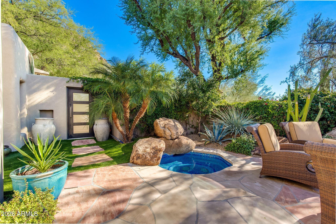
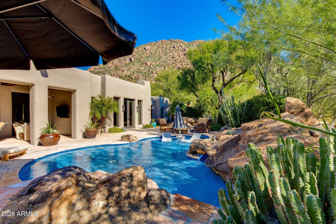
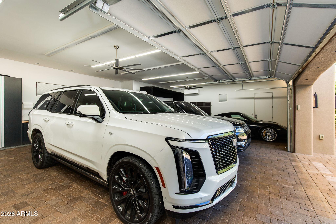
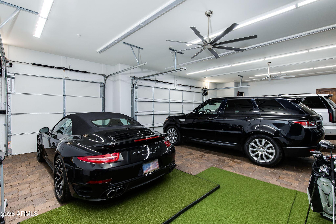
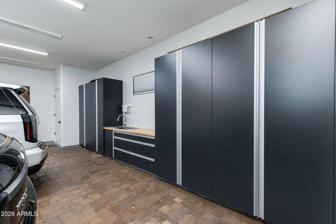
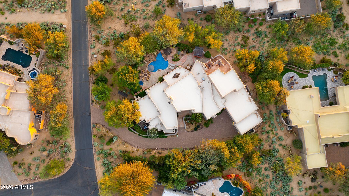
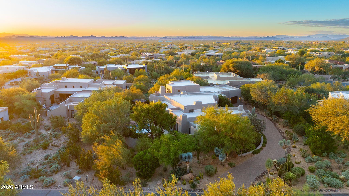
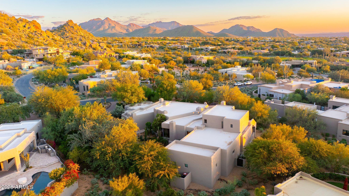
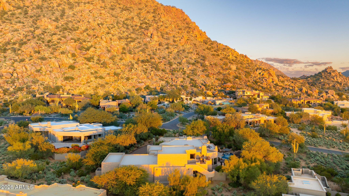
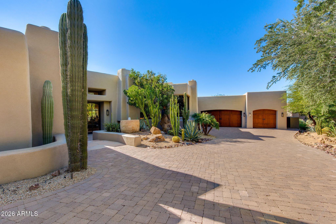
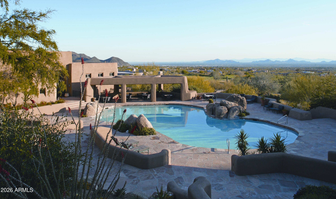
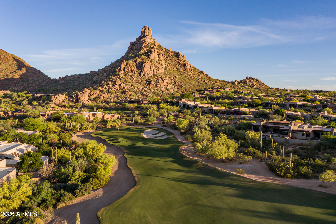
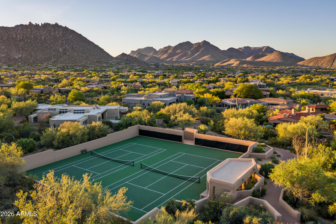
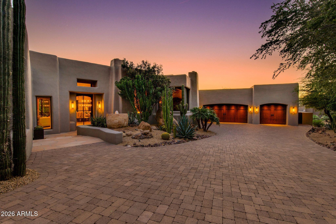
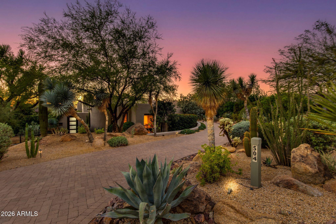
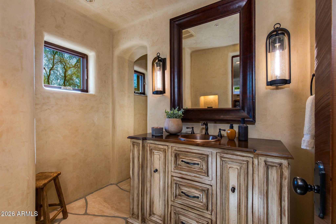
At the base of Pinnacle Peak, surrounded by lush, mature landscaping, this exceptional desert estate offers privacy, tranquility & timeless elegance. Natural flagstone floors, Venetian plaster walls & ceilings, exposed wood beams, & oversized custom wood doors create a warm, sophisticated ambiance. The chef's kitchen, nine fireplaces, & rooftop deck with breathtaking valley sunsets make entertaining unforgettable. Renovated through 2018, the home gained a 2021 addition featuring a media room, fitness studio, & four-car showroom garage, plus a new roof & paint in 2026. Resort-style grounds include a pool, spa, boulder waterfall, & private-entrance guest casita. Wolf & Sub-Zero appliances, a north/south orientation, & immediate golf membership at closing complete this extraordinary retreat.
Overview

Property Status
For Sale
Lot Size
0.7 Acres
MLS ID
7107964
Property Type
Residential
Year Built
1994

Features & Amenities

Total Area
6,037 Sq.Ft.
Neighborhood
Scottsdale
Architecture Styles
Other, Santa Barbara/Tuscan
View Description
City Lights, Mountain(s)
Stories
1
Garage Spaces
4.0
Water Source
Public
Pool
Outdoor
Roof
Foam
Lot Features
North/South Exposure, Sprinklers In Rear, Sprinklers In Front, Auto Timer H 2 O Front, Auto Timer H 2 O Back
Parking
Attached Garage, Garage Door Opener, Extended Length Garage, Direct Access, Attchd Gar Cabinets, Over Height Garage, Temp Controlled
Heat Type
Ductless, Electric
Air Conditioning
HVAC SEER Rating, Ceiling Fan(s), ENERGY STAR Qualified Equipment, Programmable Thmstat
Laundry Room
Engy Star (See Rmks)
Fireplace
Fire Pit, Exterior Fireplace, Family Room, Living Room, Master Bedroom, Gas
Appliances
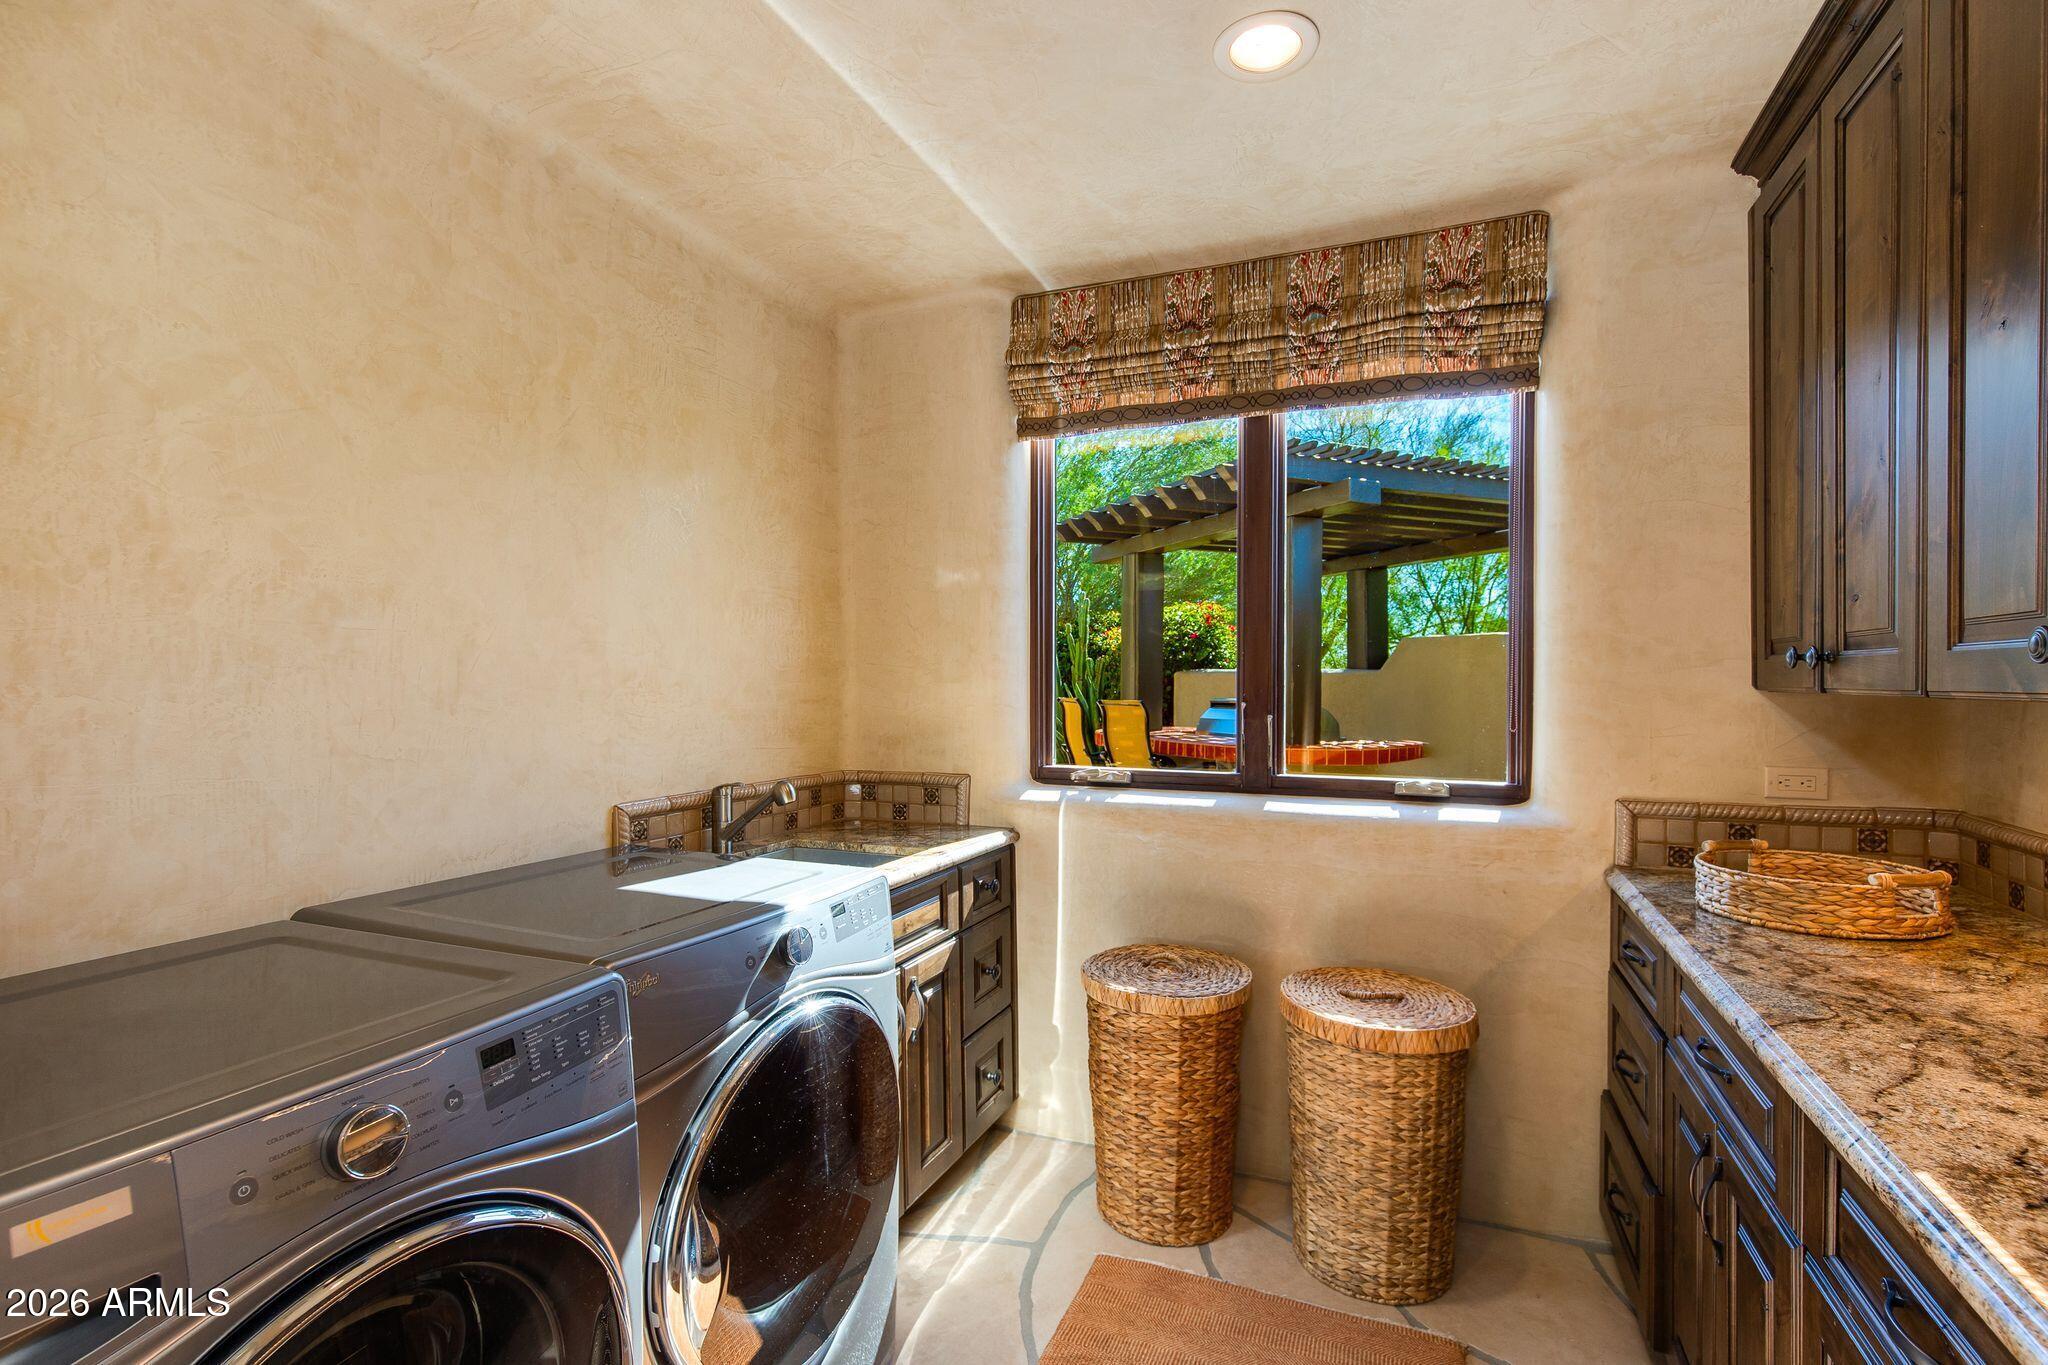
Dryer, Washer, Water Softener Owned, Built In Recycling, Reverse Osmosis, Refrigerator, Built-in Microwave, Dishwasher, Disposal, Gas Cooktop, Water Purifier
Other Interior Features
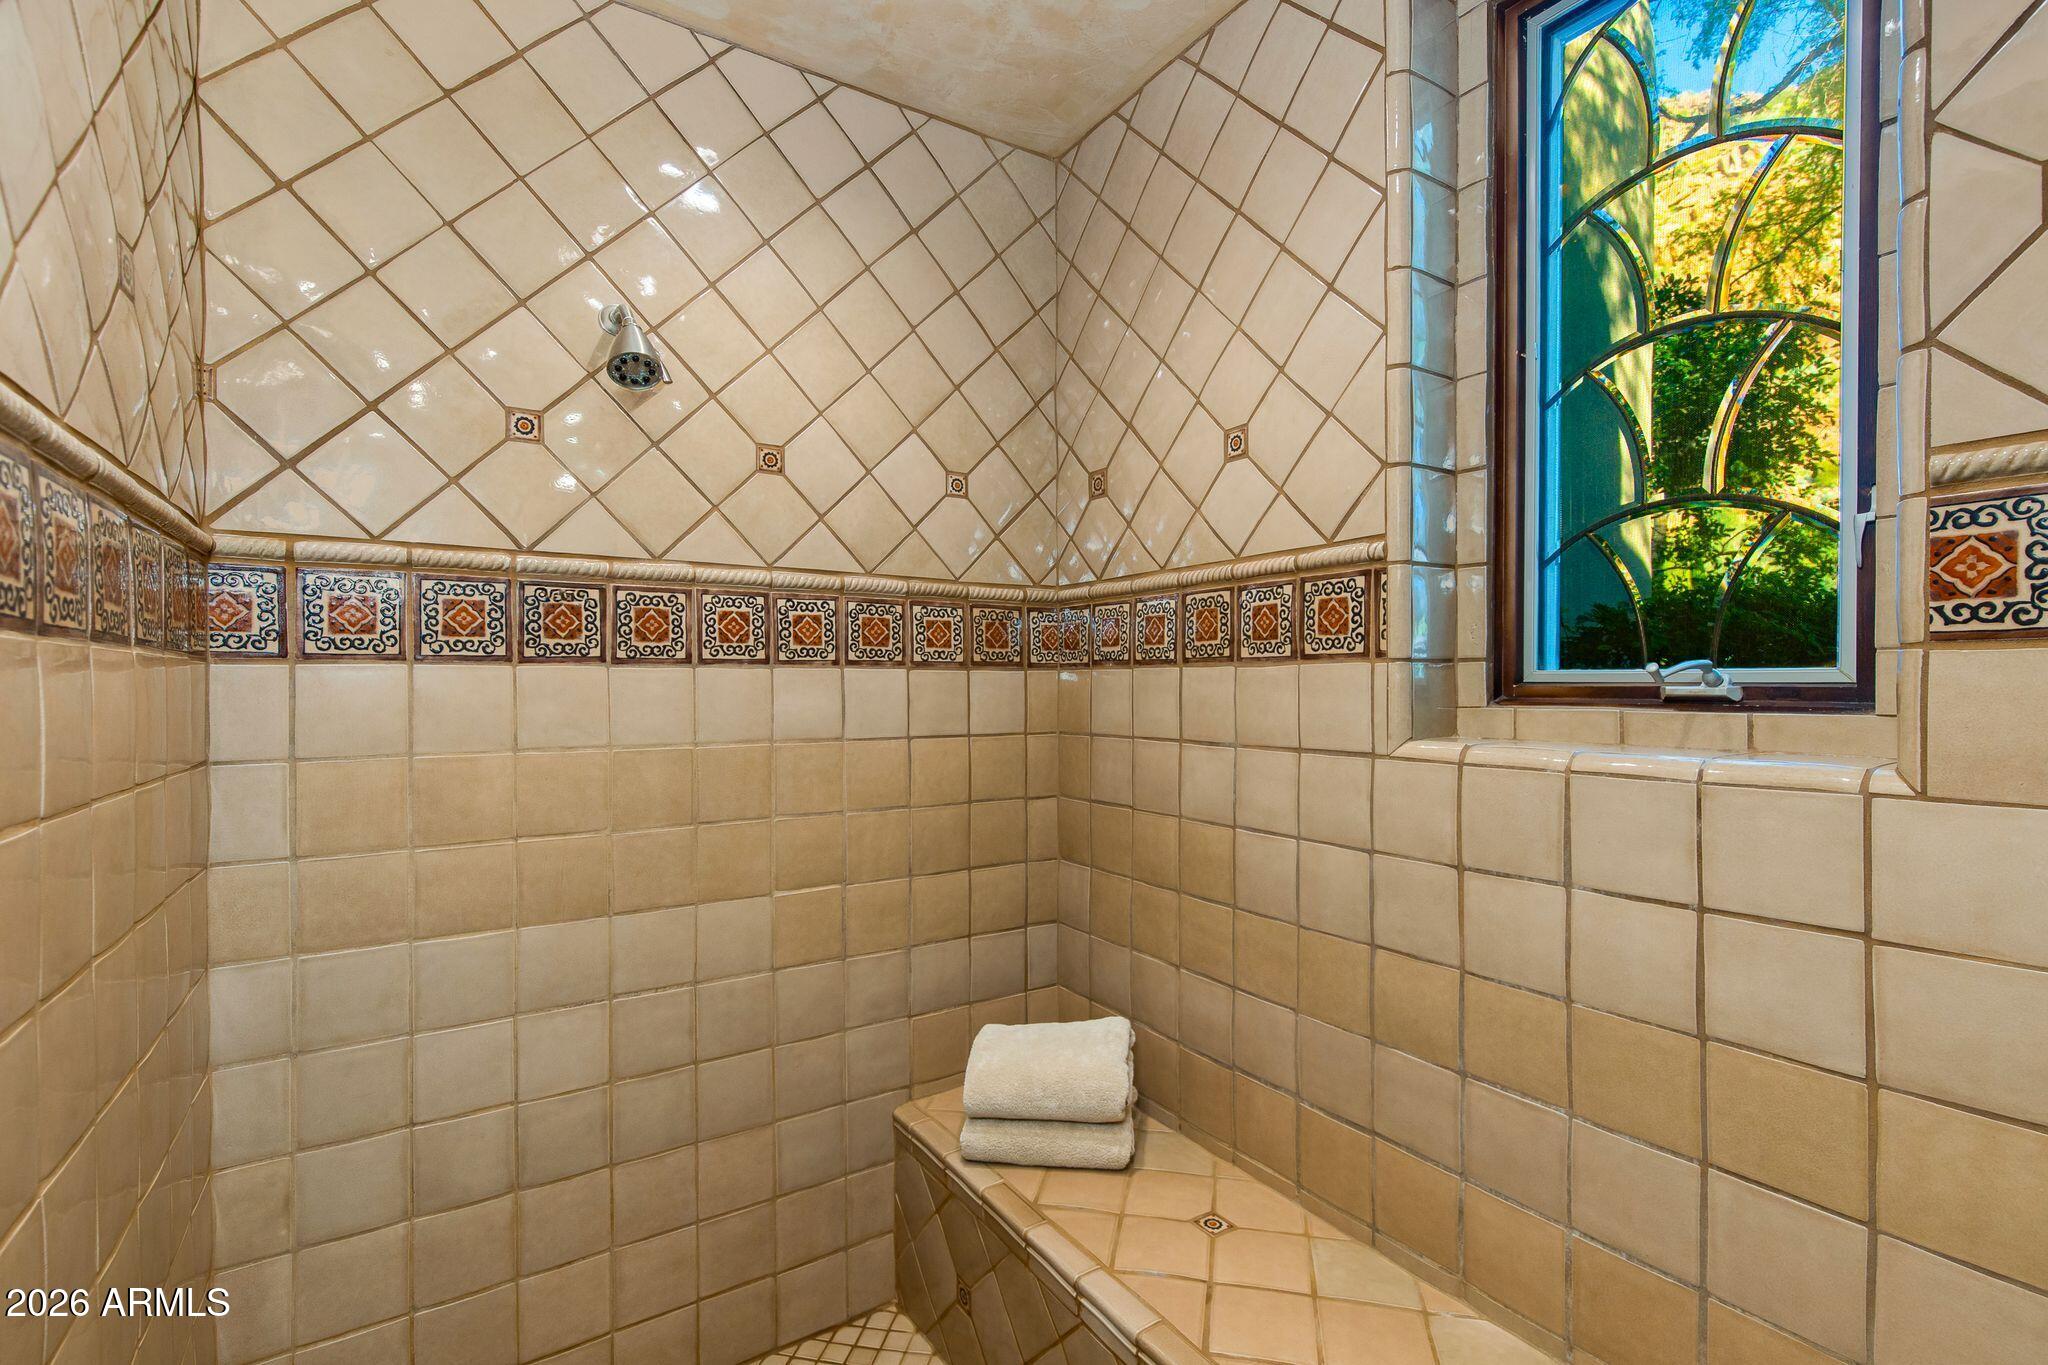
Walk-in Pantry, High Speed Internet, Smart Home, Granite Counters, Double Vanity, Master Downstairs, Eat-in Kitchen, Breakfast Bar, 9 Flat Ceilings, Wet Bar, Kitchen Island, Pantry, 2 Master Baths, Full Bth Master Bdrm
Sewer
Public Sewer
Security Features
Fire Sprinkler System, Security System Owned, Security Guard
Other Exterior Features
Balcony, Private Street(s), Private Yard, Storage, Built-in Barbecue
Elementary School
Desert Sun Academy
Middle School
Sonoran Trails Middle School
High School
Cactus Shadows High School
School District
Cave Creek Unified District
Sales Price
$4,590,000
Real Estate Tax
$4,862/yr
HOA
$2,050/mo

Downloads

10040 E HAPPY VALLEY Road 504

Schedule a Tour

We would love to help you see this beautiful home! As a full-service brokerage, we can help you tour. Please submit an offer, and answer questions about the buying process.
Thank you

for your interest in 10040 E HAPPY VALLEY Road 504, Scottsdale, AZ 85255

10040 E HAPPY VALLEY Road 504
Navigate
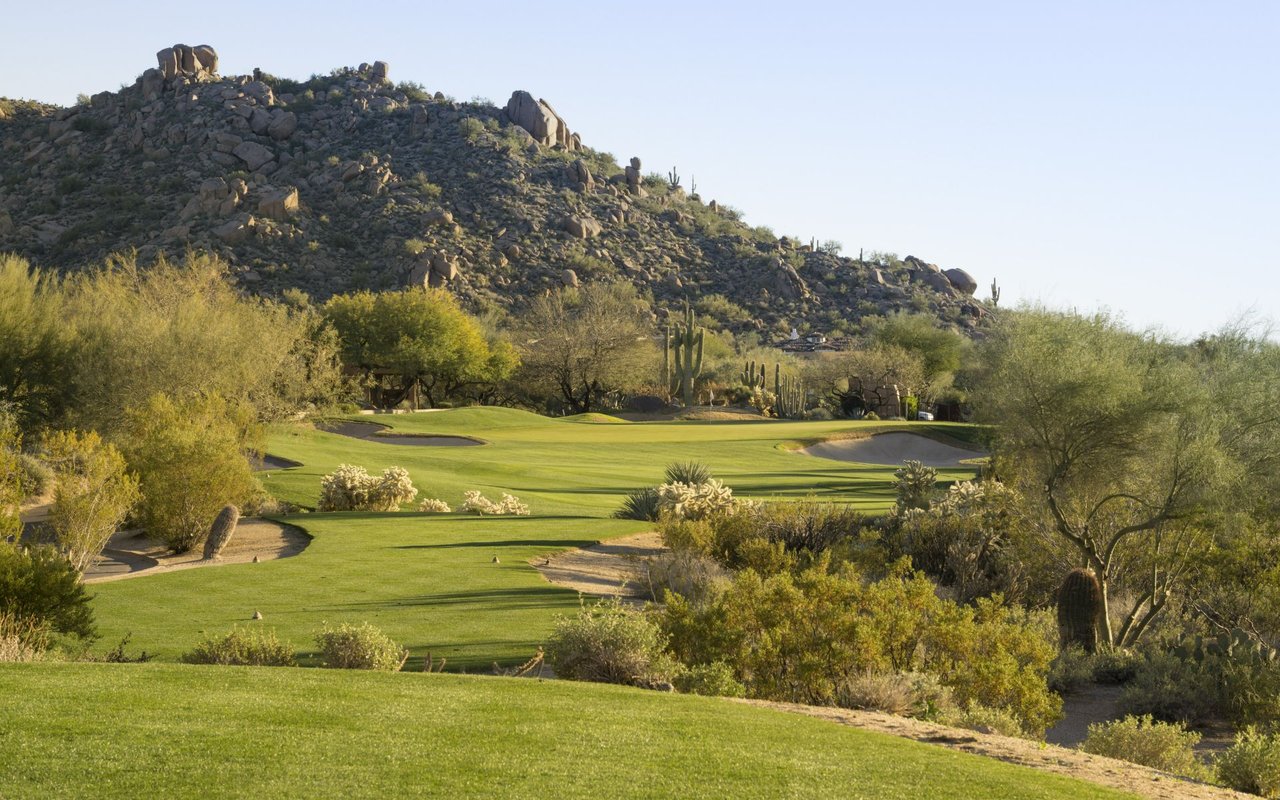
Golf course fairways and sand bunkers below a rocky, cactus-covered desert hill.

Explore Scottsdale

read more

Mortgage Calculator

Estimate your monthly mortgage payment, including the principal and interest, property taxes, and HOA. Adjust the values to generate a more accurate rate.
$0,000 Your Payment 20 15 65
$0,000 Your Payment

Follow Us On Instagram