Property Description

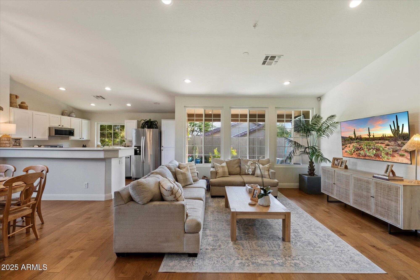
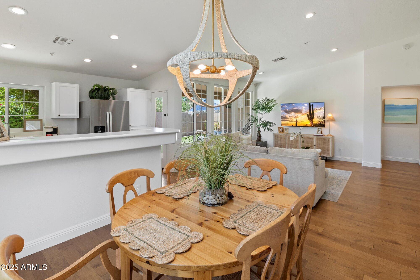
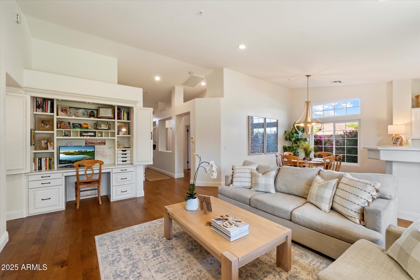
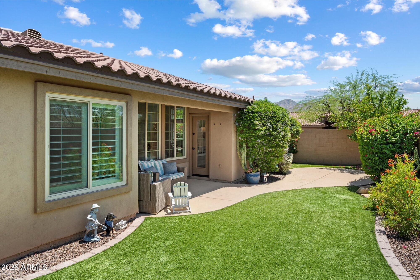
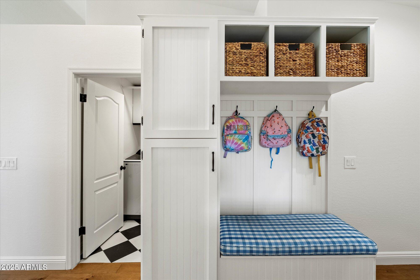
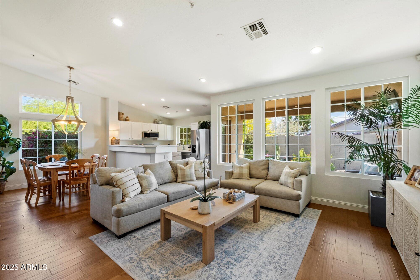
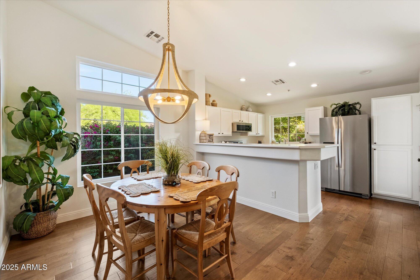
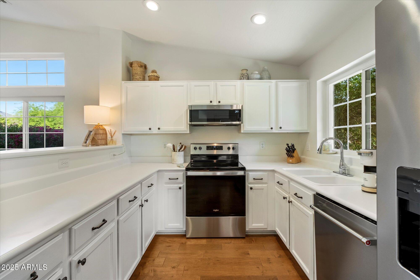
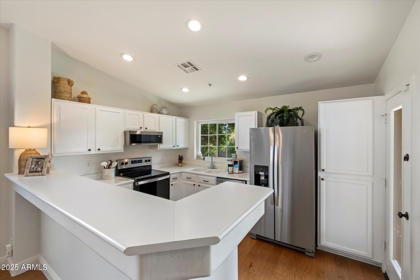
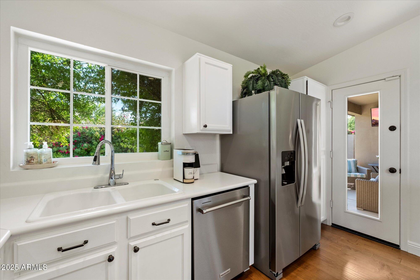
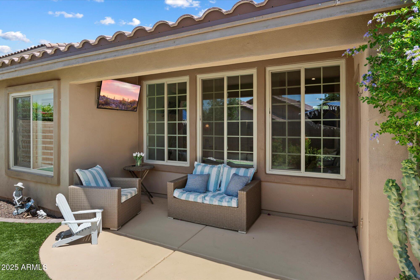
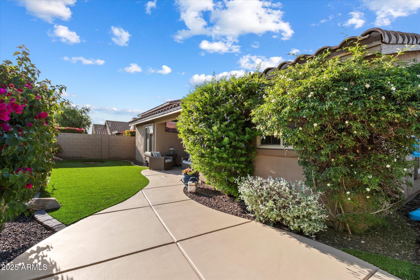
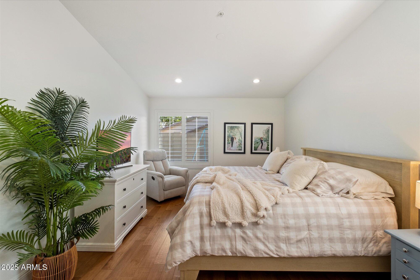
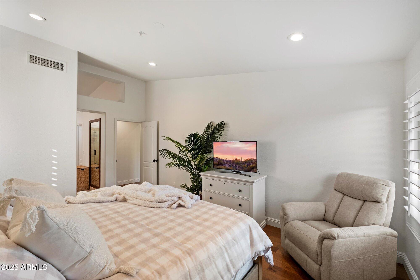
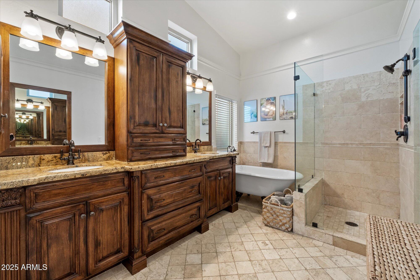
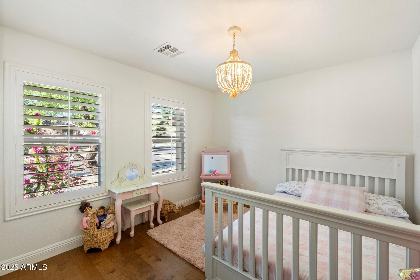
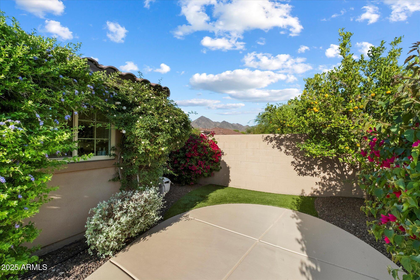
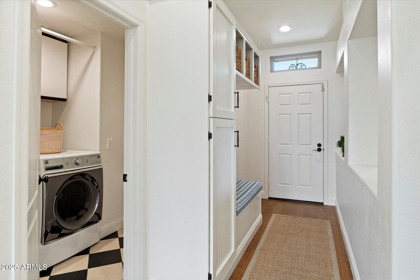
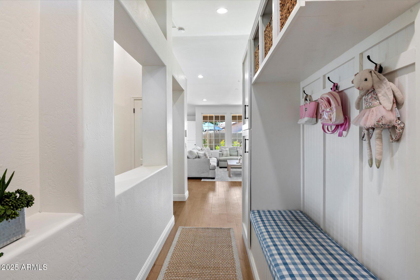
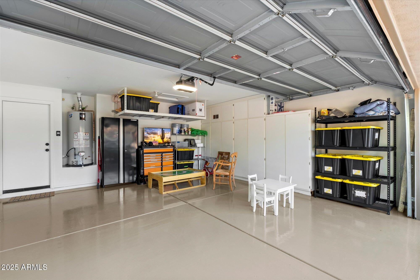
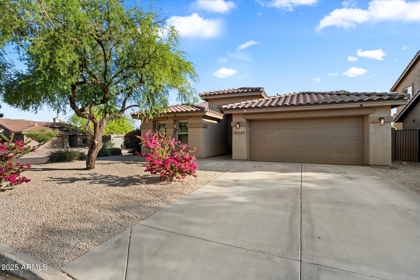
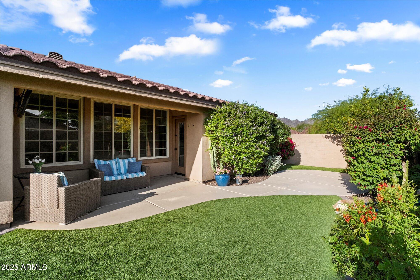
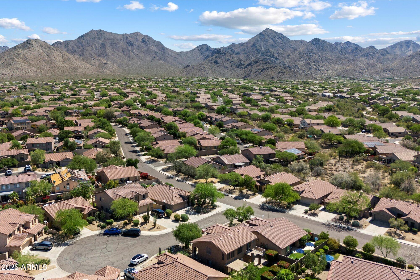
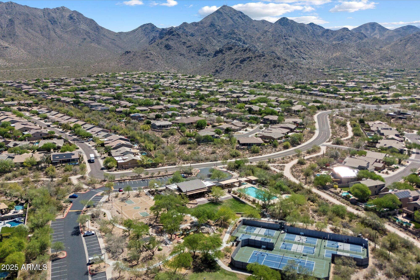
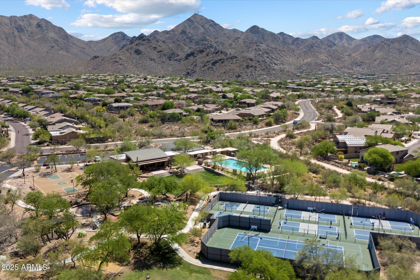
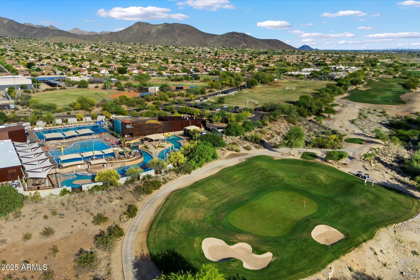
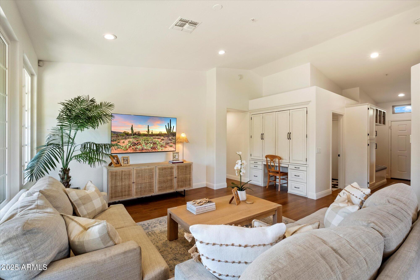
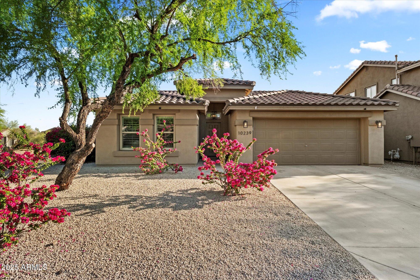
Charming single level home in the highly sought after community of McDowell Mountain Ranch. Open concept great room floor plan that lives large! High vaulted ceilings and large windows (ALL NEW) that provide the home with natural light throughout the day. Open concept kitchen is perfect for entertaining or everyday living. The great room seamlessly transitions to a thoughtfully landscaped backyard. The elevated corner lot provides privacy and unobstructed views which make for amazing desert sunsets. The split floor plan features a large primary suite with updated cabinetry, walk-in closet, tile walk-in shower and clawfoot tub.In the entryway you are greeted by a custom built in cabinet with a bench seat that adds storage. High end engineered wood flooring was installed in 2021. NEW ROOF. Two car garage has built-in cabinets, overhead storage and epoxied floor. McDowell Mountain has so much to offer from its close proximity to local attractions while maintaining a feeling of being removed from the hustle and bustle. There are countless outdoor activities, like the robust pickleball league, miles of walking paths, parks, heated lap pools and spas, McDowell Mountain Golf Club and I'd be remiss if I didn't mention the Thompson 105 or Bosa Donuts. House is located on a flat, Cul-de-sac street.
Overview

Property Status
Sold
Date Sold
July 24, 2025
Lot Size
4,578 Sq.Ft.
MLS ID
6861007
Property Type
Residential
Year Built
1997

Features & Amenities

Neighborhood
Scottsdale
Architecture Styles
Ranch
View Description
Mountain(s)
Stories
1
Garage Spaces
2.0
Water Source
City Water
Pool
None
Roof
Tile
Lot Features
North/South Exposure, Sprinklers In Rear, Sprinklers In Front, Corner Lot, Desert Front, Synthetic Grass Back
Parking
Garage Door Opener, Attchd Gar Cabinets
Heat Type
Natural Gas
Air Conditioning
Central Air, Programmable Thmstat
Laundry Room
Inside
Appliances
Dryer, Washer, Refrigerator, Built-in Microwave, Dishwasher, Disposal
Other Interior Features
High Speed Internet, Double Vanity, No Interior Steps, Vaulted Ceiling(s), Pantry, Full Bth Master Bdrm, Separate Shwr Tub
Sewer
Public Sewer
Security Features
Fire Sprinkler System
Elementary School
Desert Canyon Elementary
Middle School
Desert Canyon Middle School
High School
Desert Mountain High School
School District
Scottsdale Unified District
Sales Price
$715,000
Real Estate Tax
$2,093/yr
HOA
$156/3 mos

Downloads

10239 E Salt Bush Drive

Schedule a Tour

We would love to help you see this beautiful home! As a full-service brokerage, we can help you tour. Please submit an offer, and answer questions about the buying process.

Thank you

for your interest in 10239 E Salt Bush Drive, Scottsdale, AZ 85255

10239 E Salt Bush Drive
Navigate
Golf course fairways and sand bunkers below a rocky, cactus-covered desert hill.

Explore Scottsdale

read more

I'm Interested In

10239 E Salt Bush Drive

or
  • CallTresha Gillingham

    License #SA713472000

    623-205-8933
  • Follow Us On Instagram