Leave a Message

Thank you for your message. We will be in touch with you shortly.

Explore Our Properties

Property Description

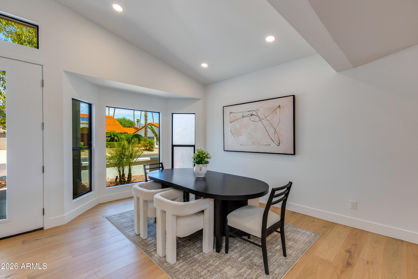
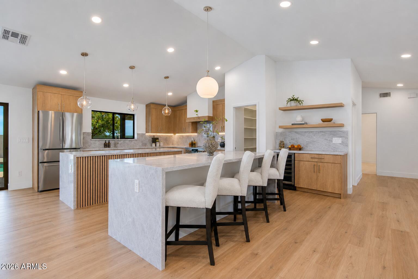
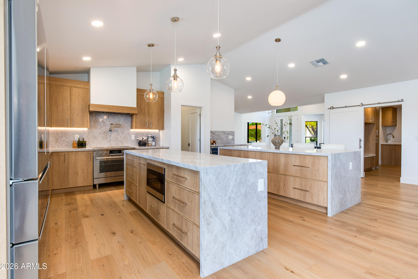
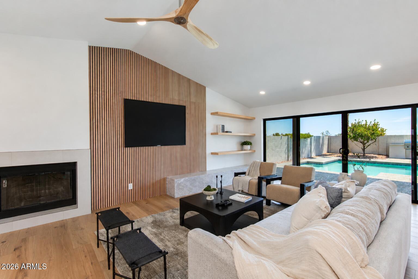
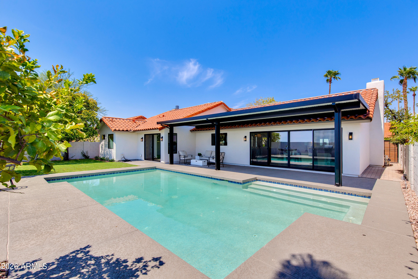
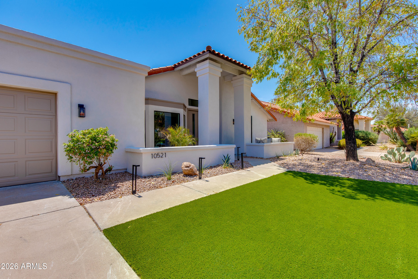
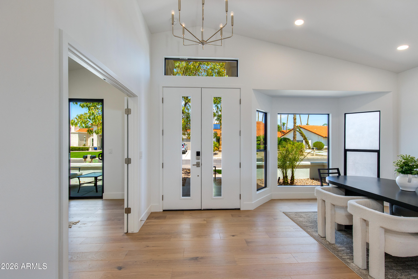
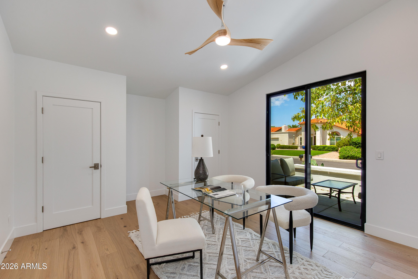
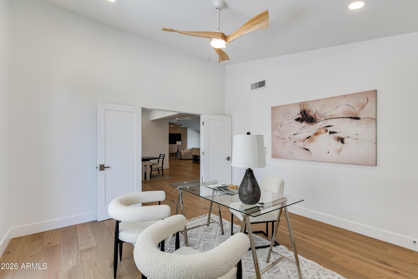
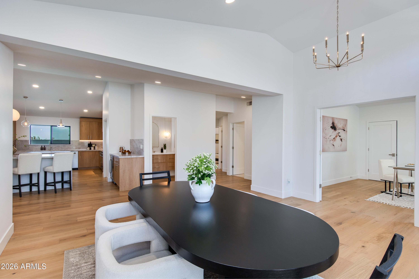
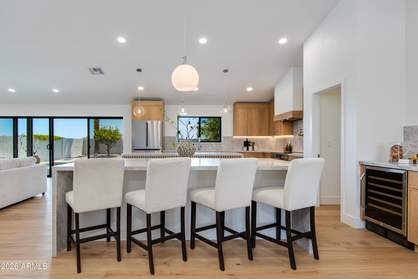
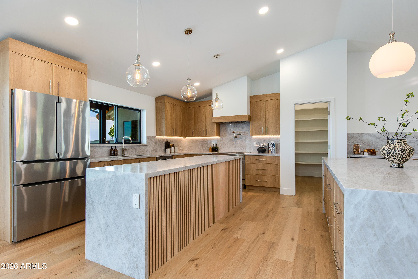
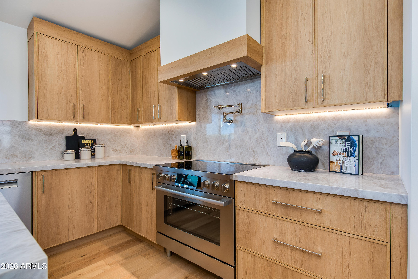
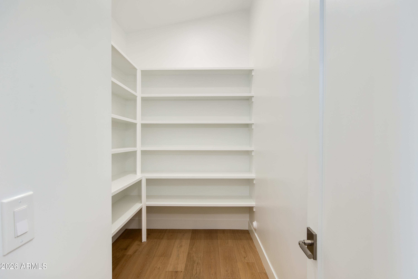
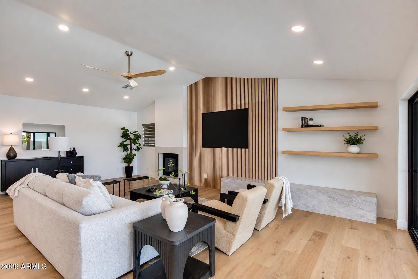
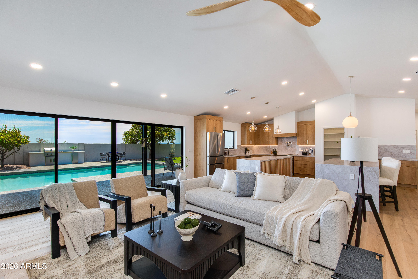
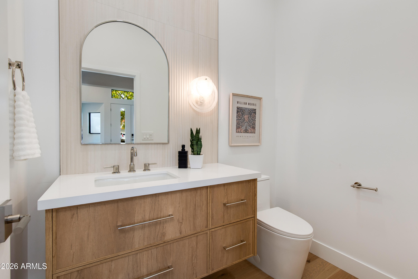
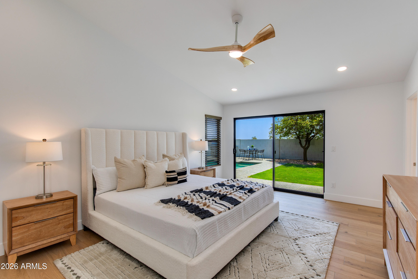
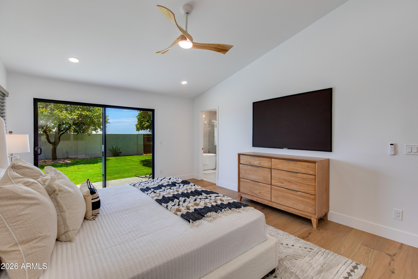
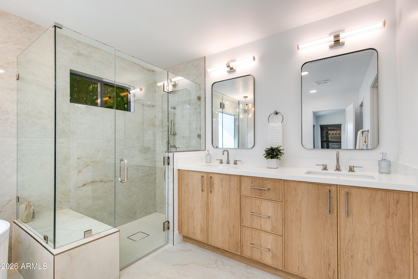
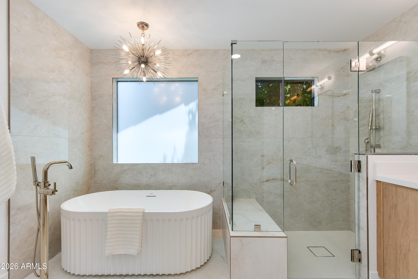
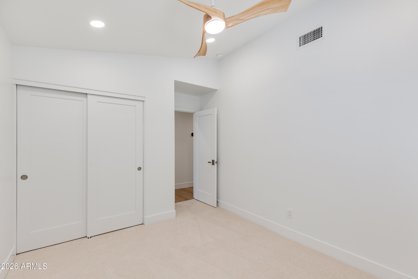
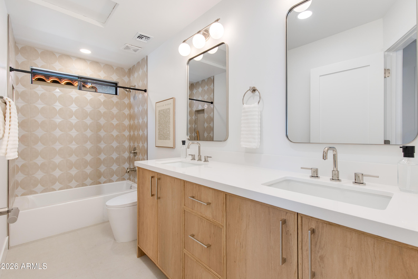
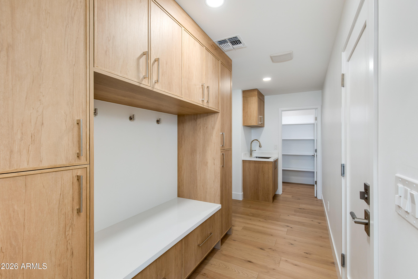
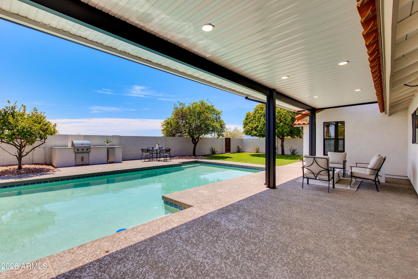
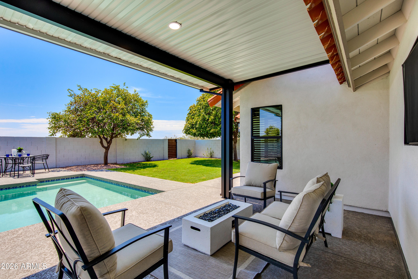
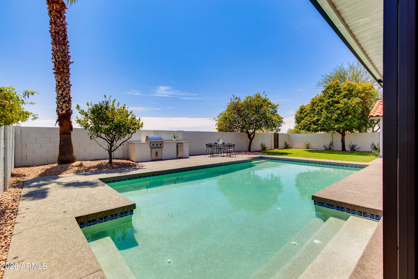
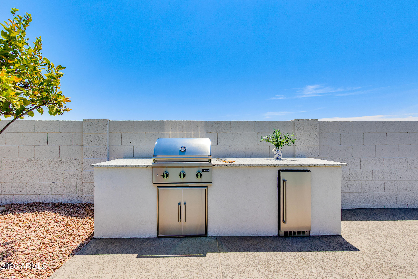
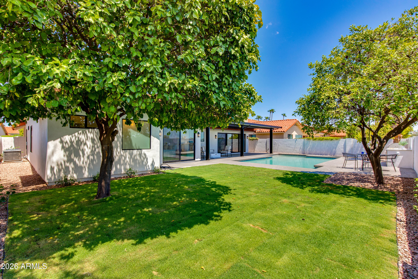
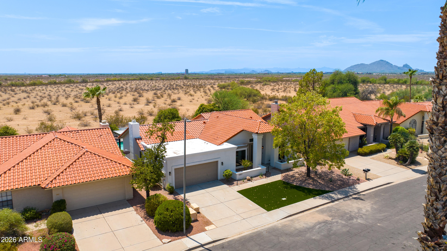
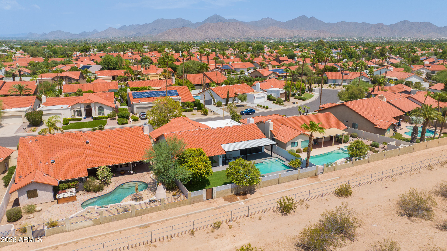
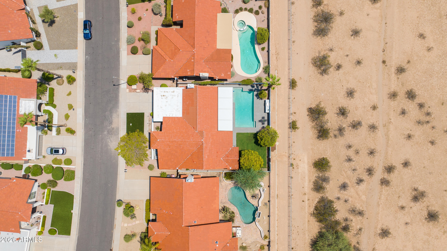
Masterfully reimagined in Scottsdale Ranch, this inviting home offers a peaceful blend of comfort, luxury, and privacy with no neighbors behind. Soaring vaulted ceilings, warm white oak flooring, and two comfortable living spaces create a calm and welcoming atmosphere from the moment you enter. The chef's kitchen is designed for both ease and connection, featuring two oversized islands wrapped in Taj Mahal quartz, white rift-sawn cabinetry, polished nickel accents, and a spacious walk-in pantry. A cozy wood-burning fireplace and expansive 12-foot sliding doors gently extend the living space outdoors, where a sparkling pool, outdoor kitchen, and Sonoran desert views set the scene for unparalleled living. Be among the first to experience one of the most coveted locations in the neighborhood.
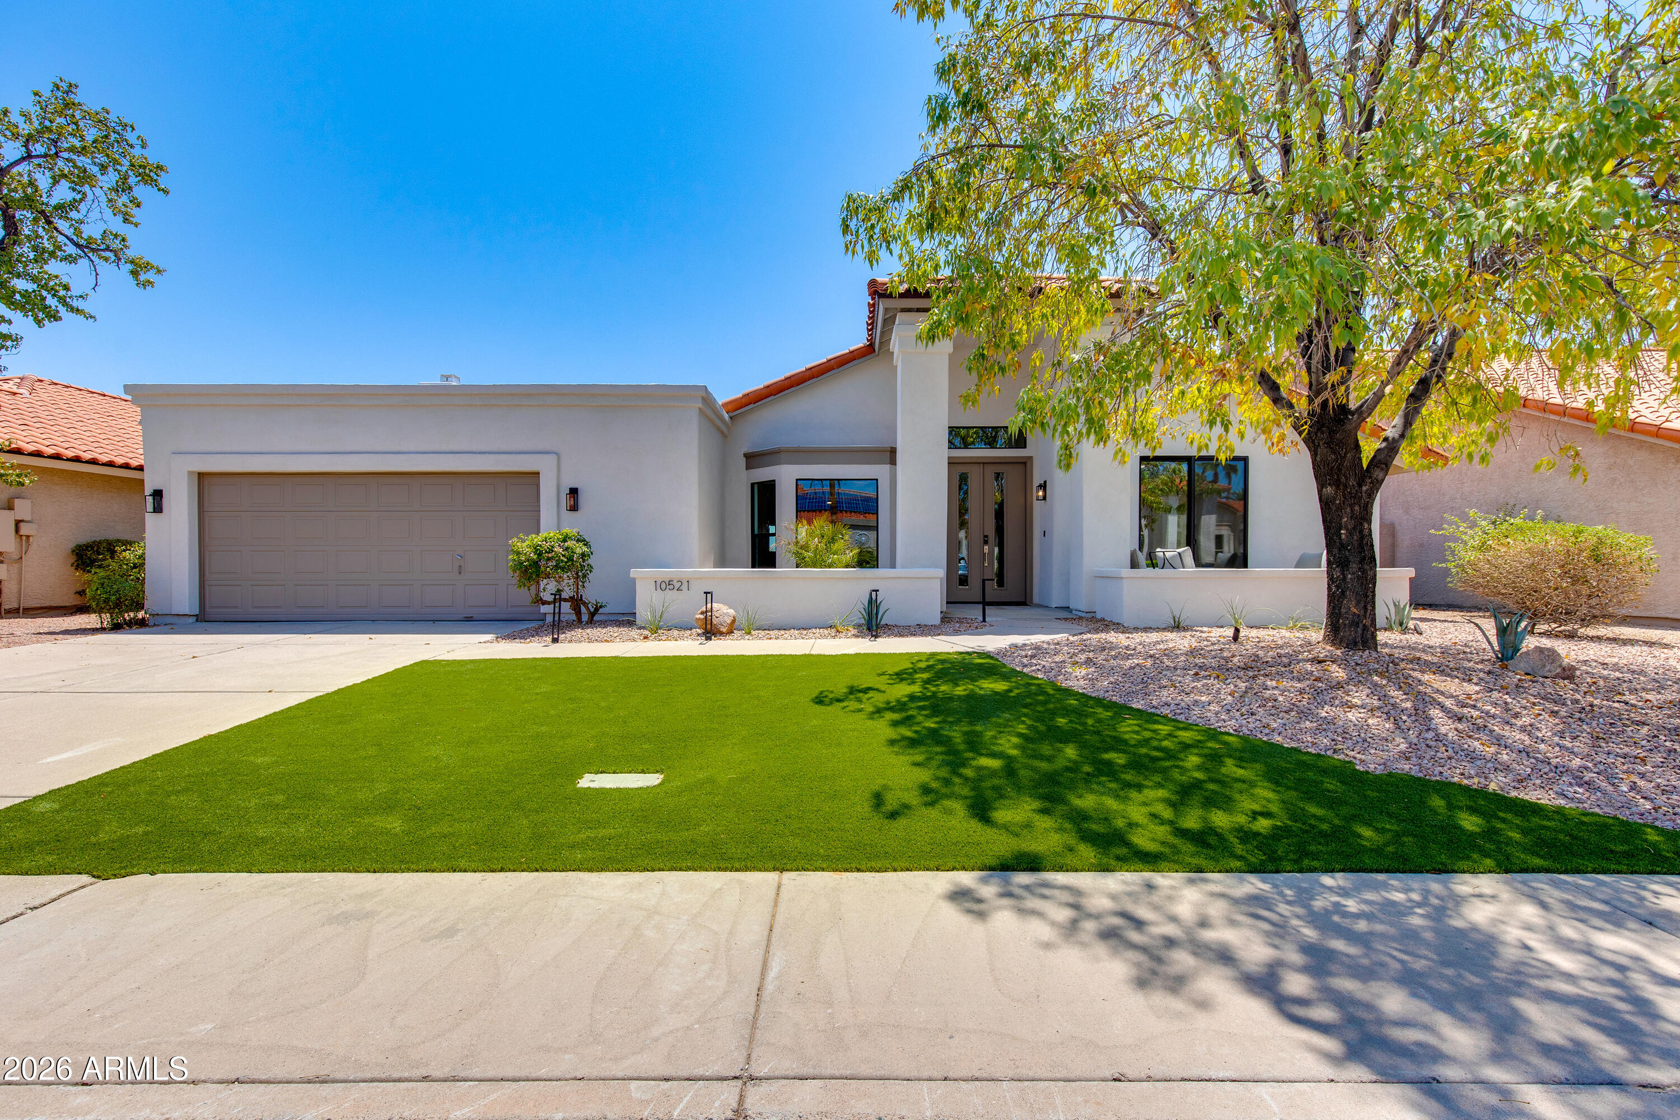
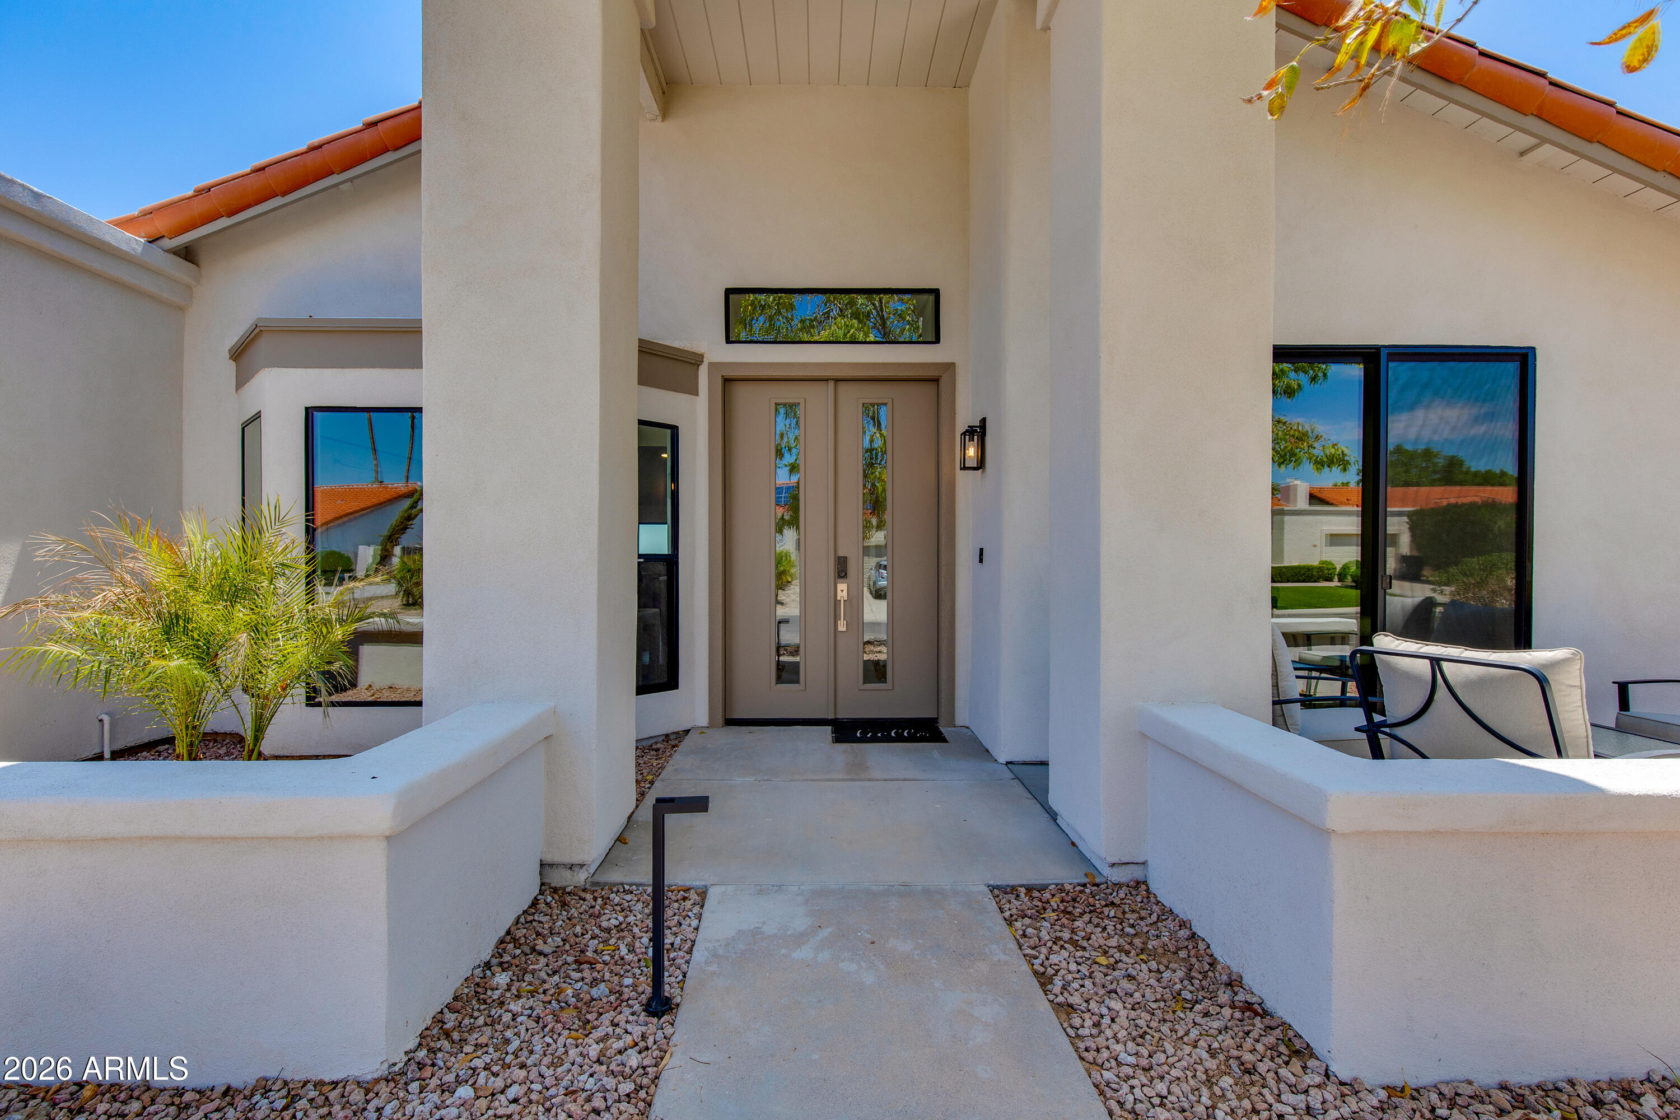
Overview

Property Status
For Sale
Lot Size
7,697 Sq.Ft.

MLS ID
7066096
Property Type
Residential
Year Built
1985

Features & Amenities

Neighborhood
Scottsdale
Architecture Styles
Ranch
View Description
Desert, Mountain(s)
Stories
1
Garage Spaces
2.0
Water Source
City Water
Pool
Outdoor, Play Pool
Roof
Tile
Lot Features
North/South Exposure, Borders Preserve/Public Land, Desert Front, Grass Back, Synthetic Grass Frnt, Auto Timer H 2 O Front, Auto Timer H 2 O Back
Parking
Direct Access
Heat Type
Electric
Air Conditioning
Central Air, Ceiling Fan(s), Programmable Thmstat
Laundry Room
Wshr/Dry Hook Up Only
Fireplace
Wood Burning
Appliances
Refrigerator, Built-in Microwave, Dishwasher, Disposal, Electric Range
Other Interior Features
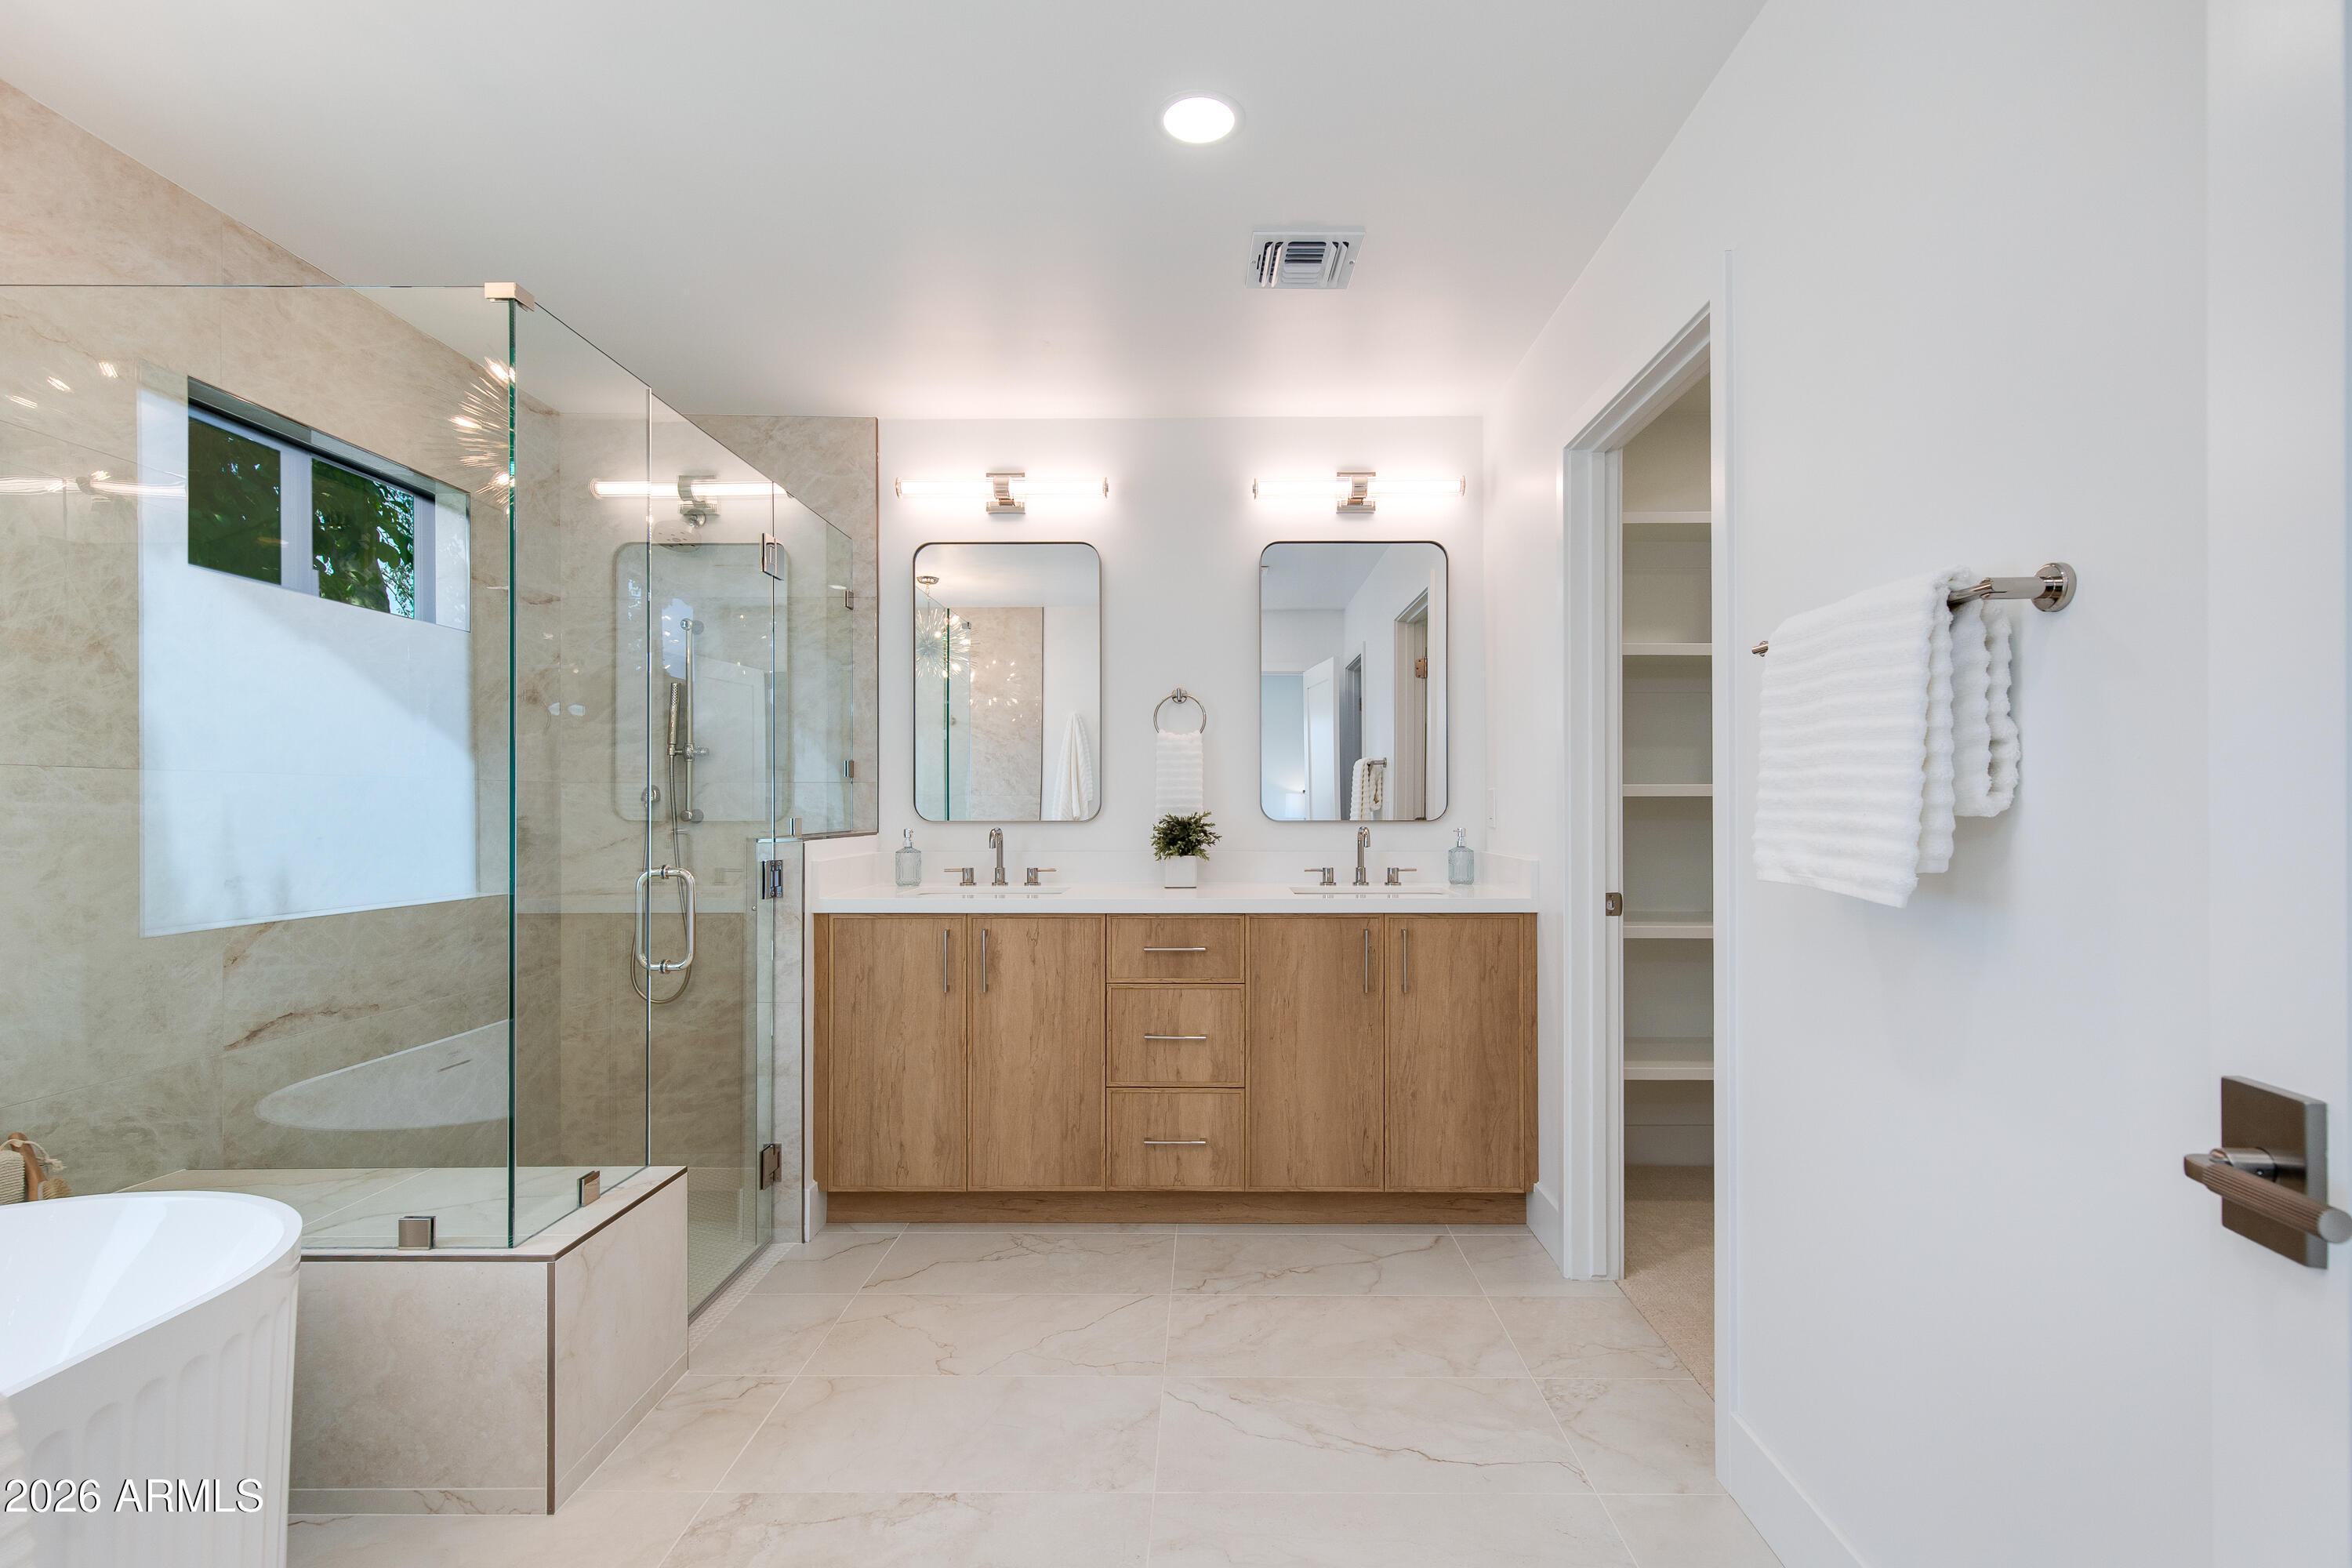
Walk-in Pantry, Quartz Countertops, Double Vanity, Eat-in Kitchen, Breakfast Bar, No Interior Steps, Vaulted Ceiling(s), Kitchen Island, Full Bth Master Bdrm, Separate Shwr Tub
Sewer
Public Sewer
Other Exterior Features
Built-in Barbecue
Elementary School
Laguna Elementary School
Middle School
Mountainside Middle School
High School
Desert Mountain High School
School District
Scottsdale Unified District
Sales Price
$1,599,900
Real Estate Tax
$3,053/yr
HOA
$463/yr

Downloads

10521 E BELLA VISTA Drive

Schedule a Tour

We would love to help you see this beautiful home! As a full-service brokerage, we can help you tour. Please submit an offer, and answer questions about the buying process.

Thank you

for your interest in 10521 E BELLA VISTA Drive, Scottsdale, AZ 85258

10521 E BELLA VISTA Drive
Navigate
Scottsdale

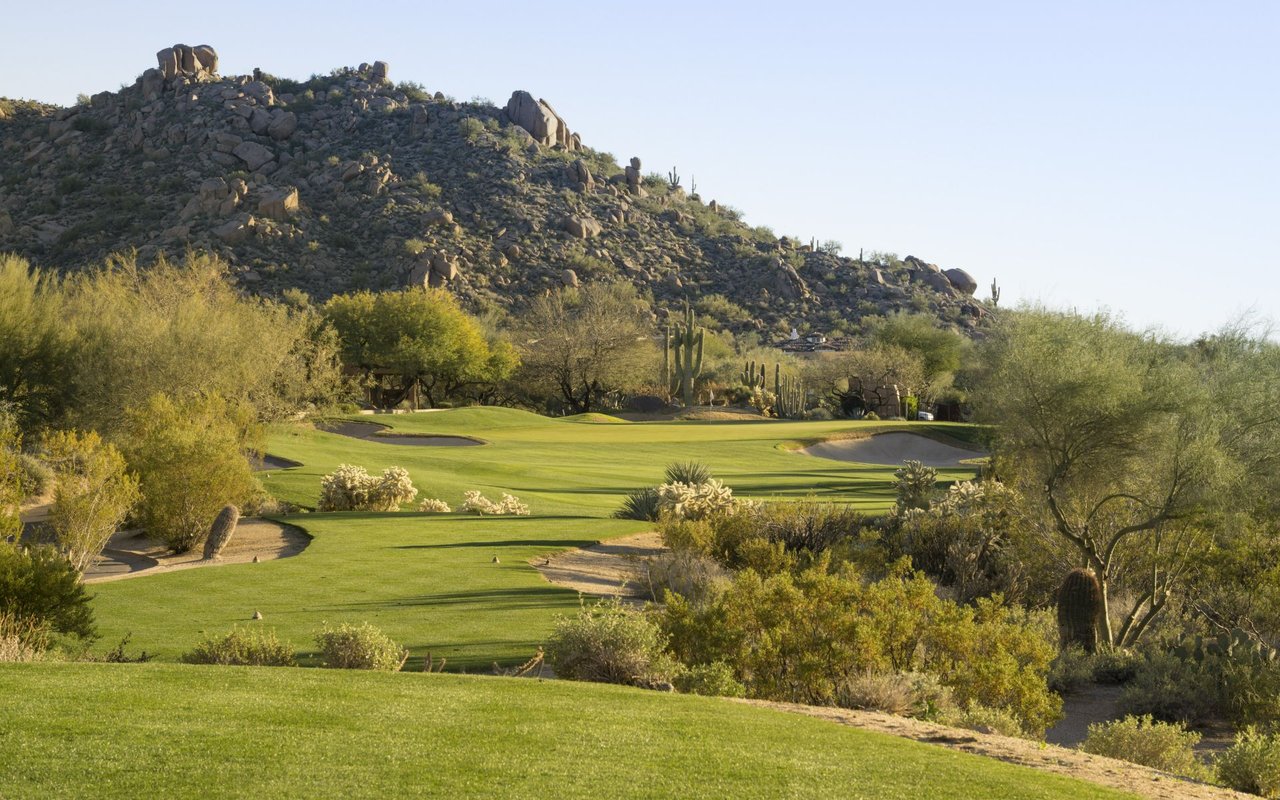
Explore Scottsdale

read more

Mortgage Calculator

Estimate your monthly mortgage payment, including the principal and interest, property taxes, and HOA. Adjust the values to generate a more accurate rate.
$0,000 Your Payment 20 15 65
$0,000 Your Payment

I'm Interested In

10521 E BELLA VISTA Drive

or
  • CallJamie Harvey

    License #SA652462000

    (480) 227-5848
  • Follow Us On Instagram