Leave a Message

Thank you for your message. We will be in touch with you shortly.

Explore Our Properties

Property Description

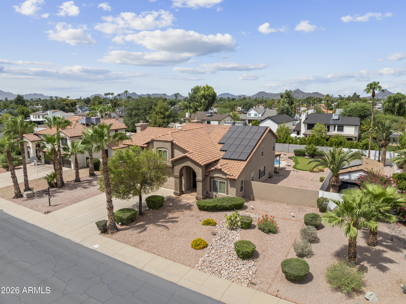
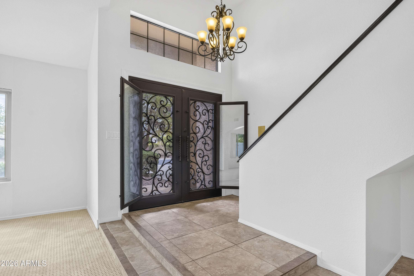
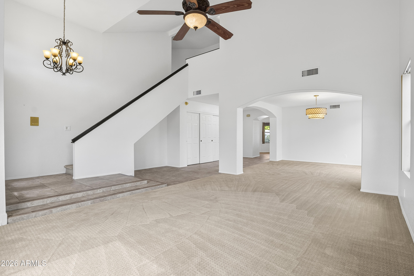
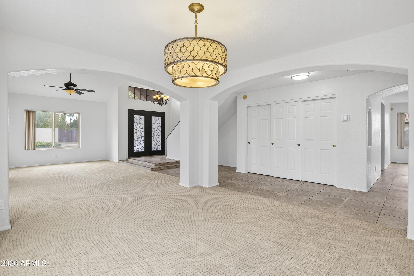
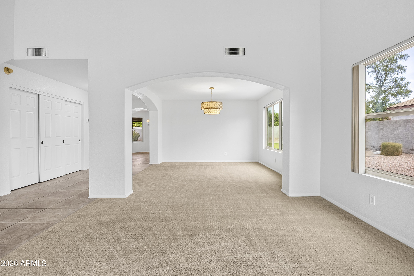
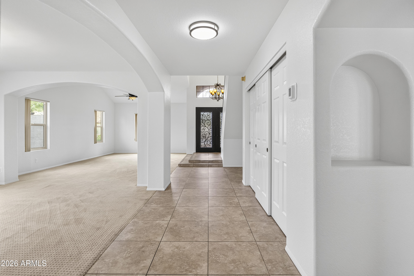
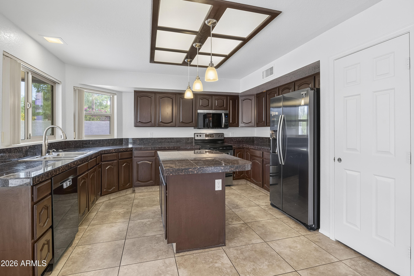
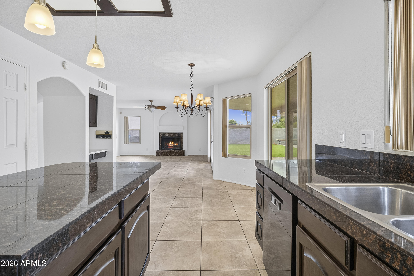
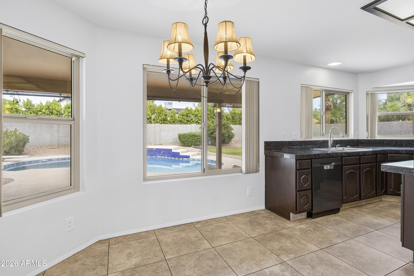
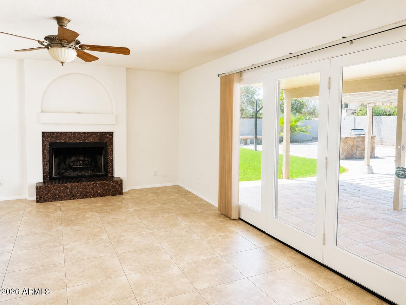
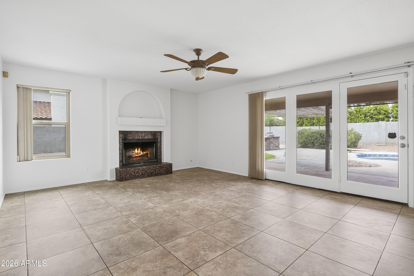
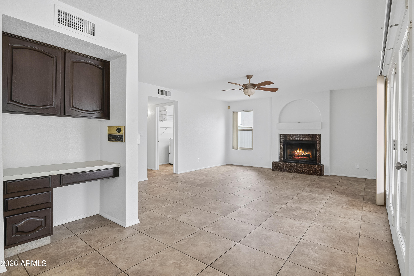
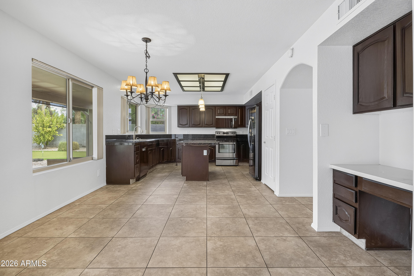
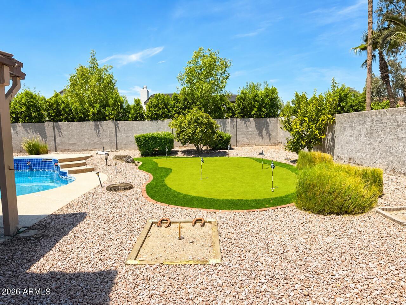
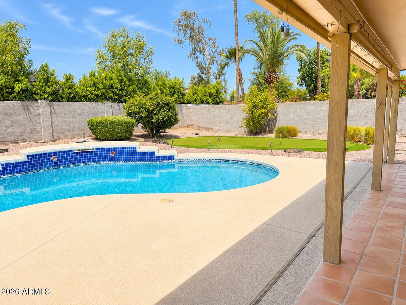
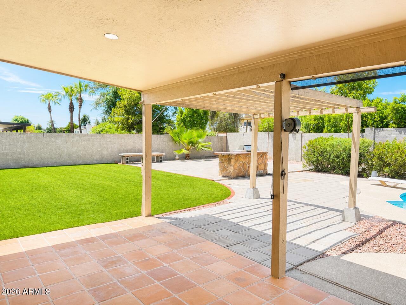
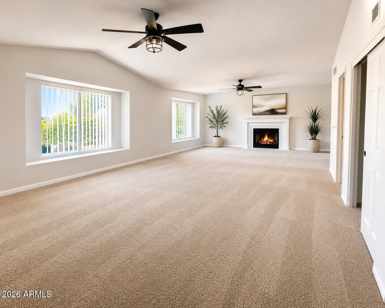
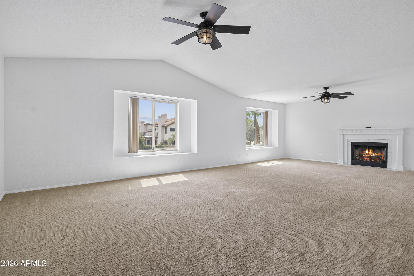
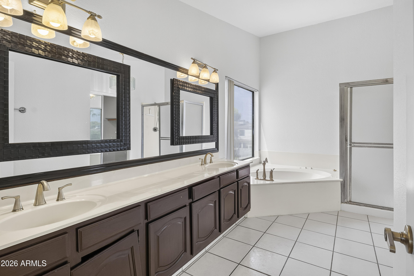
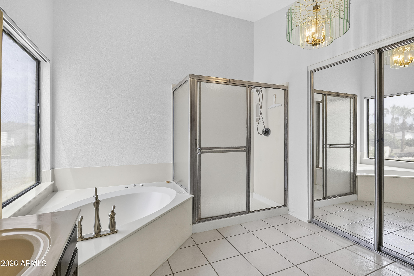
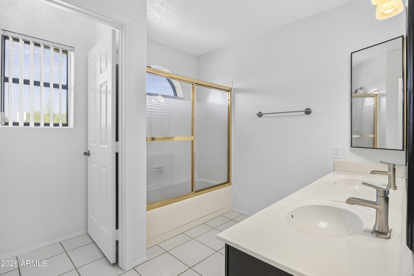
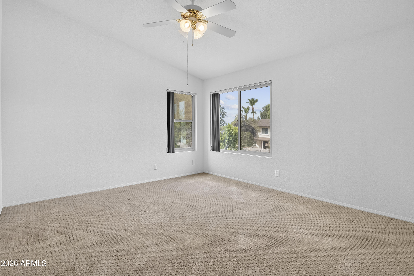
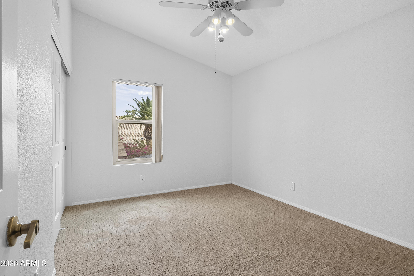
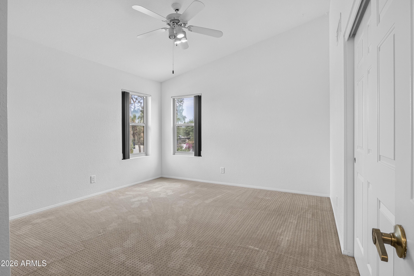
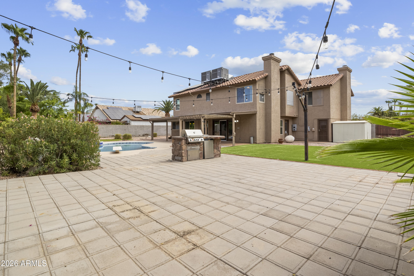
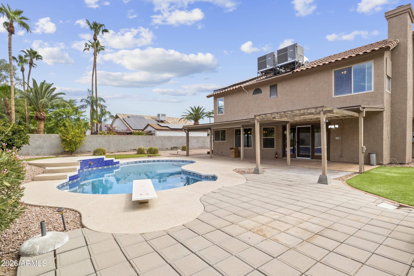
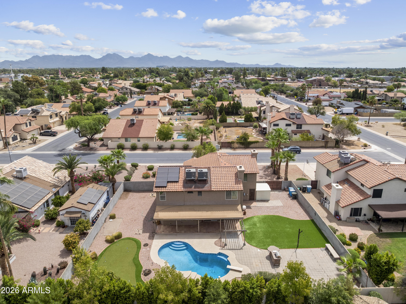
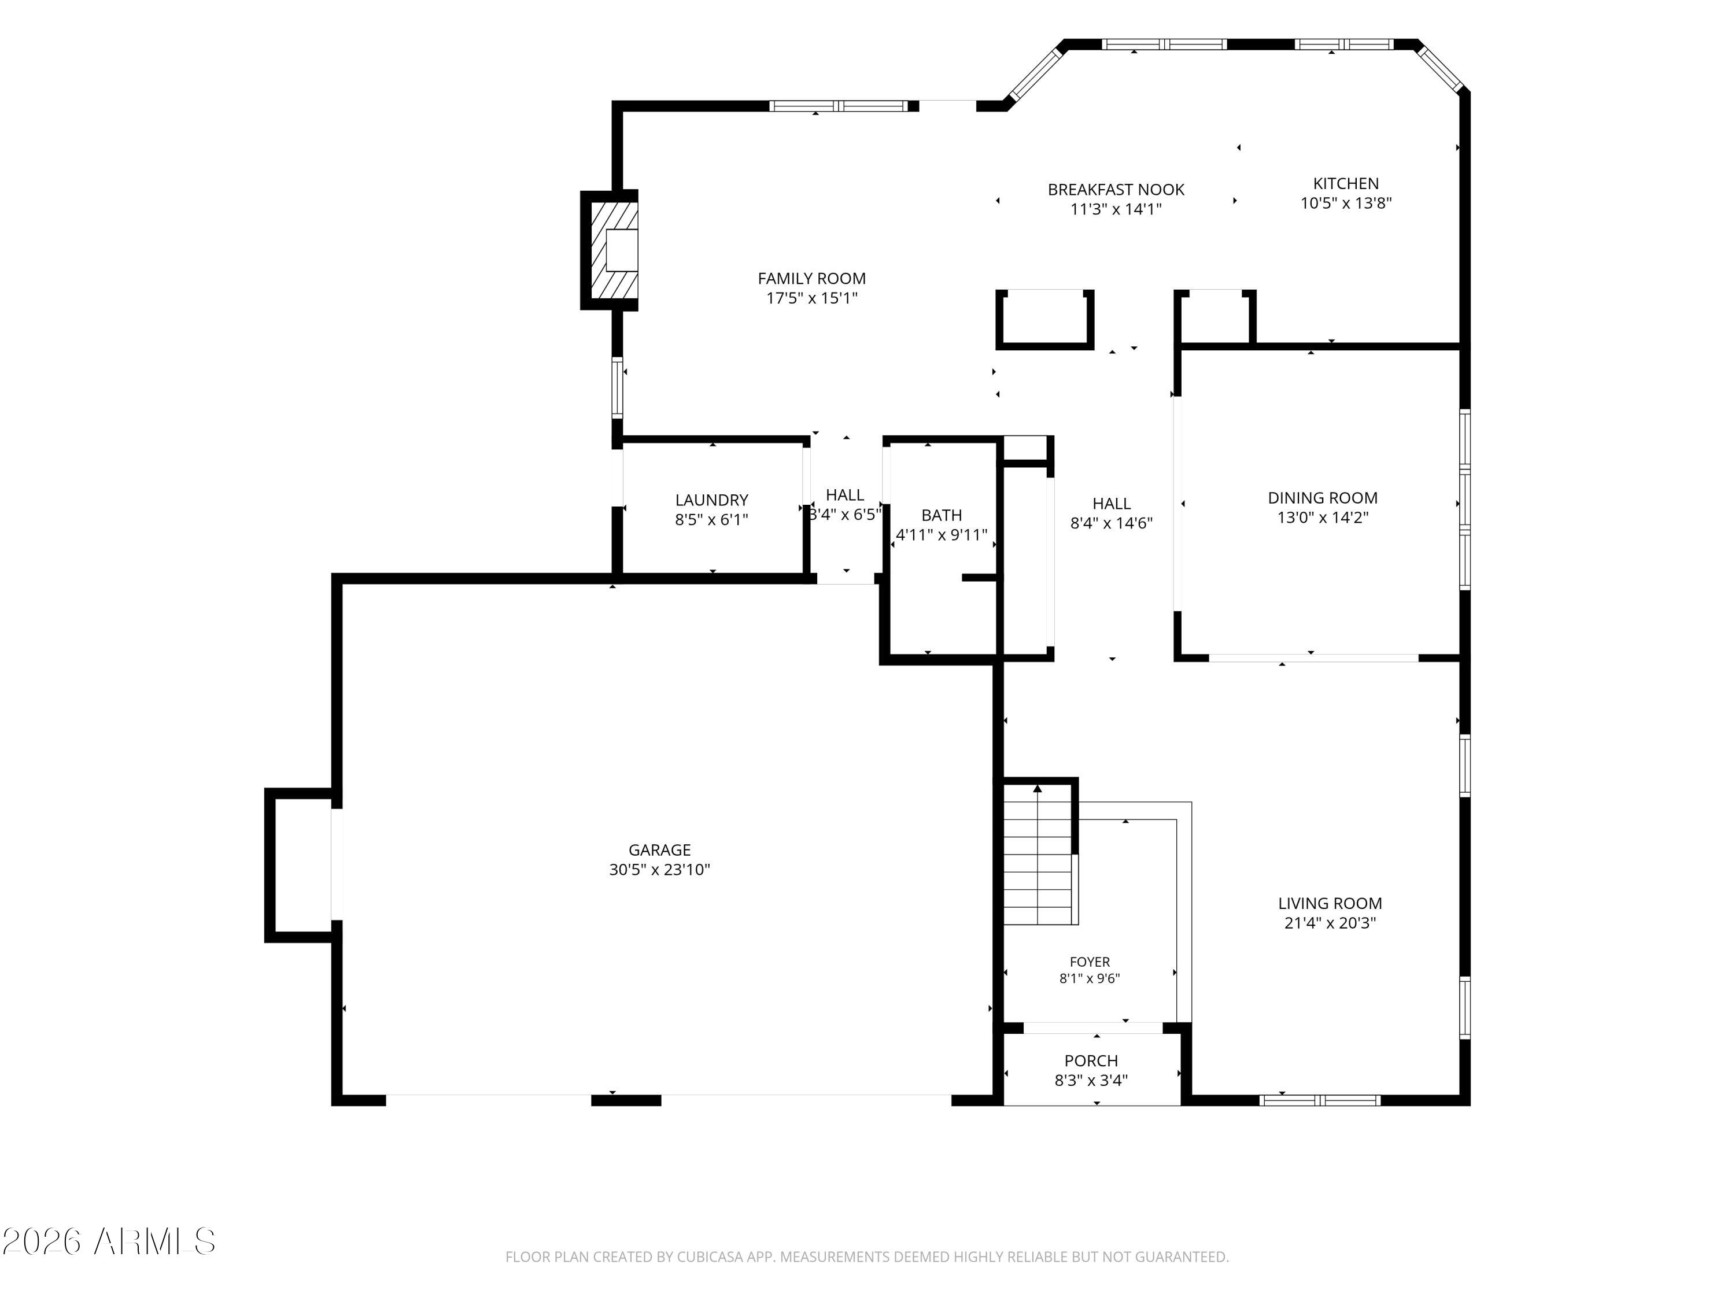
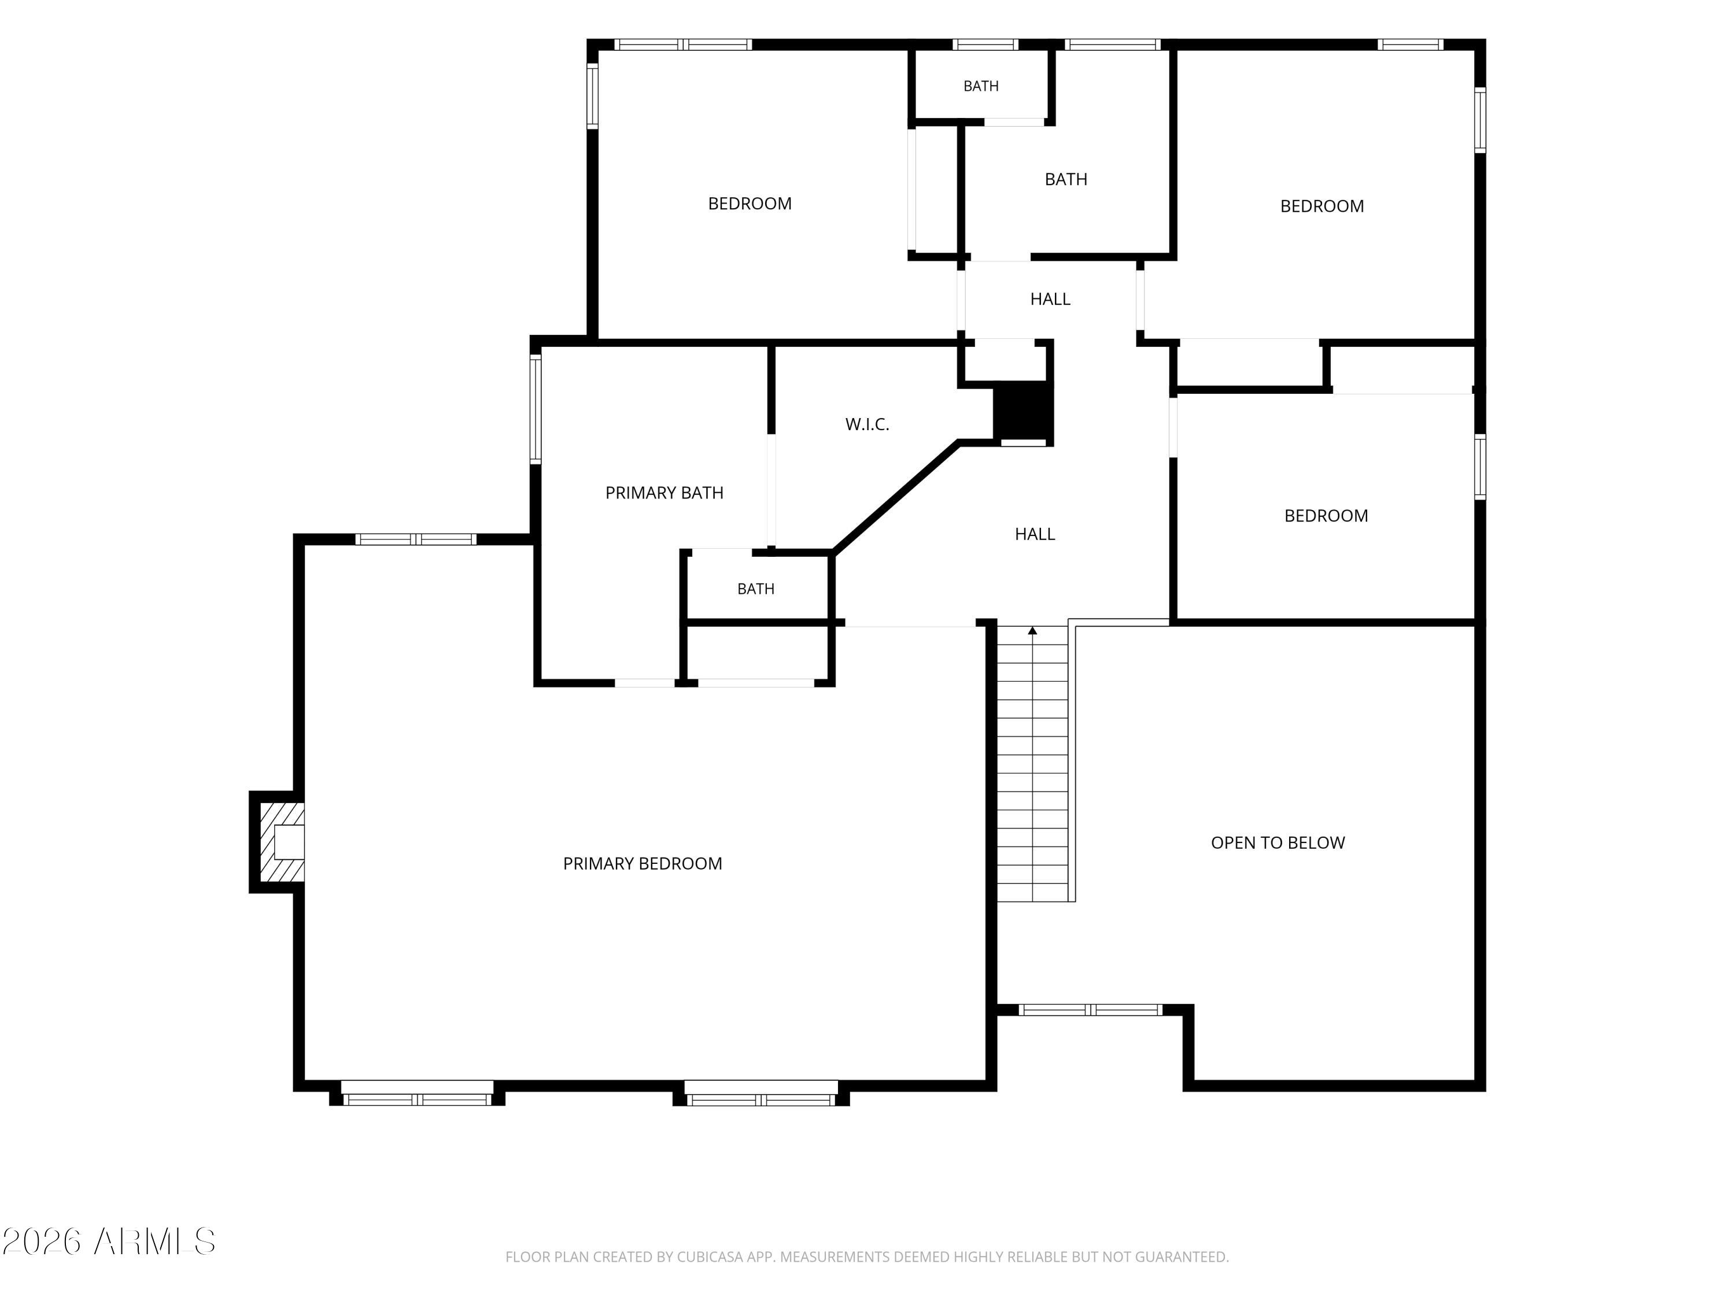
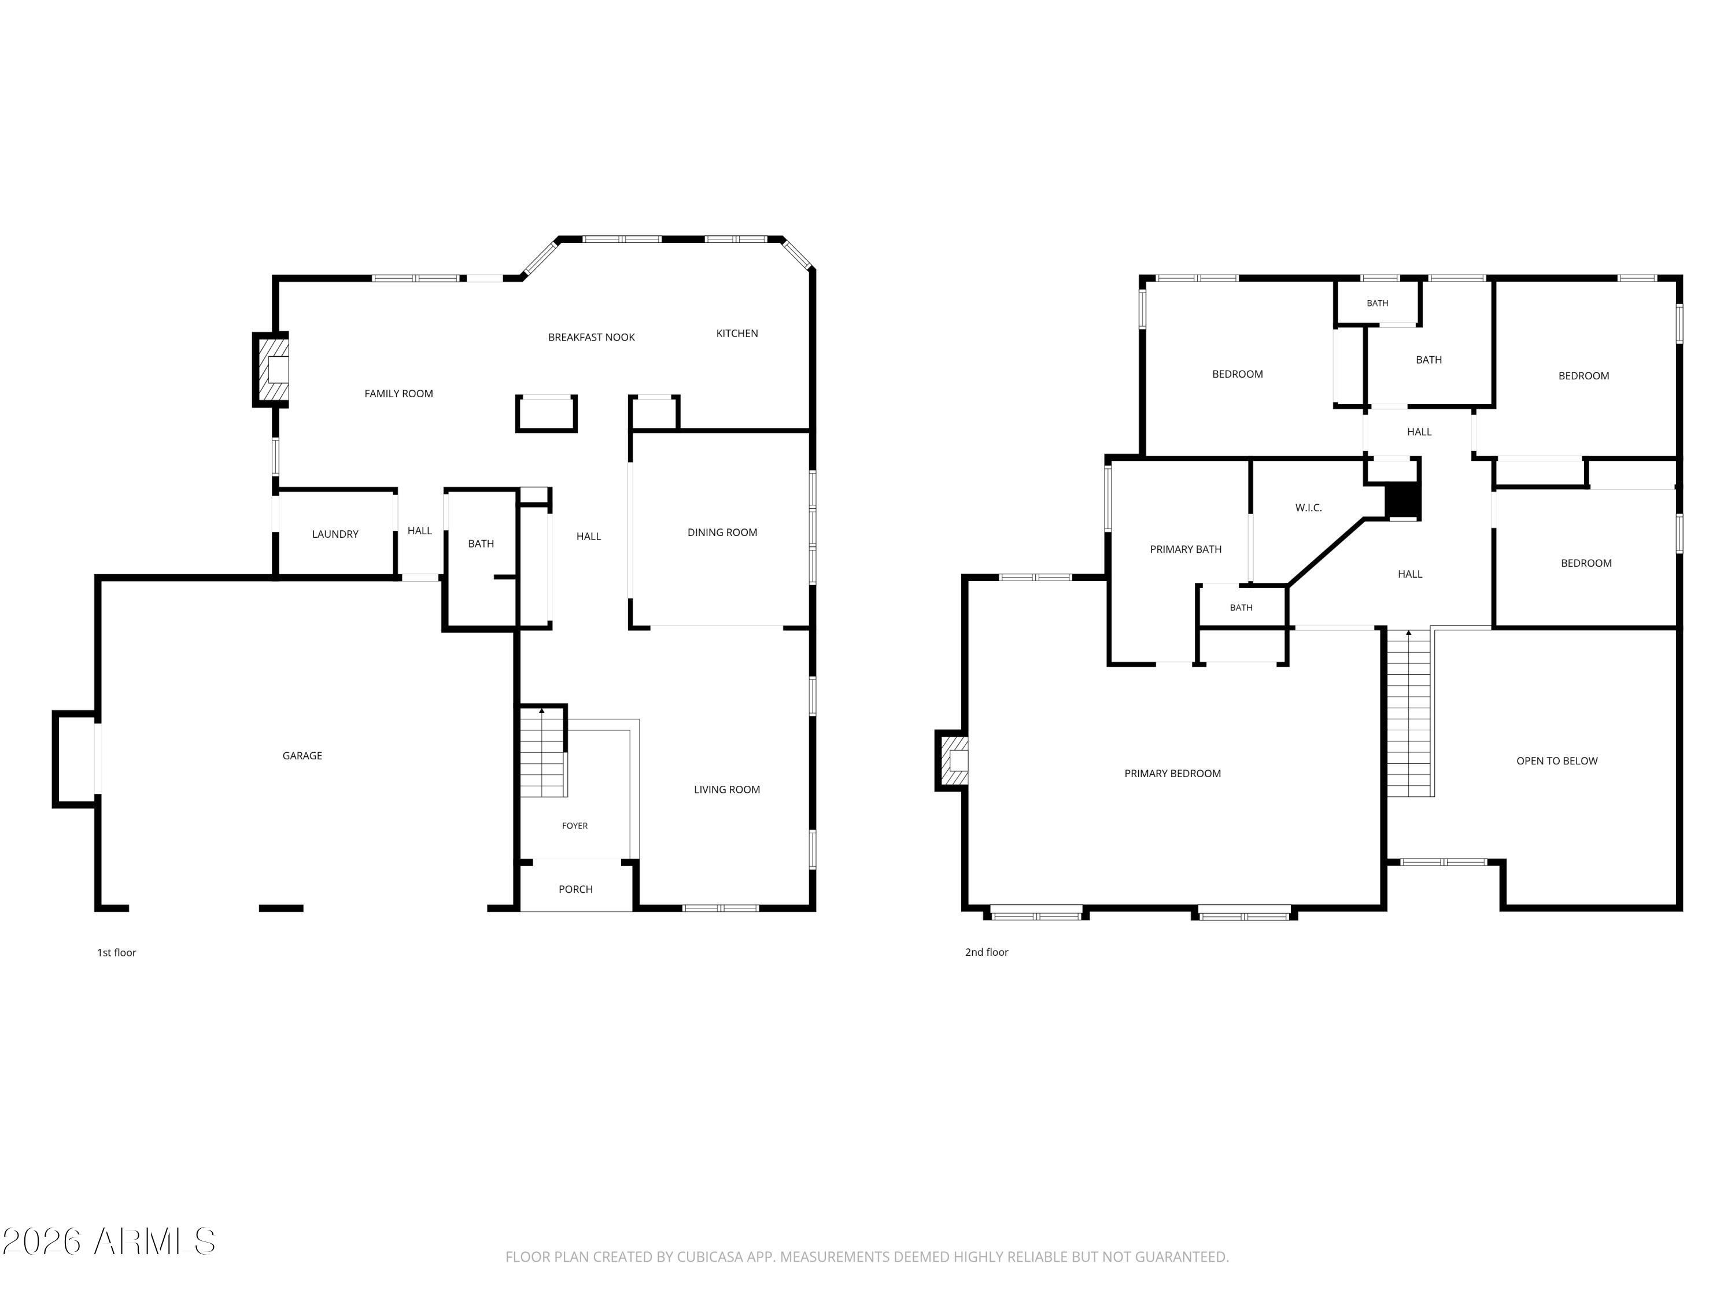
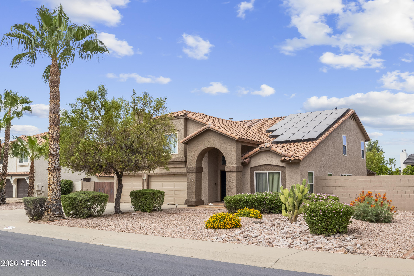
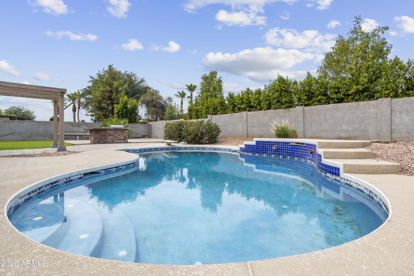
Welcome to 45th Way, where generous living spaces, thoughtful design, and an exceptional backyard come together to create the perfect place to call home. Situated on an expansive 14,000 sq. ft. lot, this 4-bedroom, 3-bathroom residence offers the ideal blend of comfort, functionality, and outdoor living. Upon entering the new iron door, you're welcomed by a spacious living room that flows seamlessly into the formal dining area creating an inviting setting for everyday living and entertaining. The open-concept island kitchen overlooks the backyard oasis, offering views of the sparkling pool, elevated water feature, and private putting green. Just off the main living area, the cozy family room features a charming fireplace and provides the perfect space to relax. A full bathroom and laundry room are conveniently located nearby, with direct access to the backyard--ideal for pool days and outdoor gatherings. Upstairs, the expansive primary suite serves as a true retreat, complete with its own fireplace and ample space for a sitting area. The luxurious en-suite bath features dual vanities, a soaking Jacuzzi tub, separate shower, and a spacious walk-in closet. Three additional bedrooms are located down the hall and are serviced by a generously sized full bathroom. The oversized backyard is designed for Arizona living, featuring a large synthetic turf lawn, putting green, half basketball court, sparkling pool with an elevated water feature, and multiple entertaining spaces perfect for hosting family and friends. This exceptional home offers the space, amenities, and lifestyle today's buyers are looking for.
Overview

Open House
8/29/2026 10:00AM - 2:00PM MST
Property Status
For Sale
Lot Size
0.32 Acres
MLS ID
7061603
Property Type
Residential
Year Built
1987

Features & Amenities

Neighborhood
Phoenix
Architecture Styles
Ranch
Stories
2
Garage Spaces
3.0
Water Source
City Water
Pool
Diving Pool
Roof
Tile
Lot Features
Desert Front, Synthetic Grass Back, Auto Timer H 2 O Front, Auto Timer H 2 O Back
Parking
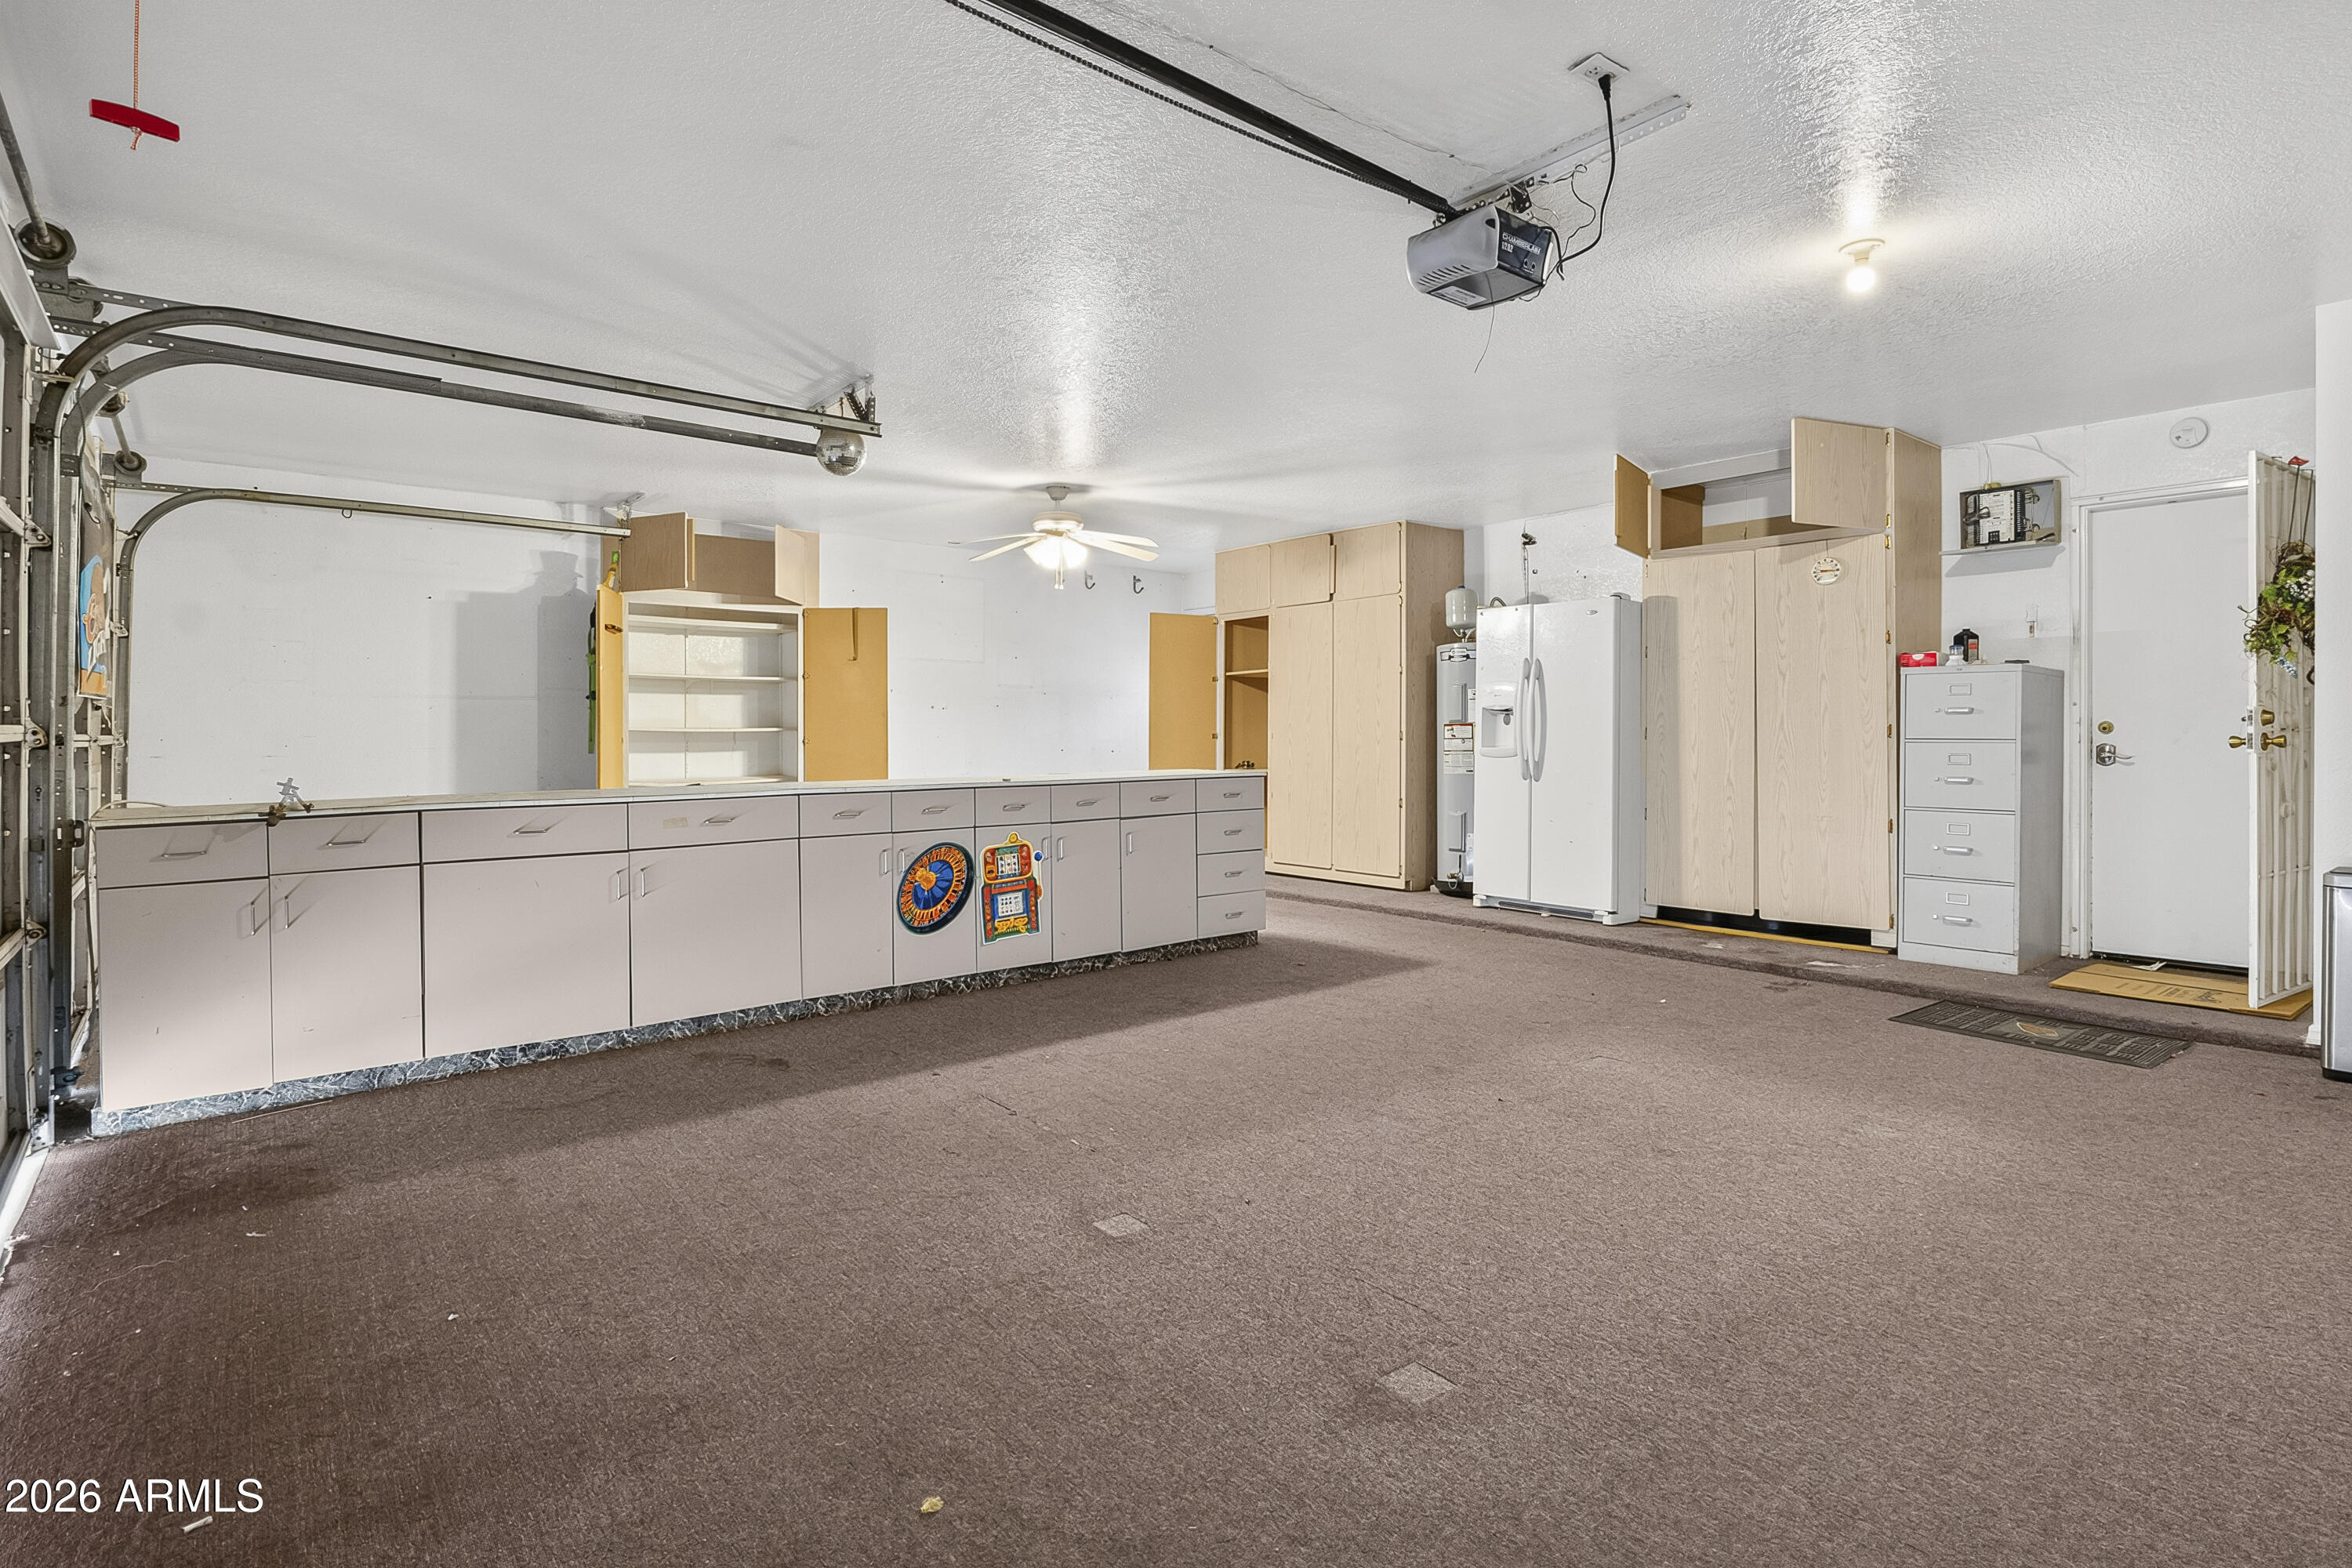
Attached Garage, RV Access/Parking, RV Gate, Garage Door Opener
Heat Type
Solar, Forced Air, Electric, Ceiling
Air Conditioning
Central Air, Ceiling Fan(s)
Fireplace
Wood Burning, Family Room, Master Bedroom
Appliances
Washer, Water Softener Owned, Refrigerator, Built-in Microwave, Dishwasher, Disposal, Electric Oven, Built-In Electric Oven
Other Interior Features
Granite Counters, Upstairs, Eat-in Kitchen, Vaulted Ceiling(s), Pantry, Full Bth Master Bdrm, Separate Shwr Tub, Tub with Jets
Sewer
Public Sewer
Disability Features
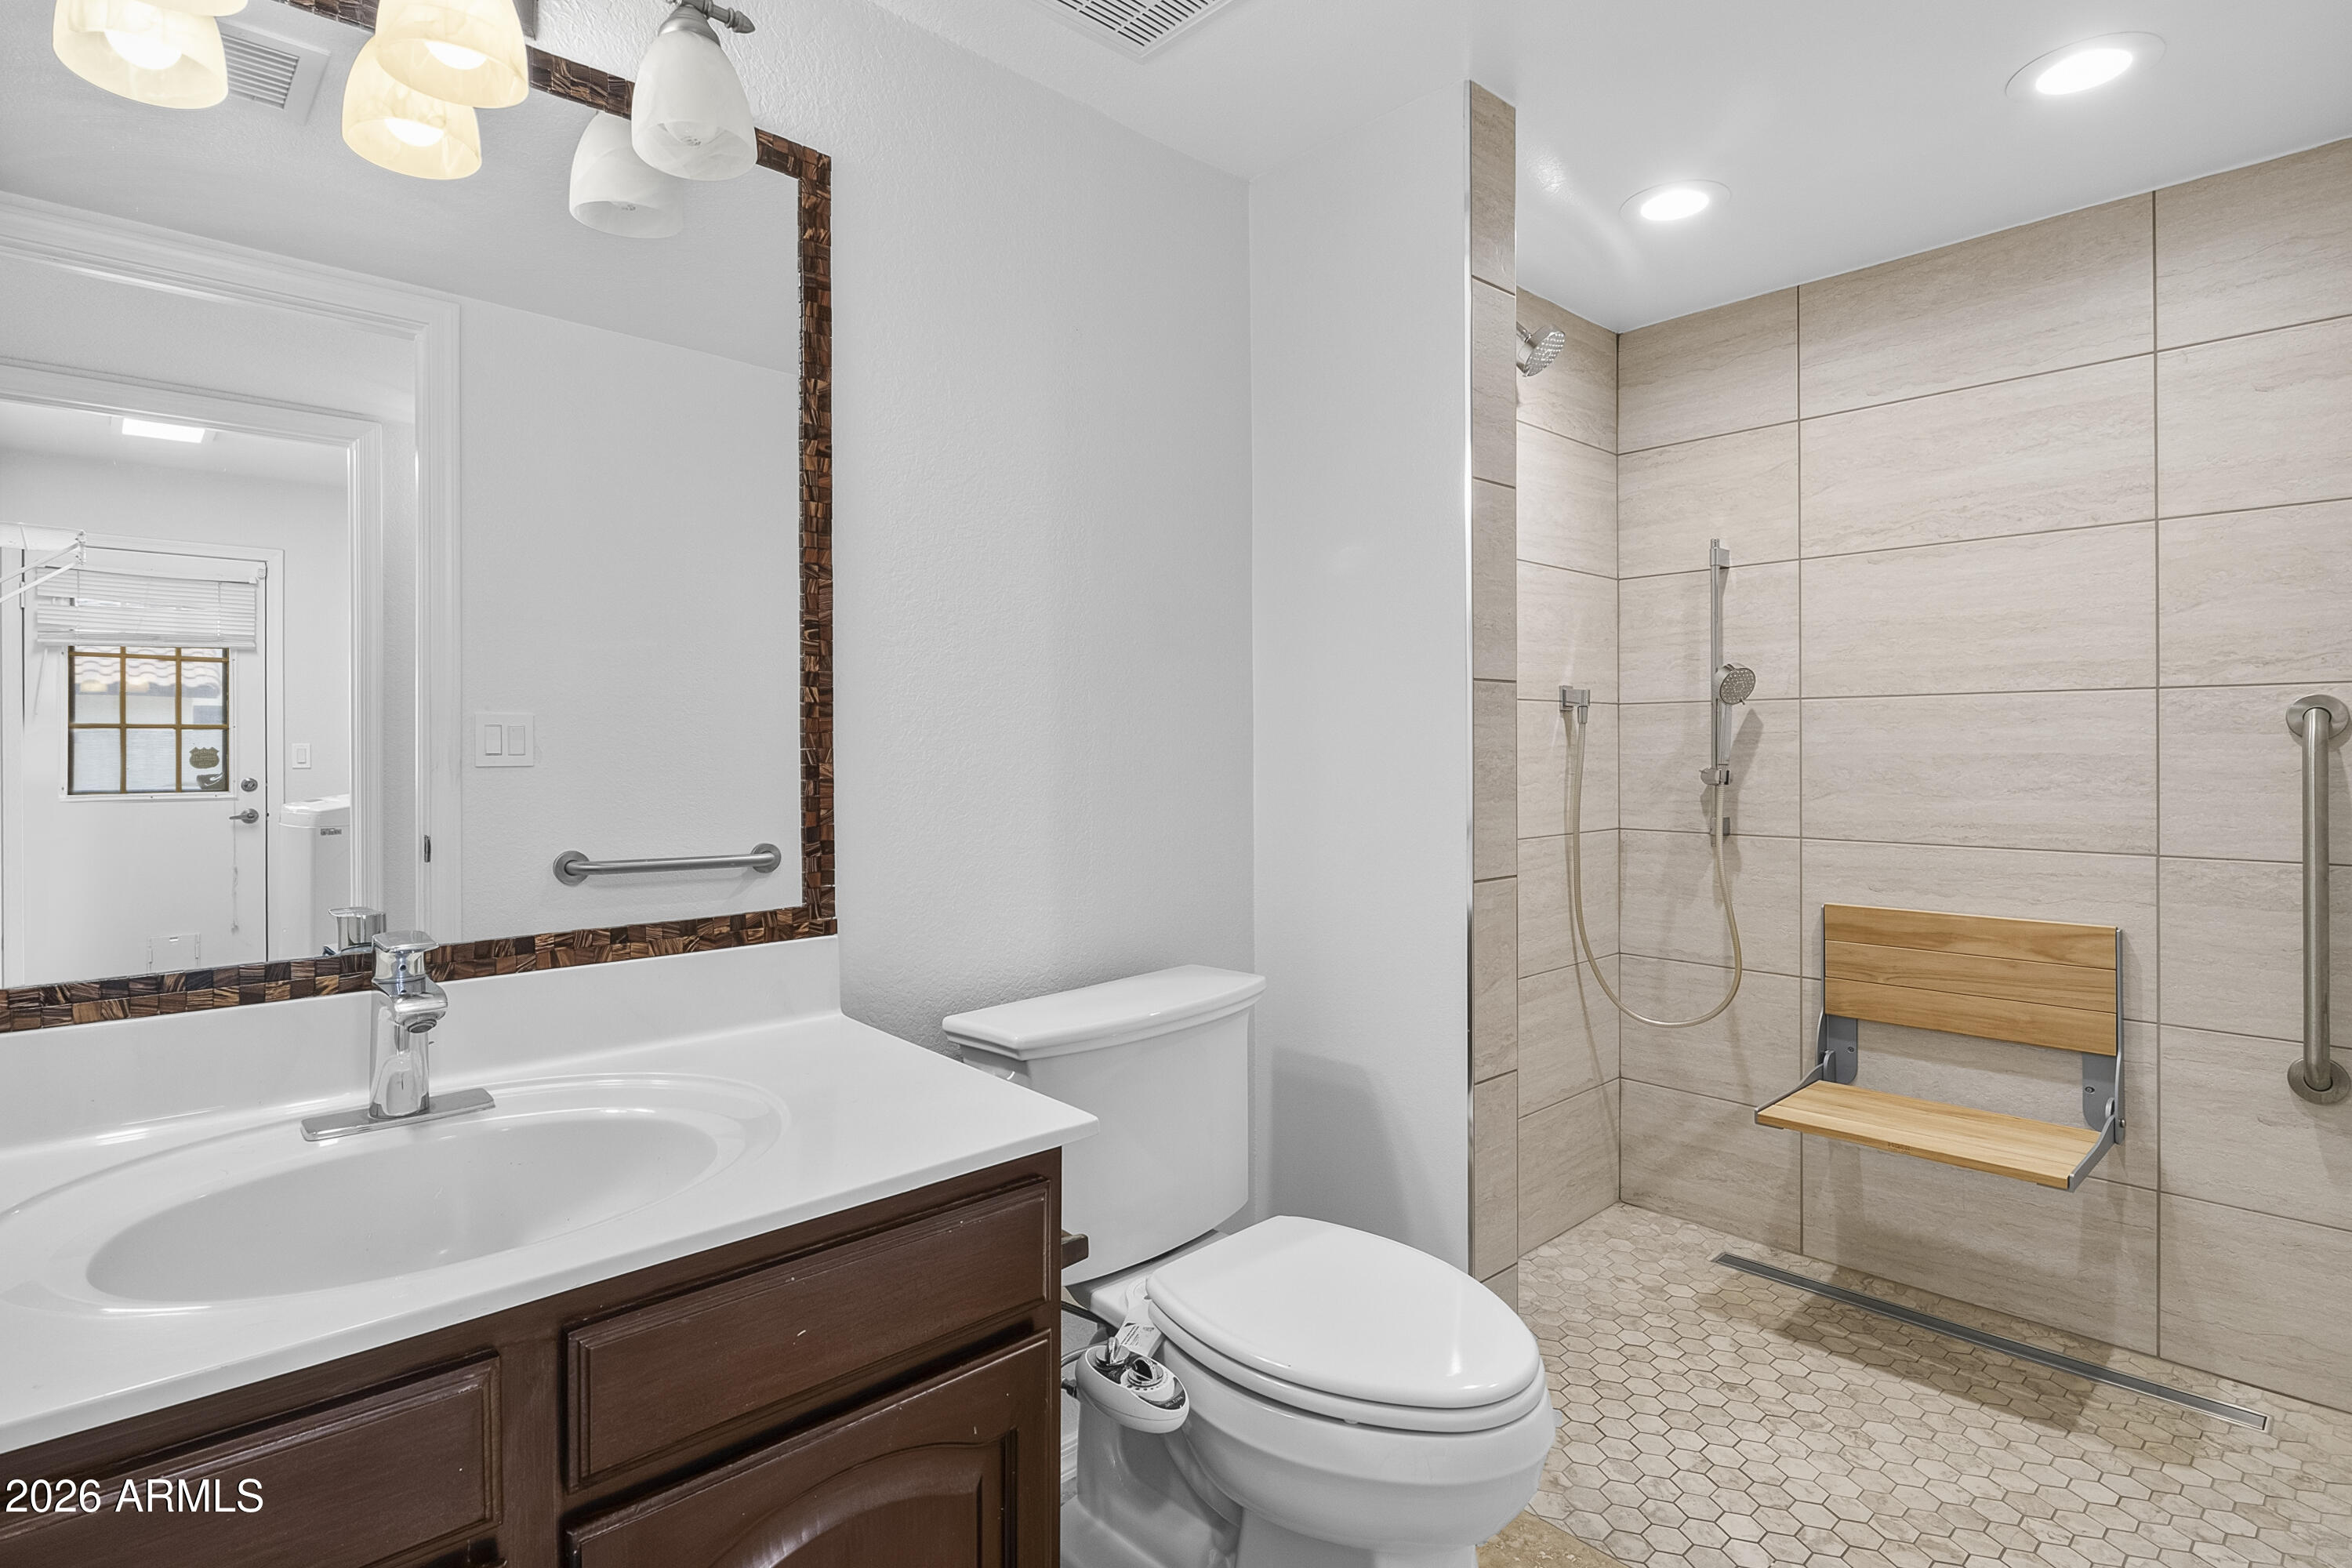
Bath Roll-In Shower, Bath Grab Bars
Other Exterior Features
Rain Gutters, Sport Court(s), Storage, Built-in Barbecue
Elementary School
Whispering Wind Academy
Middle School
Sunrise Middle School
High School
Paradise Valley High School
School District
Paradise Valley Unified District
Sales Price
$989,000
Real Estate Tax
$4,125/yr
HOA
$228/yr

Downloads

14812 N 45TH Way

Schedule a Tour

We would love to help you see this beautiful home! As a full-service brokerage, we can help you tour. Please submit an offer, and answer questions about the buying process.

Thank you

for your interest in 14812 N 45TH Way, Phoenix, AZ 85032

14812 N 45TH Way
Navigate
Phoenix

Explore Phoenix

read more

Mortgage Calculator

Estimate your monthly mortgage payment, including the principal and interest, property taxes, and HOA. Adjust the values to generate a more accurate rate.
$0,000 Your Payment 20 15 65
$0,000 Your Payment

Follow Us On Instagram