Leave a Message

Thank you for your message. We will be in touch with you shortly.

Explore Our Properties

Property Description

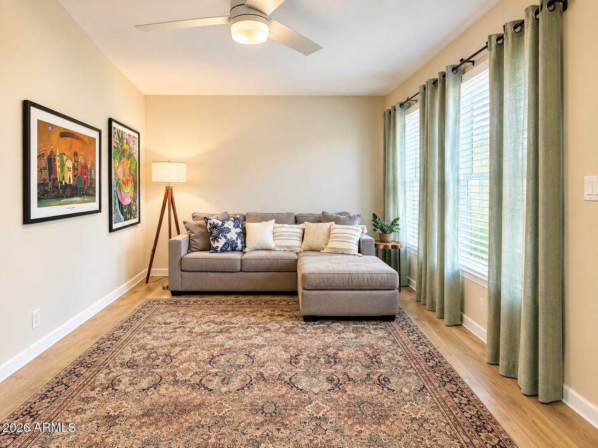
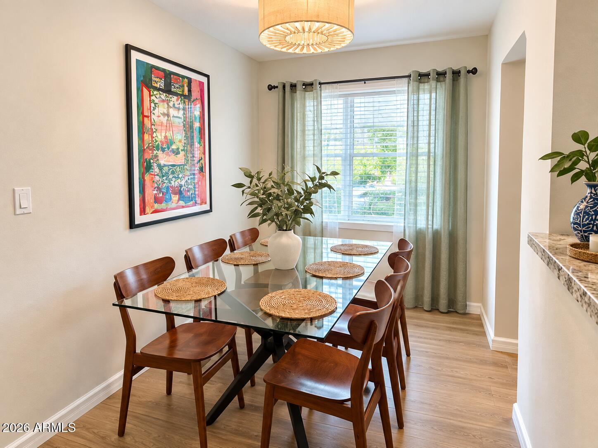
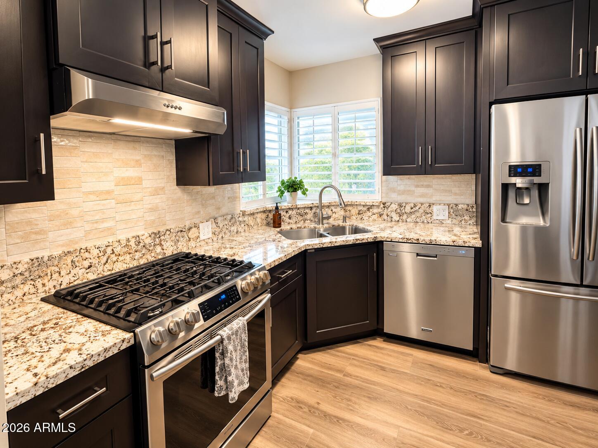
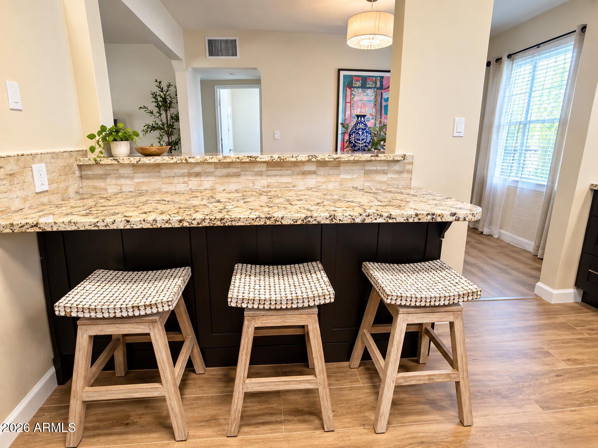
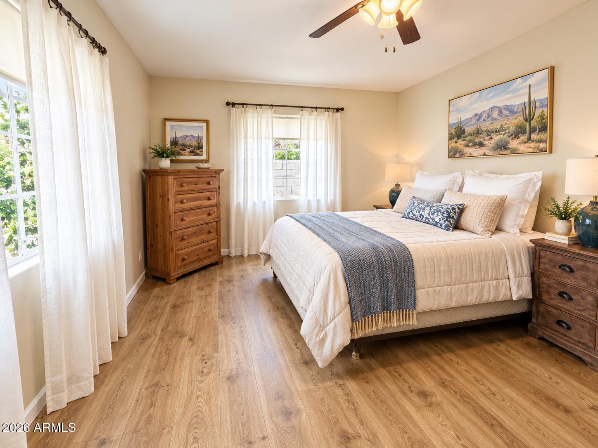
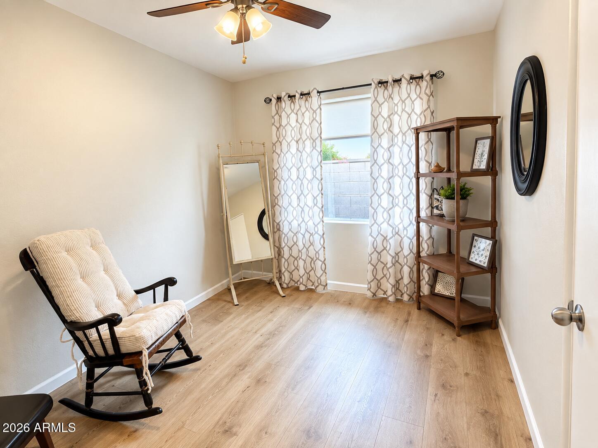
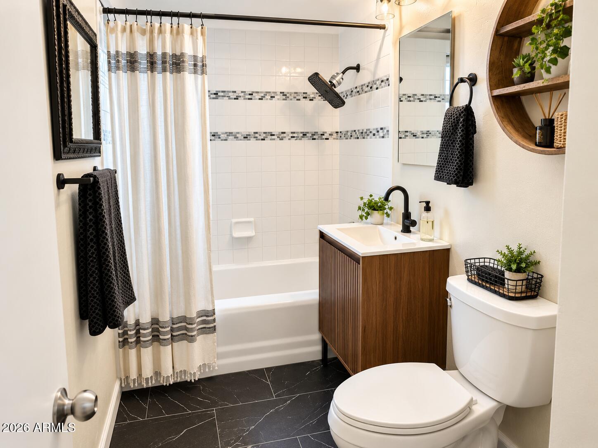
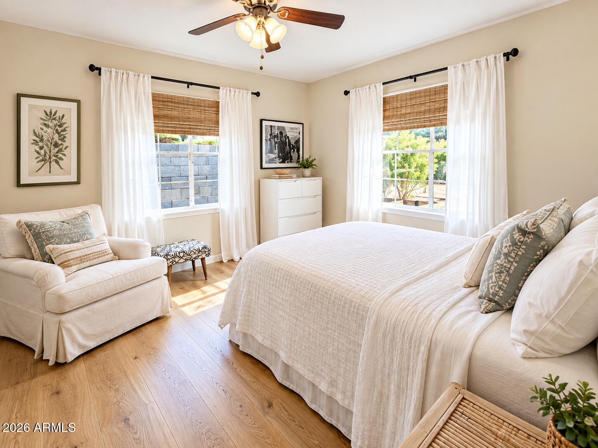
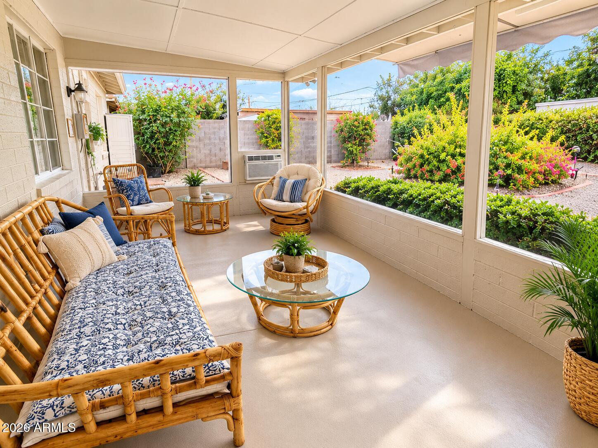
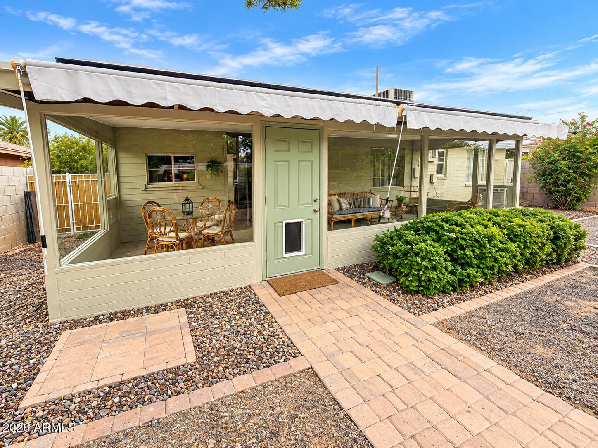
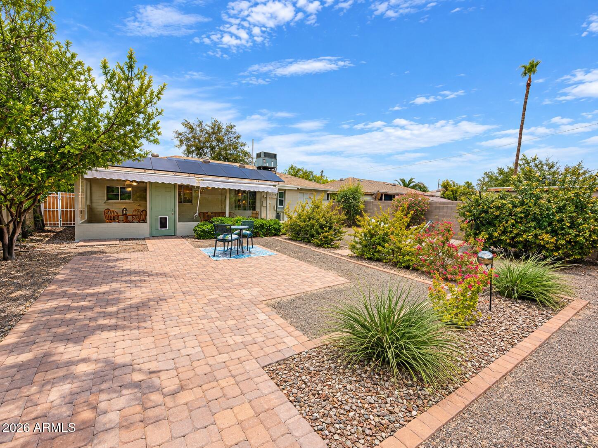
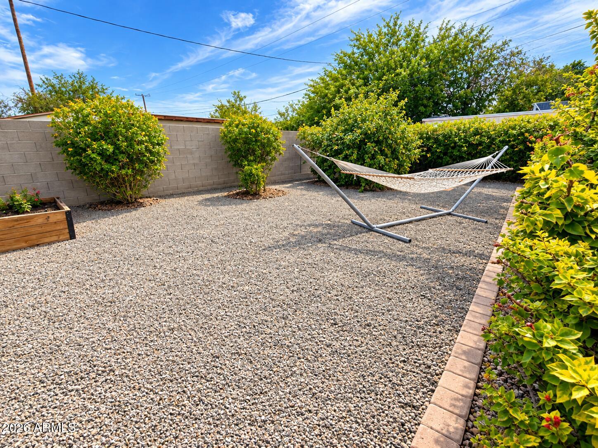
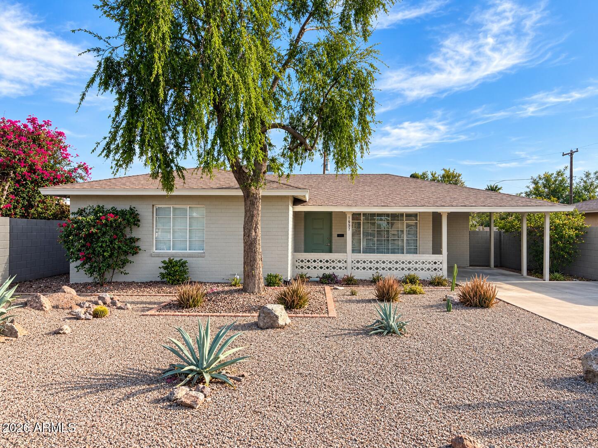
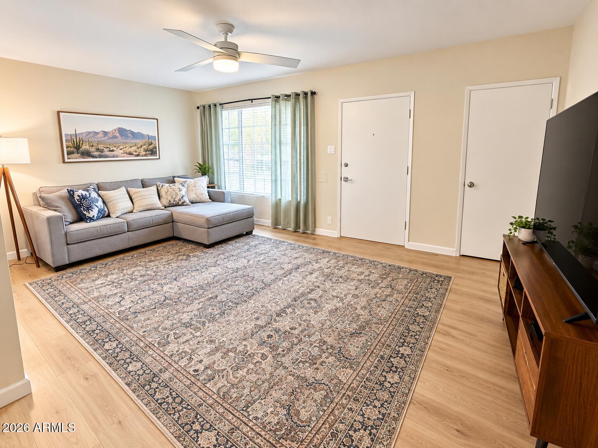
Updated Central Phoenix beauty! Spacious lot, Arizona room, owned solar, newer roof & AC. Assumable loan at 5.62%! No HOA! This move-in ready, beautifully refreshed charmer is ideally located near the highly sought-after Coronado Historic District. Inside, you'll find a bright & welcoming floor plan w/ abundant natural light, fresh paint, upgraded chefs kitchen w/ granite countertops, beautiful cabinetry, & stainless-steel appliances, gas range, & dishwasher. The updated bath offers stylish porcelain tile, new vanity, & updated fixtures. An enclosed air conditioned Arizona room adds approx 280 sf of bonus space w/ incredible views of the serene backyard. The property also offers convenient inside laundry, a block-fenced yard, covered carport parking & a large 7,832sf lot w/ fruit trees. Improvements include a newer roof (2021), newer AC (2022), updated electrical panel (2022), replaced sewer lines, attic insulation upgraded to R-30, & an owned, paid-off solar system for low electric bills. With its combination of modern updates, flexible living space, spacious lot & convenient location, this home offers a wonderful opportunity to enjoy the best of Phoenix living.
Overview

Property Status
Pending
Lot Size
7,832 Sq.Ft.
MLS ID
7081295
Property Type
Residential
Year Built
1952

Features & Amenities

Neighborhood
Phoenix
Architecture Styles
Mid-Century Modern, Ranch, Santa Barbara/Tuscan
View Description
City Lights
Stories
1
Water Source
Public
Roof
Composition
Lot Features
Alley, Desert Back, Desert Front, Auto Timer H 2 O Front, Auto Timer H 2 O Back, Irrigation Front, Irrigation Back
Parking
Attached Carport
Heat Type
Natural Gas
Air Conditioning
Central Air, Ceiling Fan(s)
Laundry Room
Inside
Appliances
Dryer, Washer, Refrigerator, Dishwasher, Disposal, Gas Range, Gas Oven
Other Interior Features
High Speed Internet, Granite Counters, Eat-in Kitchen, Breakfast Bar, No Interior Steps, Roller Shields, Kitchen Island
Sewer
Public Sewer
Disability Features
Zero-Grade Entry, Hard/Low Nap Floors, Accessible Hallway(s)
Elementary School
The Creighton Academy
Middle School
Excelencia School
High School
Phoenix Union Bioscience High School
School District
Phoenix Union High School District
Sales Price
$428,000
Real Estate Tax
$1,016/yr

Downloads

1831 E HUBBELL Street

Schedule a Tour

We would love to help you see this beautiful home! As a full-service brokerage, we can help you tour. Please submit an offer, and answer questions about the buying process.

Thank you

for your interest in 1831 E HUBBELL Street, Phoenix, AZ 85006

1831 E HUBBELL Street
Navigate
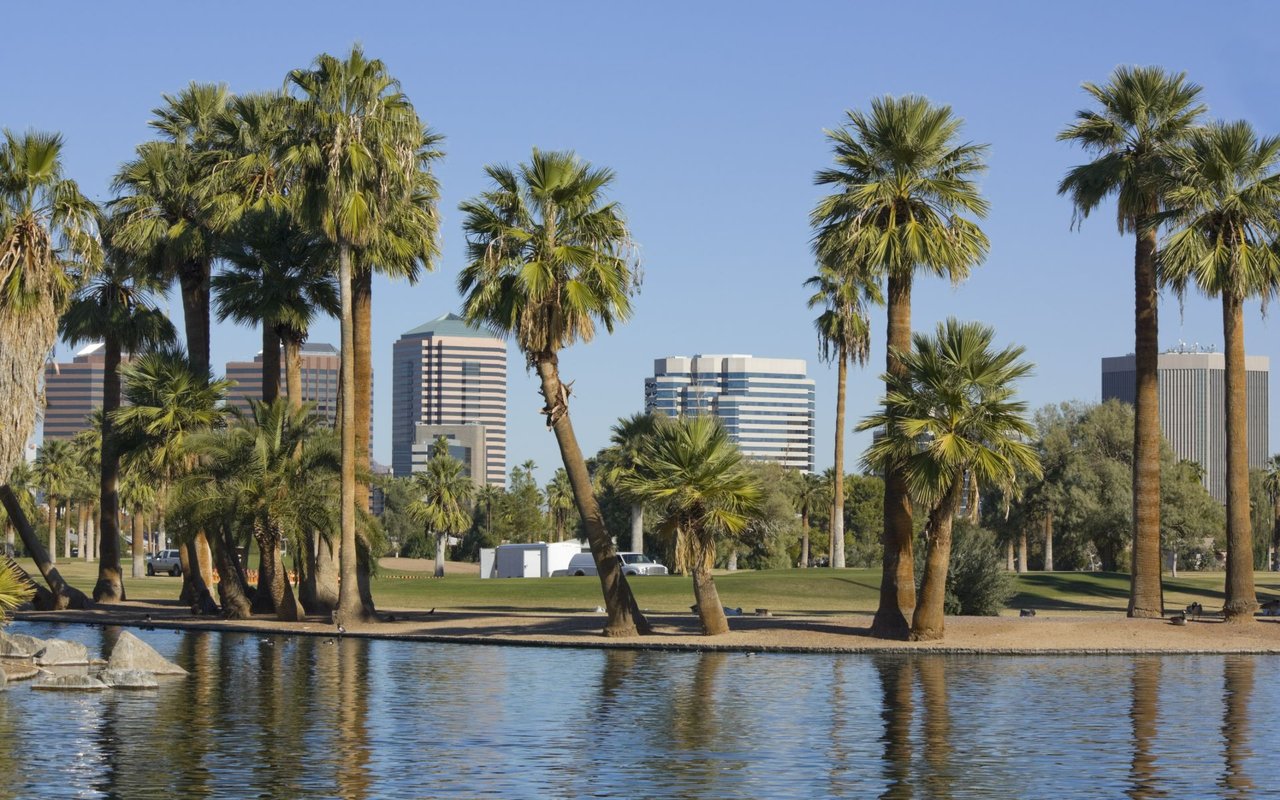
Phoenix park pond framed by palm trees, with office buildings in the background.

Explore Phoenix

read more

Mortgage Calculator

Estimate your monthly mortgage payment, including the principal and interest, property taxes, and HOA. Adjust the values to generate a more accurate rate.
$0,000 Your Payment 20 15 65
$0,000 Your Payment

I'm Interested In

1831 E HUBBELL Street

Follow Us On Instagram