Leave a Message

Thank you for your message. We will be in touch with you shortly.

Explore Our Properties

Property Description

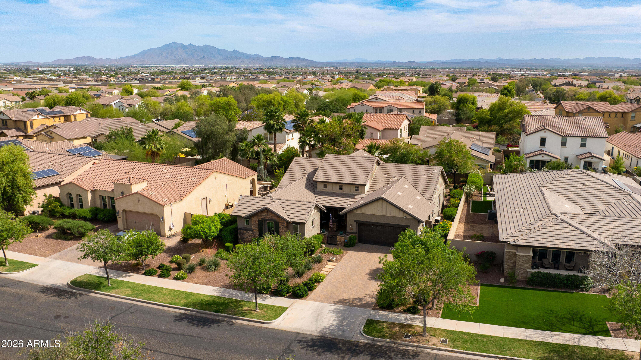
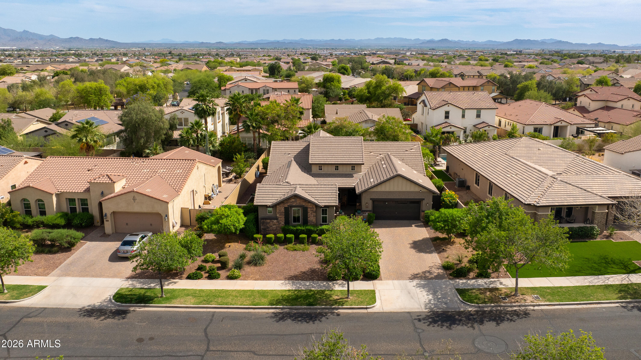
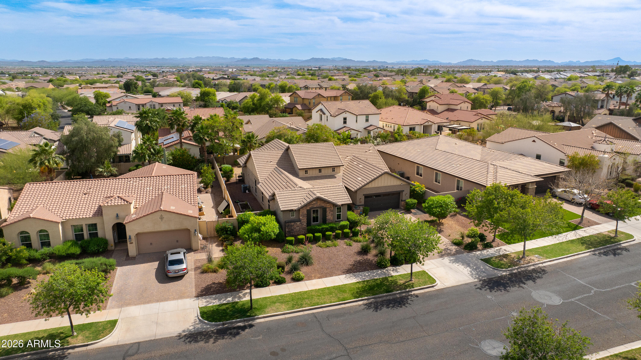
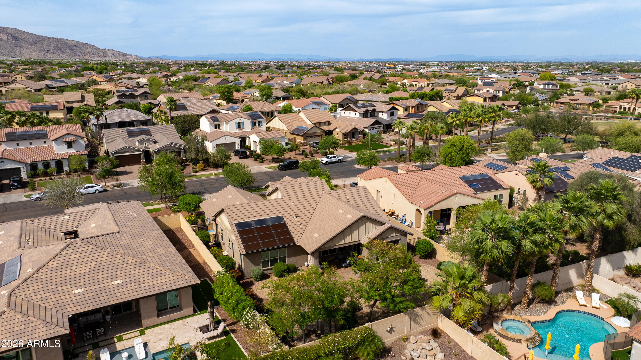
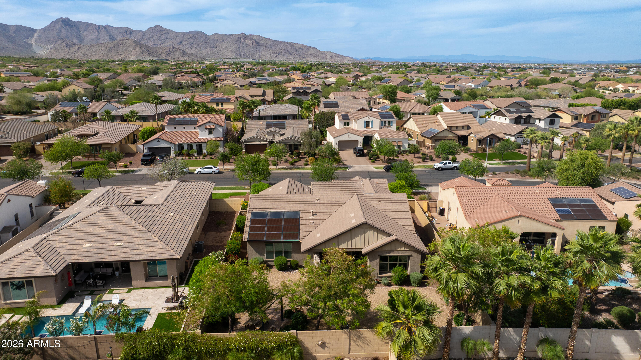
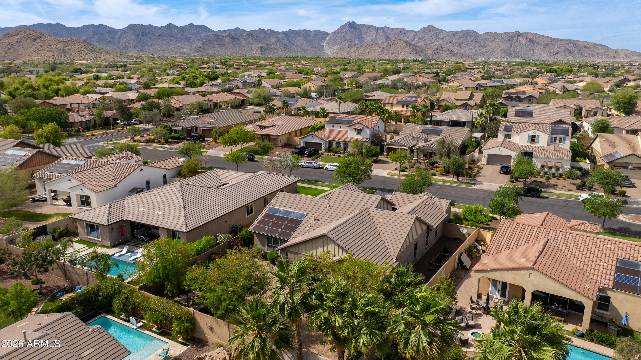
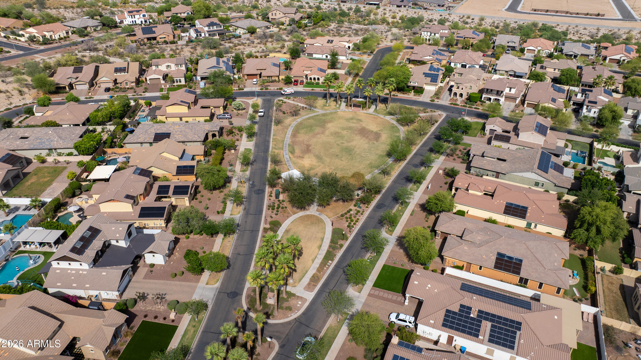
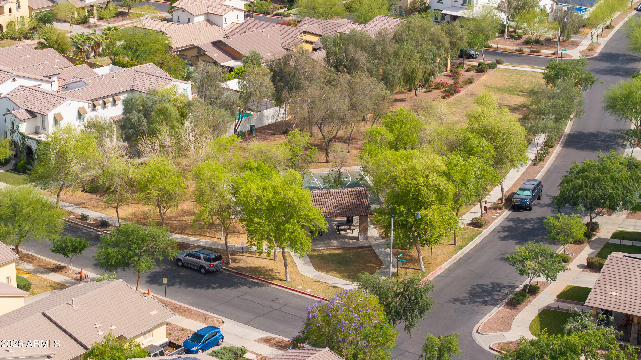
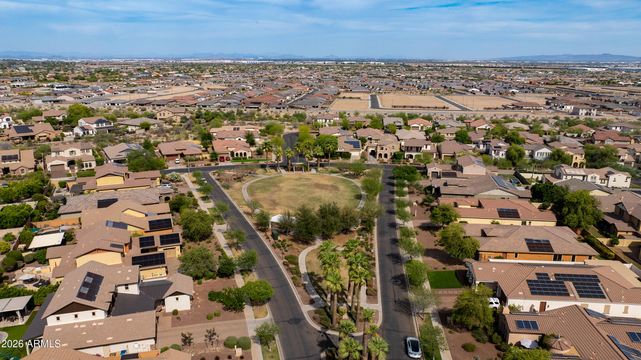
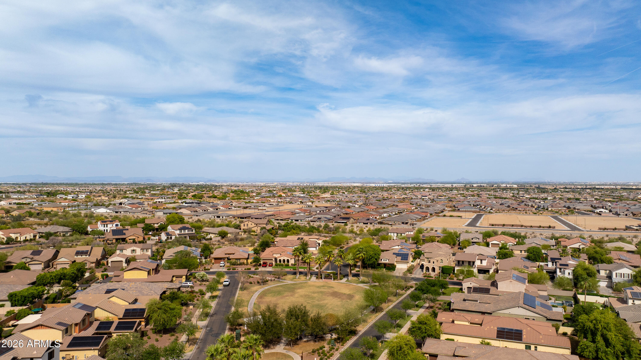
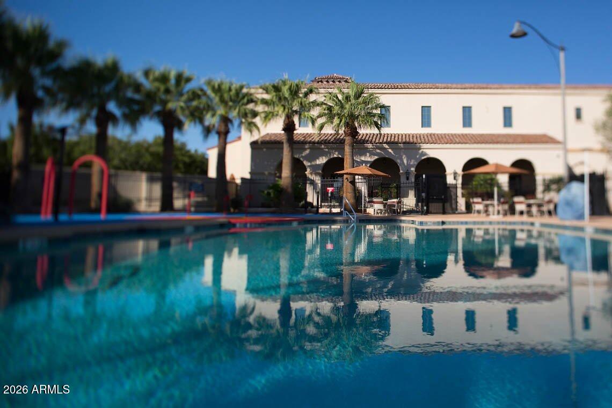
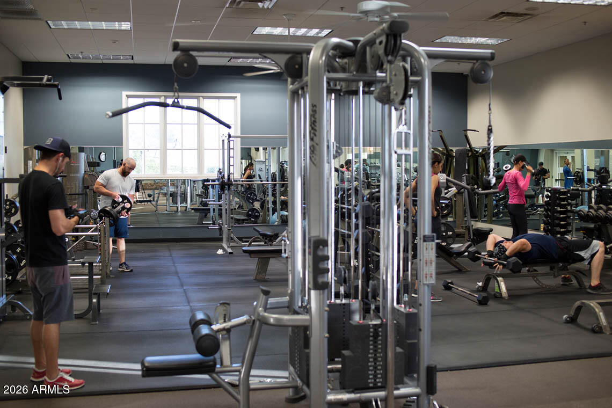
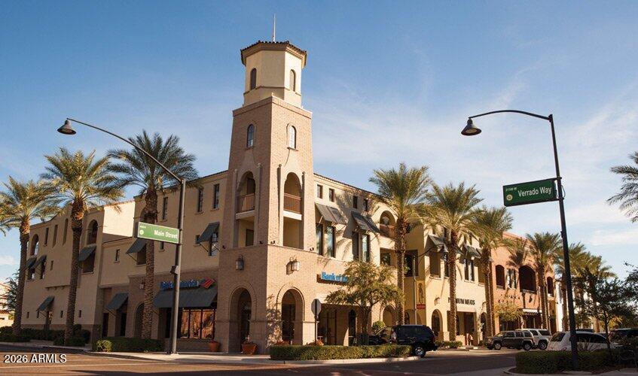
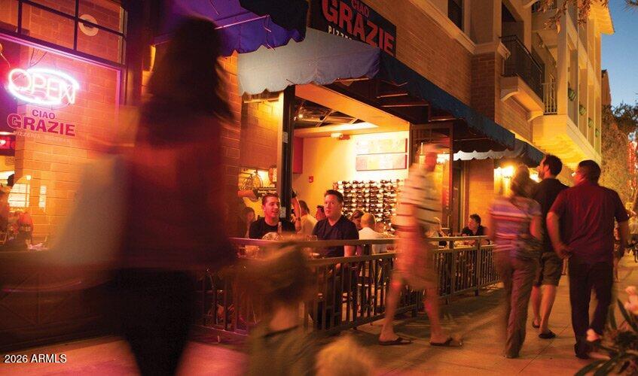
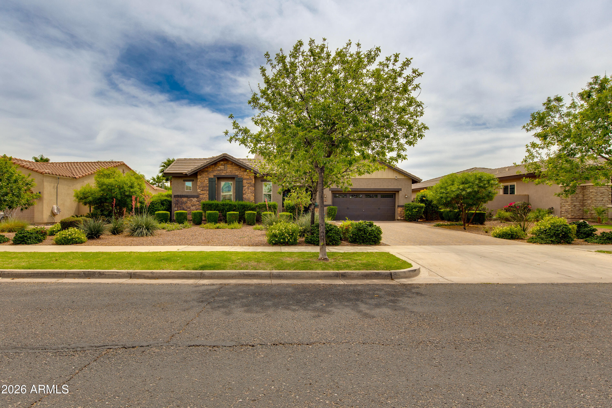
Welcome to the highly desirable community of Verrado, known for its 70+ signature parks and distinctive neighborhoods.
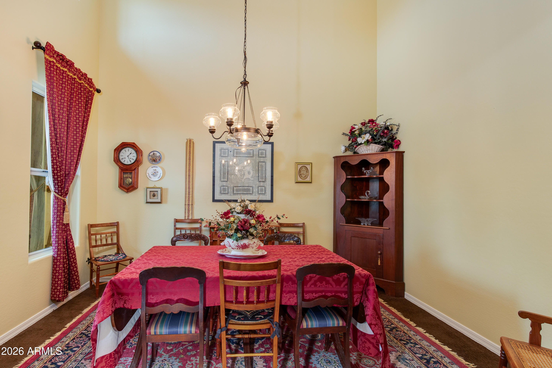
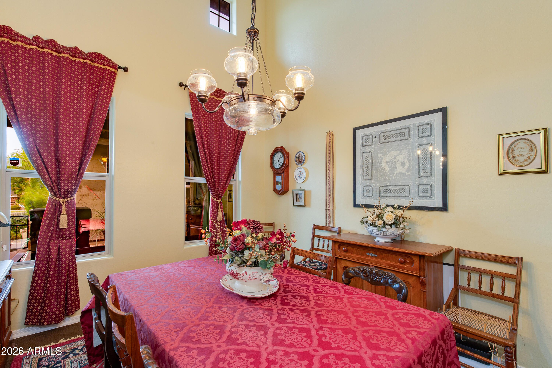
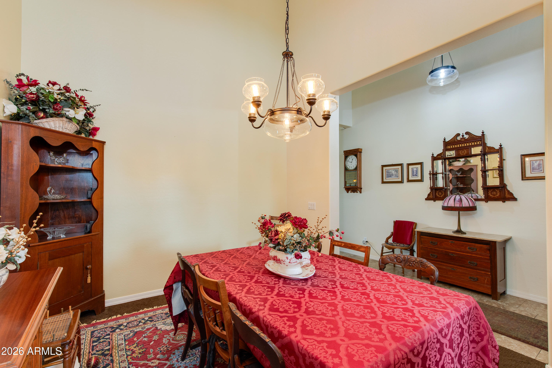
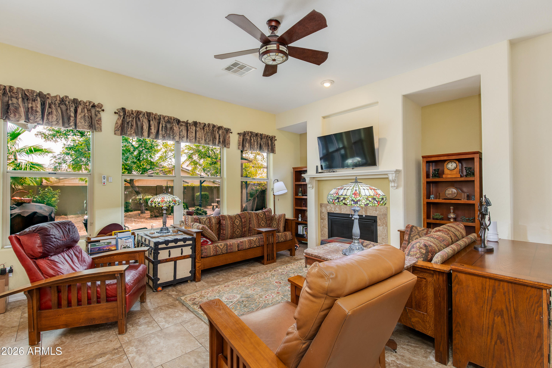
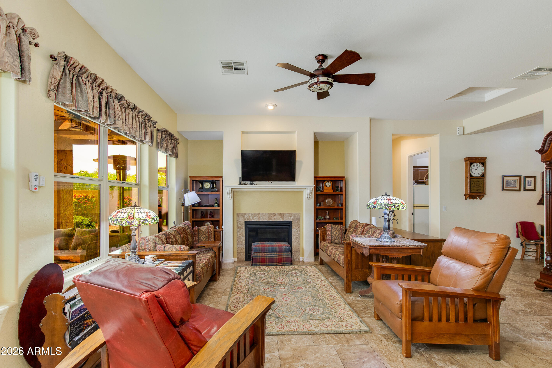
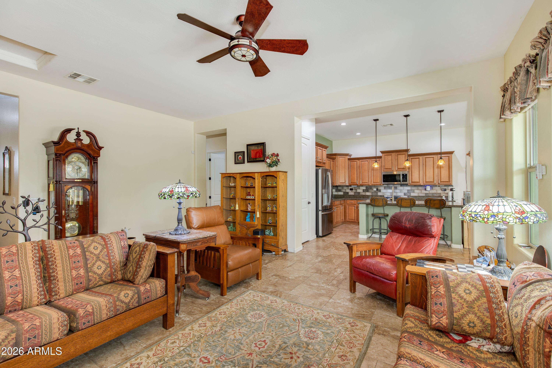
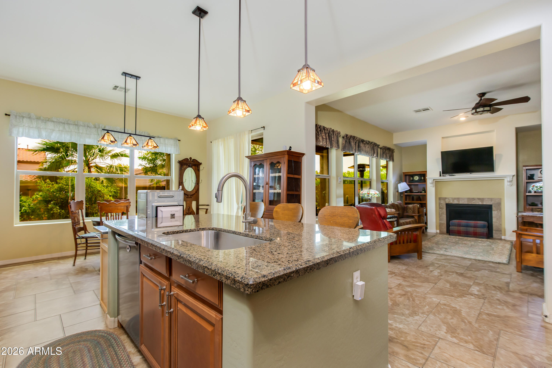
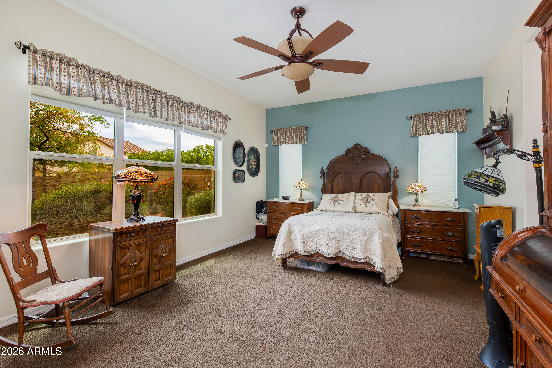
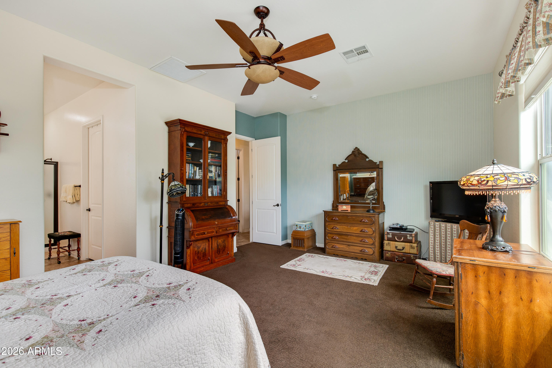
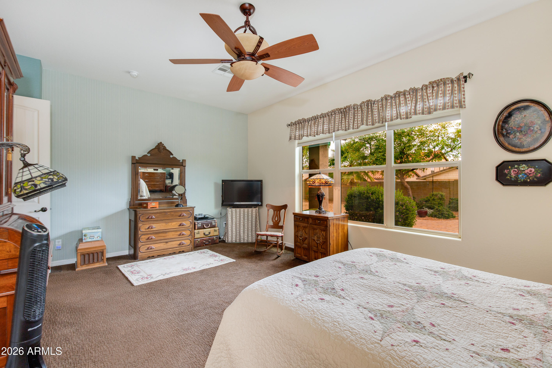
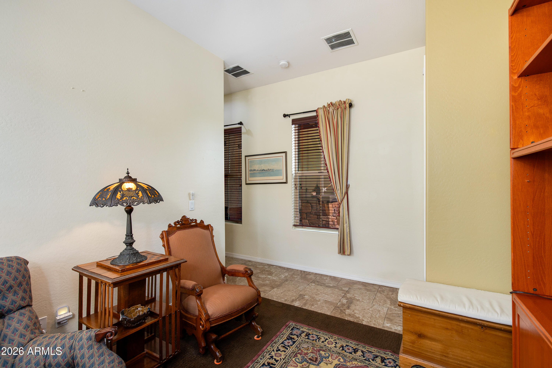
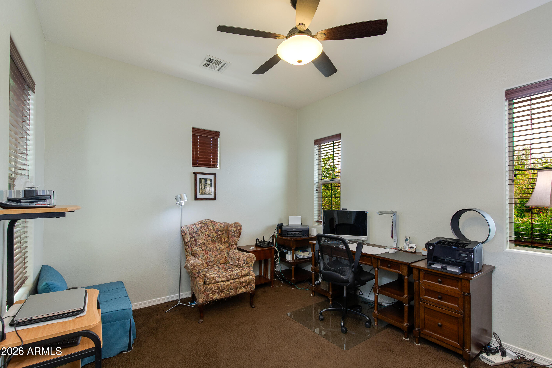
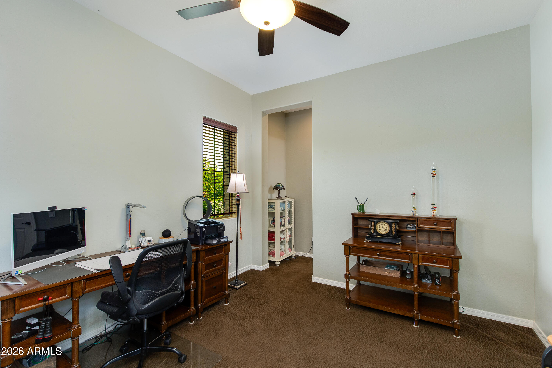
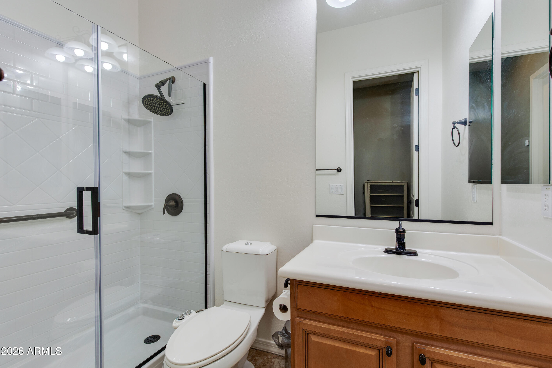
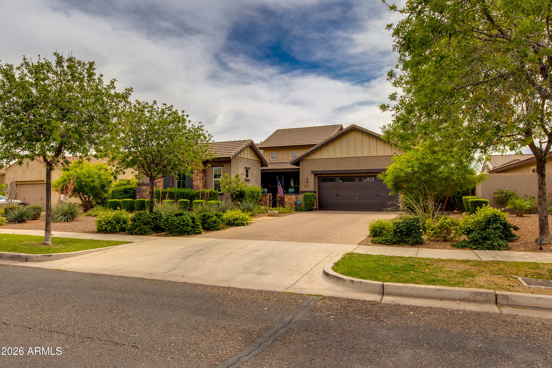
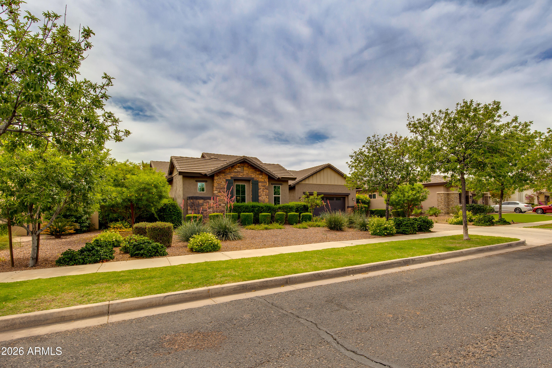
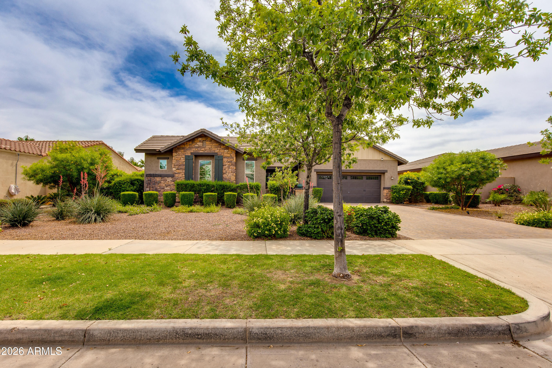
This sought-after home features the popular Roosevelt floor plan and offers an impressive owner's suite along with a spacious guest suite/flex room. As you enter, you're greeted by soaring ceilings in the foyer and den, which flow seamlessly into the expansive Great Room complete with a cozy gas fireplace.
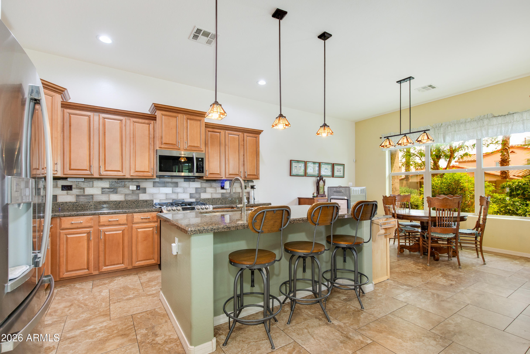
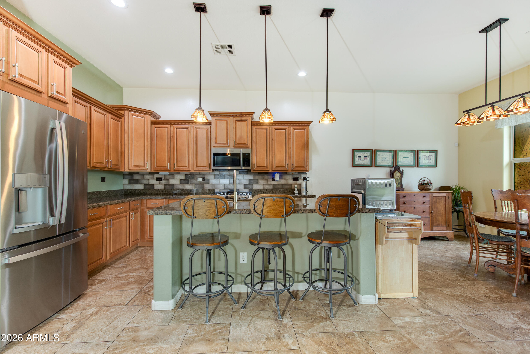
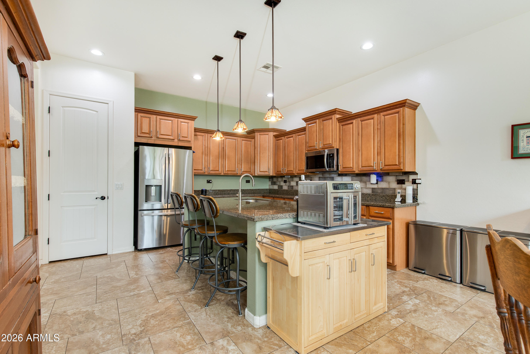
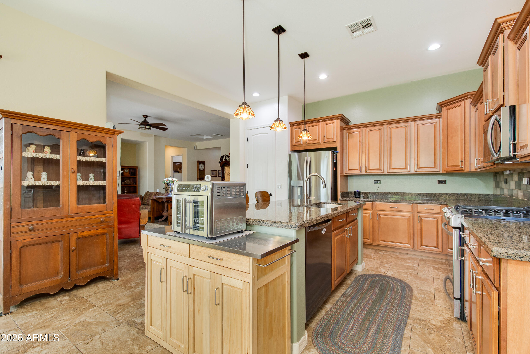
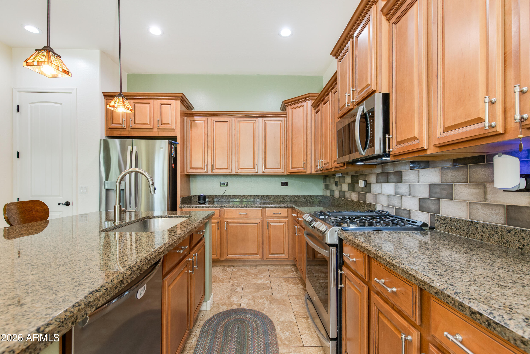
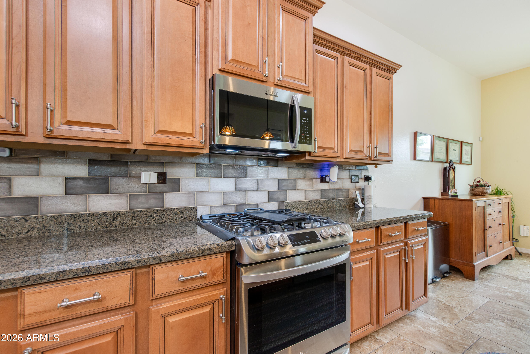
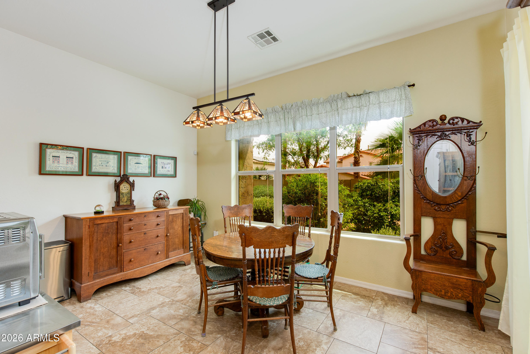
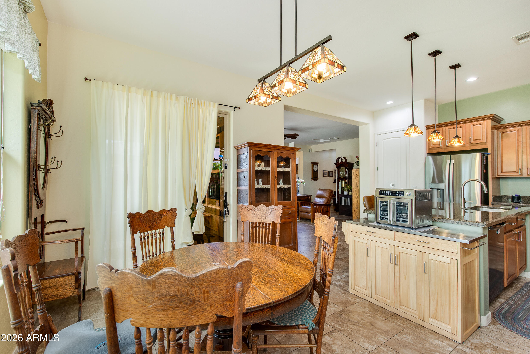
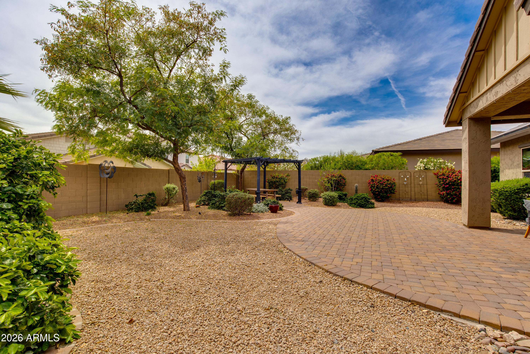
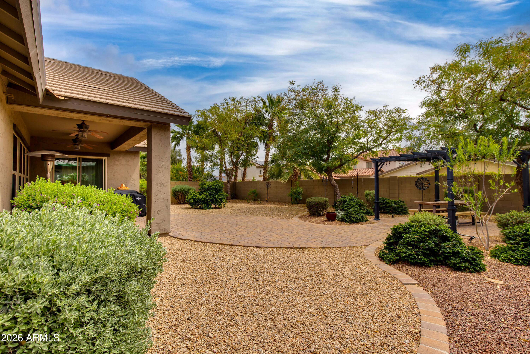
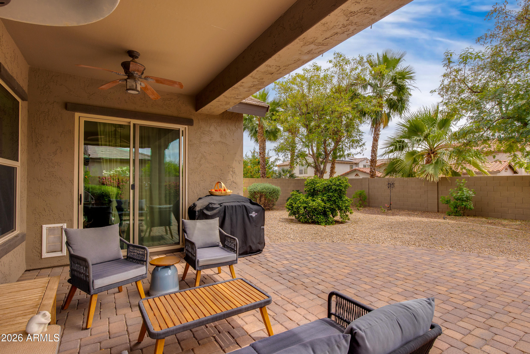
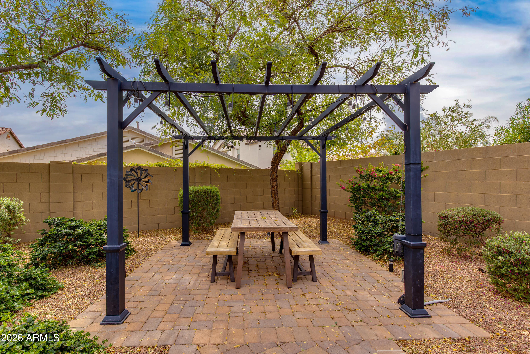
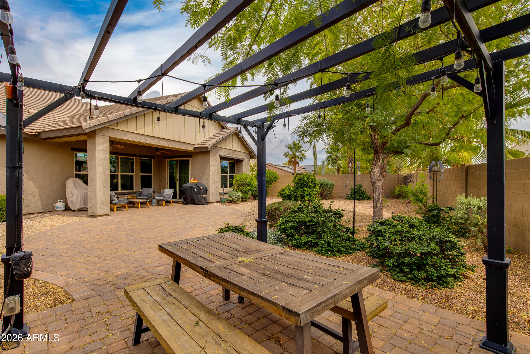
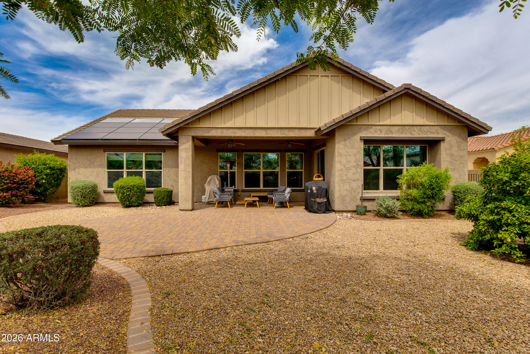
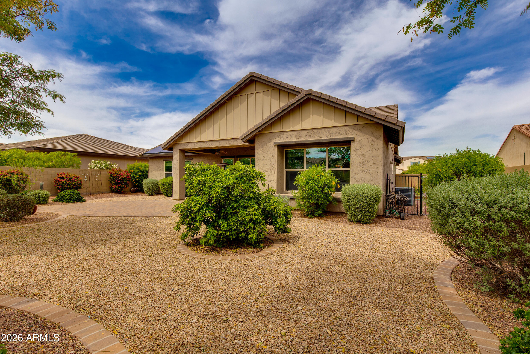
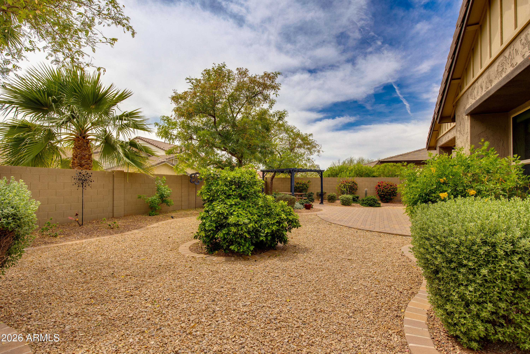
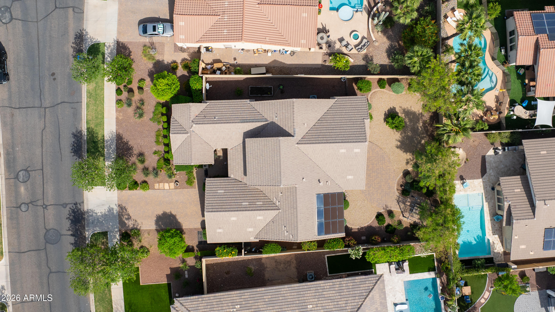
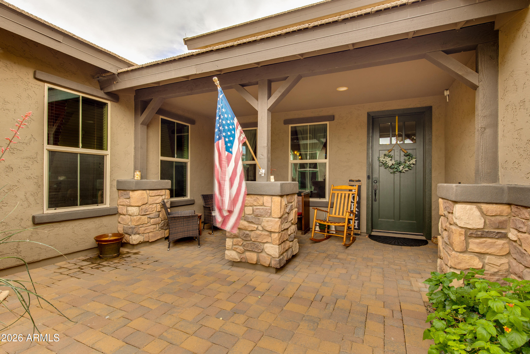
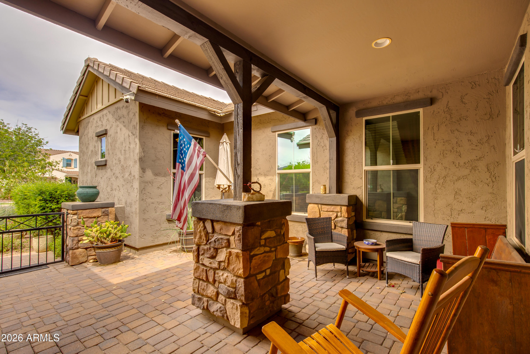
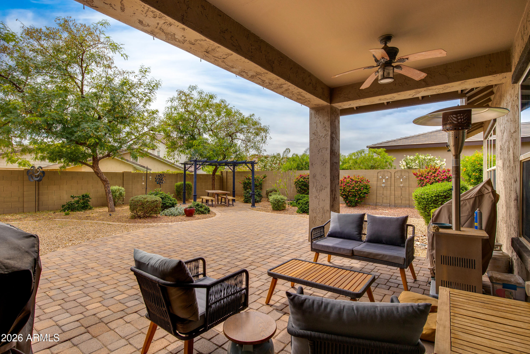
The Great Room opens to a beautifully appointed kitchen featuring upgraded cabinets, granite countertops with a breakfast bar, and extensive tile flooring. Additional highlights include a charming front courtyard and porch, a covered back patio, and a generous, professionally landscaped backyard perfect for relaxing and entertaining.
This turn-key solar home in Verrado is truly a must-see!
Overview

Open House
5/16/2026 11:00AM - 2:00PM MST
Property Status
For Sale
Lot Size
10,165 Sq.Ft.
MLS ID
7014968
Property Type
Residential
Year Built
2011

Features & Amenities

Architecture Styles
Santa Barbara/Tuscan
Stories
1
Garage Spaces
2.0
Water Source
Pvt Water Company
Roof
Tile, Concrete
Lot Features
Sprinklers In Rear, Sprinklers In Front, Gravel/Stone Back, Grass Front, Auto Timer H 2 O Front, Auto Timer H 2 O Back
Heat Type
Electric
Air Conditioning
Central Air, Programmable Thmstat
Laundry Room
Wshr/Dry Hook Up Only
Fireplace
Family Room, Gas
Appliances
Built-in Microwave, Dishwasher, Disposal, Electric Range, Electric Oven
Other Interior Features
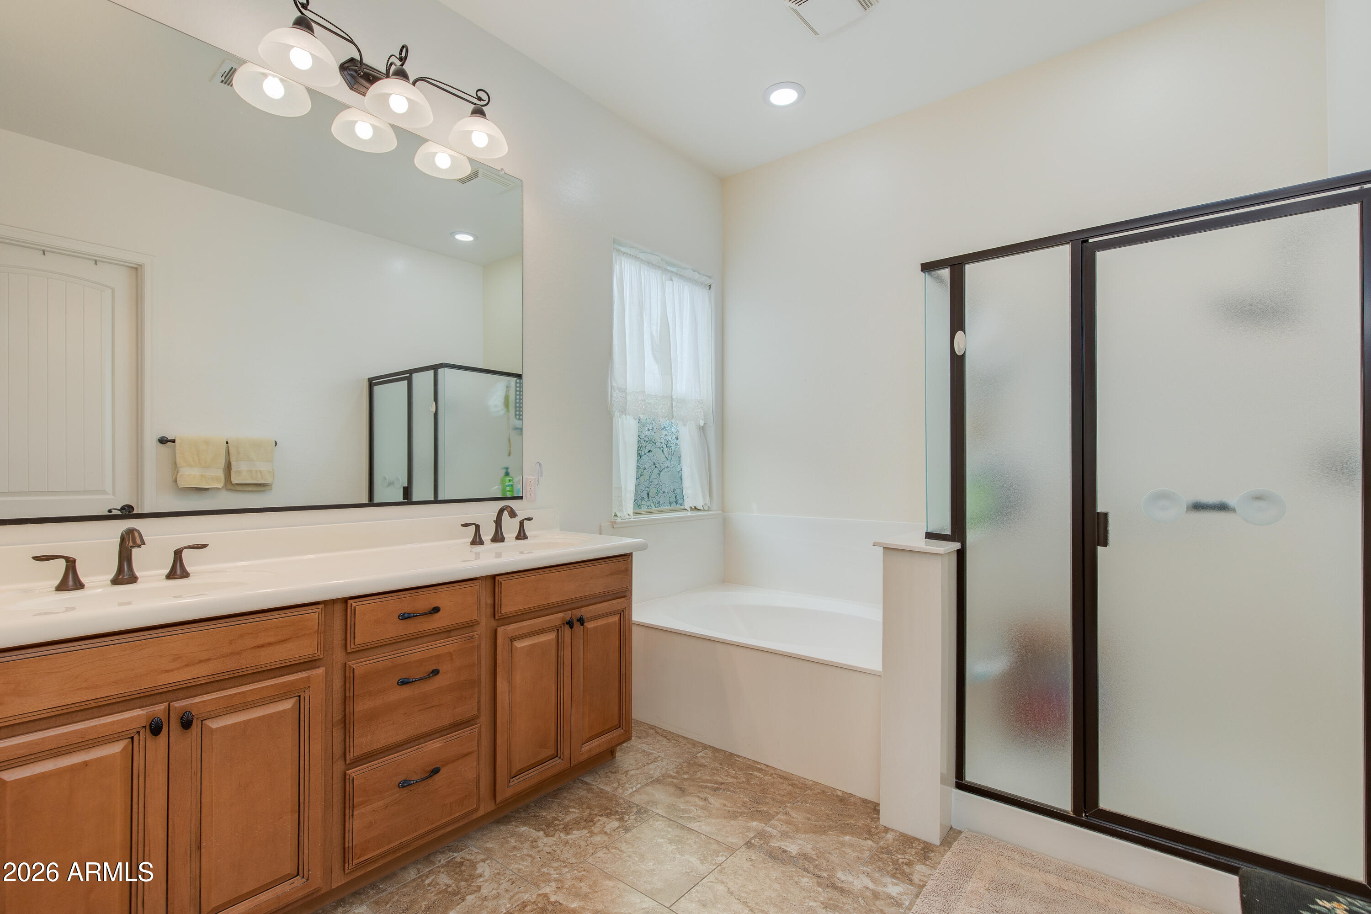
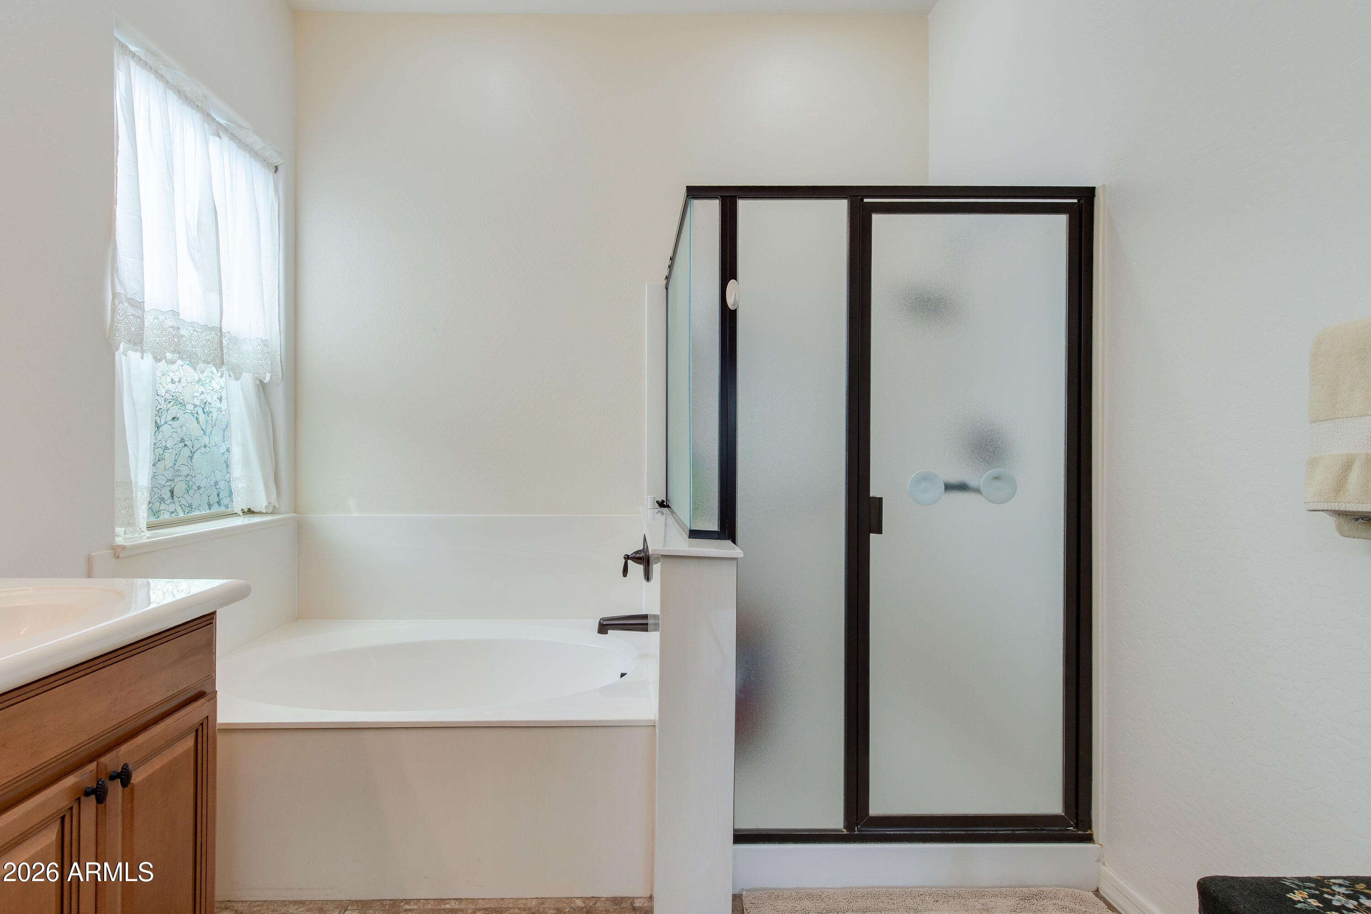
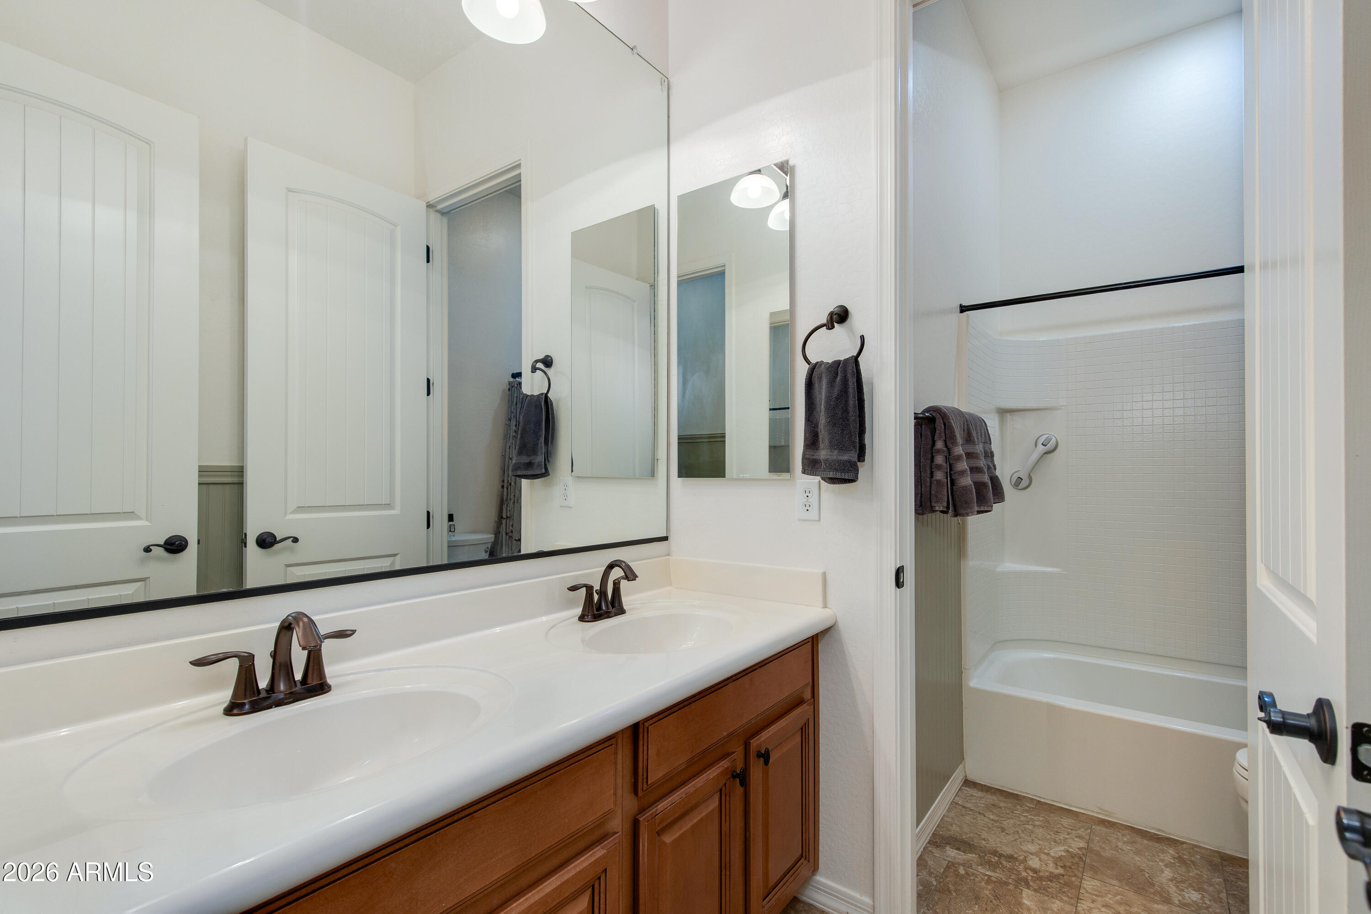
High Speed Internet, Granite Counters, Double Vanity, Breakfast Bar, 9 Flat Ceilings, No Interior Steps, Pantry, Full Bth Master Bdrm, Separate Shwr Tub
Sewer
Private Sewer
Other Exterior Features
Misting System
Elementary School
Verrado Elementary School
Middle School
Verrado Middle School
High School
Verrado High School
School District
Agua Fria Union High School District
Sales Price
$605,000
Real Estate Tax
$4,653/yr
HOA
$146/mo

Downloads

20501 W HAMILTON Street

Schedule a Tour

We would love to help you see this beautiful home! As a full-service brokerage, we can help you tour. Please submit an offer, and answer questions about the buying process.
Thank you

for your interest in 20501 W HAMILTON Street, Buckeye, AZ 85396

20501 W HAMILTON Street
Navigate
20501 W HAMILTON Street
explore in 3d

Mortgage Calculator

Estimate your monthly mortgage payment, including the principal and interest, property taxes, and HOA. Adjust the values to generate a more accurate rate.
$0,000 Your Payment 20 15 65
$0,000 Your Payment

I'm Interested In

20501 W HAMILTON Street

Follow Us On Instagram