Property Description

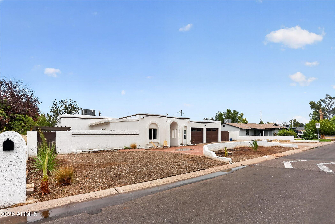
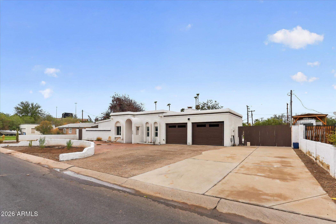
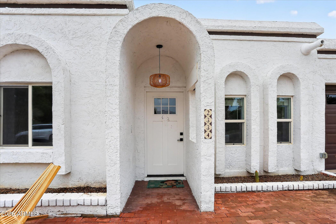
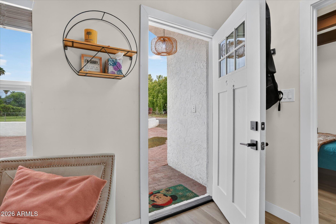
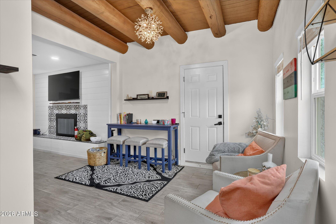
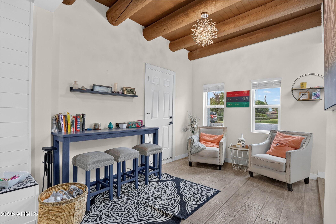
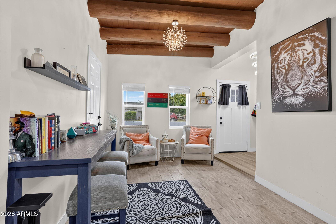
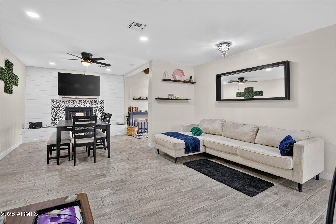
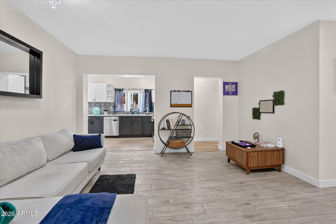
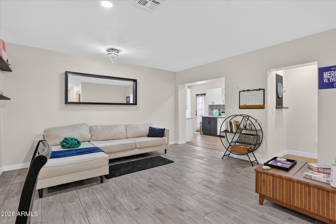
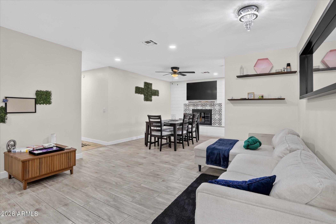
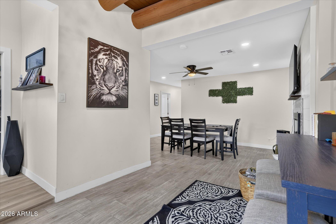
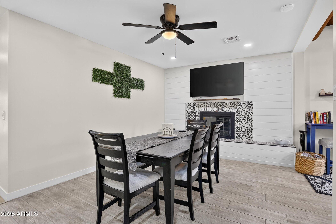
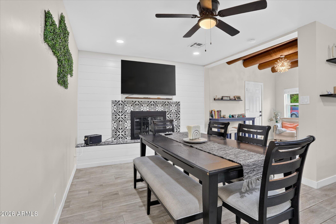
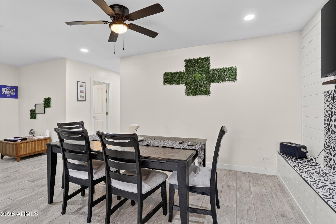
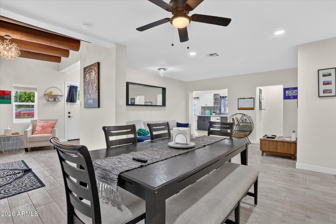
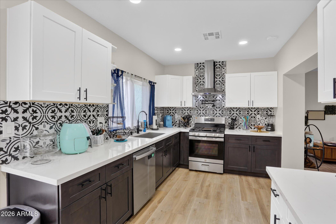
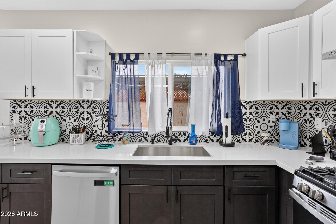
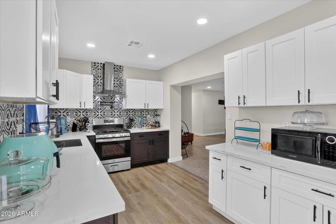
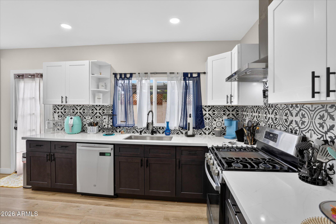
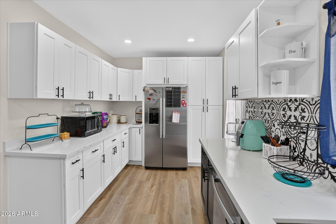
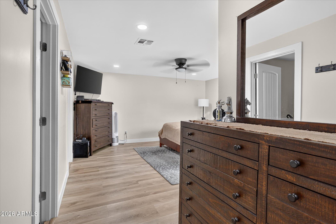
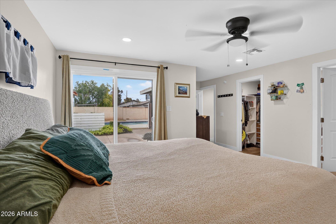
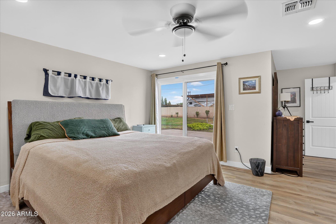
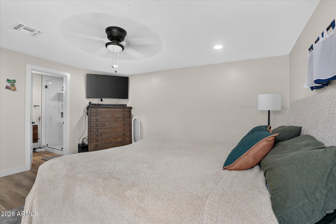
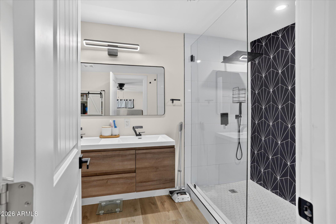
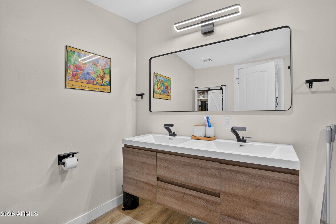
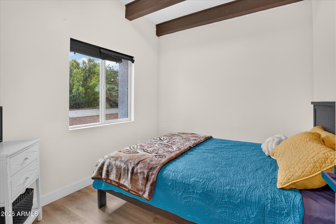
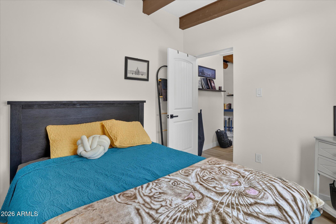
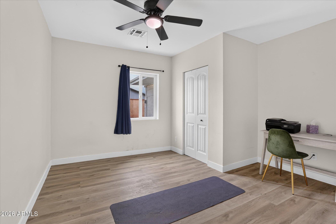
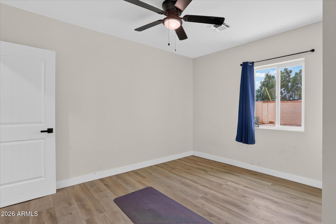
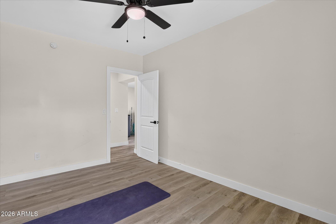
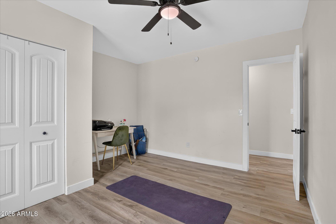
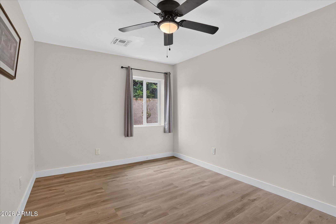
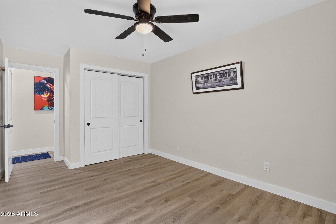
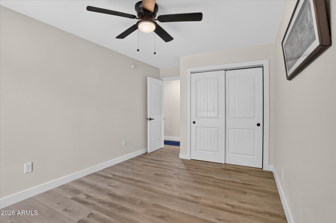
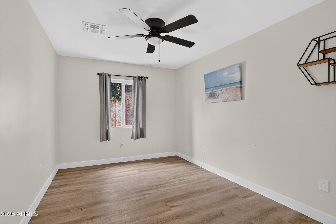
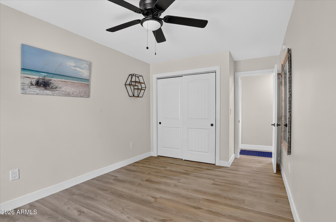
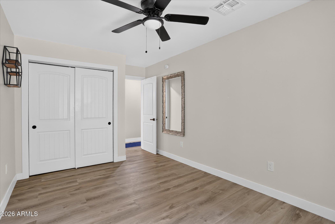
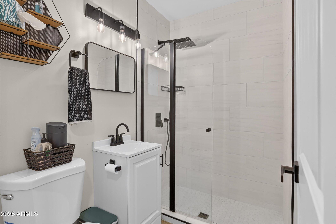
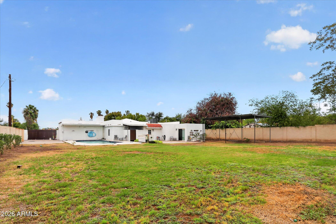
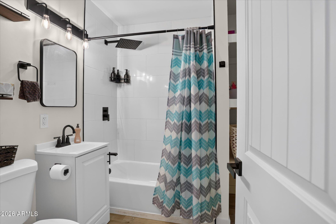
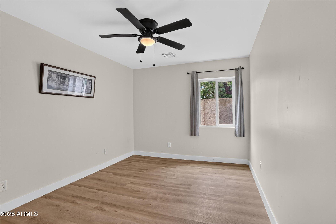
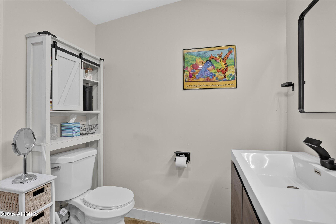
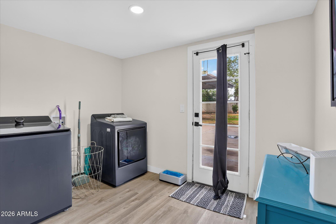
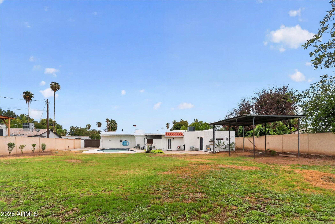
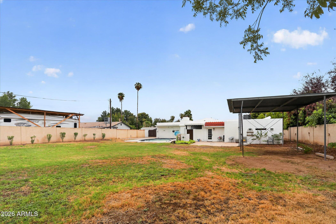
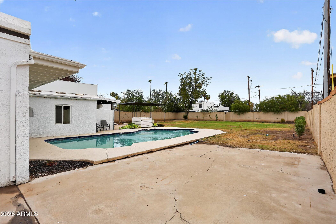
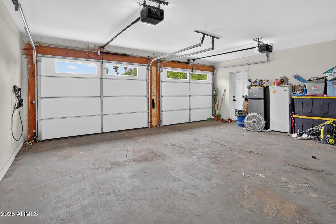
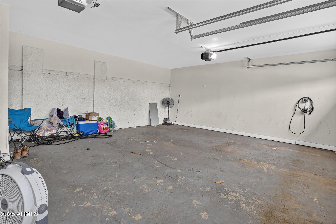
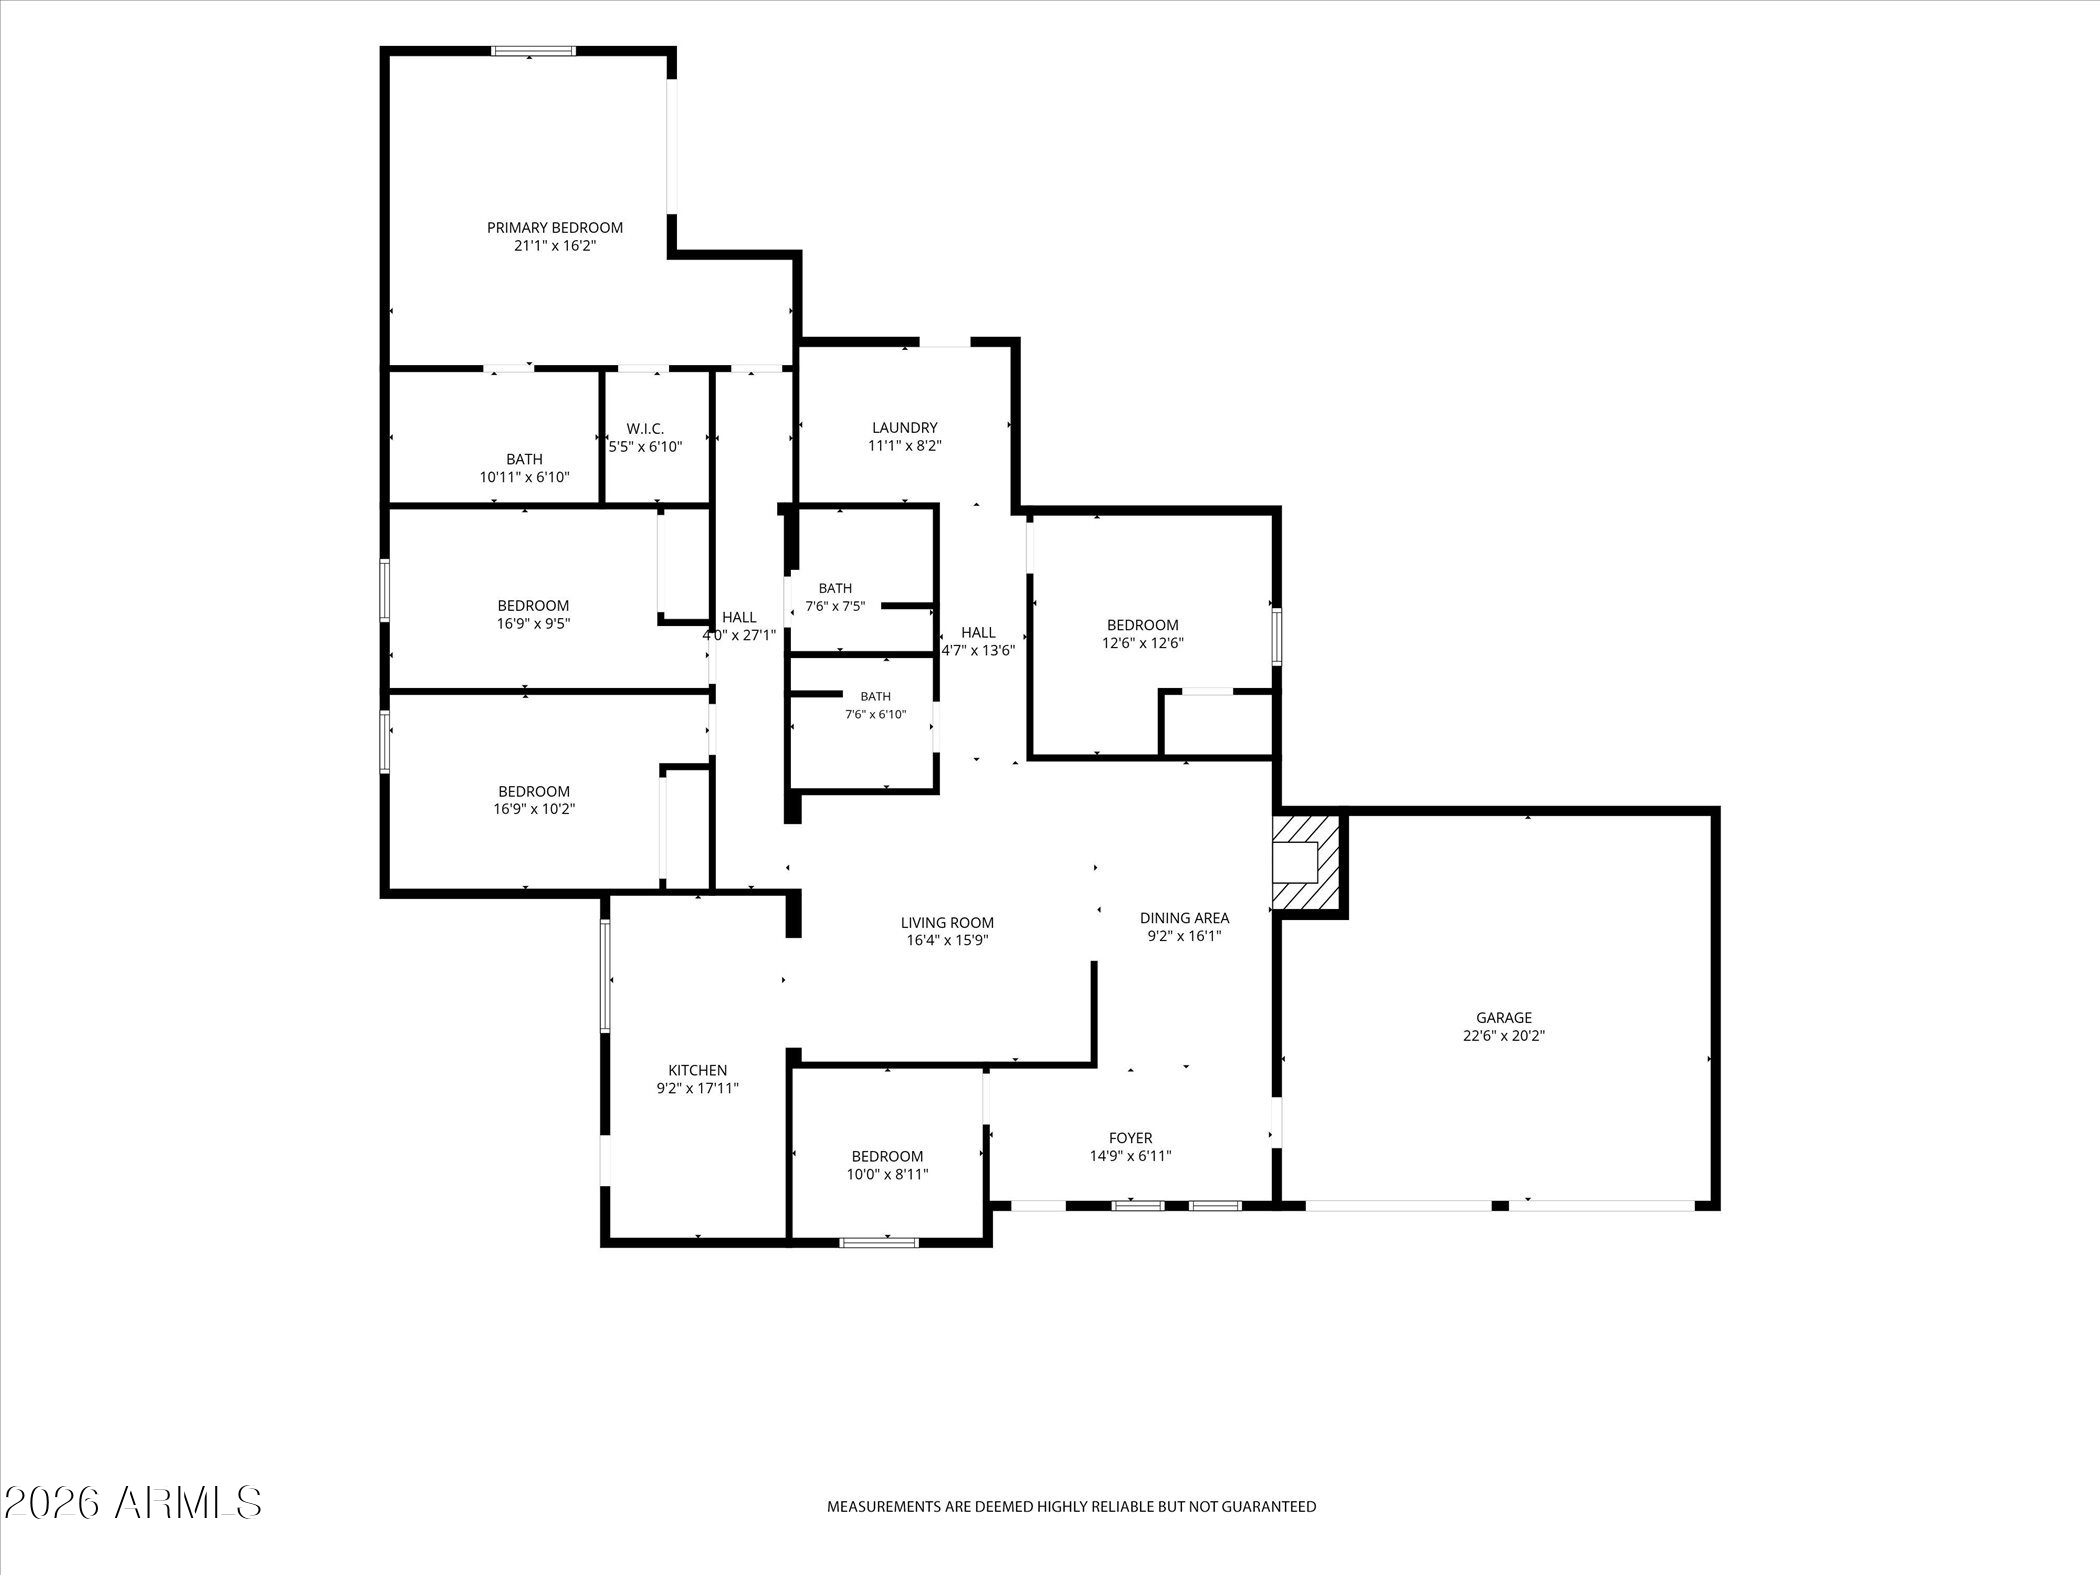
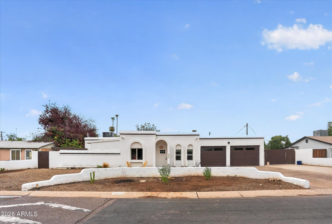
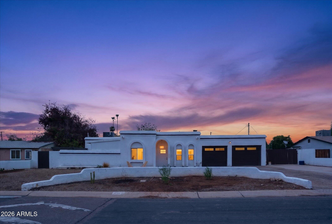
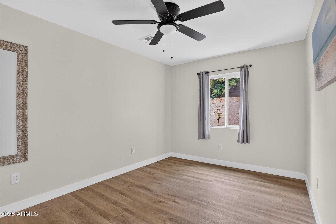
A RARE PHOENIX OPPORTUNITY! This beautifully remodeled, single-level home combines modern comfort with an oversized lot, a highly convenient location, and no HOA. This wonderful home sits on approximately 17,500 sq ft, offering an abundance of space both inside and out. Thoughtfully updated floor plan includes new flooring, windows, roof, AC system, paint, lighting, fixtures, and more. It features 4 generously sized bedrooms, a versatile office/den, and 3 full bathrooms, with stylish finishes. The Chef's Kitchen, redesigned with premium cabinetry, high-end appliances, and a functional layout makes preparing meals and entertaining a pleasure. Enjoy AZ summers in the large swimming pool, then take advantage of the expansive backyard to create the outdoor space you've always envisioned. Additional storage or parking flexibility available, as the property features a wide side gate with RV access. The extended-length 2-car garage is also EV-charging ready. Conveniently located near the freeway, shopping, dining, entertainment, and everything the surrounding Phoenix area has to offer. The property is also R-3 zoned through the City of Phoenix, providing additional versatility and potential.
Overview

Property Status
For Sale
Lot Size
0.4 Acres
MLS ID
7075691
Property Type
Residential
Year Built
1962

Features & Amenities

Neighborhood
Phoenix
Architecture Styles
Ranch
Stories
1
Garage Spaces
2.0
Water Source
City Water
Pool
Diving Pool
Roof
Foam
Lot Features
North/South Exposure, Desert Front, Natural Desert Back
Parking
RV Access/Parking, RV Gate, Garage Door Opener, Extended Length Garage, Direct Access, Circular Driveway, Separate Strge Area, Electric Vehicle Charging Station(s)
Heat Type
Natural Gas
Air Conditioning
Central Air
Laundry Room
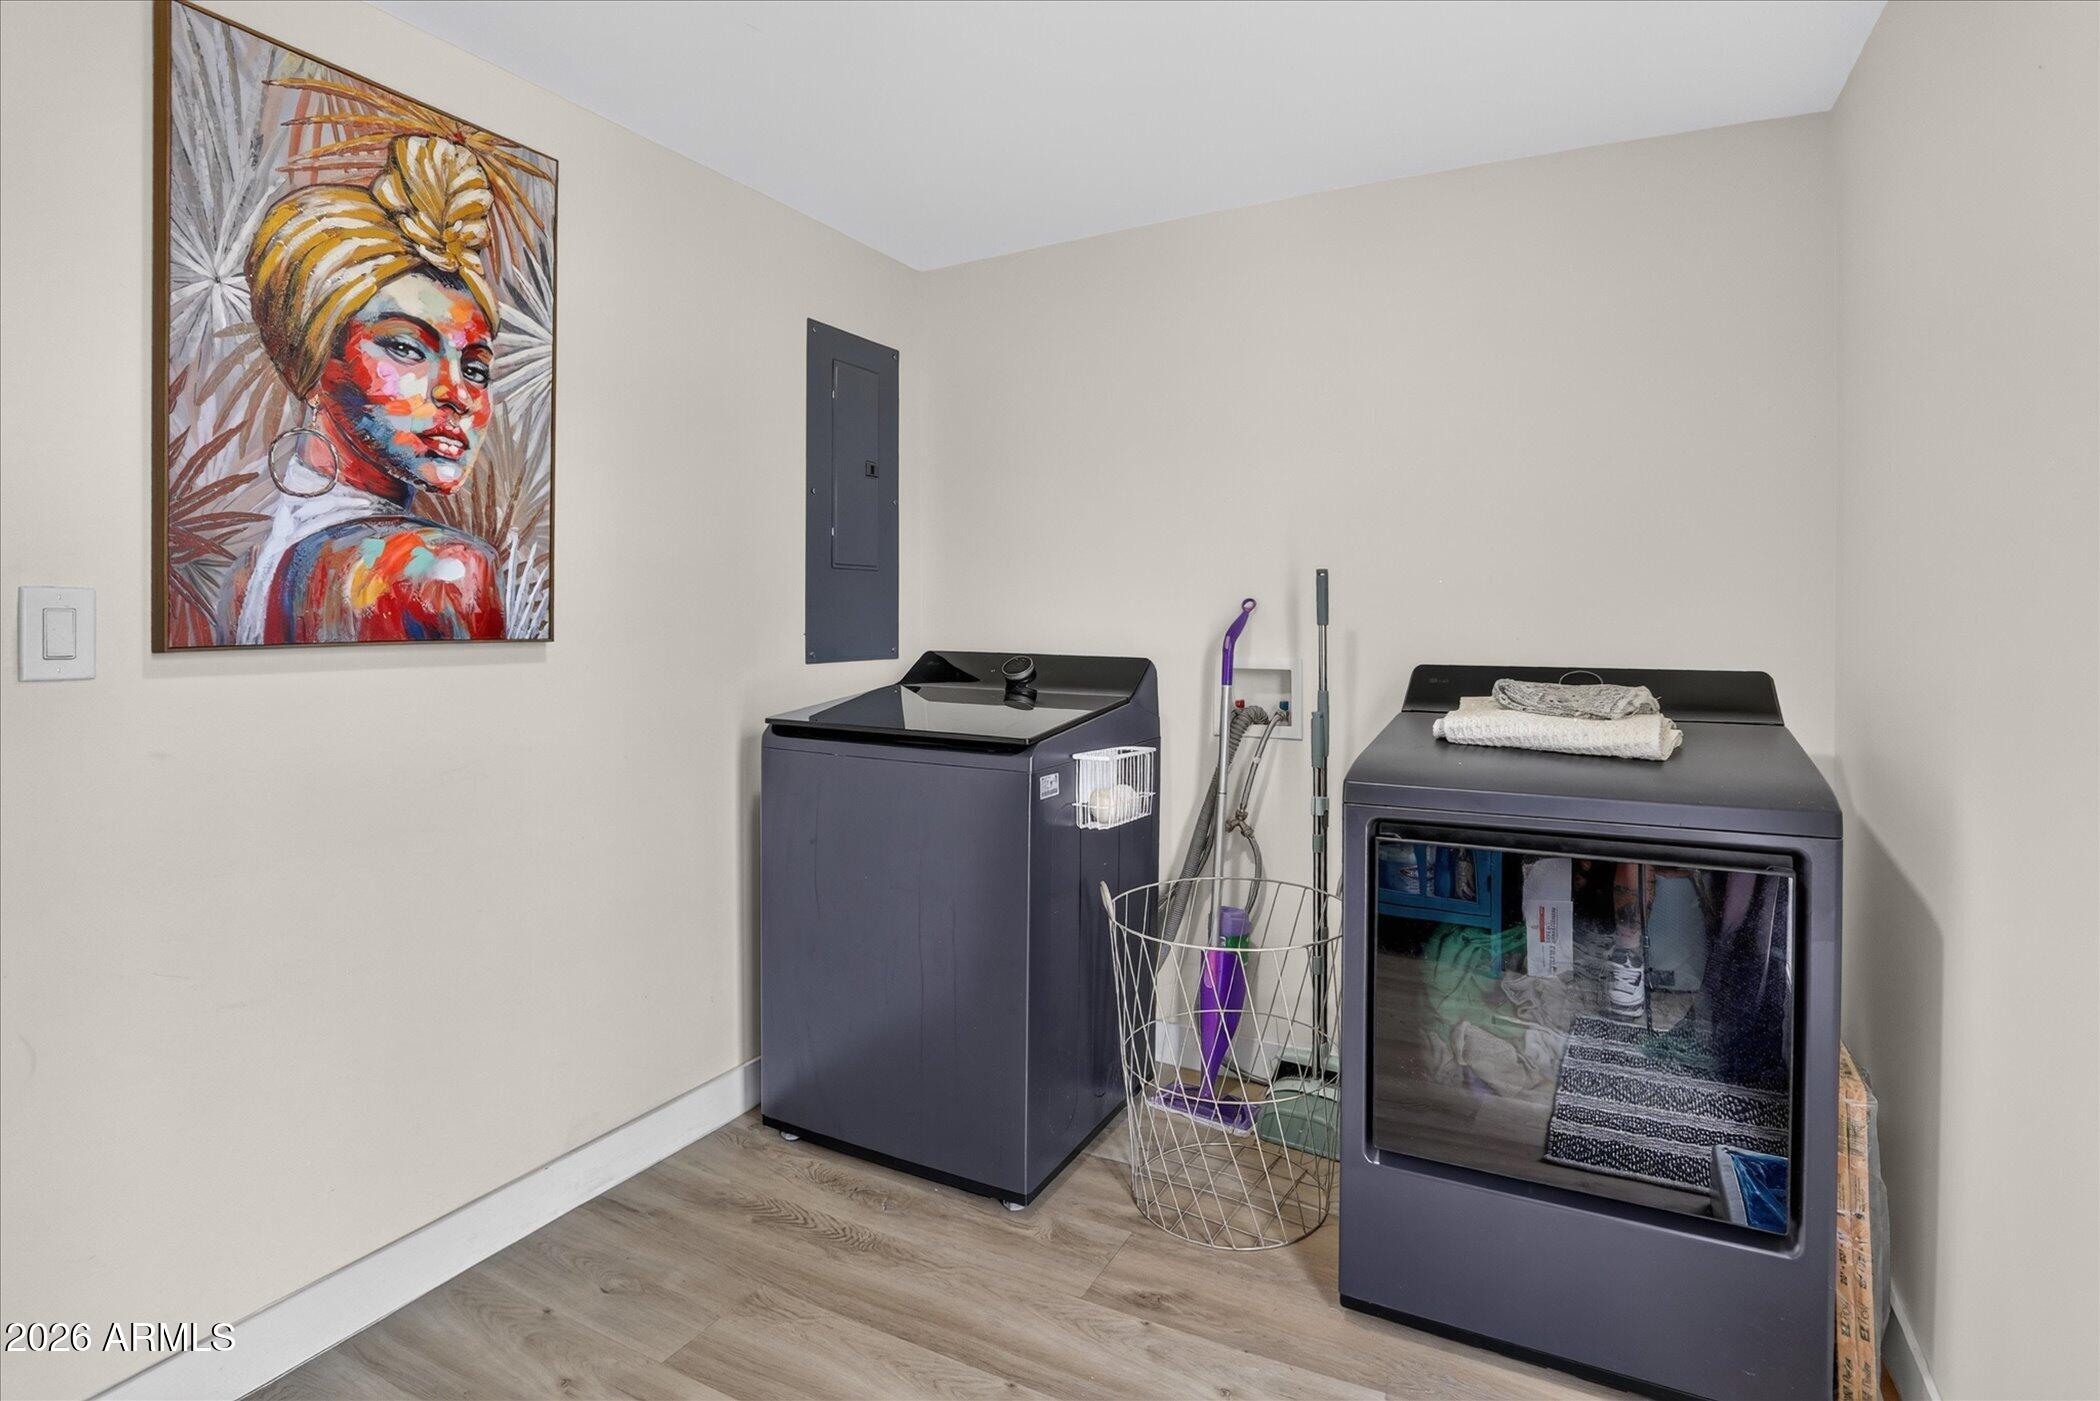
Inside, Wshr/Dry Hook Up Only
Fireplace
Living Room
Appliances
Refrigerator, Dishwasher, Disposal, Gas Range, Gas Oven
Other Interior Features
Non-laminate Counter, High Speed Internet, Granite Counters, Double Vanity, Master Downstairs, Pantry, Full Bth Master Bdrm
Sewer
Public Sewer
Other Exterior Features
Storage
Elementary School
Washington Elementary School
Middle School
Royal Palm Middle School
High School
Washington High School
School District
Glendale Union High School District
Sales Price
$650,000
Real Estate Tax
$1,994/yr

Downloads

2334 W AUGUSTA Avenue

Schedule a Tour

We would love to help you see this beautiful home! As a full-service brokerage, we can help you tour. Please submit an offer, and answer questions about the buying process.
Thank you

for your interest in 2334 W AUGUSTA Avenue, Phoenix, AZ 85021

2334 W AUGUSTA Avenue
Navigate
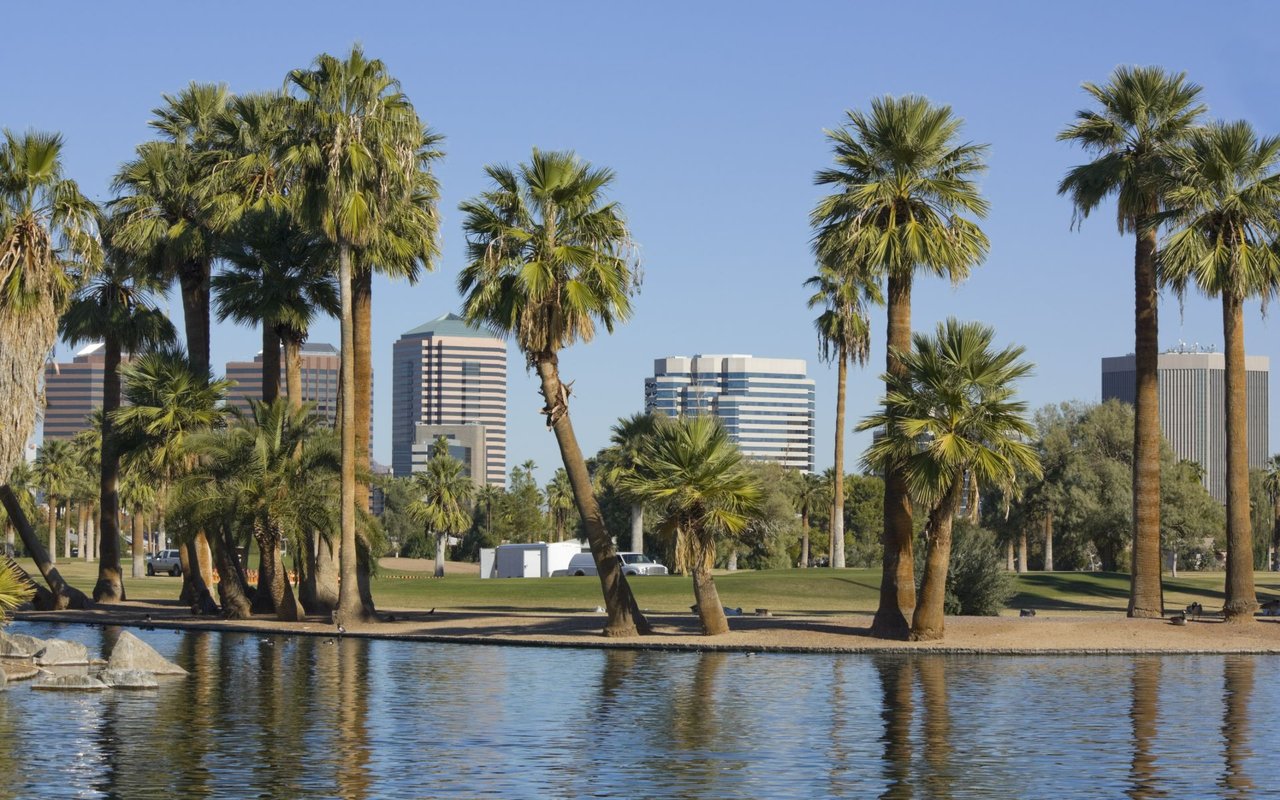
Phoenix park pond framed by palm trees, with office buildings in the background.

Explore Phoenix

read more

Mortgage Calculator

Estimate your monthly mortgage payment, including the principal and interest, property taxes, and HOA. Adjust the values to generate a more accurate rate.
$0,000 Your Payment 20 15 65
$0,000 Your Payment

I'm Interested In

2334 W AUGUSTA Avenue

or Contact

Follow Us On Instagram