Property Description

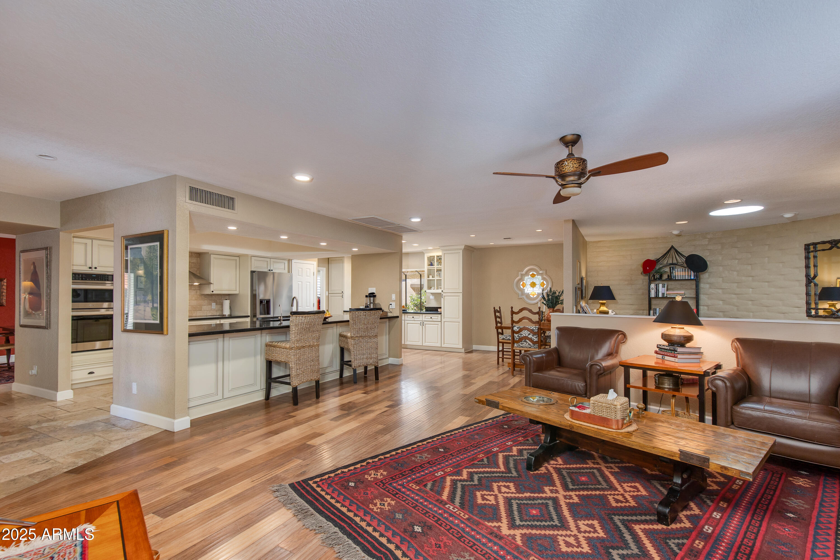
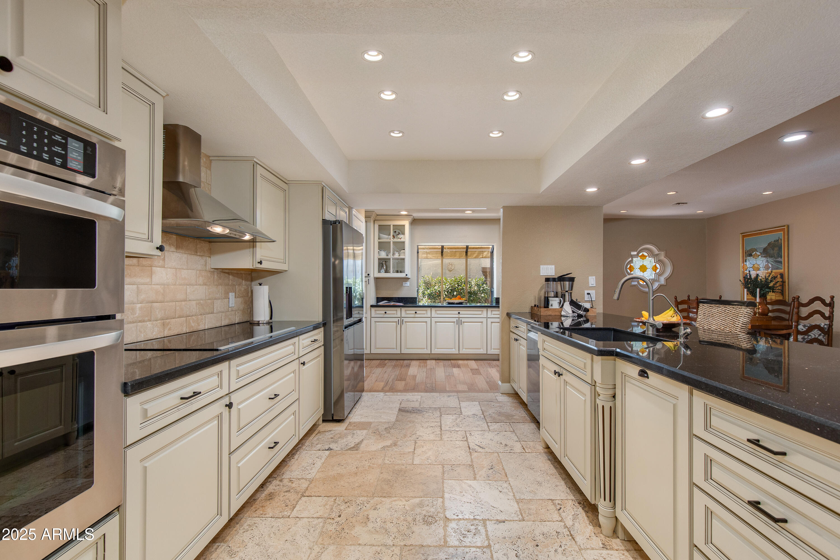
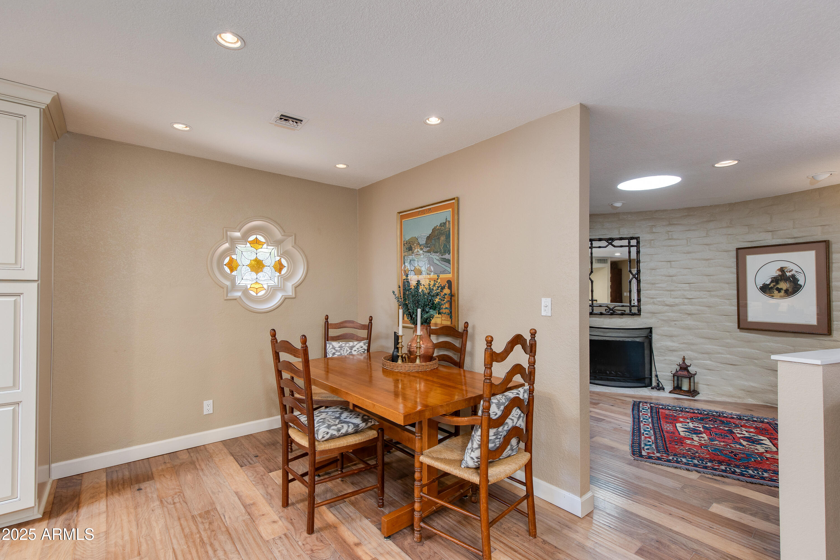
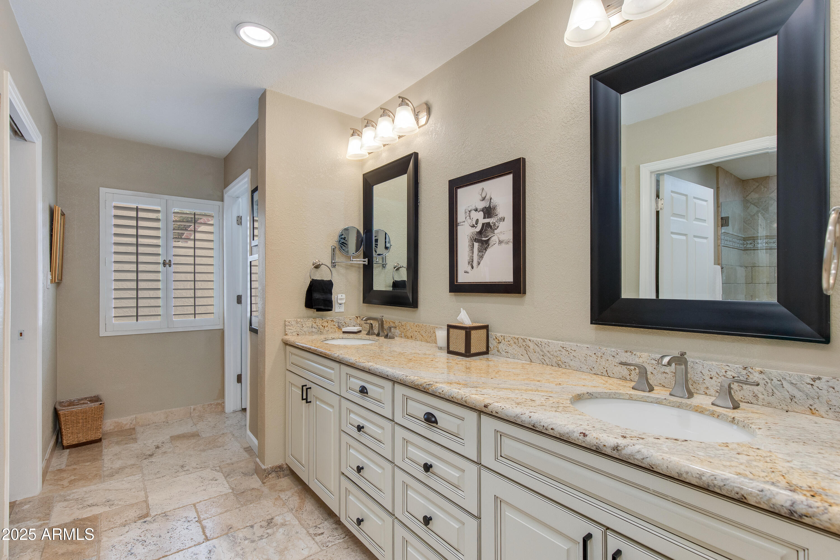
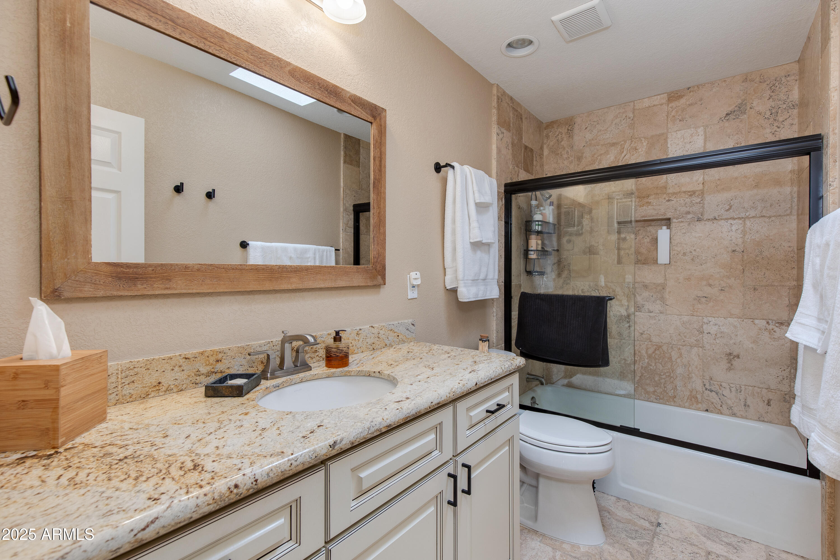
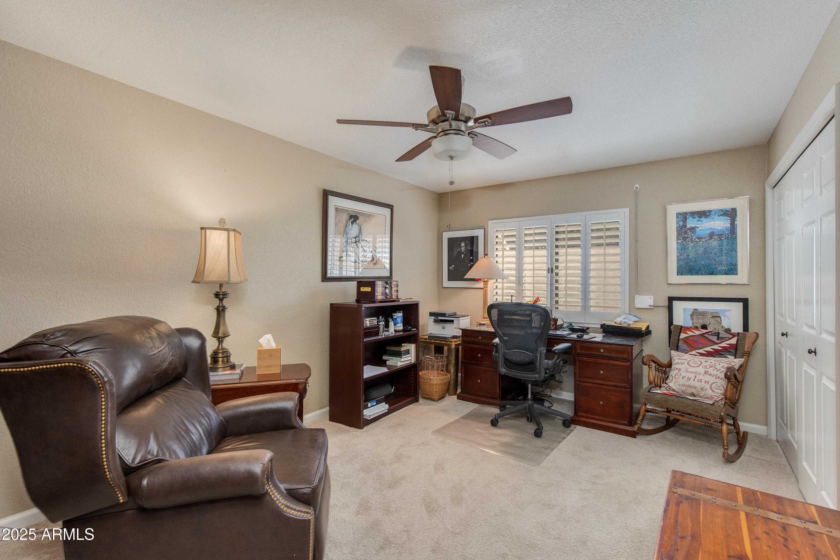
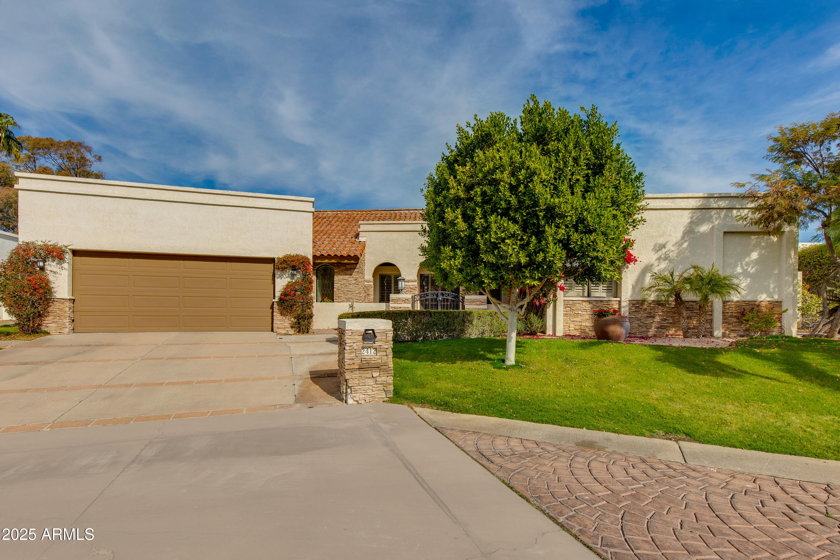
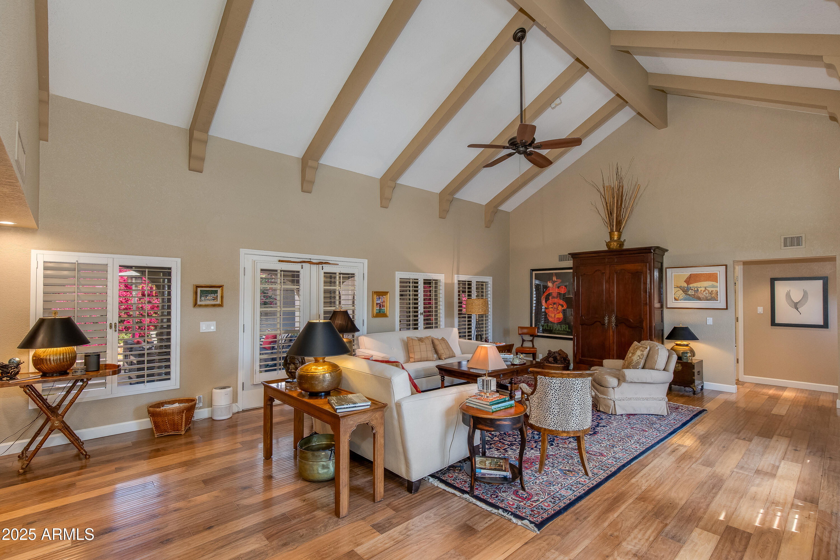
Located in the coveted Taliverde community, this beautiful custom home offers the best of Biltmore living. Enter through an oversized wrought Iron and glass door into light-filled spaces with cathedral ceilings, wood and Travertine floors. The open gourmet kitchen boasts custom cabinetry, granite countertops, and a stainless steel appliance package.
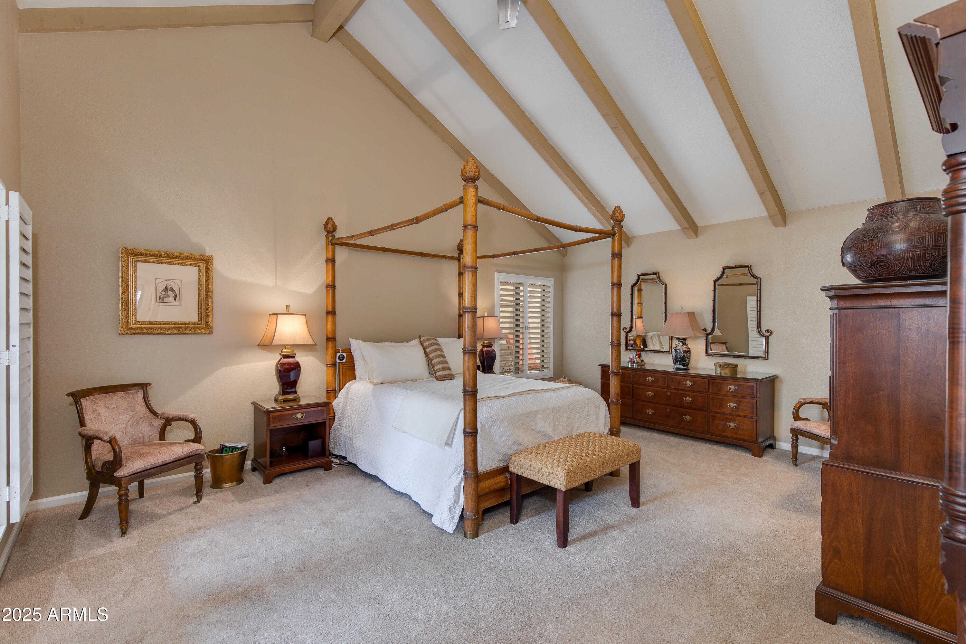
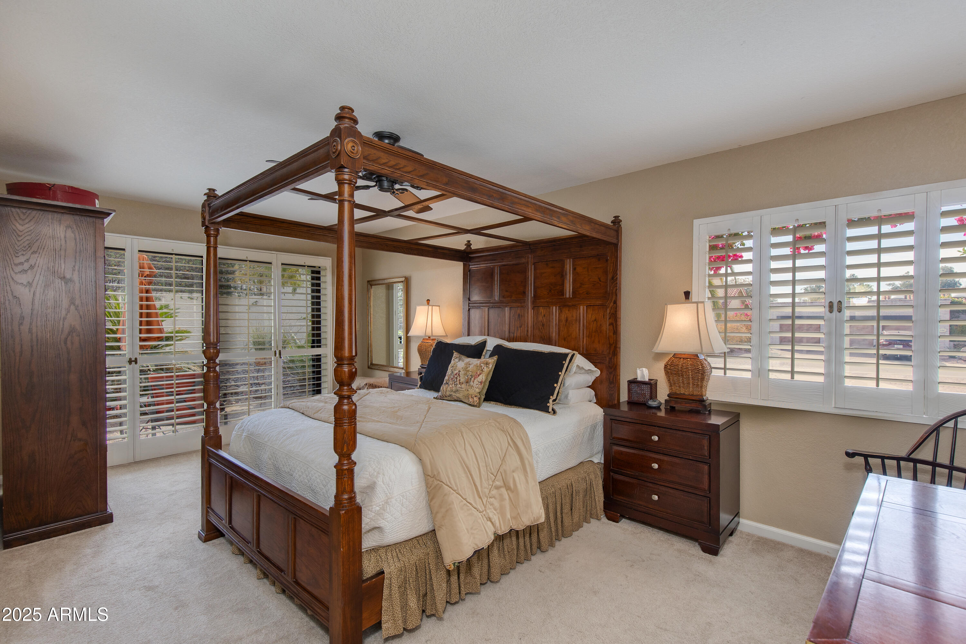
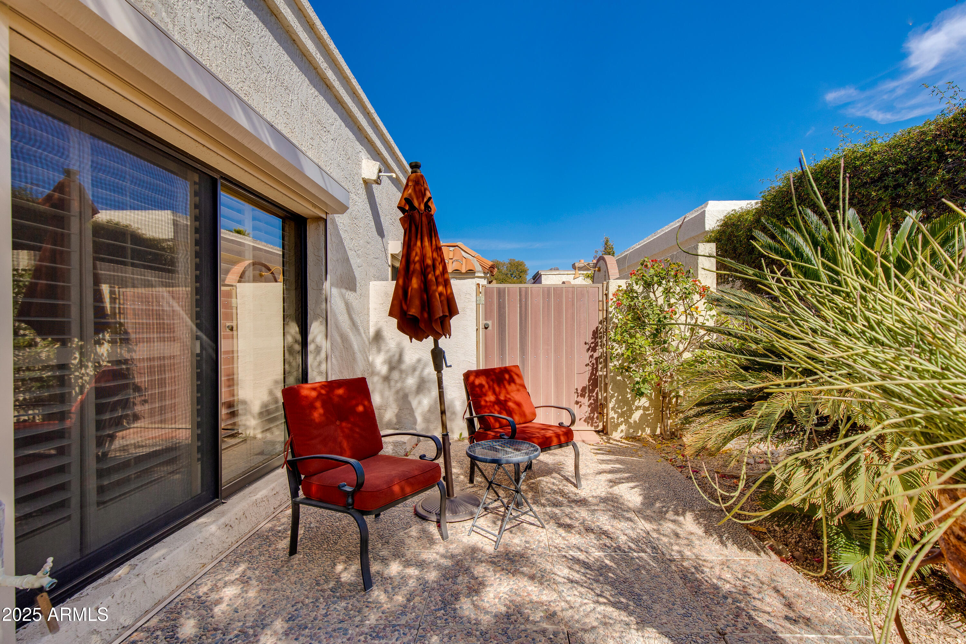
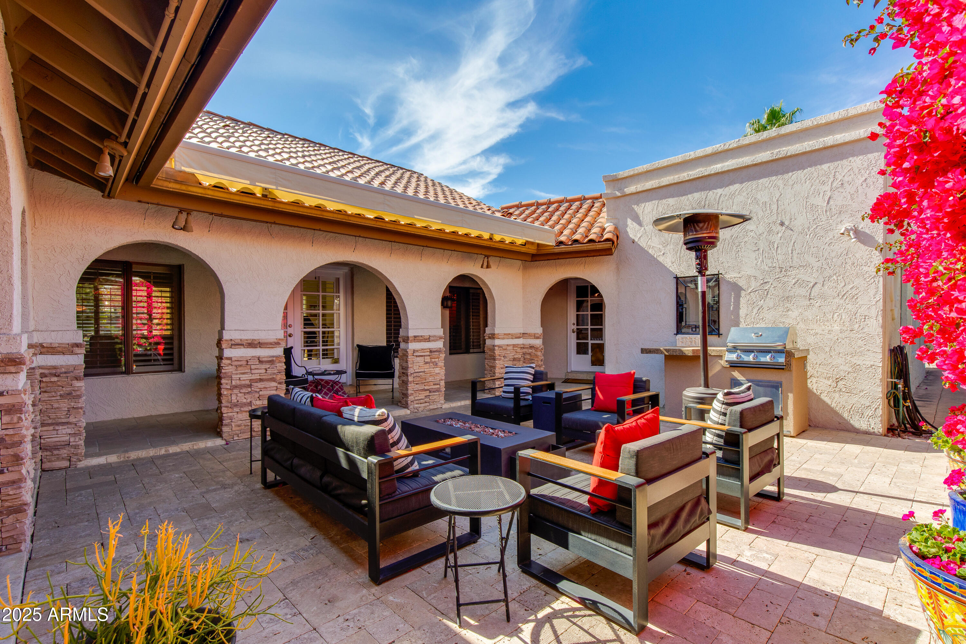
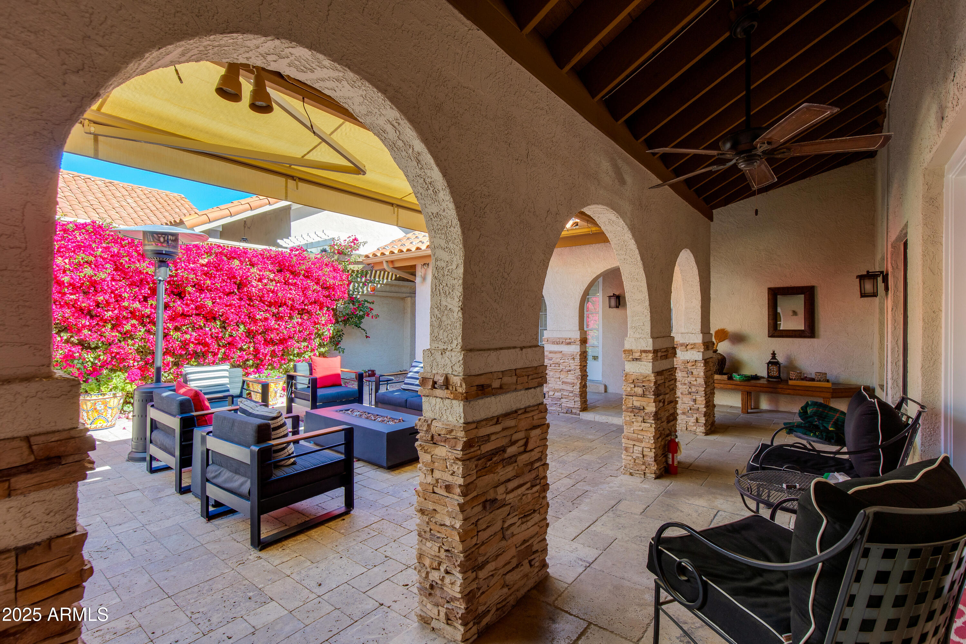
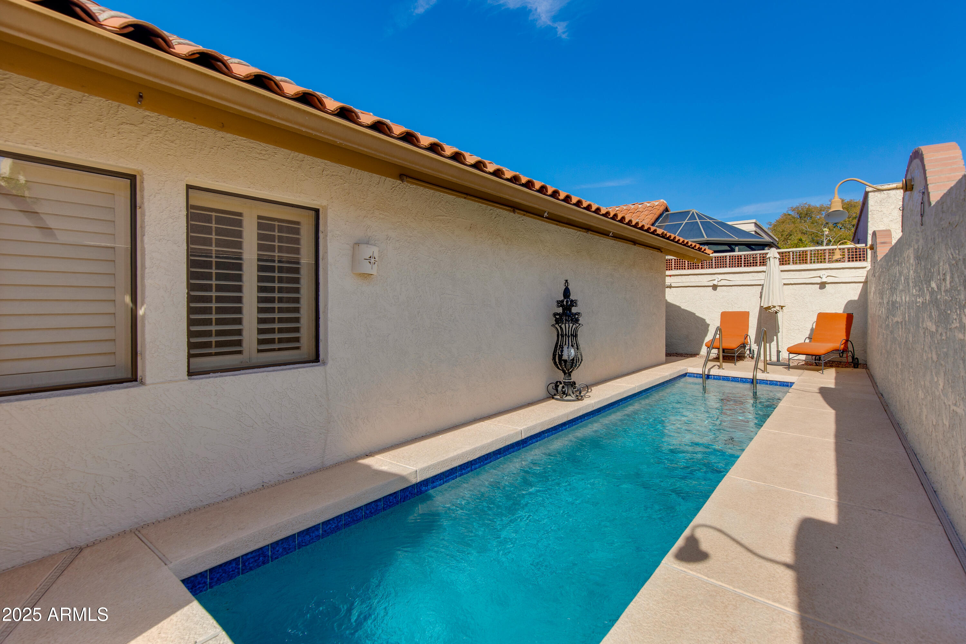
The primary suite is tucked away for privacy, with a spacious bath and his and hers custom California Closets. Enjoy the back courtyard with a commercial-grade misting system, motorized patio awning, Pebble Tec lap pool and pump. Additional updates include a flat roof, water heaters, HVAC units, R/O system and much more. 24/7 guard-gated security and proximity to Biltmore dining, shopping, and golf make this home a must see!
Overview

Open House
11/8/2026 11:00AM - 2:00PM MST
Property Status
For Sale
Lot Size
9,618 Sq.Ft.
MLS ID
7098047
Property Type
Residential
Year Built
1980

Features & Amenities

Total Area
3,413 Sq.Ft.
Neighborhood
Phoenix
Architecture Styles
Spanish
Stories
1
Garage Spaces
2.0
Water Source
Public
Pool
Lap
Roof
Tile, Foam
Lot Features
North/South Exposure, Sprinklers In Front, Desert Back, Desert Front, Cul-De-Sac, Grass Front, Auto Timer H 2 O Front, Auto Timer H 2 O Back
Parking
Garage Door Opener, Direct Access
Heat Type
Electric
Air Conditioning
Central Air, Ceiling Fan(s), Programmable Thmstat
Laundry Room
Inside, Engy Star (See Rmks)
Fireplace
Family Room
Appliances
Dryer, Washer, Water Softener Owned, Reverse Osmosis, Refrigerator, Built-in Microwave, Dishwasher, Disposal, Electric Cooktop
Other Interior Features
High Speed Internet, Granite Counters, Double Vanity, Breakfast Bar, No Interior Steps, Roller Shields, Vaulted Ceiling(s), Kitchen Island, Pantry, Full Bth Master Bdrm, Separate Shwr Tub
Sewer
Public Sewer
Disability Features
Mltpl Entries/Exits
Security Features
Security Guard
Other Exterior Features
Misting System, Private Yard, Built-in Barbecue
Elementary School
Madison Rose Lane School
Middle School
Madison Meadows School
High School
Camelback High School
School District
Phoenix Union High School District
Sales Price
$1,625,000
Real Estate Tax
$7,808/yr
HOA
$370/mo

Downloads

2412 E SAN MIGUEL Avenue

Schedule a Tour

We would love to help you see this beautiful home! As a full-service brokerage, we can help you tour. Please submit an offer, and answer questions about the buying process.

Thank you

for your interest in 2412 E SAN MIGUEL Avenue, Phoenix, AZ 85016

2412 E SAN MIGUEL Avenue
Navigate
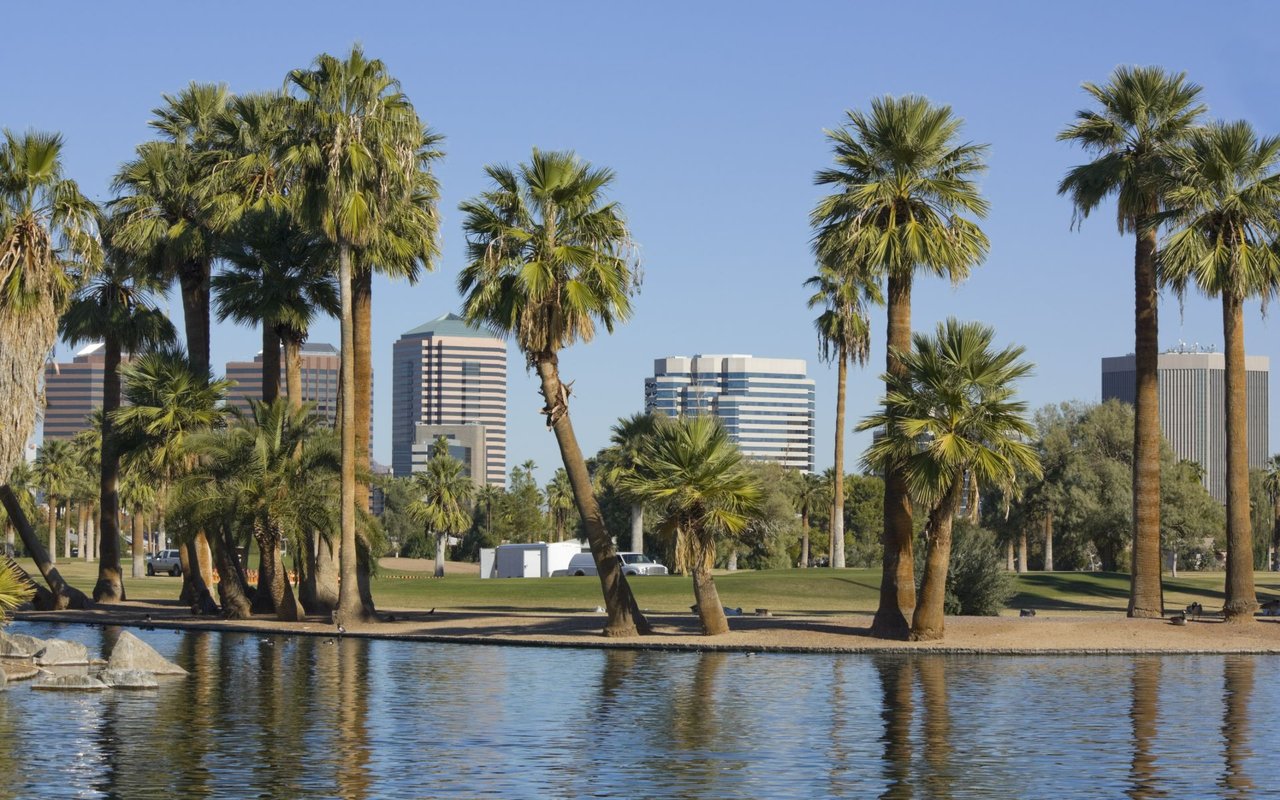
Phoenix park pond framed by palm trees, with office buildings in the background.

Explore Phoenix

read more

Mortgage Calculator

Estimate your monthly mortgage payment, including the principal and interest, property taxes, and HOA. Adjust the values to generate a more accurate rate.
$0,000 Your Payment 20 15 65
$0,000 Your Payment

I'm Interested In

2412 E SAN MIGUEL Avenue

or Contact

Follow Us On Instagram