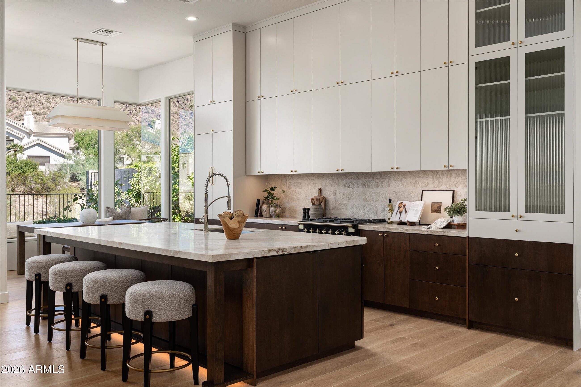
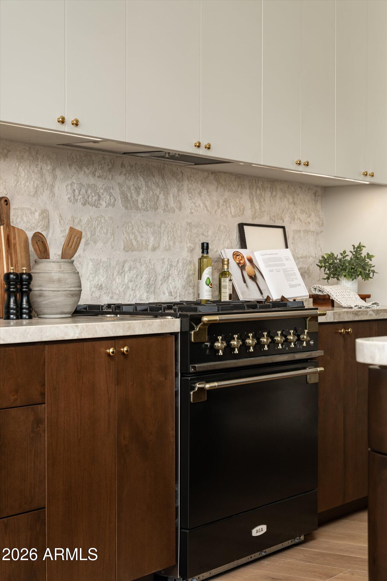
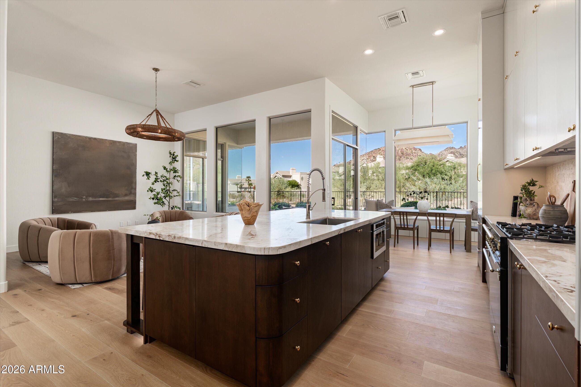
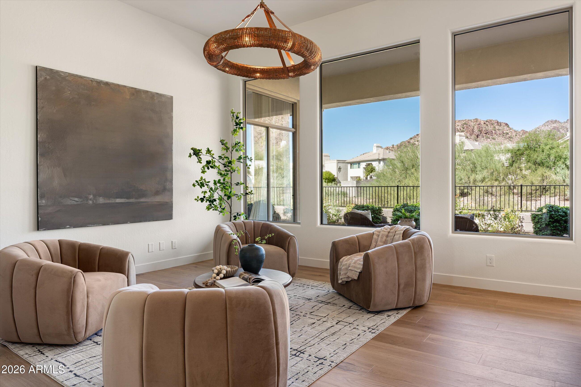
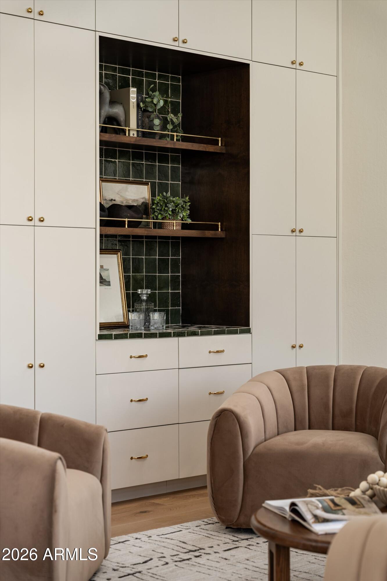
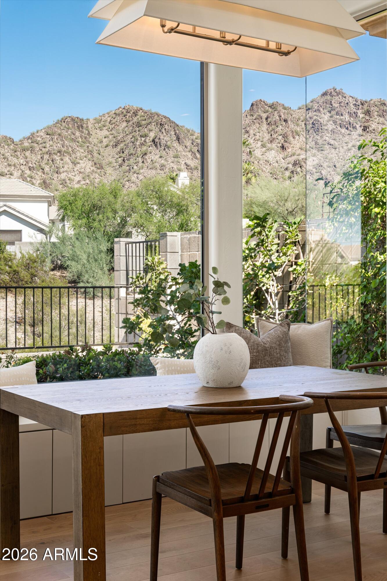
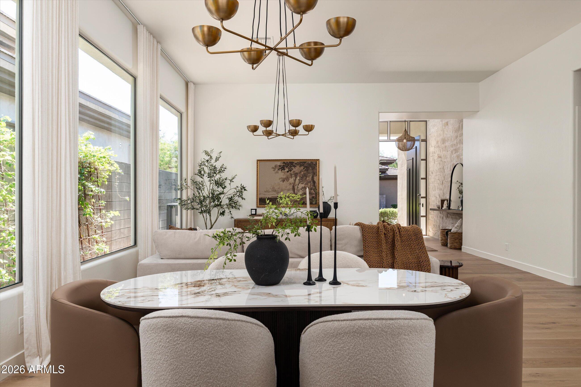
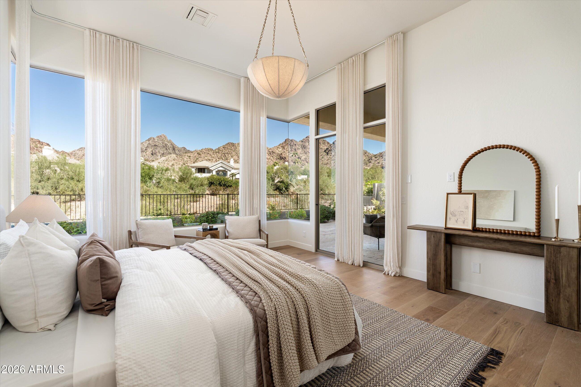
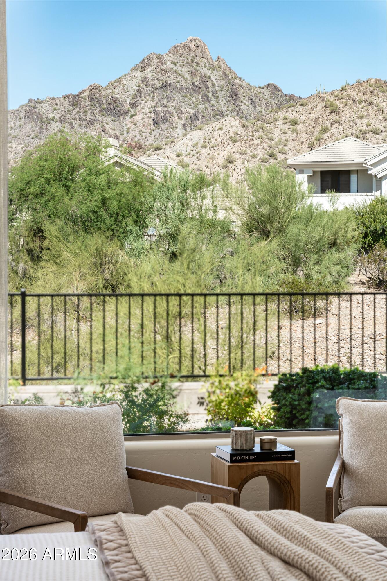
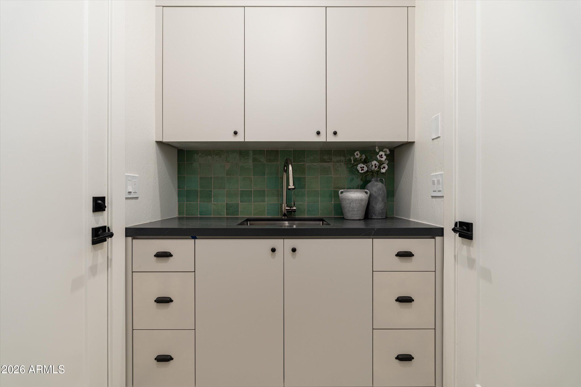
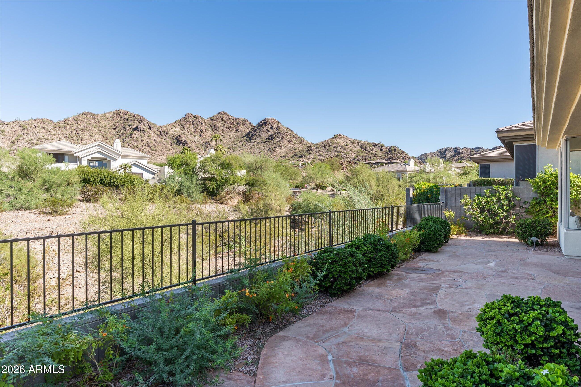
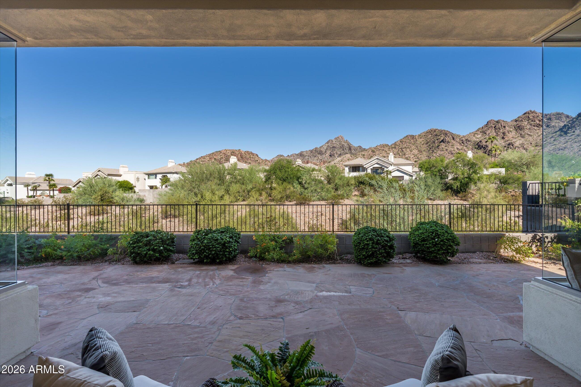
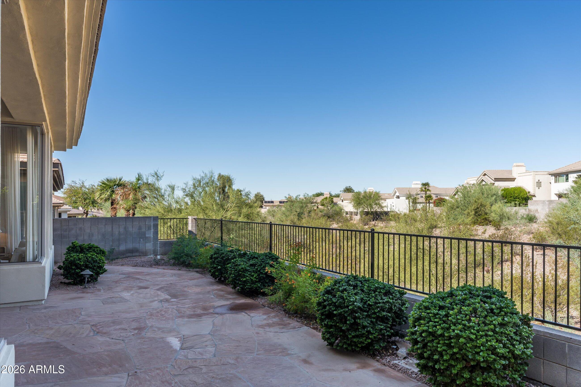
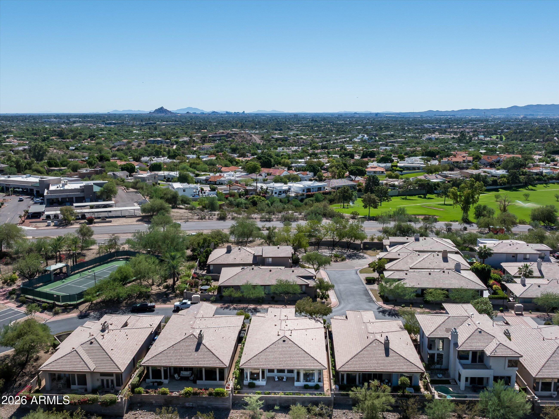
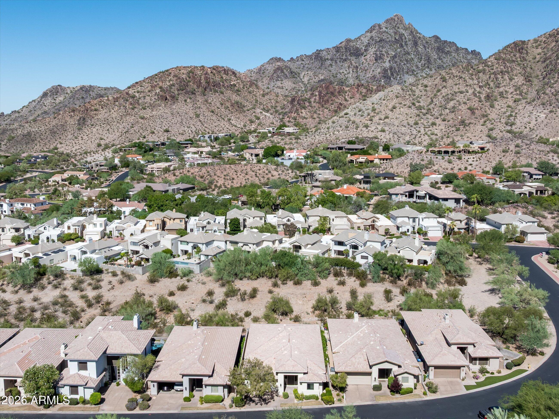
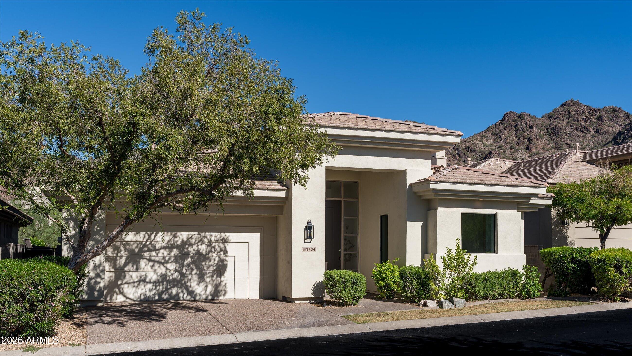
Turnkey, single-level, no steps residence with amazing views, nestled within the prestigious, private, guard-gated Biltmore Hillside Villas, one of Phoenix's most coveted communities. Perfectly positioned on a premium north/south-facing lot, the home captures breathtaking, unobstructed views seen from living areas, dining, kitchen and master of Piestewa Peak and the Phoenix Mountain Preserve, with a natural wash behind the property offering exceptional privacy and serenity. Completely remodeled with an emphasis on sophisticated design and effortless luxury, this residence features soaring 12-foot ceilings, expansive floor-to-ceiling and corner windows, and an open-concept floor plan that seamlessly connects the living, dining, and entertaining spaces. The showstopping chef's kitchen features custom millwork, an oversized taj mahal island, brand new appliances with a statement AGA gas range, fully paneled GE Monogram refrigerator, and Miele dishwasher. Thoughtfully designed custom cabinetry throughout the home brings both architectural beauty and exceptional functionality.
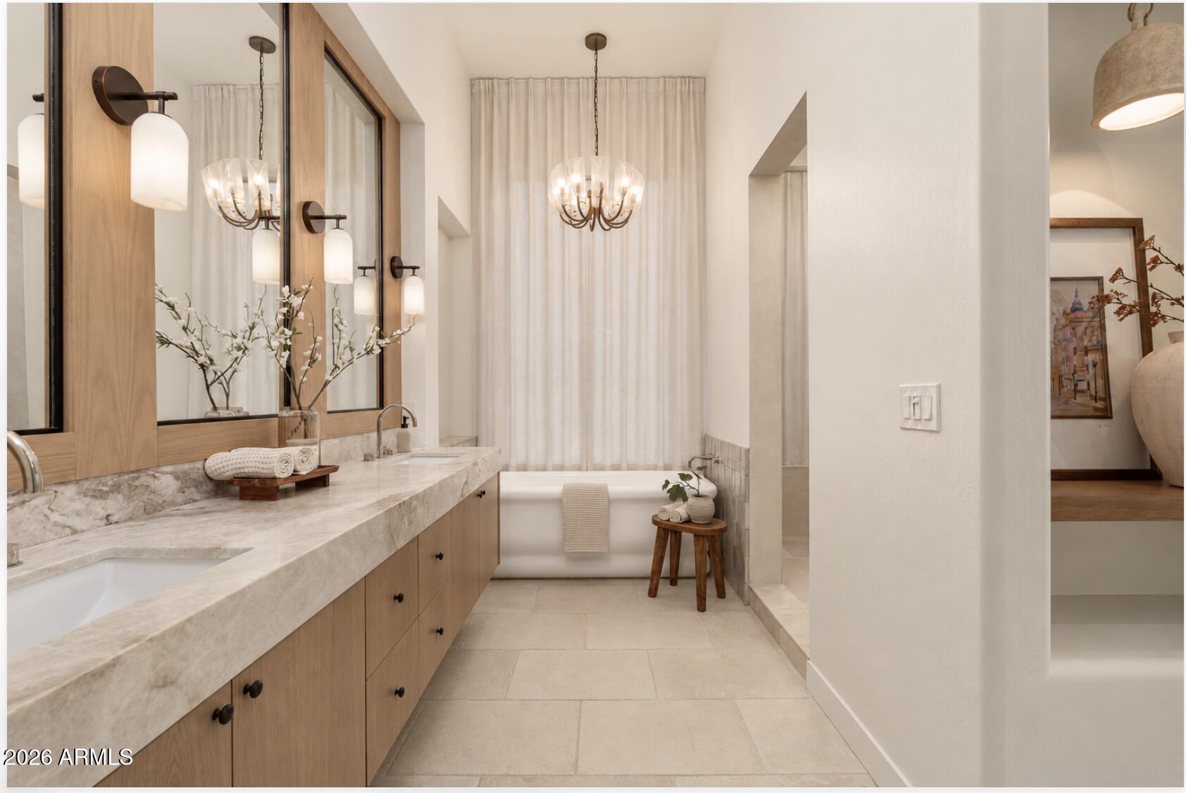
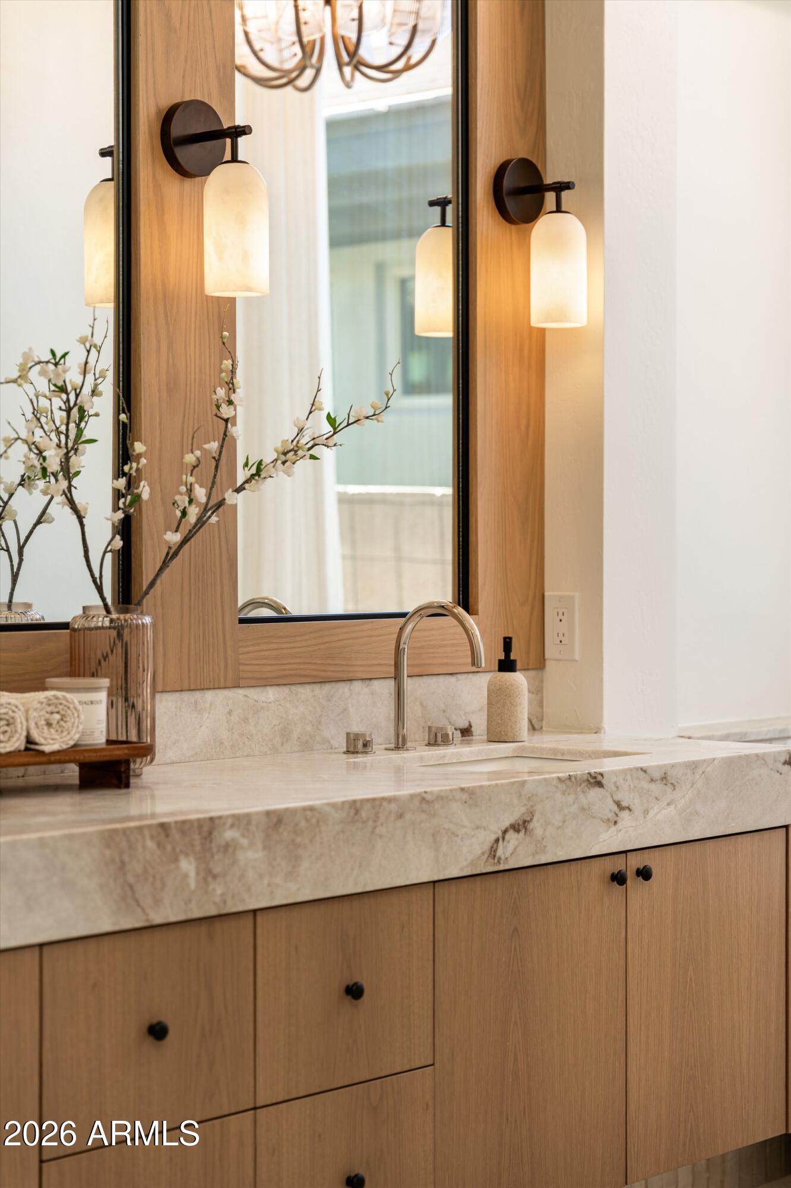
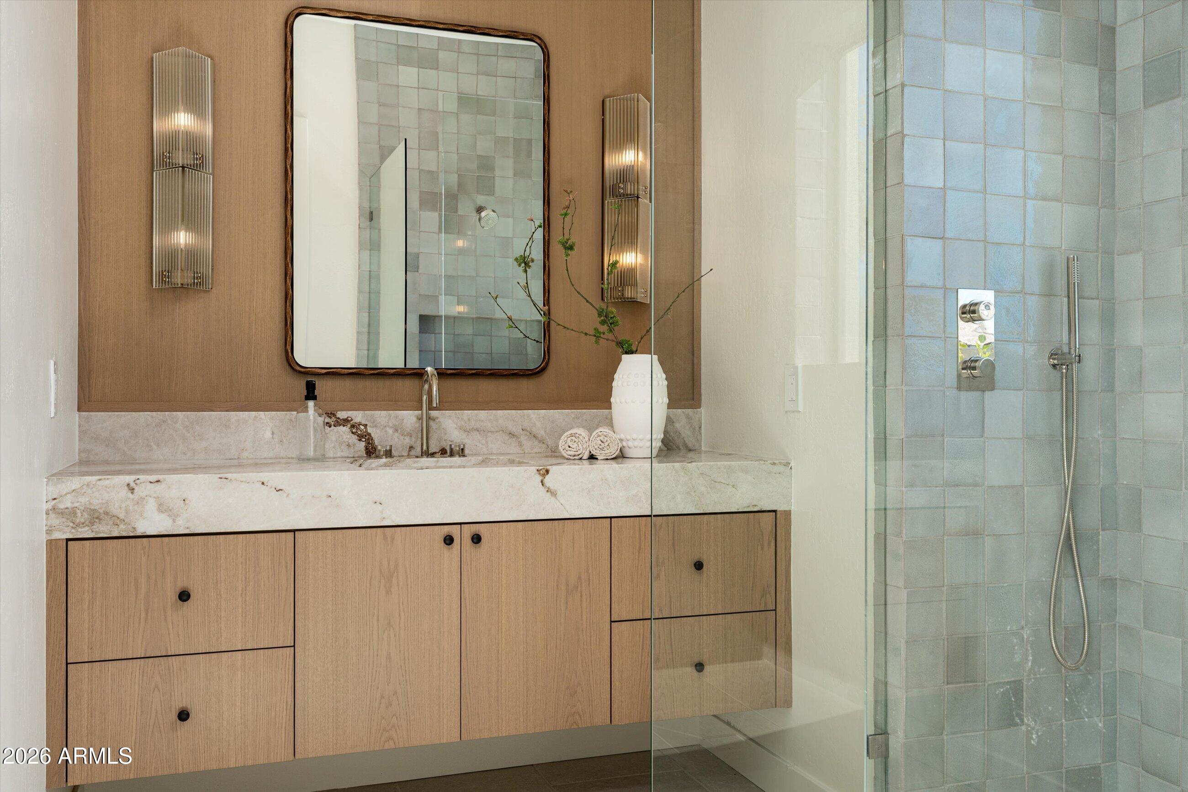
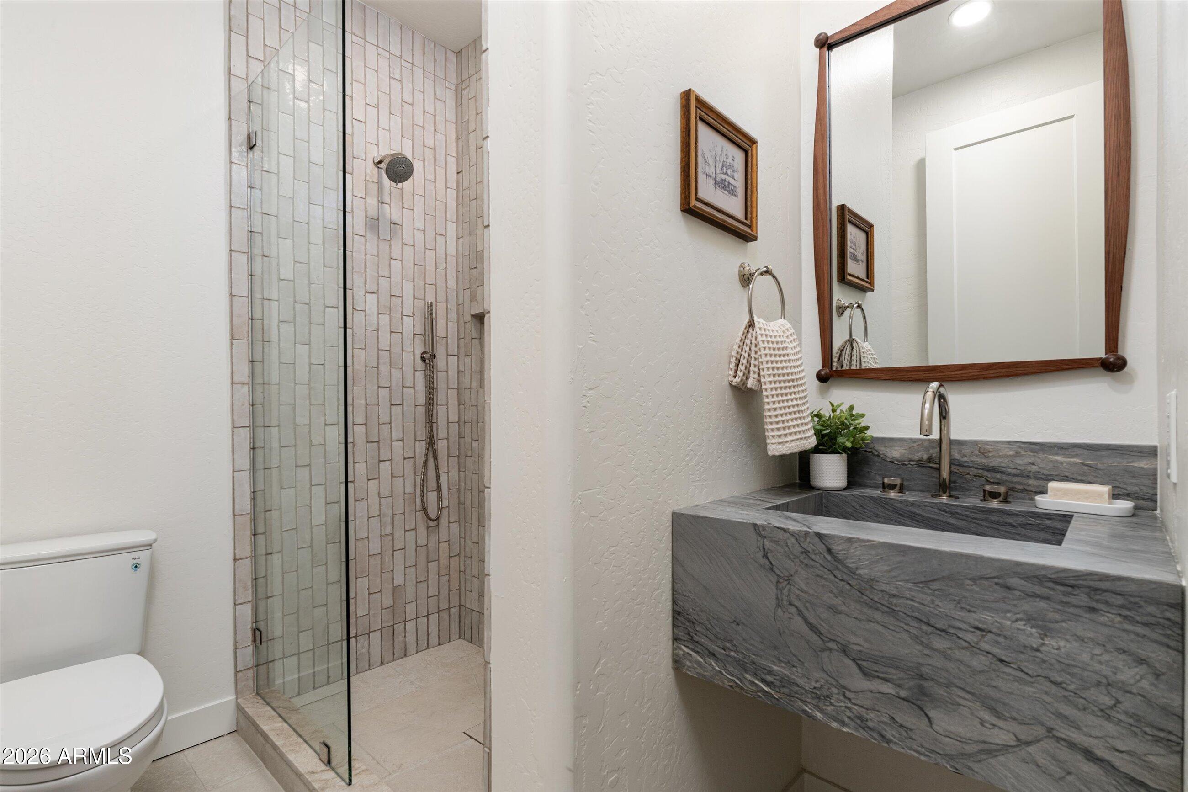
The magazine worthy owner's suite is a private sanctuary, featuring a completely redesigned bathroom with custom cabinetry, quartzite counters, a luxurious soaking tub, and an oversized dual user plaster-finished shower. A second primary suite offers its own beautifully reimagined ensuite bathroom, creating an ideal retreat for guests or multigenerational living. With three spacious bedrooms and three bathrooms, every space has been thoughtfully transformed to deliver a refined, modern living experience.
Residents enjoy HOA-maintained landscaping, resort-style community amenities, direct access to scenic hiking trails, quick access to the airport and just minutes from the Arizona Biltmore, premier dining, shopping, and entertainment.
A rare opportunity to experience the beauty of the Biltmore Hillside Villas in a fully transformed residence where timeless design, modern luxury, and extraordinary mountain views come together.