Leave a Message

Thank you for your message. We will be in touch with you shortly.

Explore Our Properties

Property Description

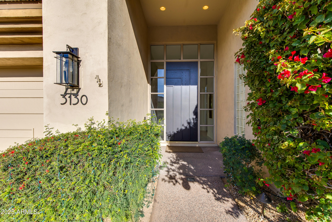
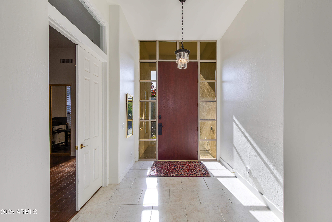
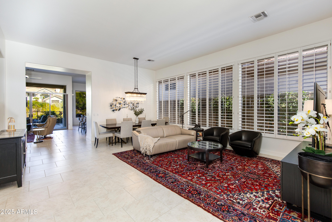
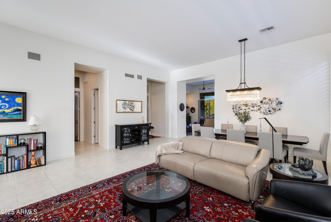
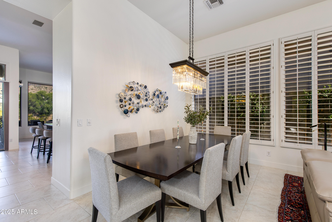
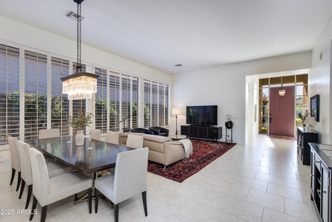
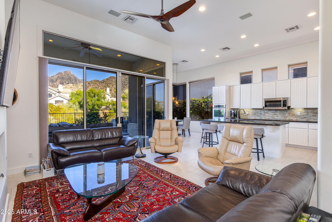
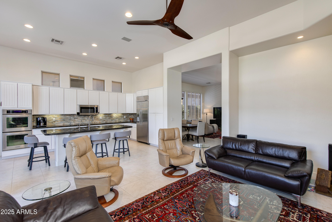
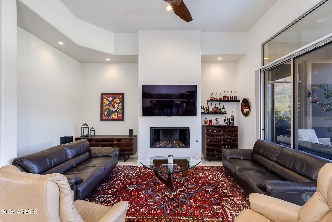
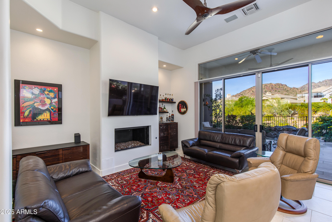
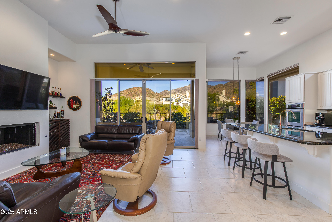
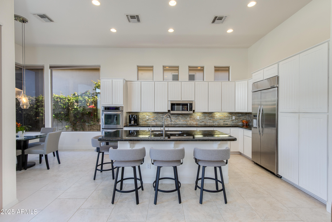
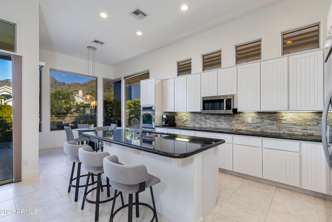
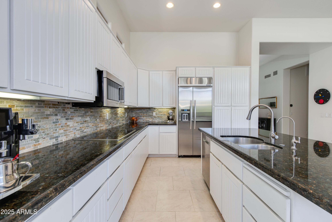
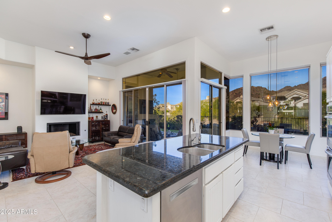
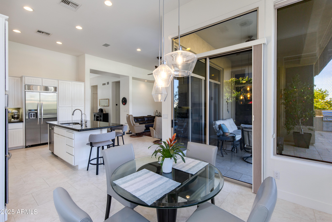
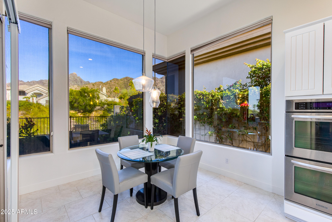
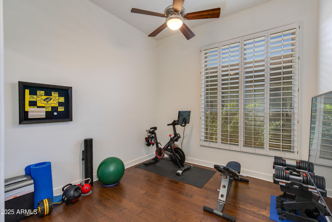
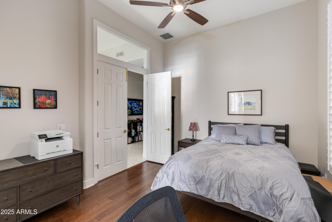
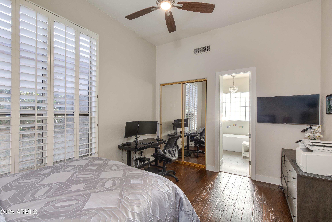
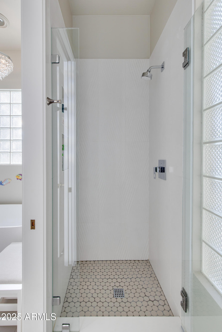
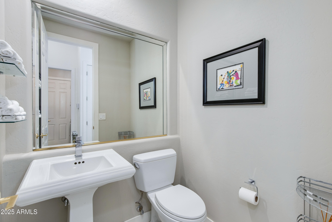
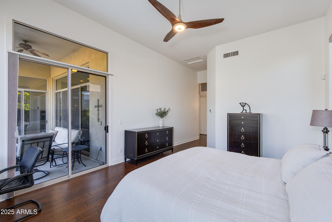
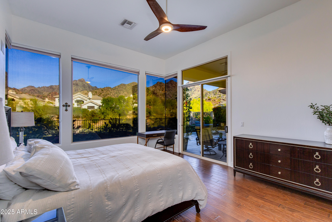
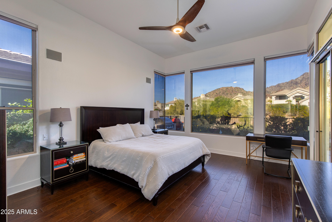
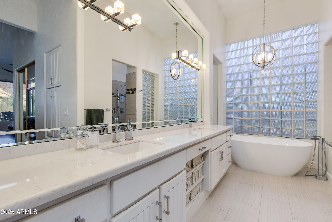
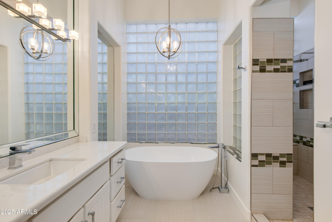
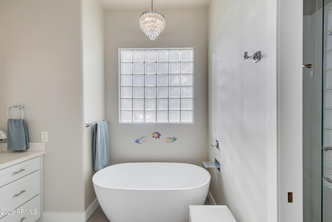
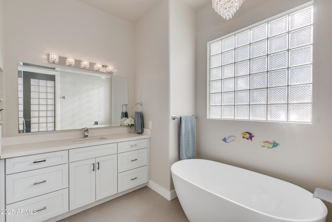
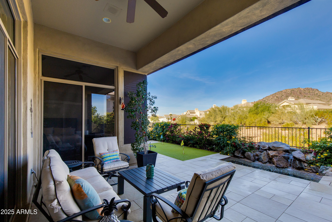
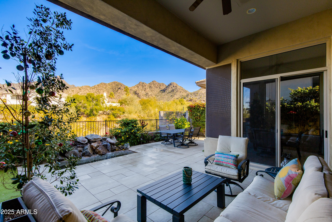
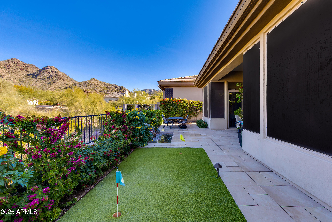
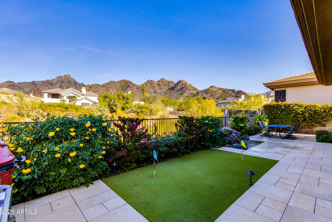
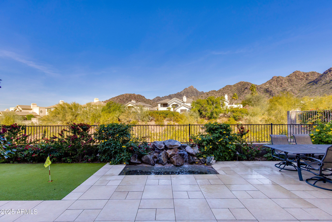
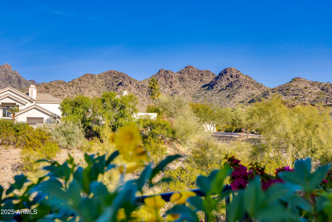
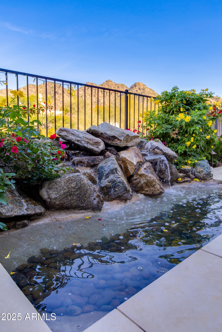
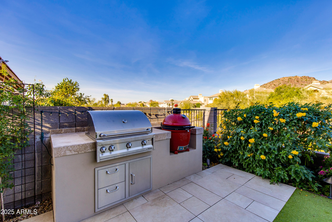
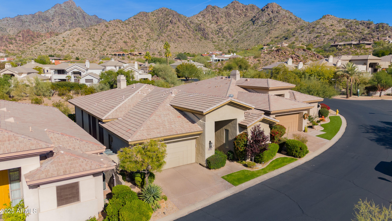
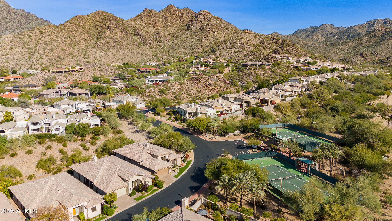
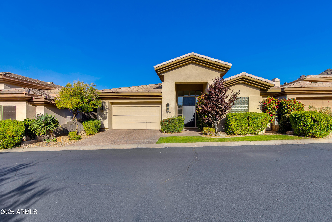
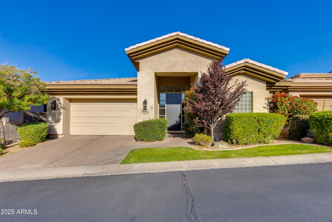
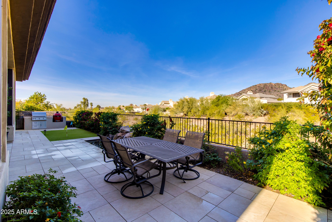
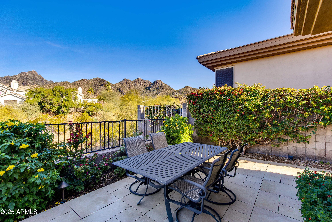
Nestled in the coveted Biltmore Hillside Villas, this beautifully updated 3-bedroom, 2.5-bath home offers breathtaking mountain views and a light-filled, elevated living experience. Huge windows throughout frame the surrounding desert landscape and flood the home with natural light, creating an open, airy feel from morning to sunset. Thoughtfully remodeled bathrooms feature modern finishes and a clean, timeless design, adding both comfort and style. The spacious primary suite provides a peaceful retreat, while the second and third bedrooms offer flexibility for guests, a home office, or gym. Enjoy seamless indoor-outdoor living with stunning views from multiple vantage points, perfect for relaxing or entertaining. Ideally located near the Biltmore's renowned dining, shopping, golf, and hiking, this home combines scenic privacy with unbeatable convenience. A rare opportunity to own a move-in-ready residence in one of Phoenix's most desirable hillside communities.
Overview

Property Status
For Sale
Lot Size
5,545 Sq.Ft.
MLS ID
6960086
Property Type
Residential
Year Built
1995

Features & Amenities

Neighborhood
Phoenix
View Description
City Lights, Mountain(s)
Stories
1
Garage Spaces
2.0
Water Source
City Water
Roof
Tile
Lot Features
Borders Common Area, Adjacent to Wash, North/South Exposure, Borders Preserve/Public Land, Sprinklers In Rear, Sprinklers In Front, Desert Front, Auto Timer H 2 O Front, Auto Timer H 2 O Back, Irrigation Back
Parking
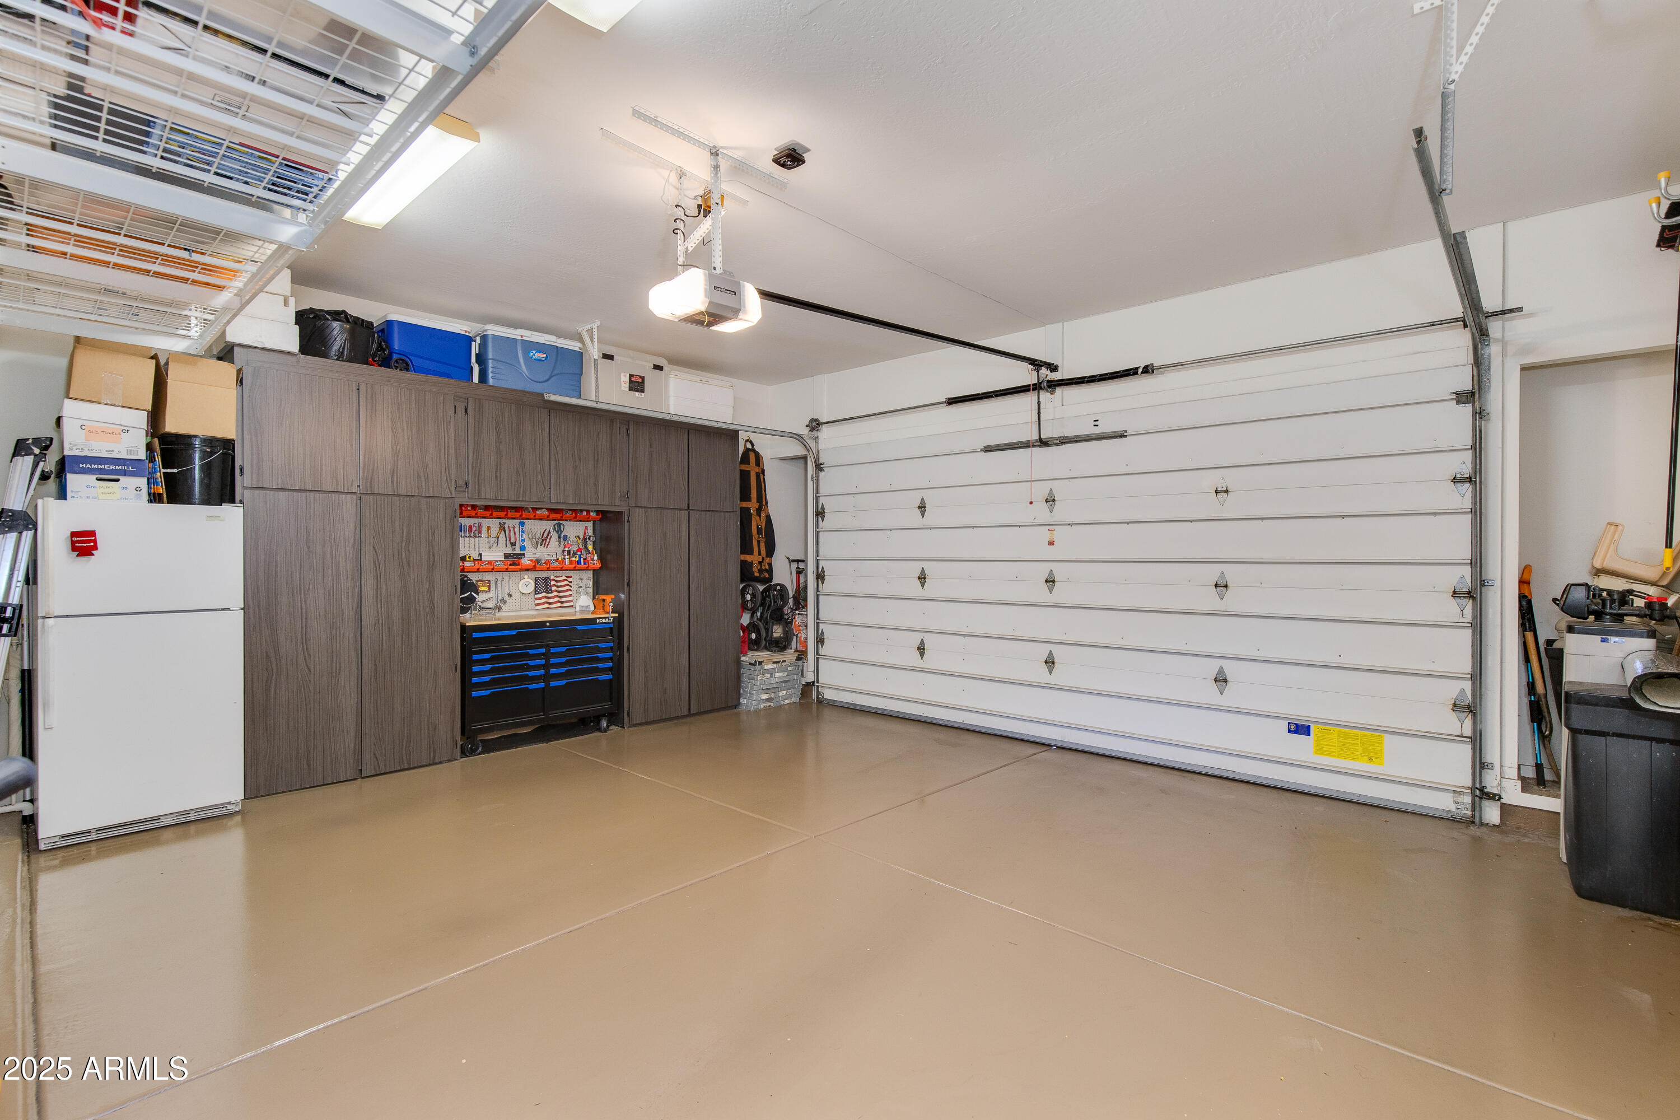
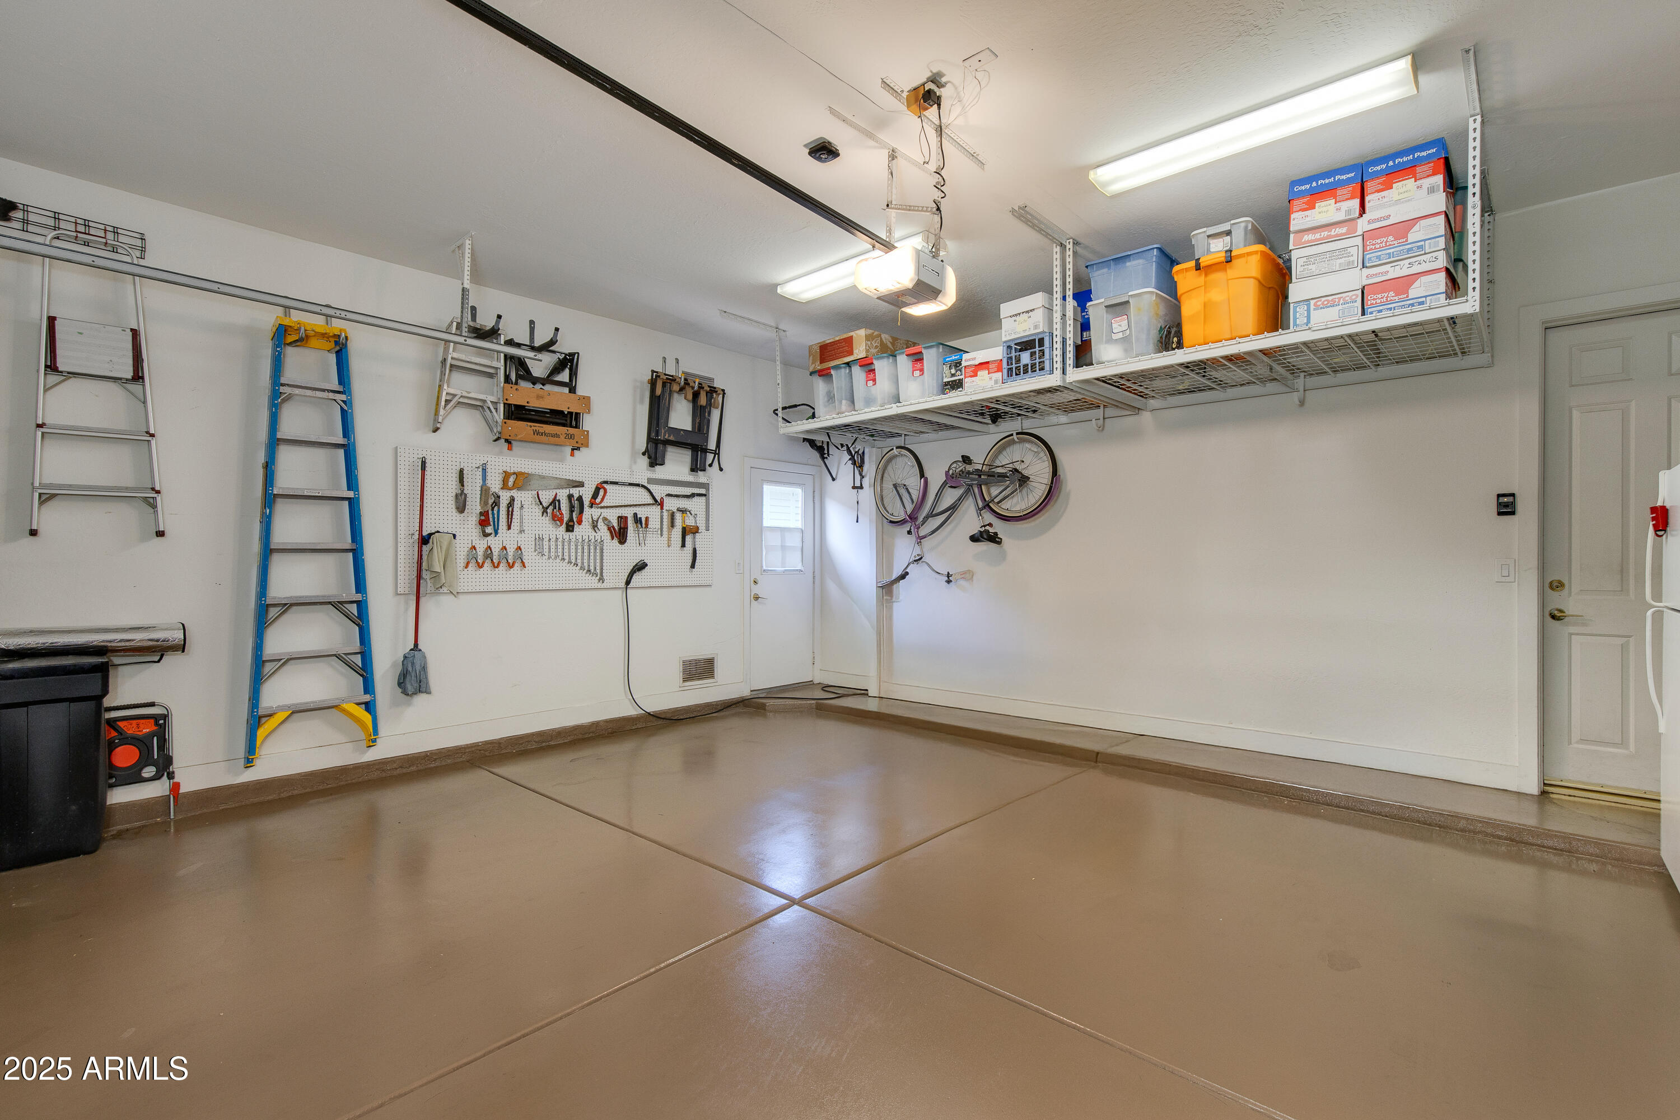
Garage Door Opener, Attchd Gar Cabinets, Permit Required
Heat Type
Natural Gas
Air Conditioning
Central Air, Ceiling Fan(s)
Laundry Room
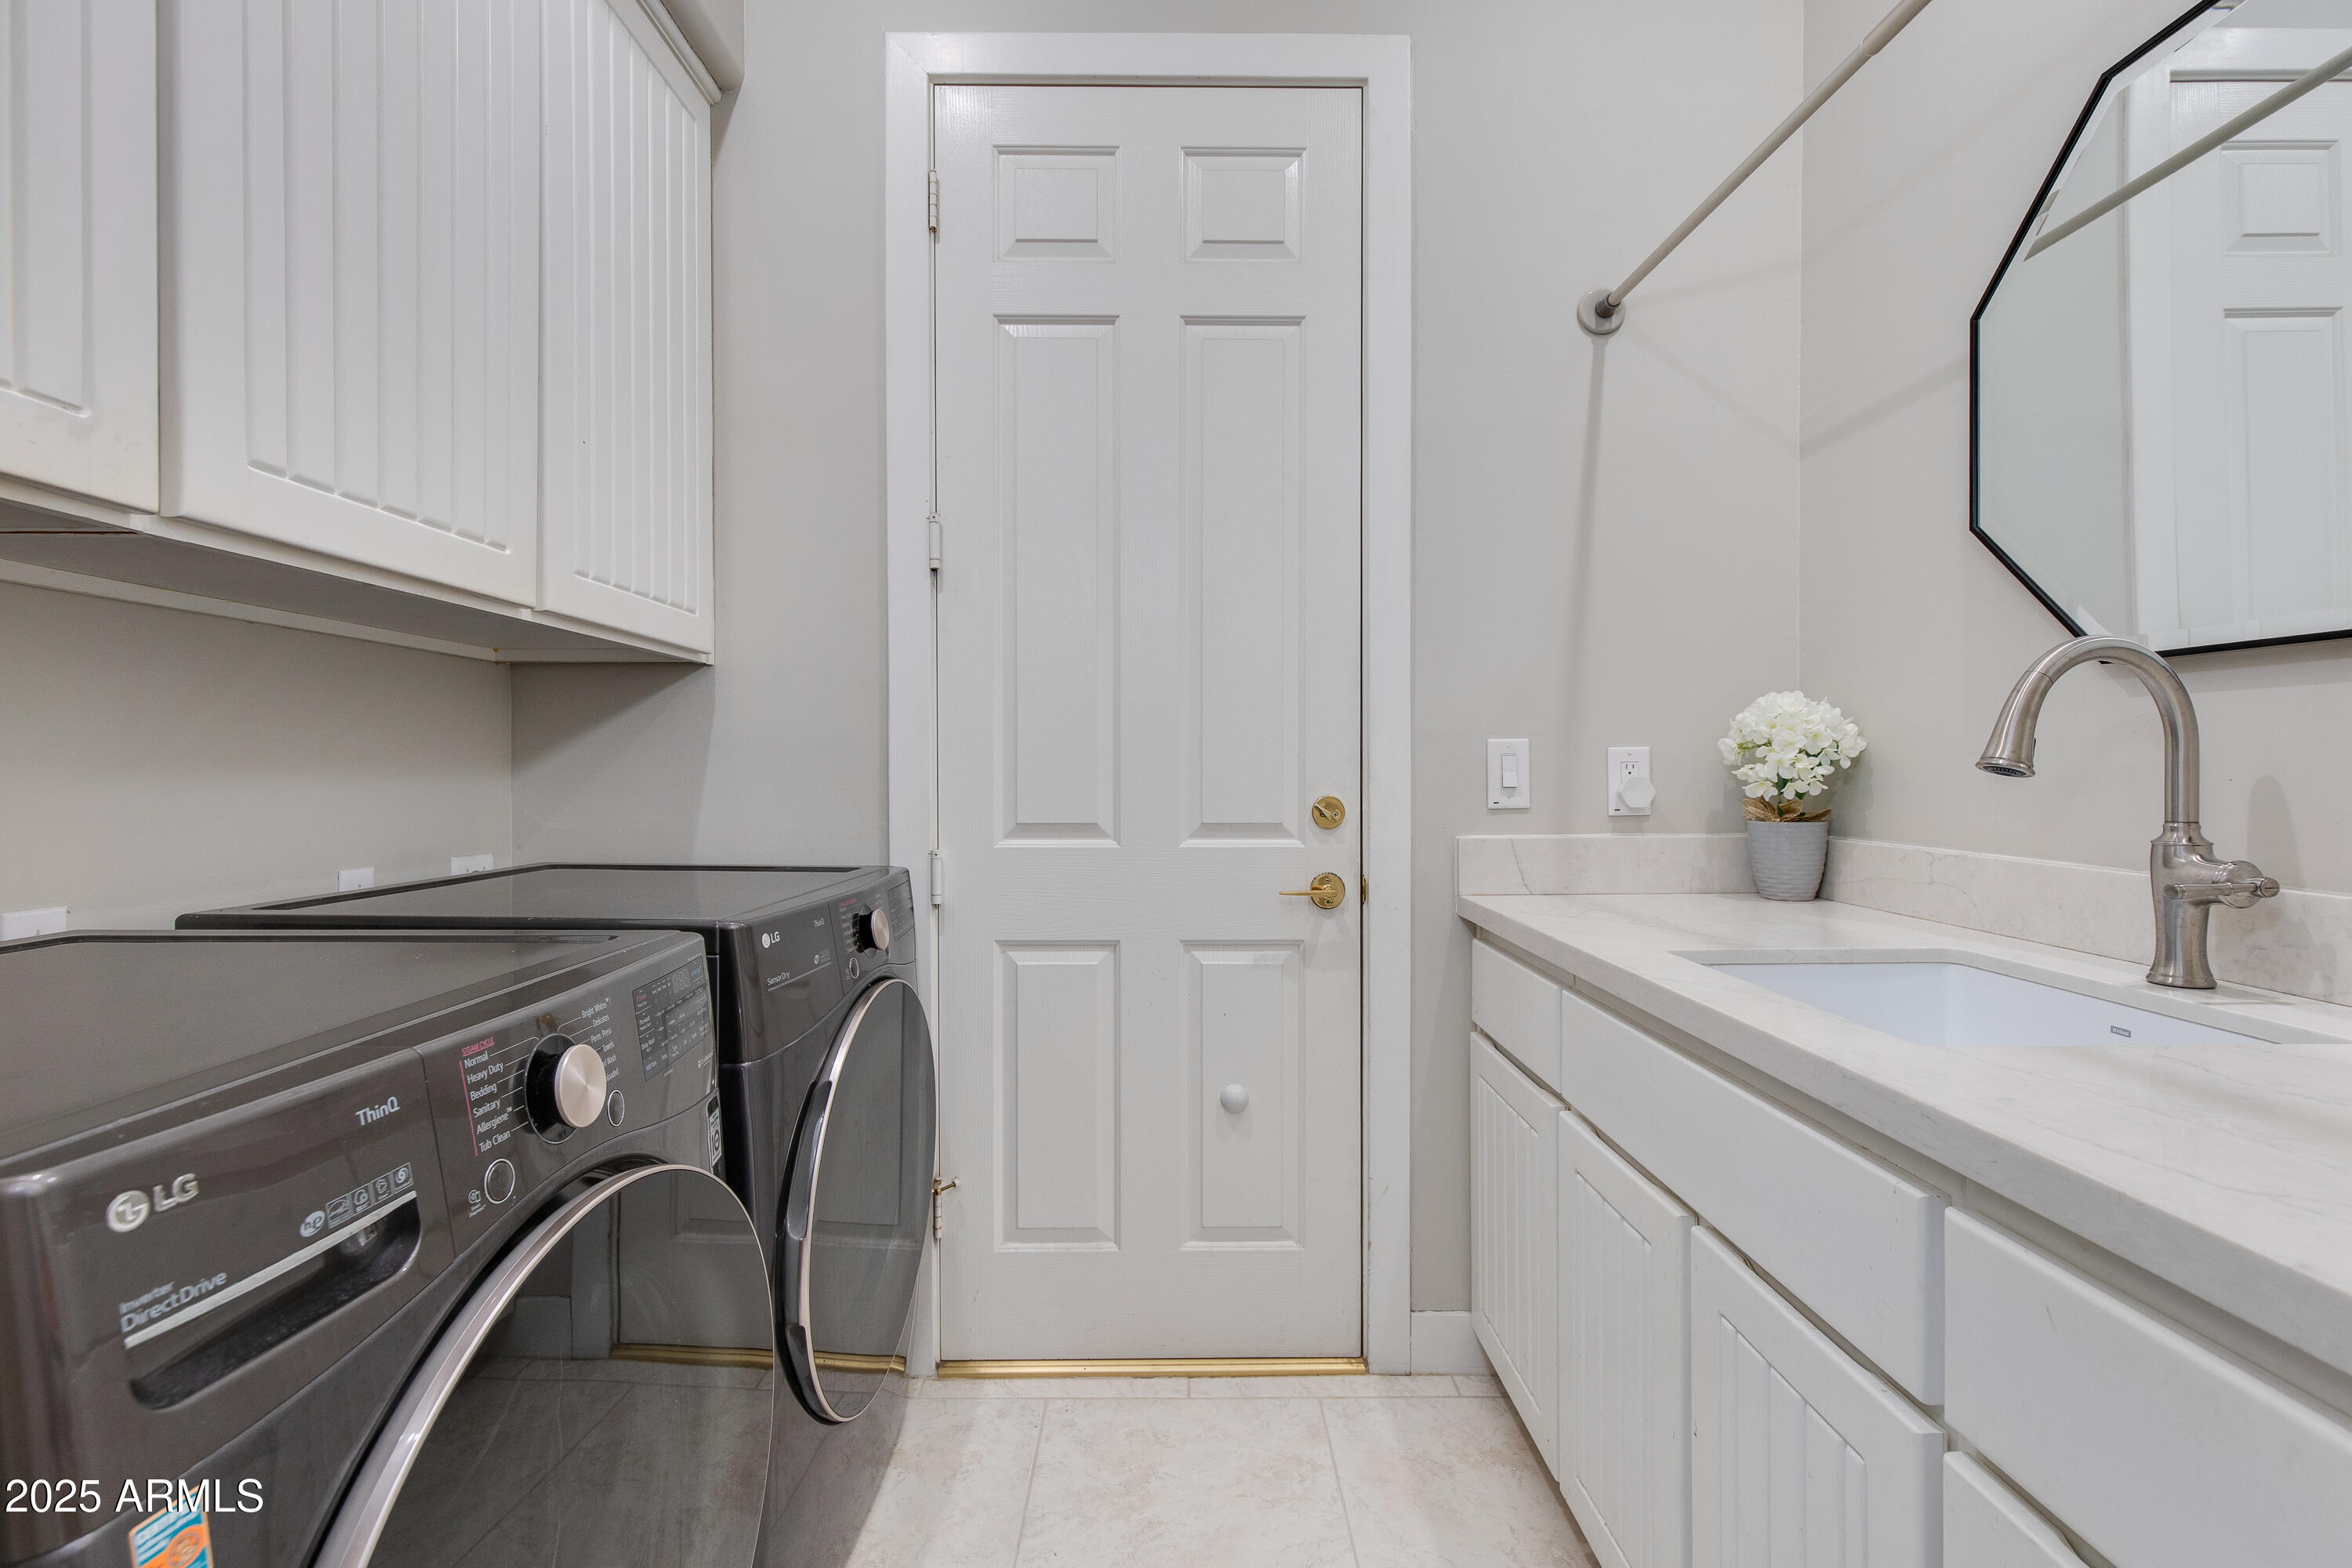
Inside, Wshr/Dry Hook Up Only
Fireplace
Family Room, Gas
Appliances
Water Softener Owned, Reverse Osmosis, Refrigerator, Built-in Microwave, Dishwasher, Disposal, Electric Cooktop, Water Purifier
Other Interior Features
Non-laminate Counter, High Speed Internet, Granite Counters, Double Vanity, Master Downstairs, Eat-in Kitchen, Breakfast Bar, 9 Flat Ceilings, No Interior Steps, Kitchen Island, Pantry, Full Bth Master Bdrm, Separate Shwr Tub
Sewer
Public Sewer
Security Features
Security System Owned, Security Guard
Other Exterior Features
Private Yard, Built-in Barbecue
Elementary School
Madison Heights Elementary School
Middle School
Madison #1 Elementary School
High School
Camelback High School
School District
Phoenix Union High School District
Sales Price
$1,650,000
Real Estate Tax
$9,242/yr
HOA
$2,008/3 mos

Downloads

3130 E Squaw Peak Circle

Schedule a Tour

We would love to help you see this beautiful home! As a full-service brokerage, we can help you tour. Please submit an offer, and answer questions about the buying process.
Thank you

for your interest in 3130 E Squaw Peak Circle, Phoenix, AZ 85016

3130 E Squaw Peak Circle
Navigate
Phoenix

Explore Phoenix

read more

Mortgage Calculator

Estimate your monthly mortgage payment, including the principal and interest, property taxes, and HOA. Adjust the values to generate a more accurate rate.
$0,000 Your Payment 20 15 65
$0,000 Your Payment

I'm Interested In

3130 E Squaw Peak Circle

or
  • CallSam Levy

    License #SA652263000

    (602) 501-9352
  • Follow Us On Instagram