Leave a Message

Thank you for your message. We will be in touch with you shortly.

Explore Our Properties

Property Description

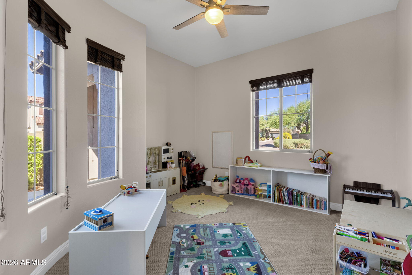
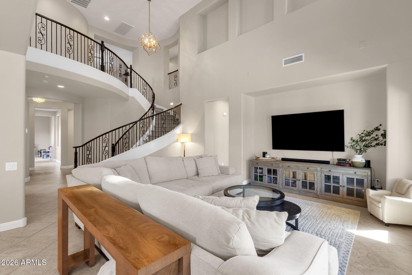
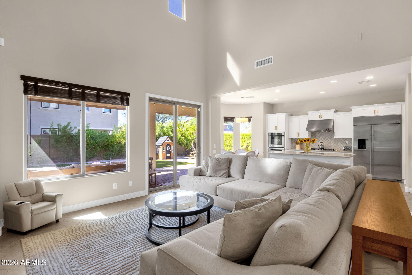
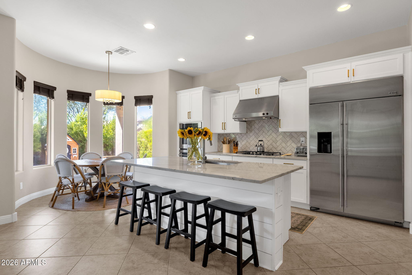
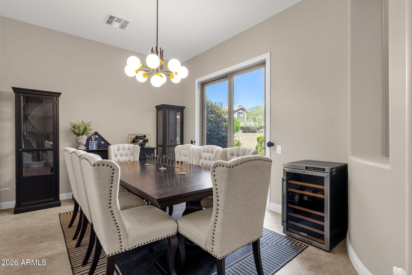
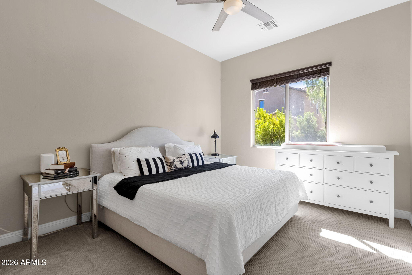
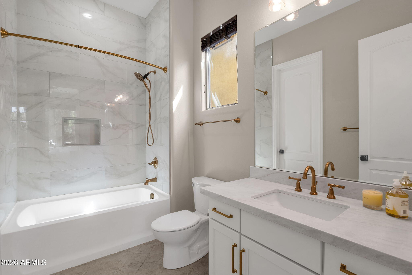
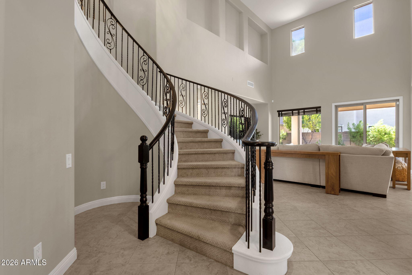
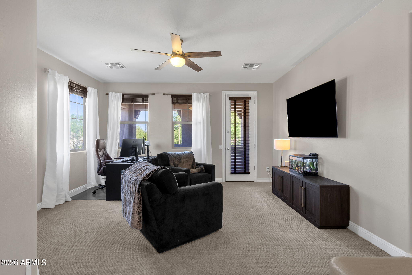
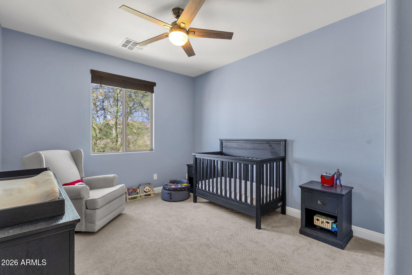
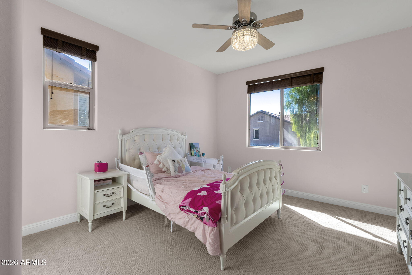
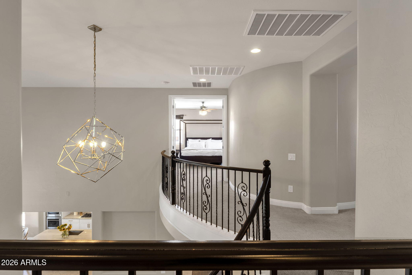
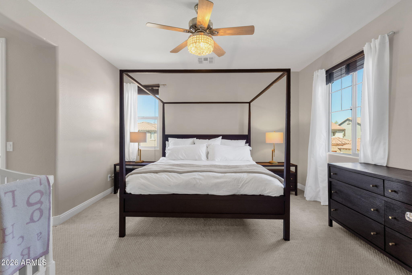
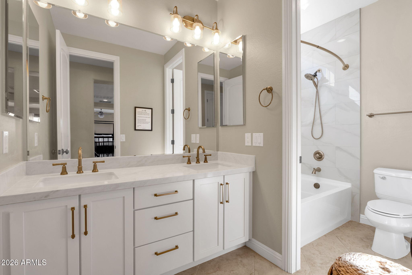
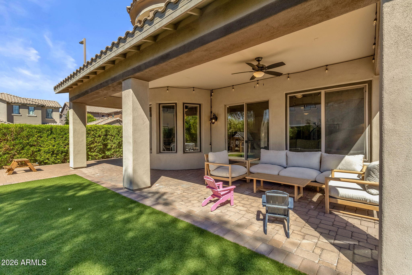
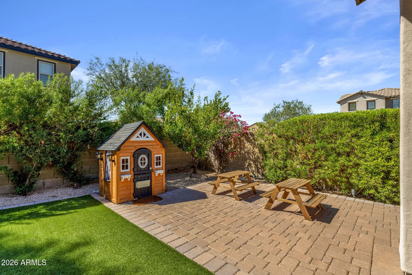
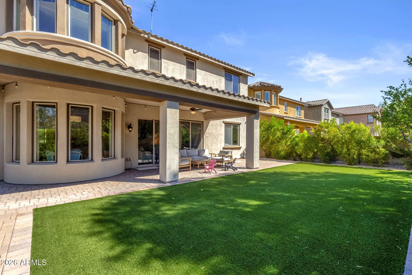
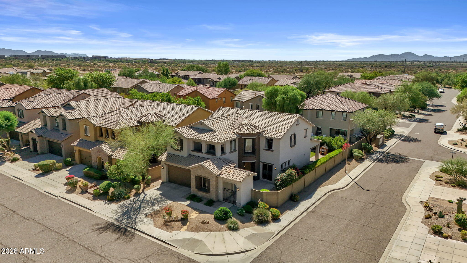
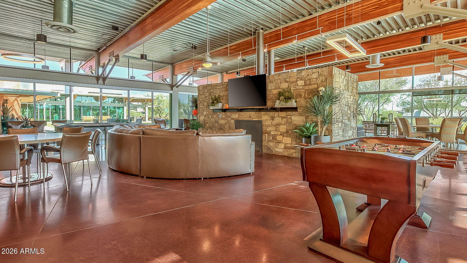
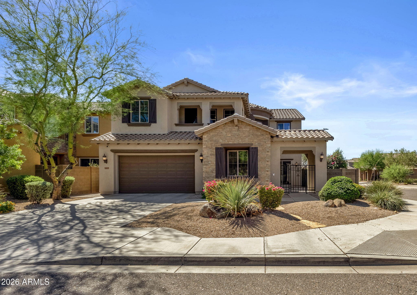
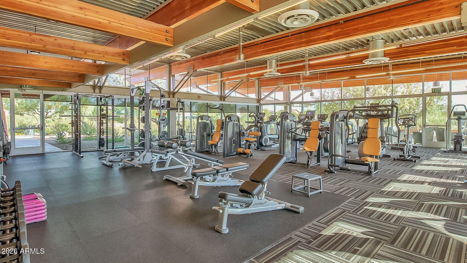
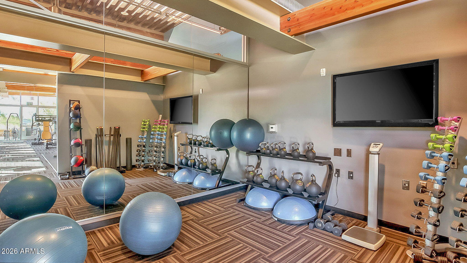
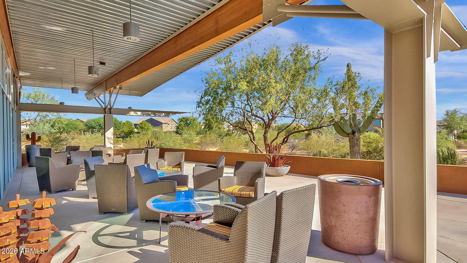
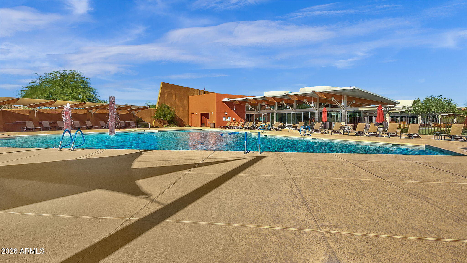
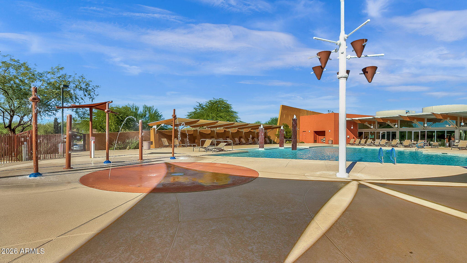
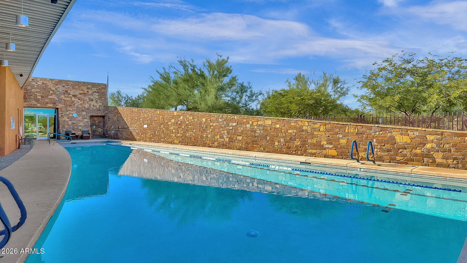
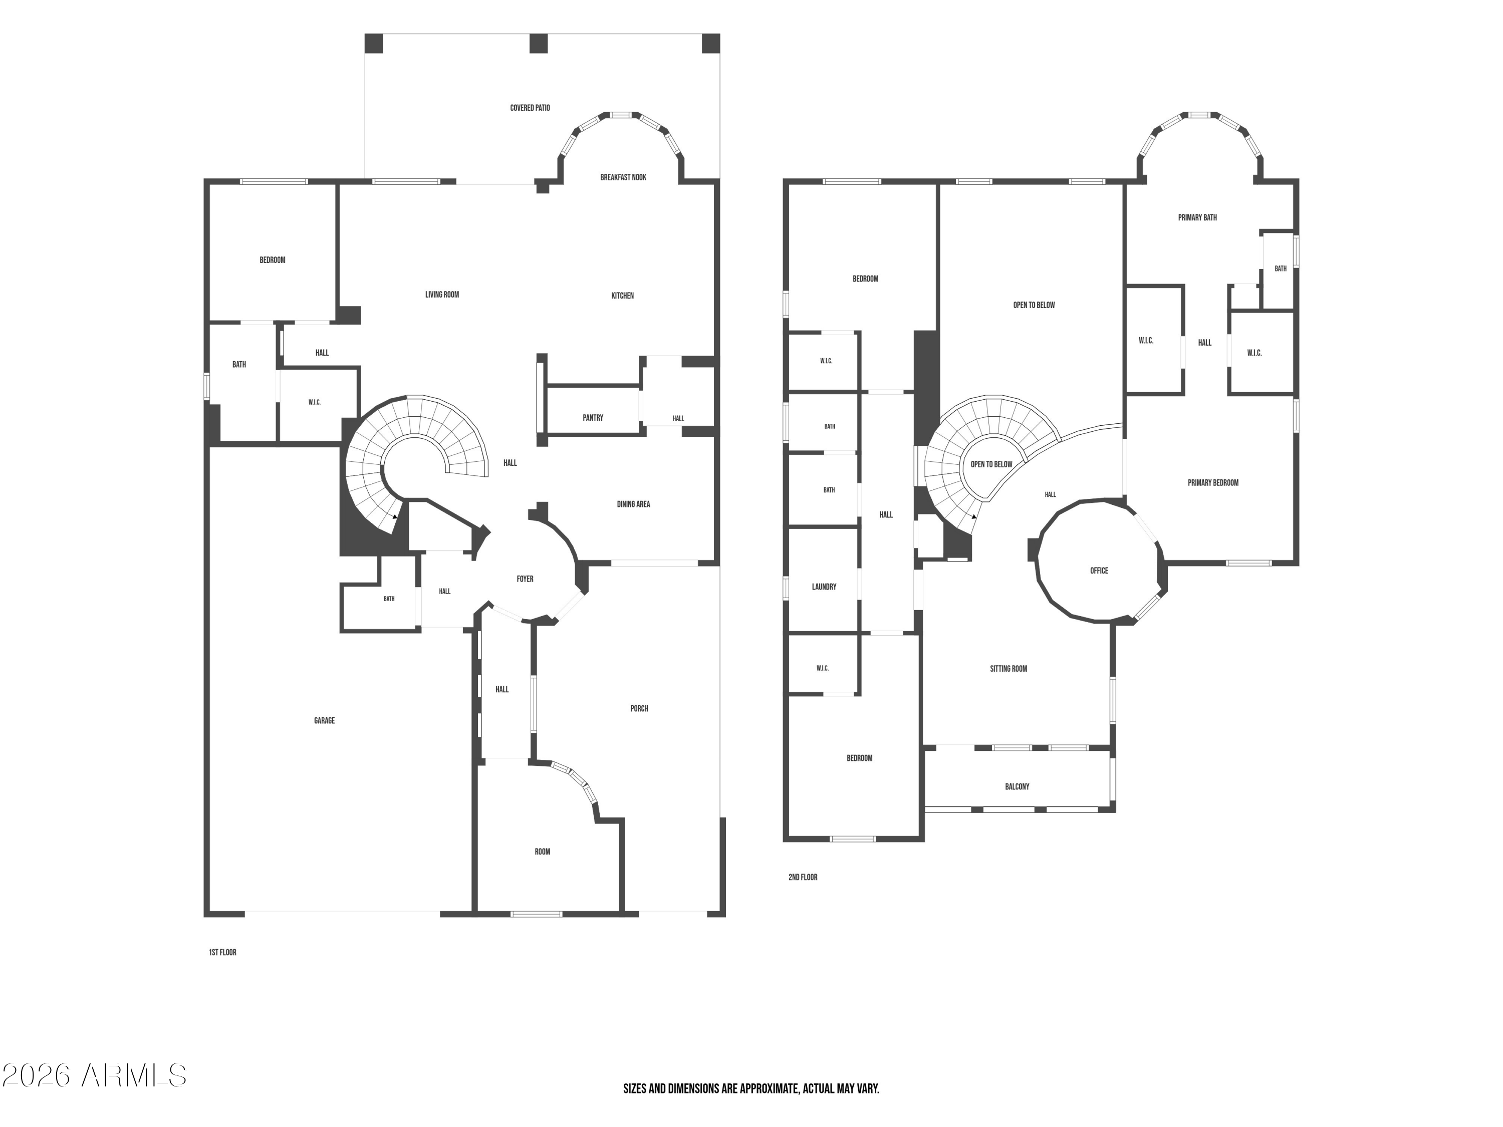
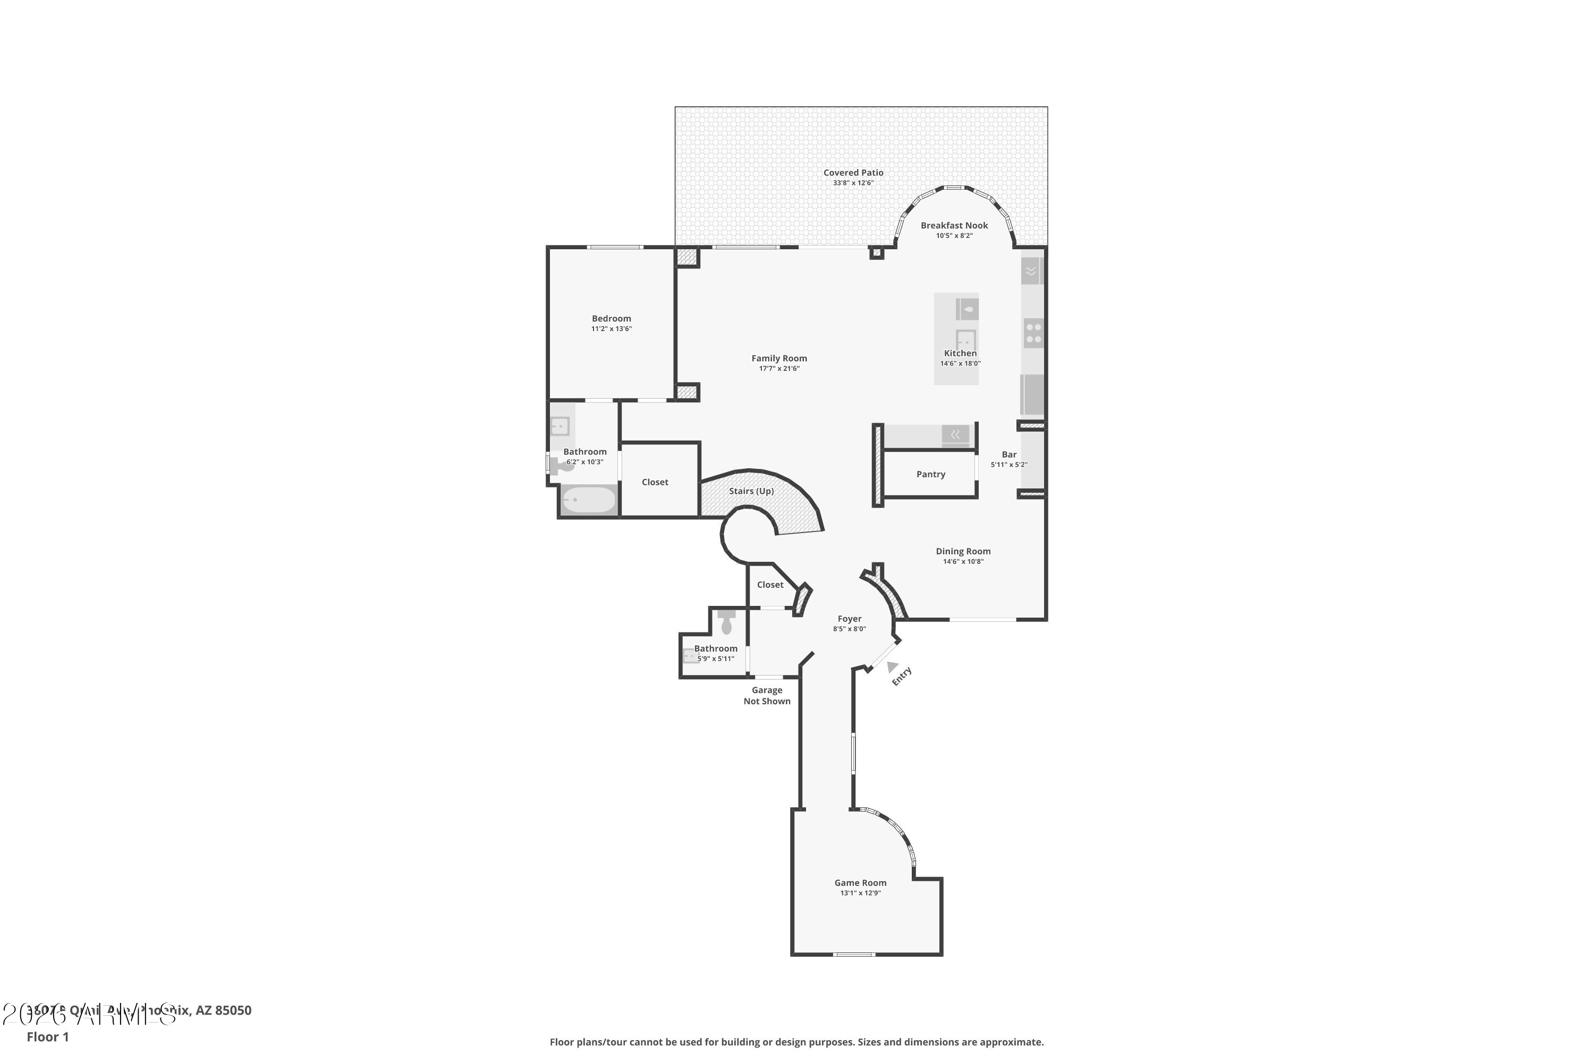
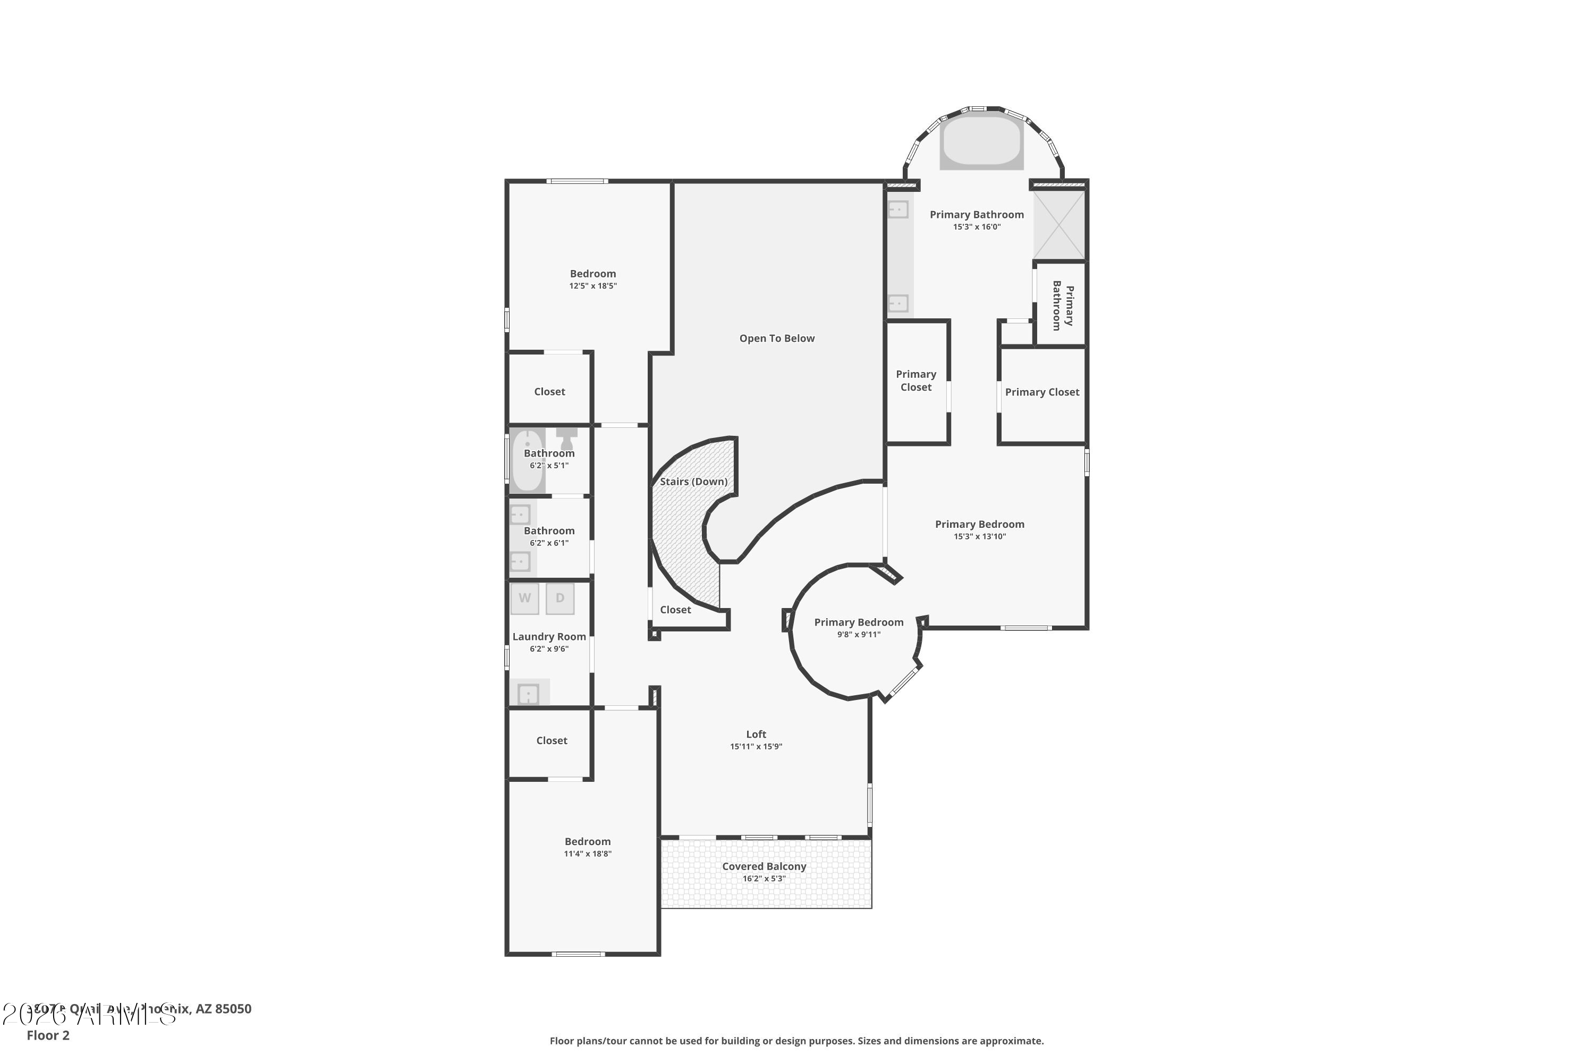
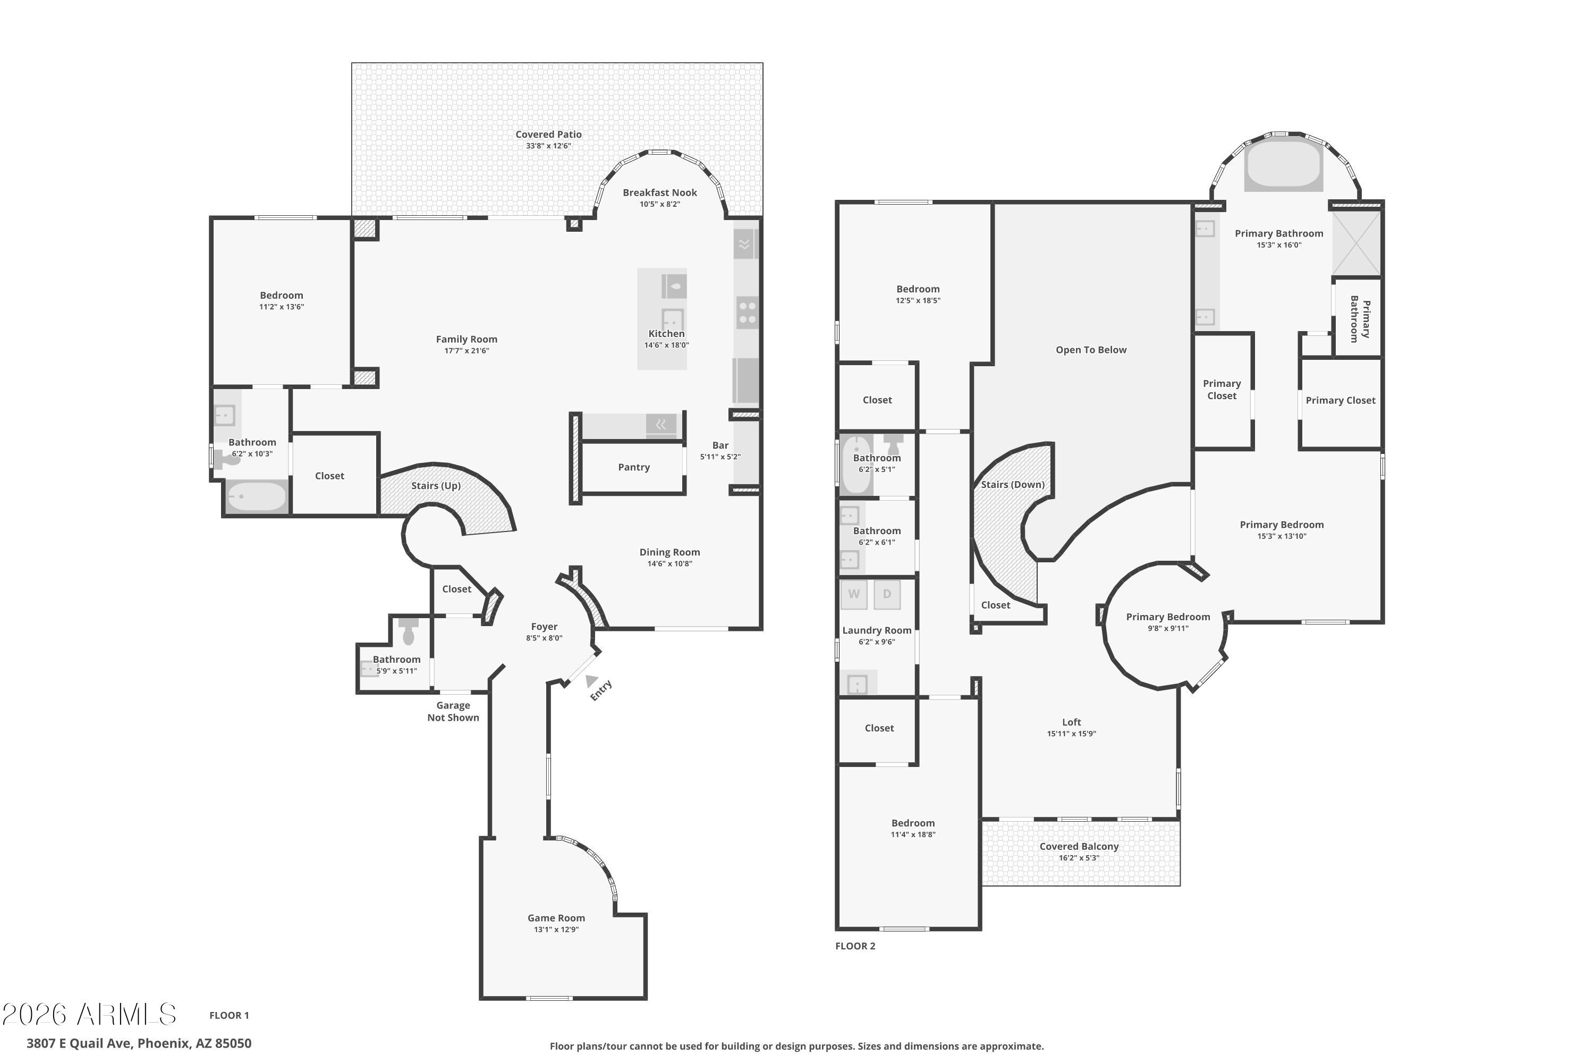
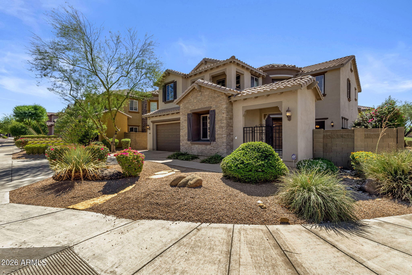
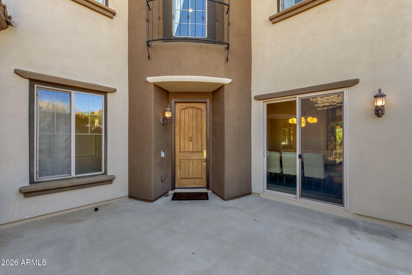
Located in Fireside at Desert Ridge with-in Super Block 11, this 3,552 SF two-story corner-lot home offers 4 bedrooms, 3.5 baths and a thoughtful layout designed around spacious living and entertaining. A gated entry and private courtyard open to a dramatic foyer with soaring ceilings and a circular staircase. The kitchen features quartz countertops, marble backsplash, 5-burner gas cooktop, double wall ovens, built-in refrigerator, expansive island and walk-in pantry, opening to the great room with abundant natural light and two-story ceilings. The main level includes a guest suite with full bath, powder room and bonus room ideal for a home office, media room or flex space. Upstairs, the primary suite includes a sitting area, two walk-in closets, dual sinks, tiled shower and soaking tub. Two additional bedrooms offer walk-in closets, while the loft opens to a balcony and the upstairs laundry includes a sink. A water softener and reverse osmosis system add everyday convenience. Outside, enjoy the extended brick-paver patio, landscaped backyard and covered patio. The home also offers 4-car covered parking, concrete tile roofing and refrigeration. Fireside at Desert Ridge amenities include a community pool, spa, fitness center, playground, tennis, basketball and pickleball courts, with convenient access to major roadways, shopping, dining and recreation. Desert Ridge Marketplace is approximately 2.1 miles away, Pinnacle Dog Park 0.7 miles, Fireside Elementary 0.3 miles, Pinnacle High School 0.7 miles and Mayo Clinic Hospital 3.5 miles.
Overview

Property Status
For Sale
Lot Size
7,114 Sq.Ft.
MLS ID
7072854
Property Type
Residential
Year Built
2008

Features & Amenities

Neighborhood
Phoenix
Architecture Styles
Contemporary
Stories
2
Garage Spaces
3.0
Water Source
Public
Roof
Tile
Lot Features
North/South Exposure, Corner Lot, Desert Back, Desert Front, Synthetic Grass Back, Auto Timer H 2 O Front, Auto Timer H 2 O Back
Parking
Direct Access
Heat Type
Natural Gas
Air Conditioning
Central Air
Appliances
Dryer, Washer, Water Softener Owned, Reverse Osmosis, Refrigerator, Built-in Microwave, Dishwasher, Disposal, Gas Cooktop, Water Purifier
Other Interior Features
Walk-in Pantry, Non-laminate Counter, High Speed Internet, Double Vanity, Upstairs, Eat-in Kitchen, Vaulted Ceiling(s), Kitchen Island, Full Bth Master Bdrm, Separate Shwr Tub
Sewer
Public Sewer
Other Exterior Features
Balcony, Private Yard
Elementary School
Fireside Elementary School
Middle School
Explorer Middle School
High School
Pinnacle High School
School District
Paradise Valley Unified District
Sales Price
$1,198,000
Real Estate Tax
$4,254/yr
HOA
$165/mo

Downloads

3807 E QUAIL Avenue

Schedule a Tour

We would love to help you see this beautiful home! As a full-service brokerage, we can help you tour. Please submit an offer, and answer questions about the buying process.

Thank you

for your interest in 3807 E QUAIL Avenue, Phoenix, AZ 85050

3807 E QUAIL Avenue
Navigate
Phoenix

Explore Phoenix

read more
3807 E QUAIL Avenue
explore in 3d

Mortgage Calculator

Estimate your monthly mortgage payment, including the principal and interest, property taxes, and HOA. Adjust the values to generate a more accurate rate.
$0,000 Your Payment 20 15 65
$0,000 Your Payment

Follow Us On Instagram