Leave a Message

Thank you for your message. We will be in touch with you shortly.

Explore Our Properties

Property Description

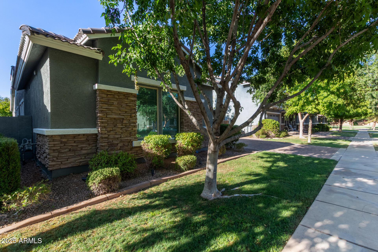
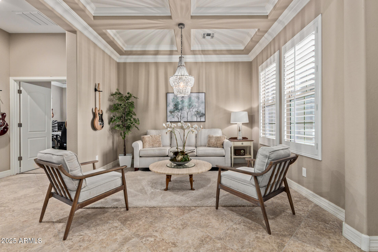
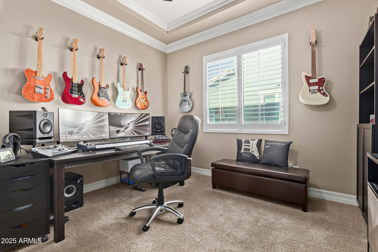
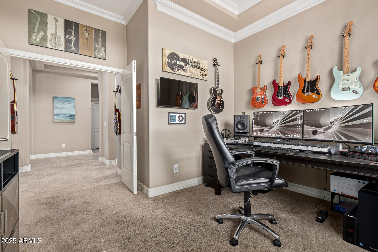
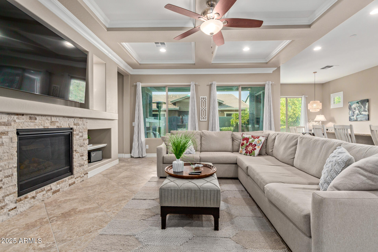
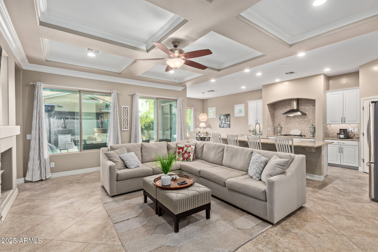
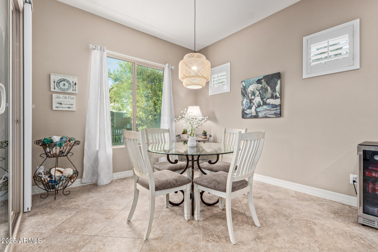
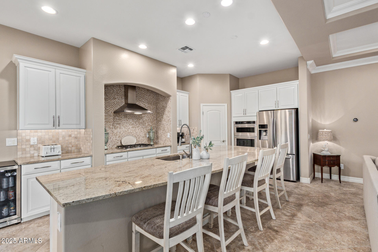
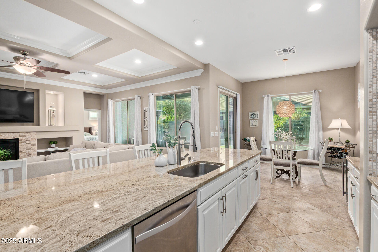
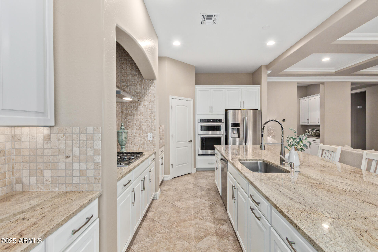
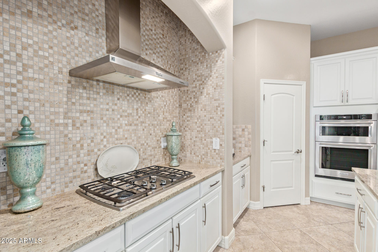
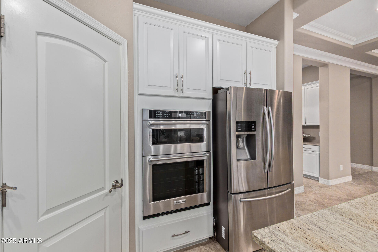
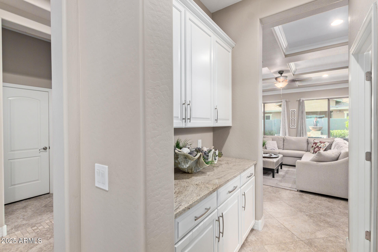
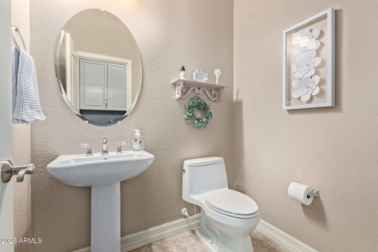
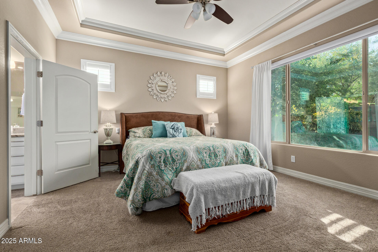
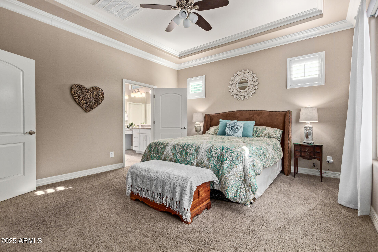
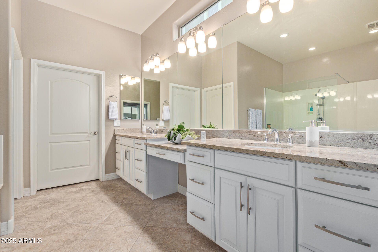
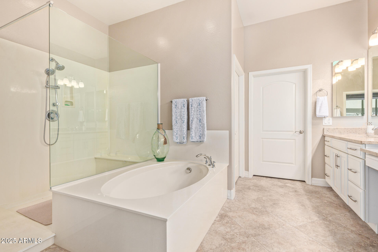
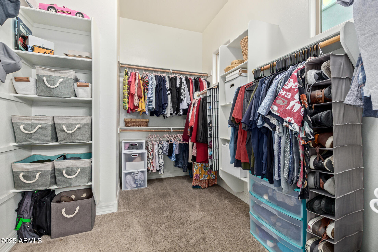
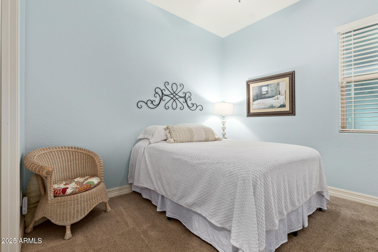
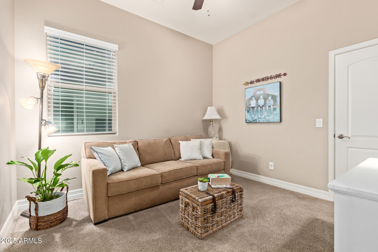
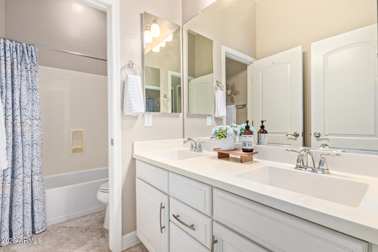
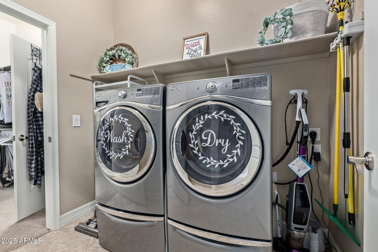
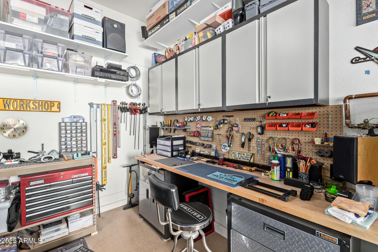
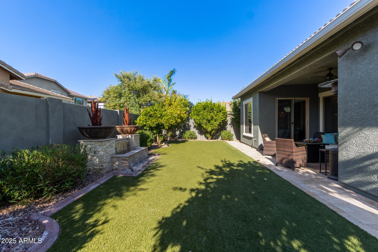
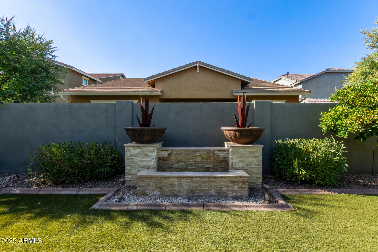
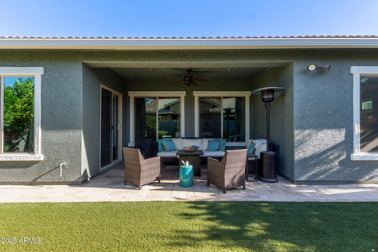
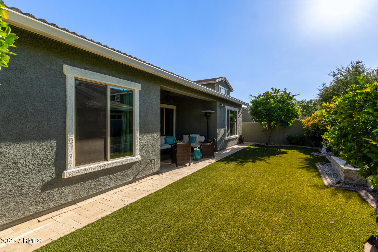
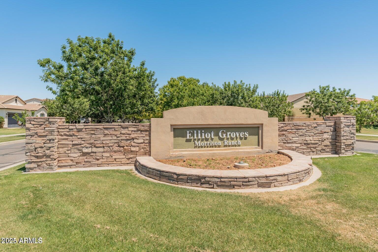
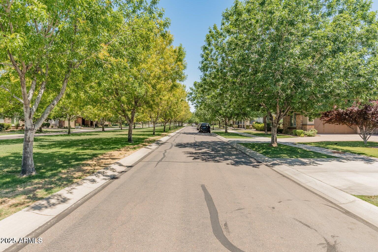
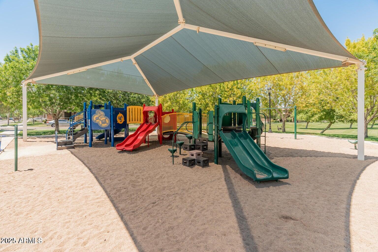
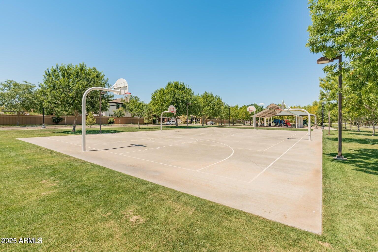
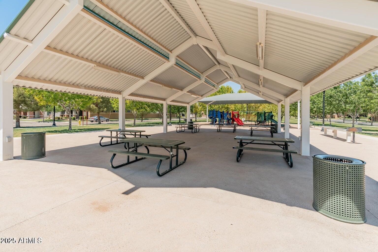
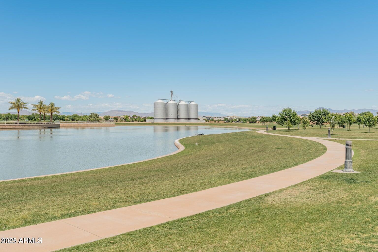
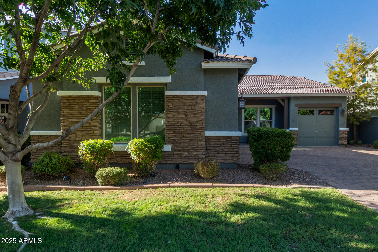
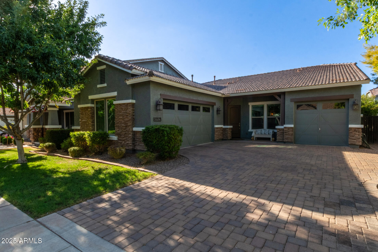
Highly desirable Morrison Ranch Community known for its charming tree-lined streets, green open spaces, and beautifully maintained parks. This well cared for home has new exterior paint. Located on a VERY quiet street with minimal traffic and is just steps away from a large open green field with basketball courts. School bus stop just around the corner. Greeted by a flex room with stunning coffered ceilings this single-story home features 3 bedrooms plus a den and 2.5 baths. You will love the entertainer's kitchen with a large island and a walk-in pantry. Cozy up to the fireplace in the winters and relax. The LR TV is on a motorized arm that adjusts. The sizable master bedroom boasts crown molding and the master bathroom has an oversized shower and tub with a sizable dual sink vanity. You will TRULY appreciate that the laundry room has separate access from the master bedroom closet! Relax on the serene patio and enjoy the sounds of a lovely waterfall feature in the morning and evenings. Your 3 car garage includes custom built cabinets and will give you more than enough space for your car and toys. This home has it all!
Overview

Property Status
Sold
Lot Size
7,200 Sq.Ft.
MLS ID
6893052
Property Type
Residential
Year Built
2014

Features & Amenities

Architecture Styles
Ranch
Stories
1
Garage Spaces
3.0
Water Source
City Water
Roof
Tile
Lot Features
North/South Exposure, Sprinklers In Front, Grass Front, Synthetic Grass Back, Auto Timer H 2 O Front, Auto Timer H 2 O Back
Parking
Garage Door Opener, Direct Access, Attchd Gar Cabinets
Heat Type
Natural Gas
Air Conditioning
Central Air, Ceiling Fan(s), Programmable Thmstat
Fireplace
Family Room, Gas
Appliances
Dryer, Washer, Built-in Microwave, Dishwasher, Disposal, Gas Cooktop, Built-In Electric Oven
Other Interior Features
Walk-in Pantry, High Speed Internet, Granite Counters, Double Vanity, Eat-in Kitchen, Breakfast Bar, 9 Flat Ceilings, No Interior Steps, Kitchen Island, Pantry, Full Bth Master Bdrm, Separate Shwr Tub
Sewer
Public Sewer
Elementary School
Greenfield Elementary School
Middle School
Greenfield Junior High School
High School
Highland High School
School District
Gilbert Unified District
Sales Price
$746,250
Real Estate Tax
$3,217/yr
HOA
$429/3 mos

Downloads

4152 E MARLENE Drive

Schedule a Tour

We would love to help you see this beautiful home! As a full-service brokerage, we can help you tour. Please submit an offer, and answer questions about the buying process.

Thank you

for your interest in 4152 E MARLENE Drive, Gilbert, AZ 85296

4152 E MARLENE Drive
Navigate
4152 E MARLENE Drive
explore in 3d

I'm Interested In

4152 E MARLENE Drive

Follow Us On Instagram