Leave a Message

Thank you for your message. We will be in touch with you shortly.

Explore Our Properties

Property Description

Solum by MINIMA Homes.

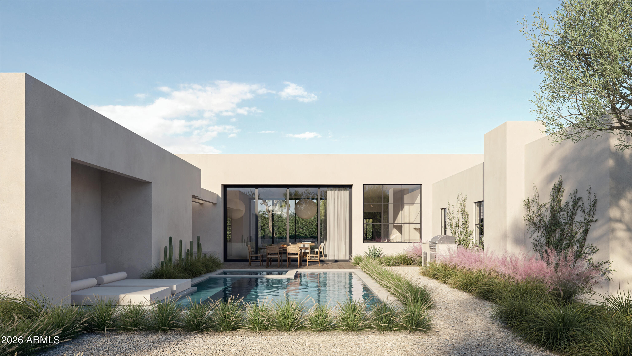
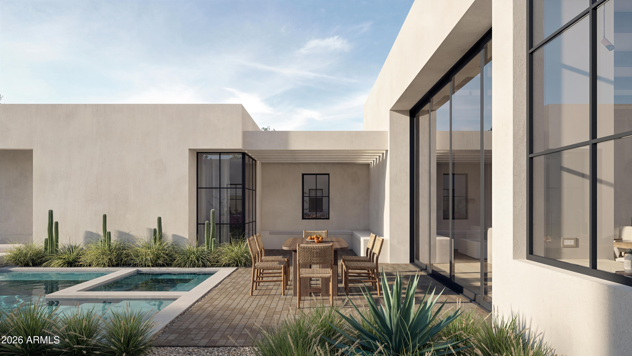
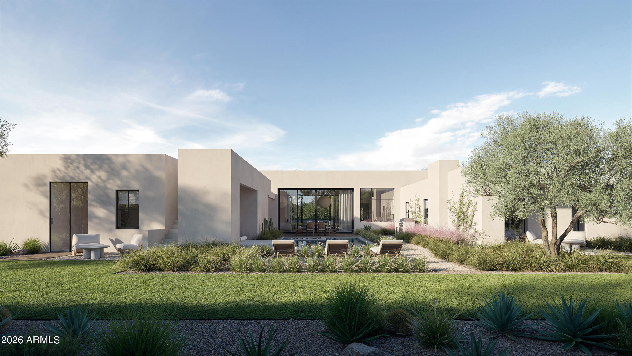
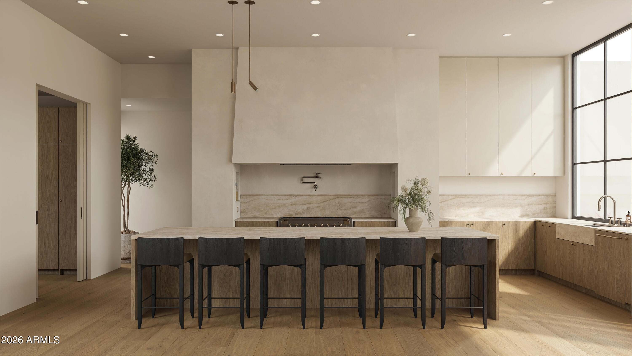
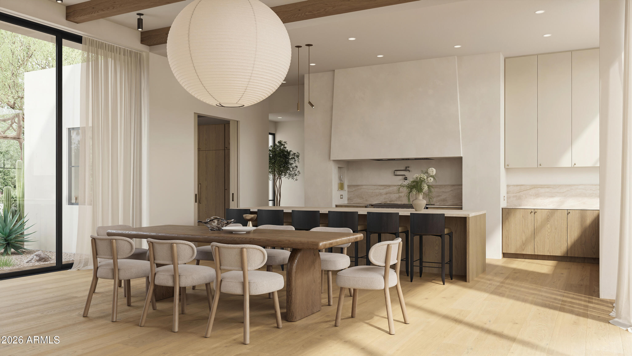
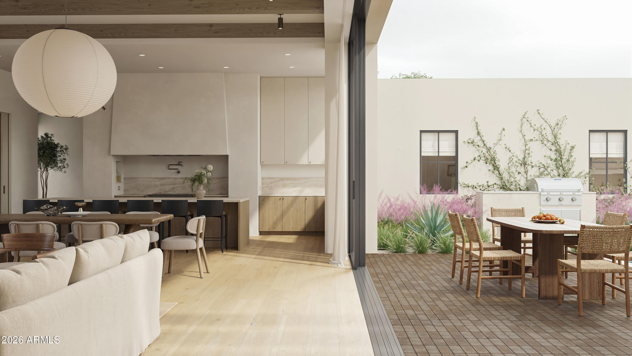
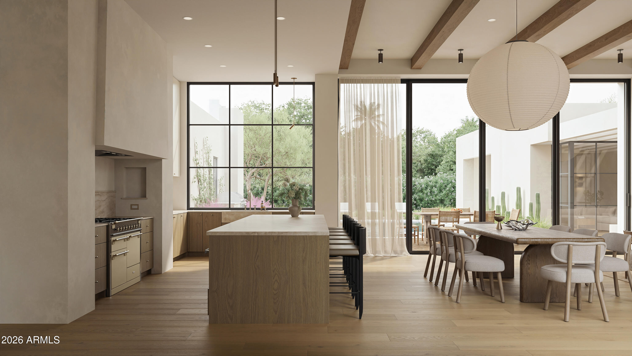
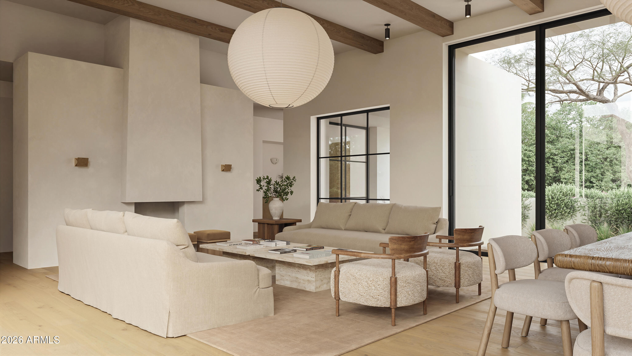
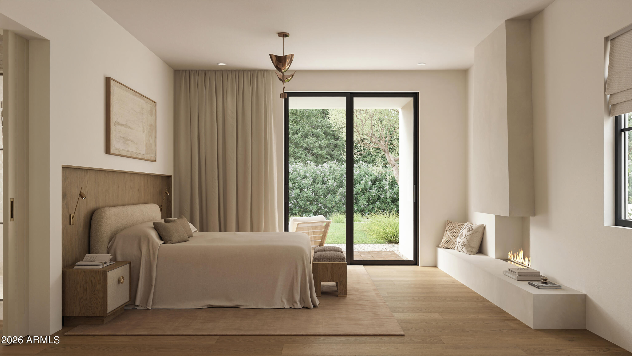
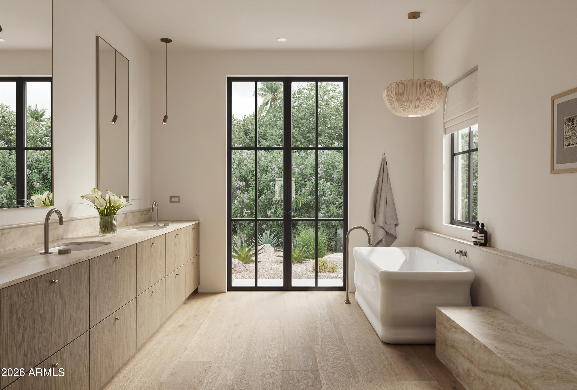
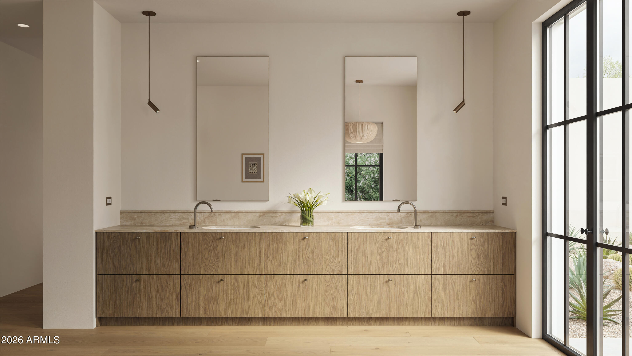
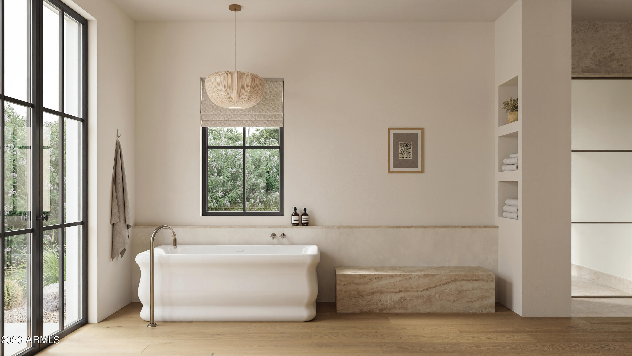
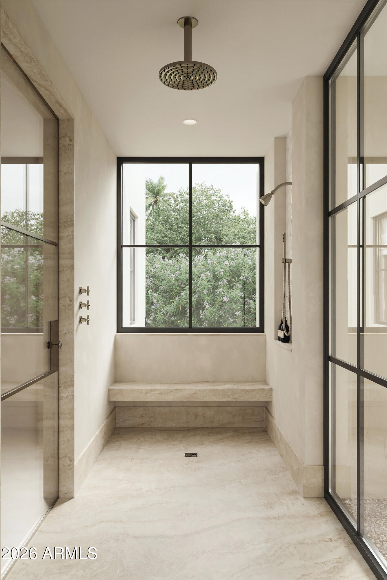
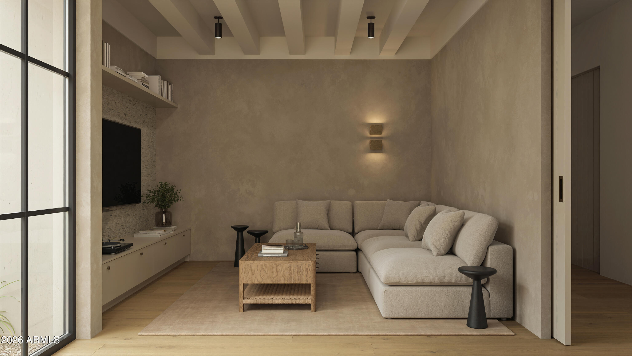
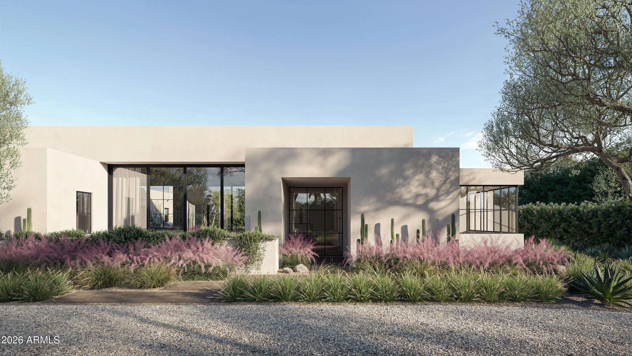
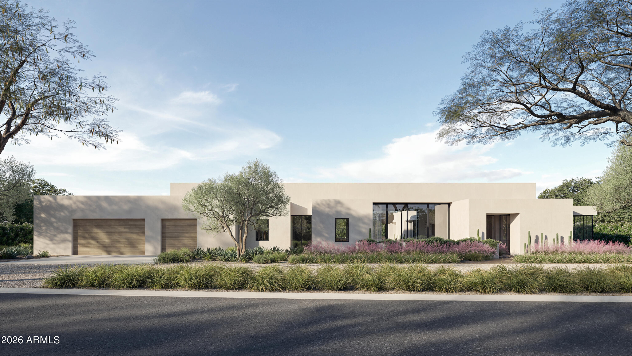
A new single-level residence in Marion Estates, at the base of Camelback Mountain. Designed, built and finished by an award-winning team. From the street, a sophisticated desert retreat that displays a taste in quiet luxury. Hand-troweled plaster, steel/aluminum-framed glass and a low roofline. Inside, the plan wraps a private courtyard, so nearly every main room opens to the pool, the gardens and the light. The great room holds living, dining and kitchen under exposed wood beams, anchored by a sculpted plaster fireplace. Glass walls slide away to a covered dining terrace with a built-in grill. The kitchen is white oak and natural stone, with a plaster hood, a vintage-style range and an island that seats six. The primary suite has its own fireplace and its own garden. The bath: a freestanding soaking tub, double. oak vanity, and a stone shower with a built-in bench and garden views. A media room sits within the suite, private and set apart. Outside, the courtyard is the center of the house. A pool with a raised spa and a baja shelf for day beds, framed by olive trees, desert plantings and lawn. Above it all, a rooftop deck faces Camelback directly. Three-car garage.

The Global Ambassador and Steak 44 are just south. Arcadia and the Biltmore are minutes away.
4 bedrooms | 4.5 baths | 4,664 sq ft | 0.47-acre lot
Overview

Property Status
For Sale
Lot Size
0.47 Acres
MLS ID
7091659
Property Type
Residential
Year Built
2026

Features & Amenities

Total Area
4,664 Sq.Ft.
Neighborhood
Phoenix
Architecture Styles
Contemporary
View Description
Mountain(s)
Stories
1
Garage Spaces
3.0
Water Source
Public
Pool
Play Pool, Heated
Roof
Foam, Rolled/Hot Mop
Lot Features
Adjacent to Wash, North/South Exposure, Desert Back, Desert Front, Grass Back, Auto Timer H 2 O Front, Auto Timer H 2 O Back, Irrigation Front, Irrigation Back
Parking
Electric Vehicle Charging Station(s)
Heat Type
Natural Gas
Air Conditioning
Central Air, Ceiling Fan(s)
Laundry Room
Inside
Fireplace
Exterior Fireplace, Master Bedroom, Gas
Appliances
Dryer, Washer, Reverse Osmosis, Refrigerator, Dishwasher, Disposal, Gas Range, Gas Oven, Gas Cooktop
Other Interior Features
High Speed Internet, Double Vanity, No Interior Steps, Vaulted Ceiling(s), Kitchen Island, Full Bth Master Bdrm
Sewer
Public Sewer
Other Exterior Features
Balcony
Elementary School
Hopi Elementary School
Middle School
Ingleside Middle School
High School
Arcadia High School
School District
Scottsdale Unified District
Sales Price
$5,500,000
Real Estate Tax
$4,466/yr

Downloads

4222 E Rancho Drive

Schedule a Tour

We would love to help you see this beautiful home! As a full-service brokerage, we can help you tour. Please submit an offer, and answer questions about the buying process.

Thank you

for your interest in 4222 E Rancho Drive, Phoenix, AZ 85018

4222 E Rancho Drive
Navigate
Phoenix park pond framed by palm trees, with office buildings in the background.

Explore Phoenix

read more

Mortgage Calculator

Estimate your monthly mortgage payment, including the principal and interest, property taxes, and HOA. Adjust the values to generate a more accurate rate.
$0,000 Your Payment 20 15 65
$0,000 Your Payment

I'm Interested In

4222 E Rancho Drive

or
  • CallTaylor Smart

    License #SA696743000

    (425) 736-3175
  • Follow Us On Instagram