Leave a Message

Thank you for your message. We will be in touch with you shortly.

Explore Our Properties

Property Description

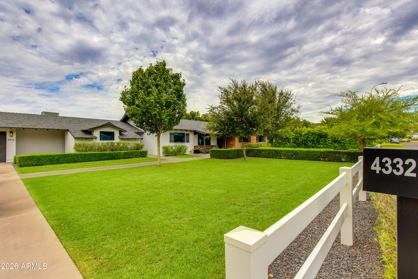
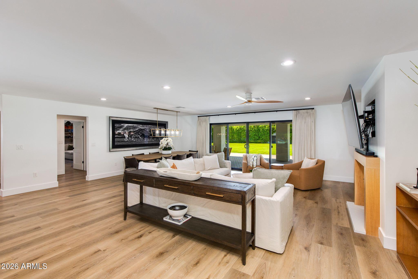
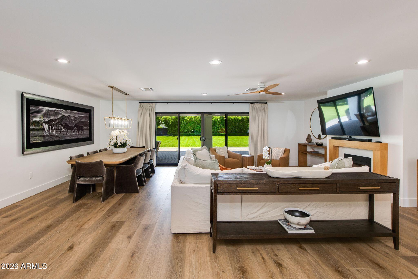
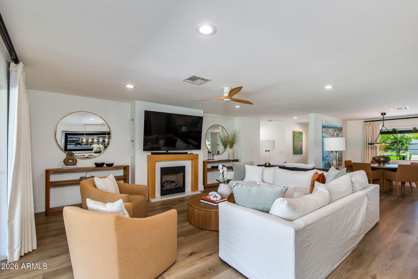
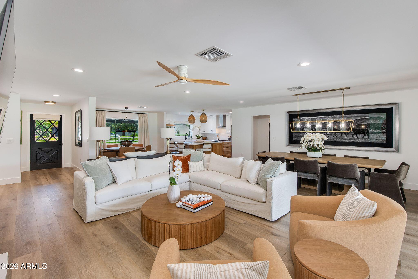
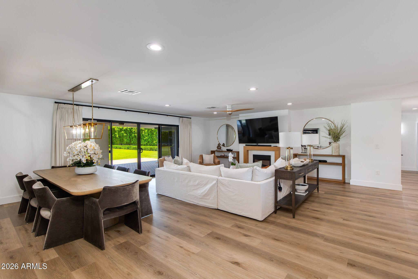
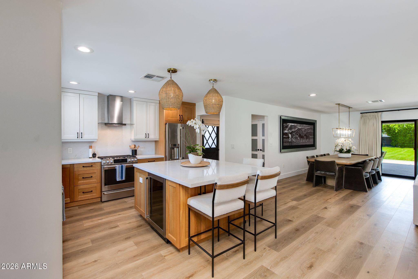
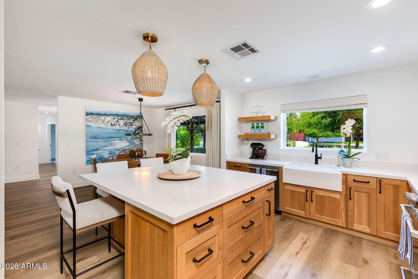
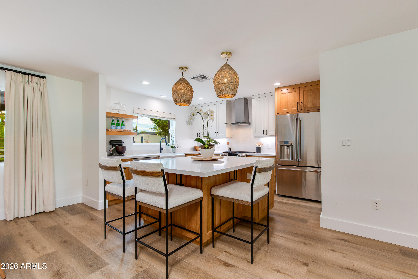
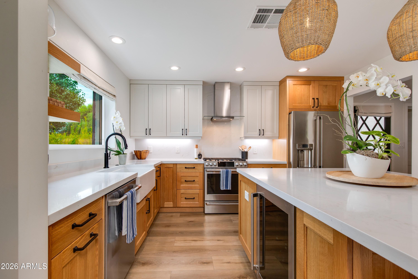
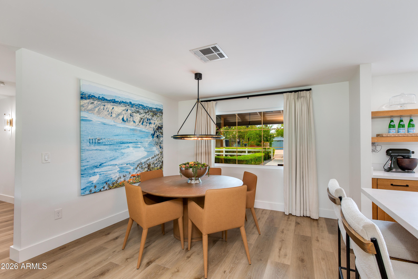
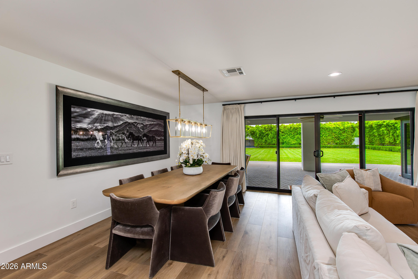
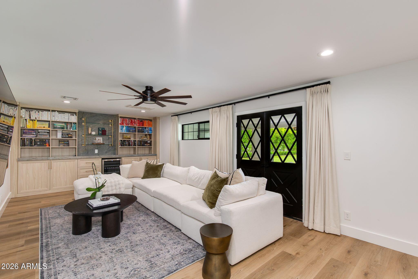
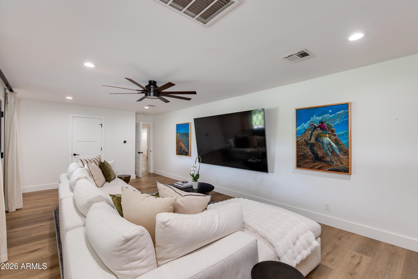
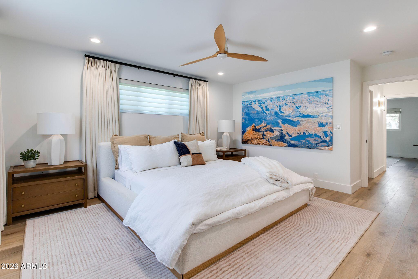
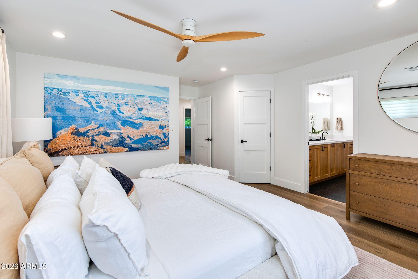
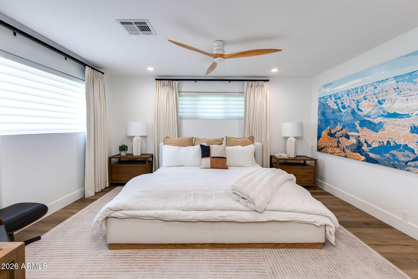
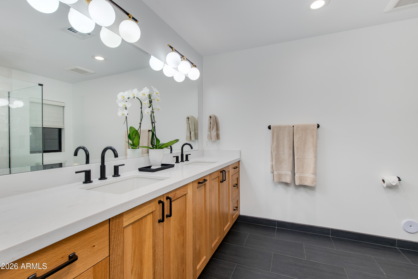
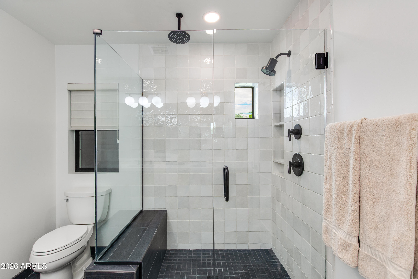
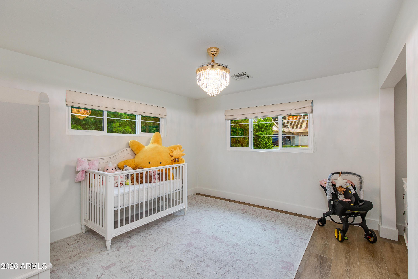
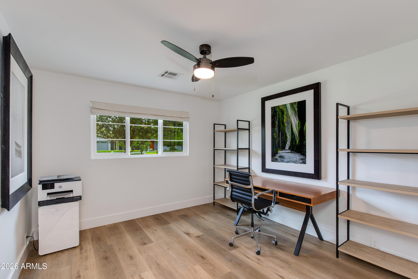
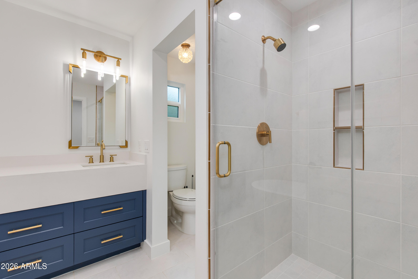
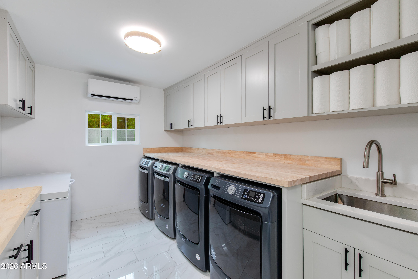
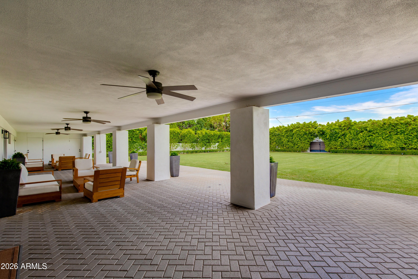
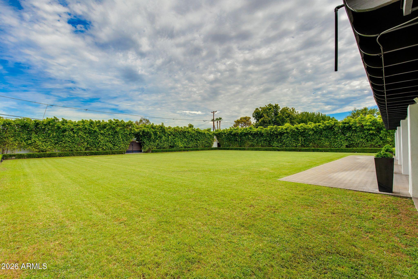
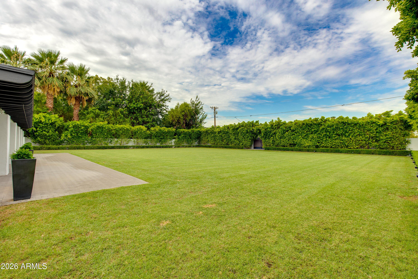
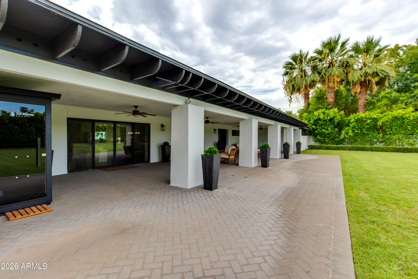
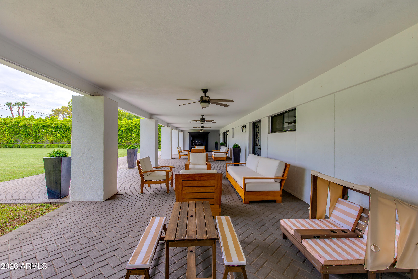
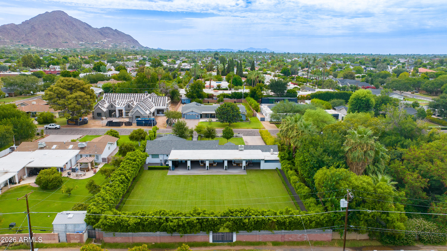
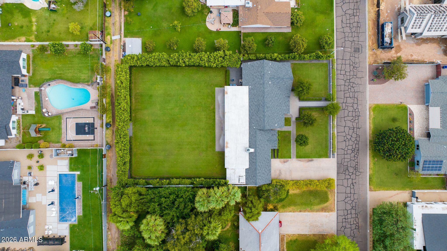
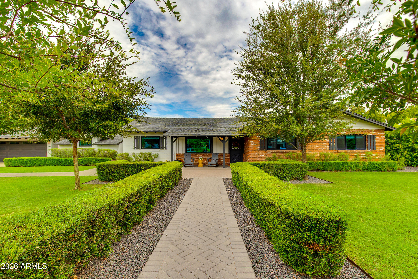
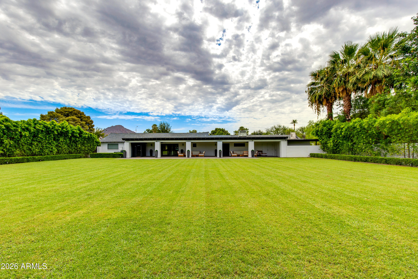
Completely renovated with exceptional attention to detail, this stunning residence offers the perfect blend of character and modern finishes in the heart of Arcadia Lite. Set on a RARE 1/2 ACRE lot just moments from neighborhood favorites including La Grande Orange, Postino, Ingo's, and The Vig, this turnkey home offers 3 bedrooms, 3 full bathrooms, a versatile bonus room, and an air conditioned two-car garage. The light-filled interior features brand-new flooring, fresh paint, new baseboards, and custom closets. The open concept kitchen showcases premium appliances less than six months old, custom cabinetry, and seamless flow into the living and dining spaces. Beyond the beautiful finishes, this home offers the peace of mind that comes with comprehensive infrastructure improvements. The plumbing and electrical systems have been completely updated, all windows have been replaced, and the HVAC systems are updated. Dedicated air conditioning units for the garage and laundry room provide additional comfort and functionality. Outside, enjoy one of the biggest backyards in the neighborhood surrounded by fully mature ficus and room to add an ADU, pool, or whatever your heart desires.
Overview

Open House
7/19/2026 10:00AM - 2:00PM MST
Property Status
For Sale
Lot Size
0.5 Acres
MLS ID
7055152
Property Type
Residential
Year Built
1958

Features & Amenities

Neighborhood
Phoenix
Architecture Styles
Ranch
Stories
1
Garage Spaces
2.0
Water Source
City Water
Roof
Composition
Lot Features
Sprinklers In Front, Alley, Grass Front, Grass Back, Auto Timer H 2 O Front
Parking
Attached Garage, Garage Door Opener
Heat Type
Natural Gas
Air Conditioning
Central Air, Ceiling Fan(s), Programmable Thmstat
Fireplace
Family Room, Gas
Appliances
Dryer, Washer, Refrigerator, Dishwasher, Disposal, Gas Range
Other Interior Features
Non-laminate Counter, High Speed Internet, Double Vanity, Breakfast Bar, No Interior Steps, Kitchen Island, Pantry, 3/4 Bath Master Bdrm
Sewer
Public Sewer
Elementary School
Biltmore Preparatory Academy
Middle School
Biltmore Preparatory Academy
High School
Camelback High School
School District
Phoenix Union High School District
Sales Price
$2,595,000
Real Estate Tax
$7,159/yr

Downloads

4332 N 39TH Street

Schedule a Tour

We would love to help you see this beautiful home! As a full-service brokerage, we can help you tour. Please submit an offer, and answer questions about the buying process.

Thank you

for your interest in 4332 N 39TH Street, Phoenix, AZ 85018

4332 N 39TH Street
Navigate
Phoenix

Explore Phoenix

read more

Mortgage Calculator

Estimate your monthly mortgage payment, including the principal and interest, property taxes, and HOA. Adjust the values to generate a more accurate rate.
$0,000 Your Payment 20 15 65
$0,000 Your Payment

I'm Interested In

4332 N 39TH Street

or Contact

Follow Us On Instagram