Leave a Message

Thank you for your message. We will be in touch with you shortly.

Explore Our Properties

Property Description

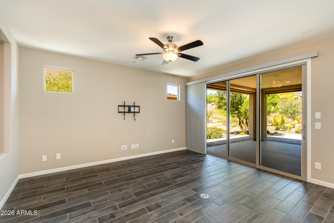
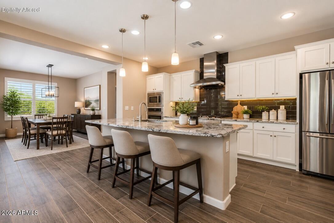
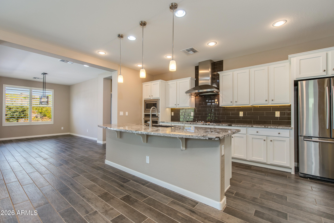
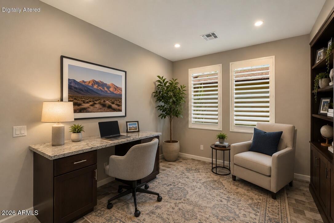
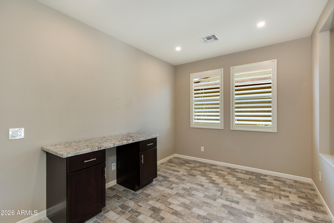
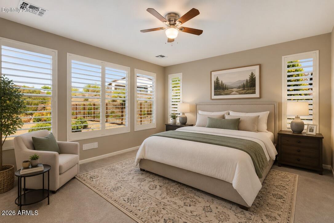
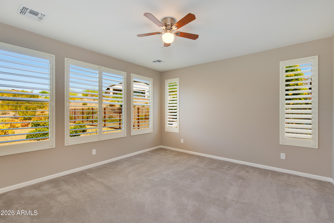
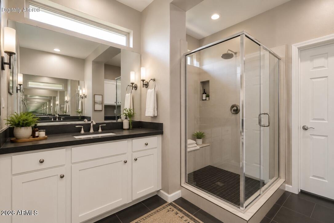
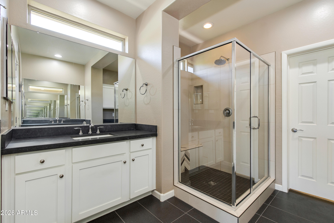
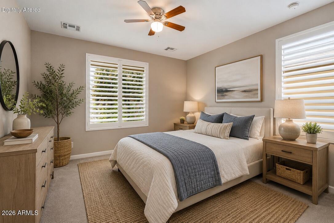
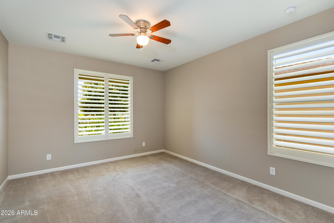
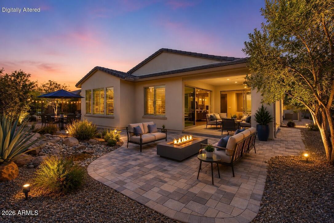
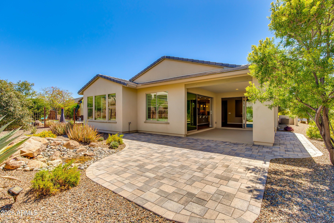
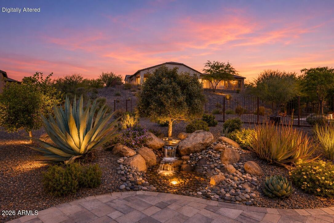
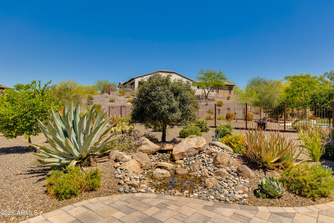
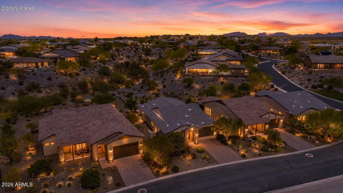
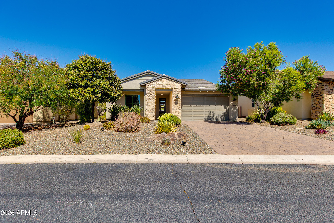
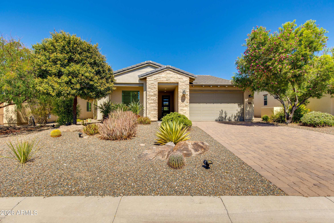
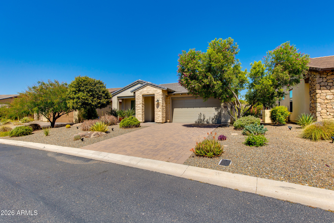
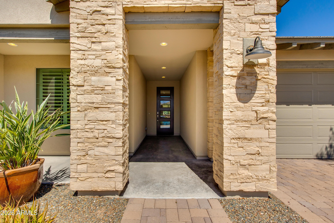
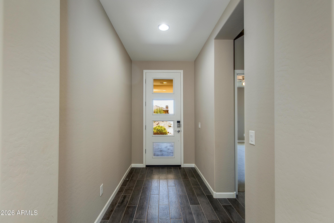
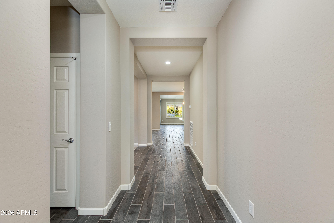
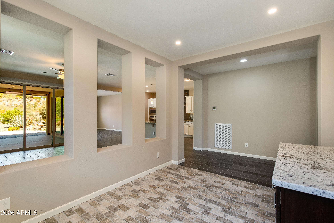
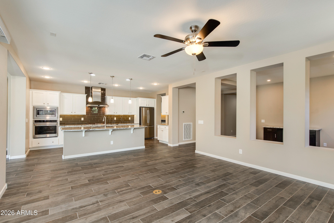
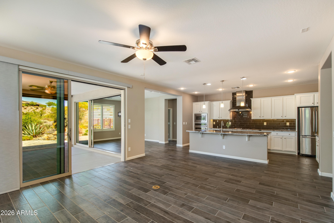
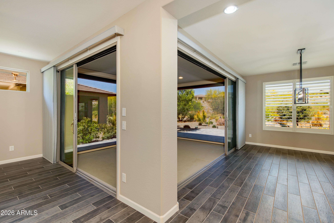
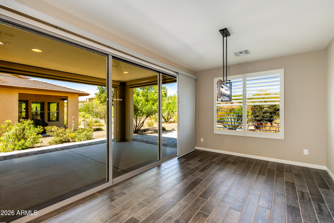
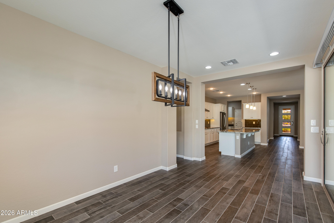
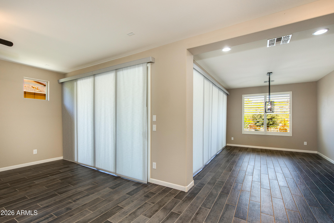
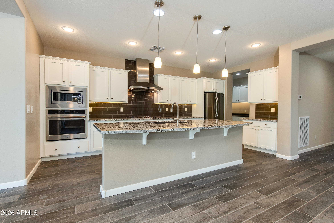
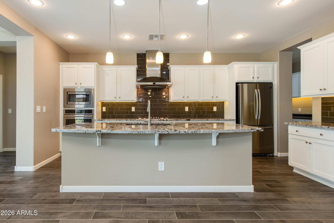
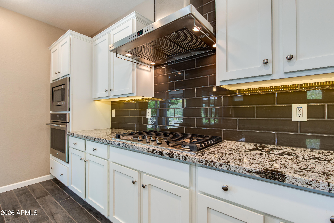
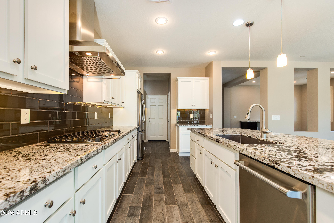
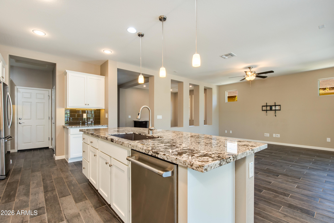
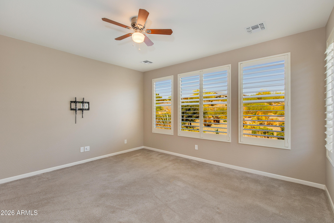
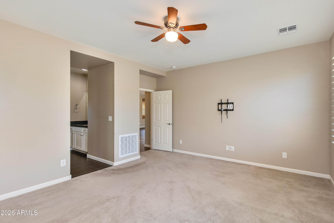
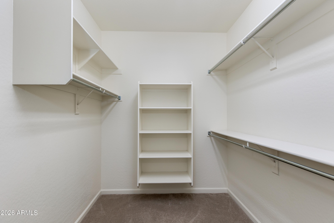
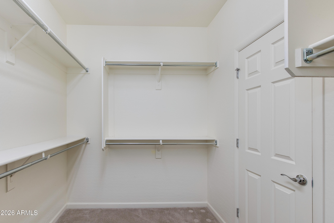
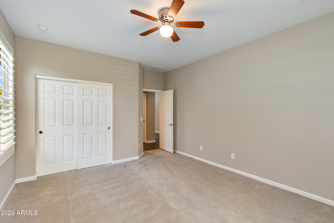
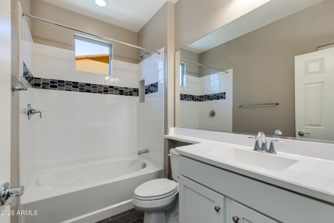
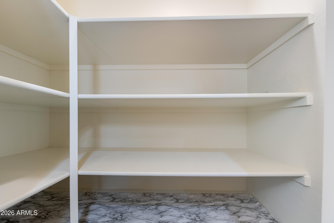
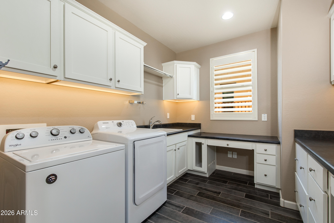
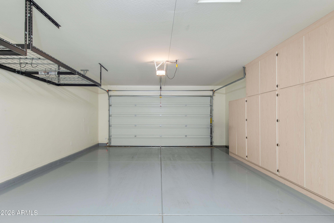
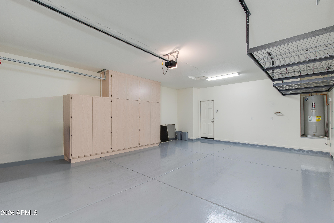
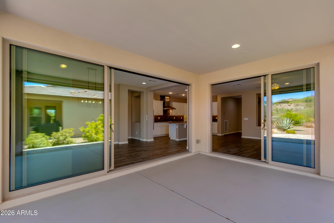
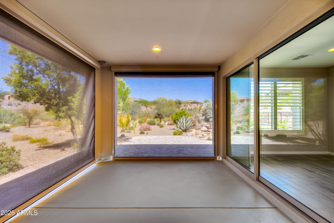
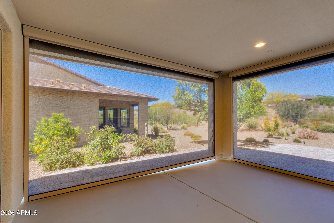
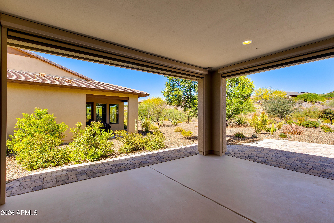
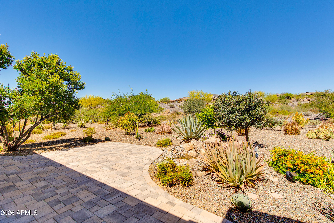
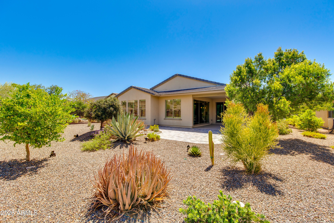
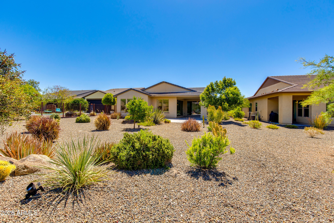
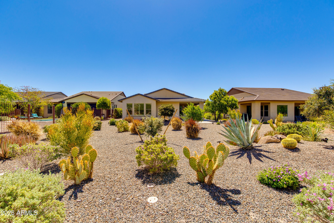
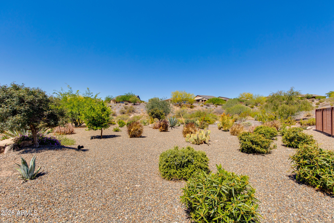
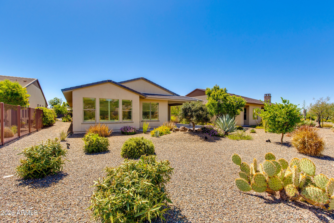
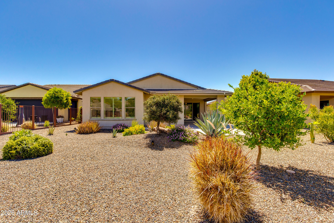
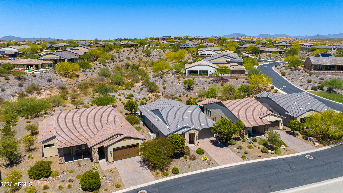

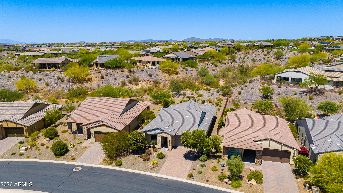
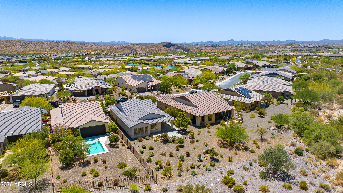
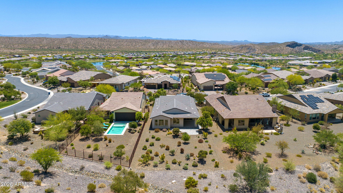
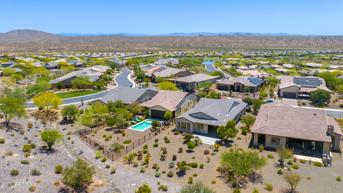
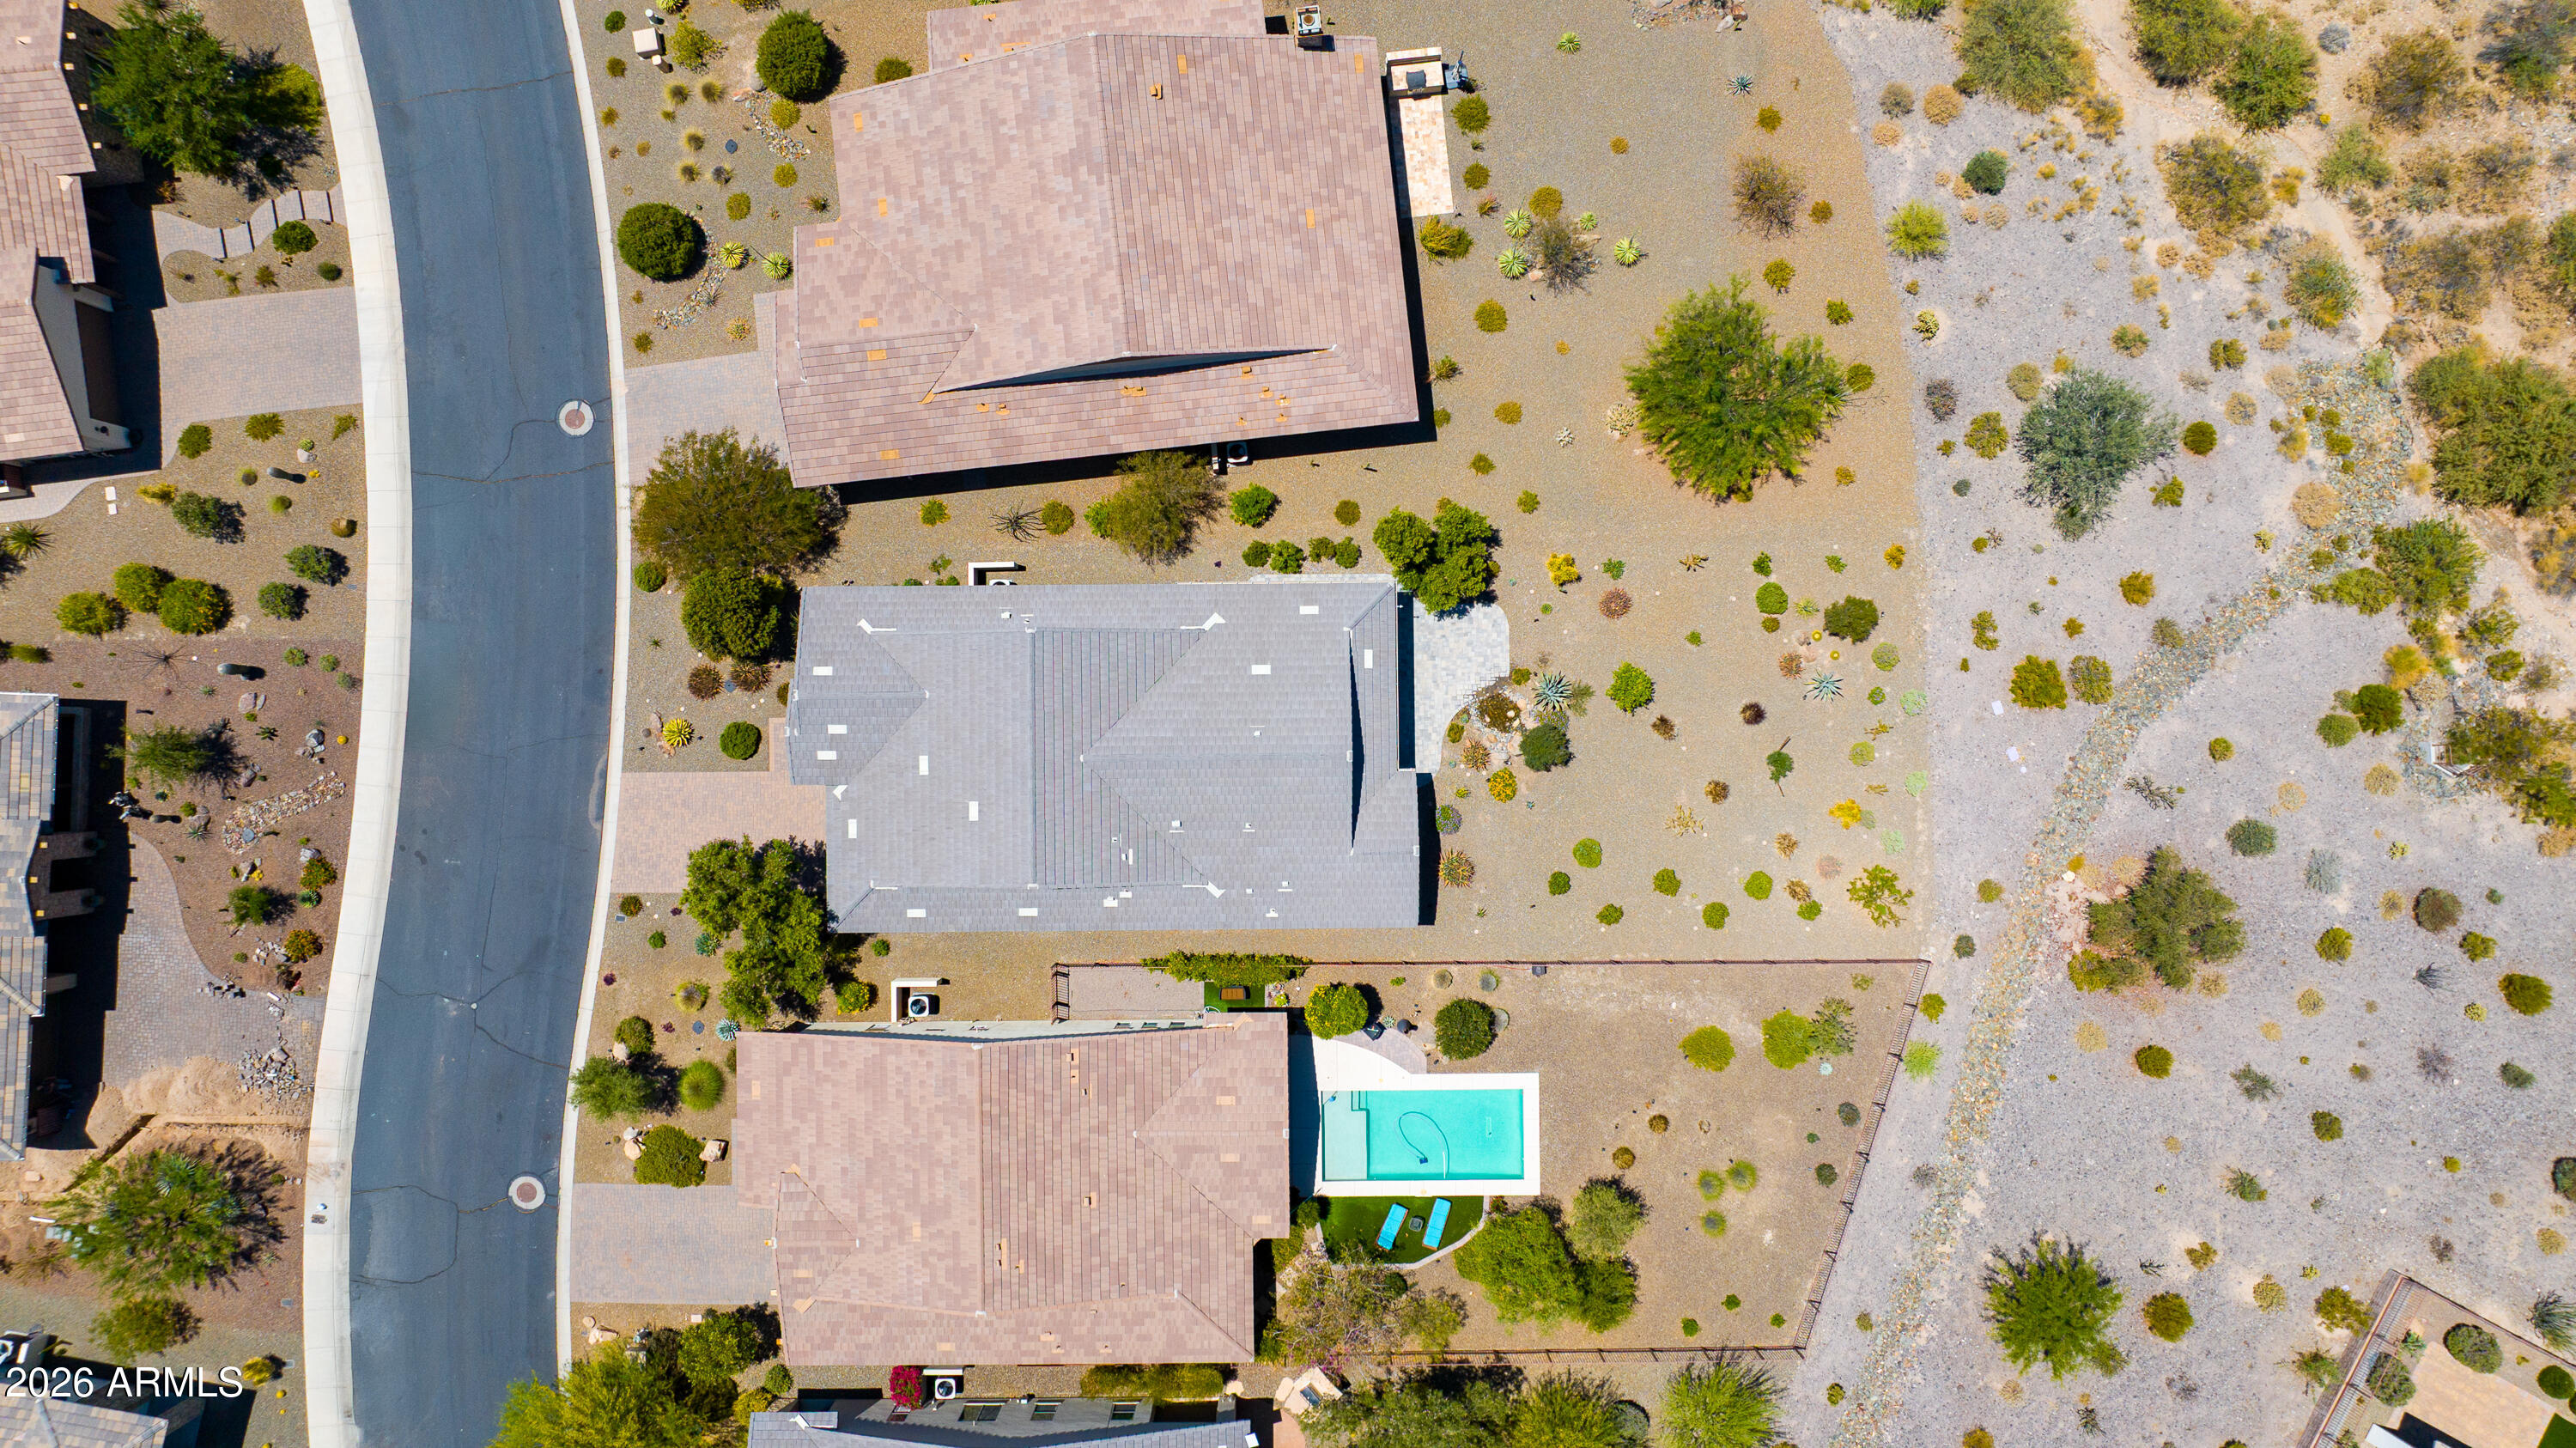
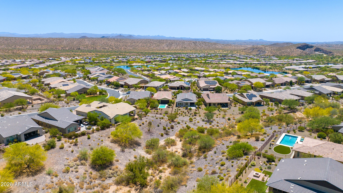
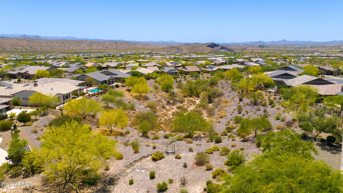
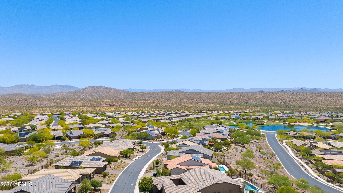
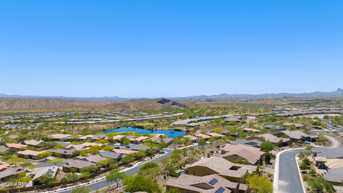
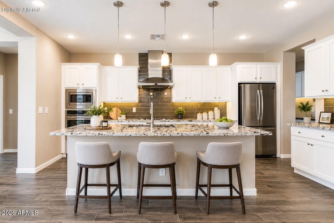
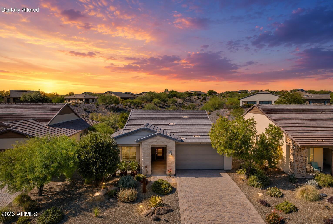
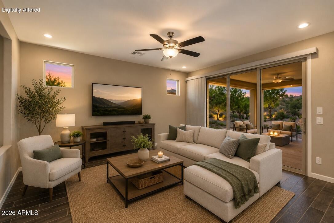
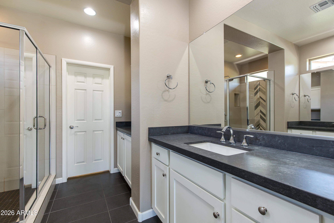
Set on an oversized premium homesite in Caballero, this beautifully upgraded Nice plan offers rare privacy w/ no homes behind & peaceful desert views. The open layout features a spacious great room, den & expanded dining area, enhanced by 2 walls of sliding glass for effortless indoor-outdoor living. Designer selections include Coconut Matte maple cabinetry, Aspen White granite counters, built-in Cafe stainless appliances, upgraded flooring & LED under-cabinet lighting. The primary suite offers dual sinks, walk-in shower & generous closet space. A 4-ft garage extension, garage service door & extended guest bedroom add storage space & guest comfort. Outside, enjoy a covered patio w/ power shades, custom waterfall feature & low-maintenance desert landscaping.
Overview

Property Status
Sold
Date Sold
August 7, 2026
Lot Size
9,413 Sq.Ft.
MLS ID
7037712
Property Type
Residential
Year Built
2017

Features & Amenities

Architecture Styles
Contemporary
View Description
Desert
Stories
1
Garage Spaces
2.0
Water Source
City Water
Utilities
Propane
Roof
Tile, Concrete
Lot Features
Borders Common Area, Adjacent to Wash, East/West Exposure, Sprinklers In Rear, Sprinklers In Front, Desert Back, Desert Front, Gravel/Stone Front, Gravel/Stone Back, Auto Timer H 2 O Front, Auto Timer H 2 O Back
Parking
Attached Garage, Garage Door Opener, Extended Length Garage, Direct Access, Attchd Gar Cabinets
Heat Type
Forced Air, Electric, Ceiling
Air Conditioning
Central Air, Ceiling Fan(s), Programmable Thmstat
Laundry Room
Inside, Engy Star (See Rmks)
Appliances
Dryer, Washer, Refrigerator, Built-in Microwave, Dishwasher, Disposal, Electric Oven, Gas Cooktop
Other Interior Features
Walk-in Pantry, High Speed Internet, Granite Counters, Double Vanity, Eat-in Kitchen, Breakfast Bar, 9 Flat Ceilings, No Interior Steps, Kitchen Island, Pantry, 3/4 Bath Master Bdrm
Sewer
Public Sewer
Disability Features
Zero-Grade Entry
Other Exterior Features
Screened in Patio(s)
Elementary School
Hassayampa Elementary School
Middle School
Vulture Peak Middle School
High School
Wickenburg High School
School District
Wickenburg Unified District
Sales Price
$530,000
Real Estate Tax
$1,629/yr
HOA
$1,509/3 mos

Downloads

4406 NOBLE Drive

Schedule a Tour

We would love to help you see this beautiful home! As a full-service brokerage, we can help you tour. Please submit an offer, and answer questions about the buying process.

Thank you

for your interest in 4406 NOBLE Drive, Wickenburg, AZ 85390

4406 NOBLE Drive
Navigate

I'm Interested In

4406 NOBLE Drive

or
  • CallJason Paul

    License #SA666207000

    (602) 989-2509
  • Follow Us On Instagram