Property Description

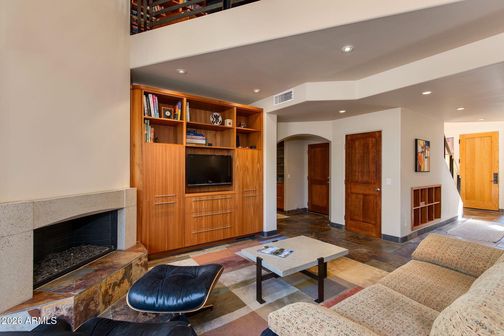
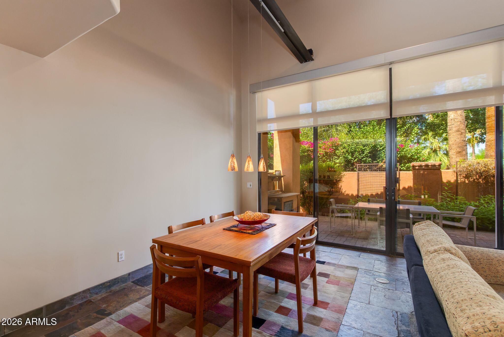
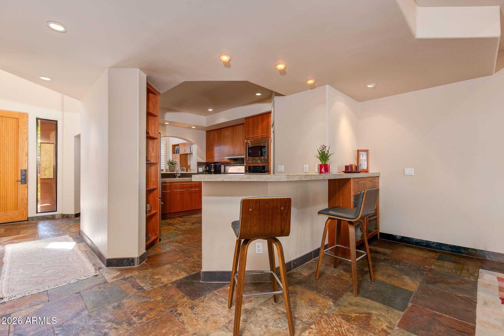
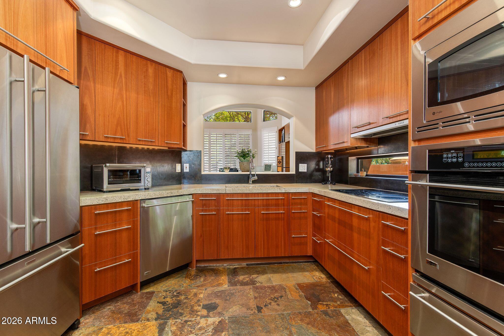
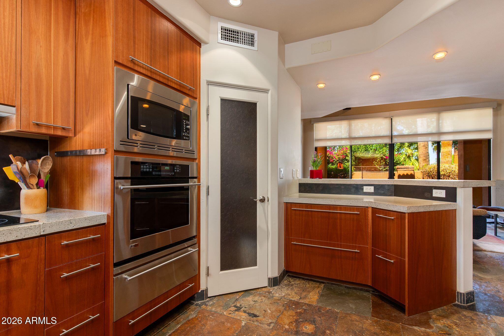
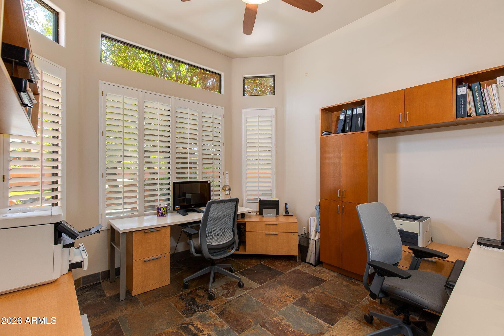
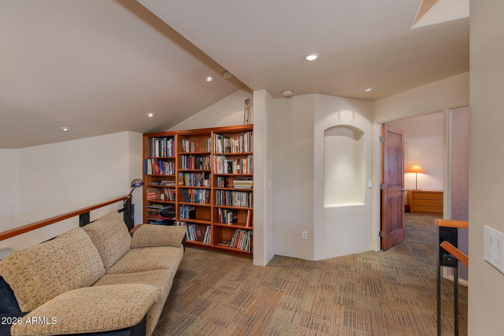
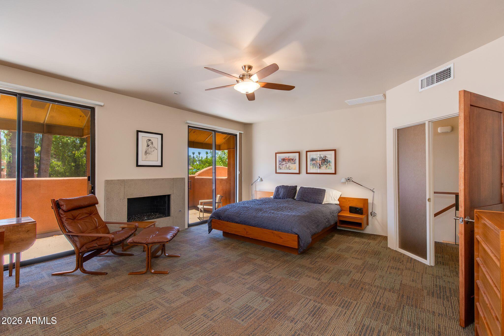
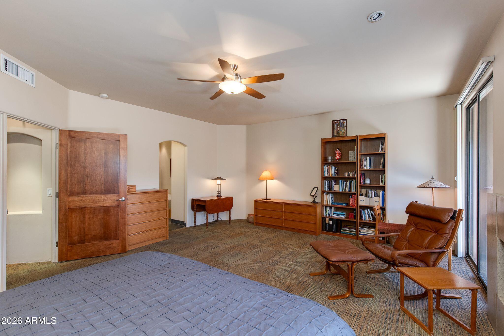
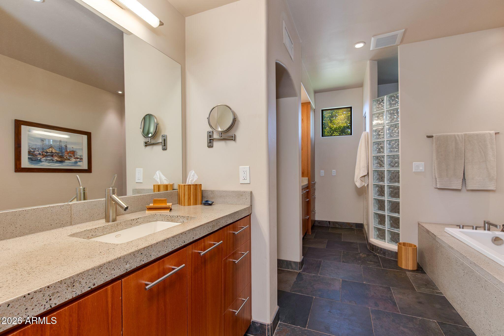
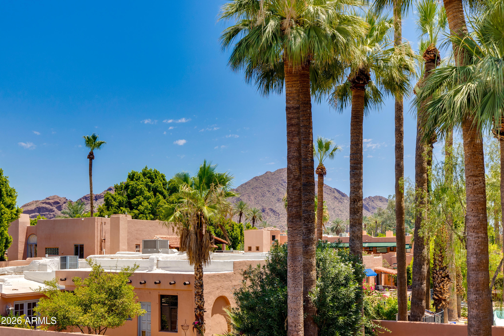
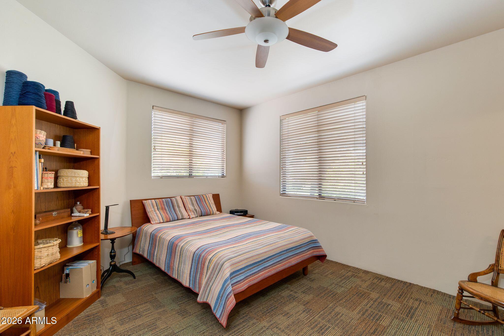
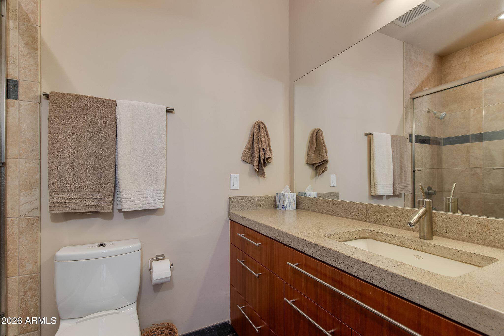
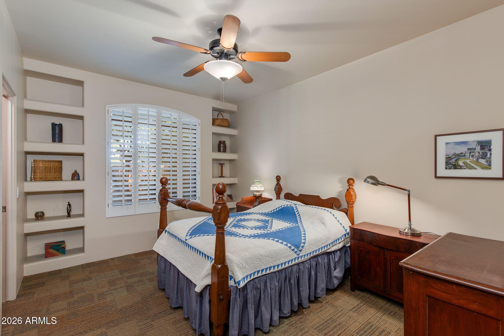
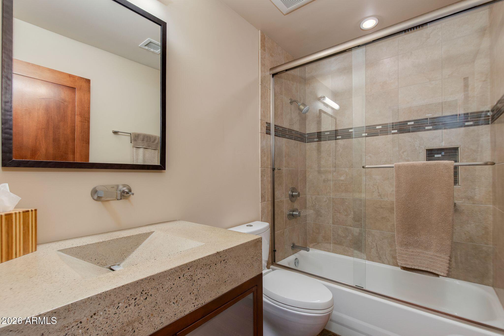
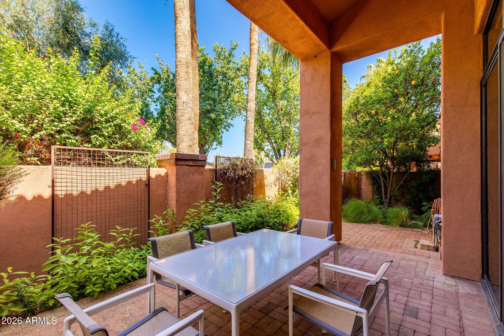
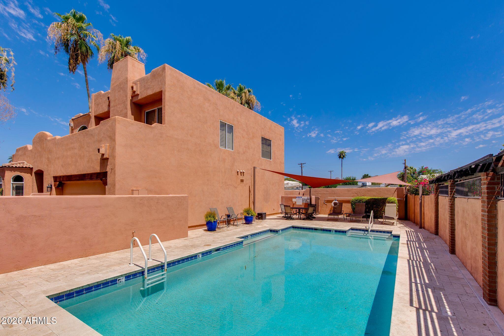
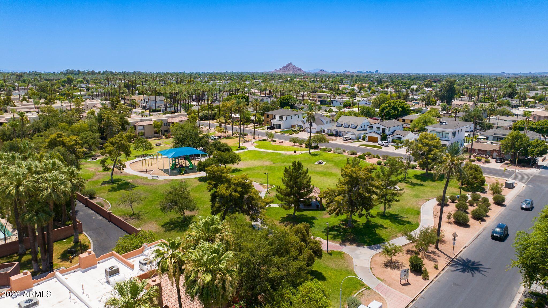
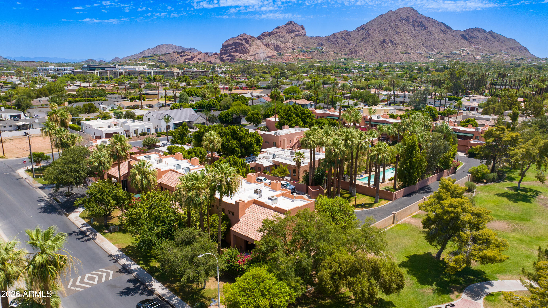
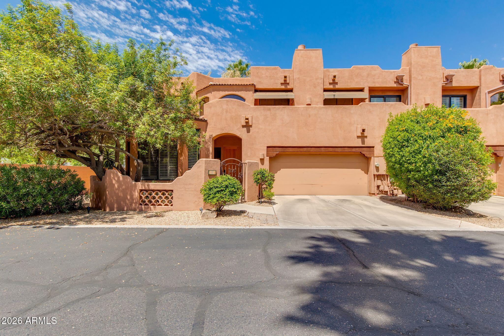
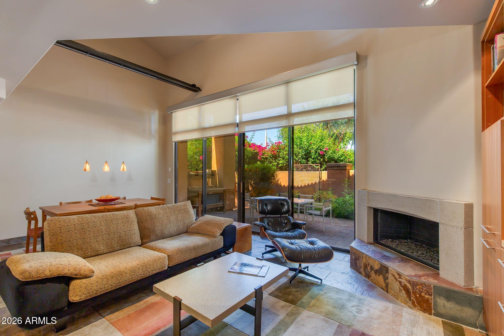
This rare end-unit residence is tucked within the gated enclave of Hacienda Estates, an intimate 12-home community surrounding a historic 1922 estate and adjacent to a lush neighborhood park. The great room is anchored by a gas fireplace and a dramatic 10-foot wall of glass with dual retracting 8-foot sliding doors that open to the covered patio, creating seamless indoor-outdoor living. Slate flooring spans the main living areas, which include a modern kitchen, formal dining room, and a main-level bedroom and full bath, ideal for guests or a home office. Upstairs, the spacious primary suite features Camelback Mountain views, a private balcony, a gas fireplace, and a bath finished with travertine and a glass block shower. A loft and an additional guest suite complete the upper level. Quiet, Quiet, private, and conveniently located, this is a rare opportunity in one of Arcadia's best-kept secrets.
Overview

Property Status
Sold
Date Sold
July 31, 2026
Lot Size
3,066 Sq.Ft.
MLS ID
7047108
Property Type
Townhouse
Year Built
1999

Features & Amenities

Neighborhood
Phoenix
Architecture Styles
Territorial/Santa Fe
View Description
Mountain(s)
Stories
2
Garage Spaces
2.0
Water Source
City Water
Roof
Built-Up
Lot Features
Sprinklers In Rear, Sprinklers In Front, Corner Lot
Parking
Attached Garage, Garage Door Opener, Direct Access, Separate Strge Area
Heat Type
Natural Gas
Air Conditioning
Central Air, Ceiling Fan(s)
Laundry Room
Inside, Wshr/Dry Hook Up Only
Fireplace
Living Room, Master Bedroom, Gas
Appliances
Refrigerator, Built-in Microwave, Dishwasher, Disposal, Electric Oven, Electric Cooktop
Other Interior Features
High Speed Internet, Double Vanity, Upstairs, Vaulted Ceiling(s), Pantry, Full Bth Master Bdrm, Separate Shwr Tub, Tub with Jets
Sewer
Public Sewer
Other Exterior Features
Balcony, Private Street(s), Private Yard
Elementary School
Hopi Elementary School
Middle School
Ingleside Middle School
High School
Arcadia High School
School District
Scottsdale Unified District
Sales Price
$850,000
Real Estate Tax
$3,469/yr
HOA
$700/mo

Downloads

4545 N 42ND Street 5

Schedule a Tour

We would love to help you see this beautiful home! As a full-service brokerage, we can help you tour. Please submit an offer, and answer questions about the buying process.

Thank you

for your interest in 4545 N 42ND Street 5, Phoenix, AZ 85018

4545 N 42ND Street 5
Navigate
Phoenix park pond framed by palm trees, with office buildings in the background.

Explore Phoenix

read more

I'm Interested In

4545 N 42ND Street 5

or Contact

Follow Us On Instagram