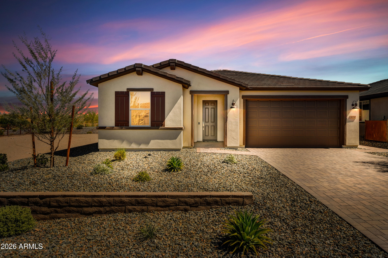
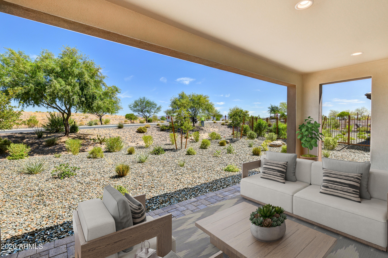
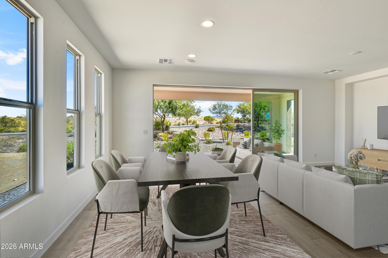
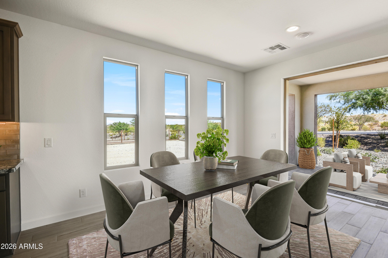
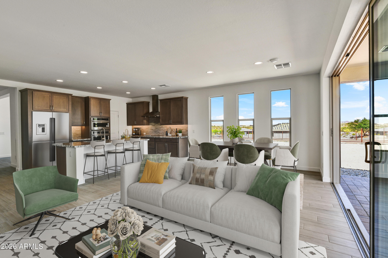
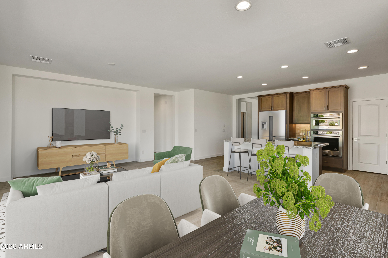
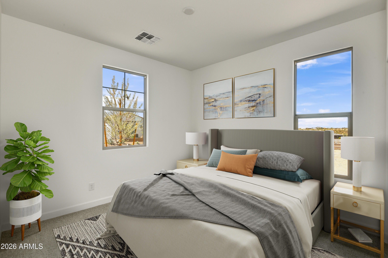
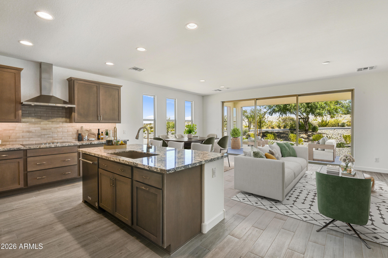
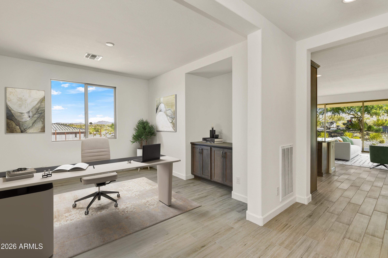
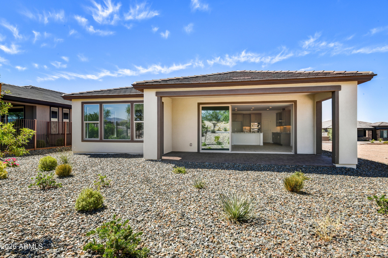
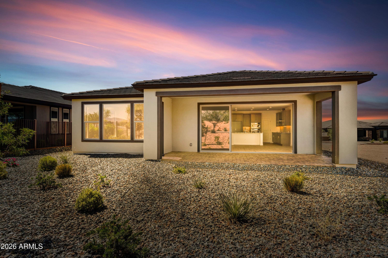
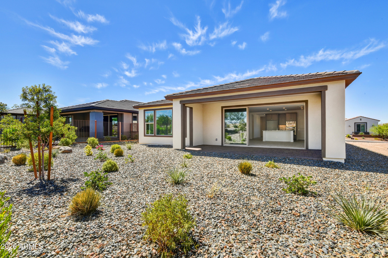
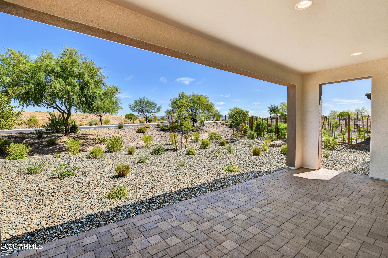
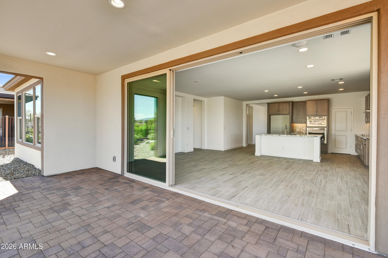
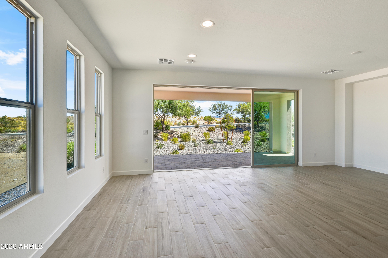
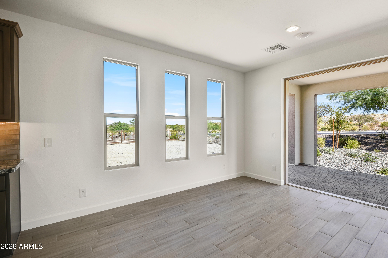
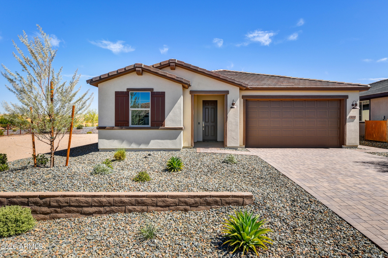
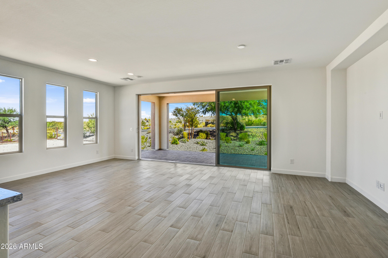
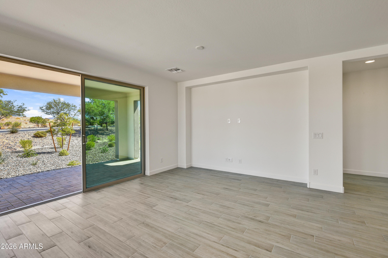
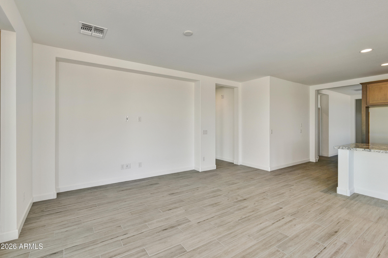
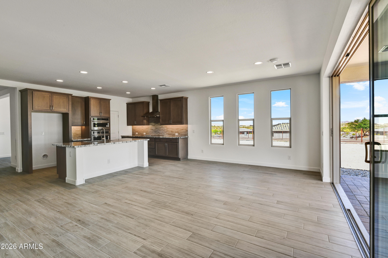
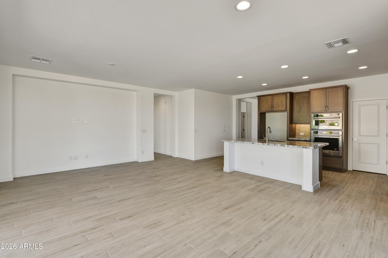
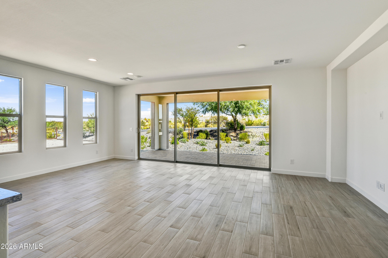
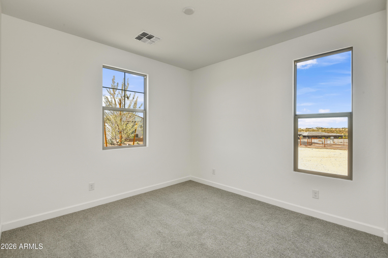
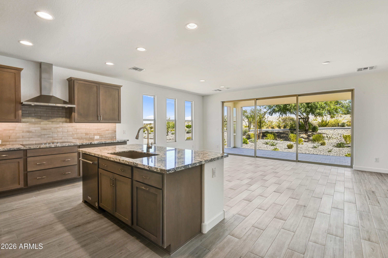
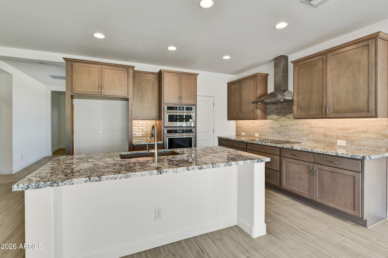
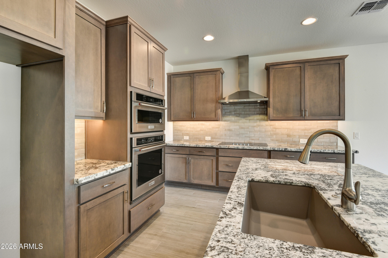
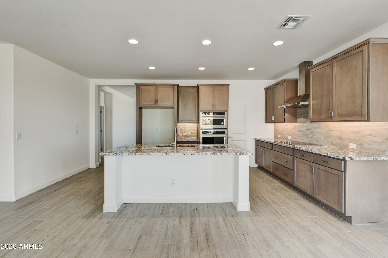
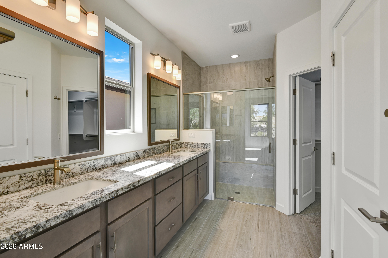
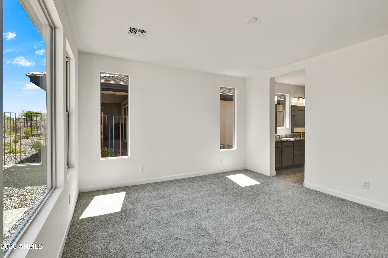
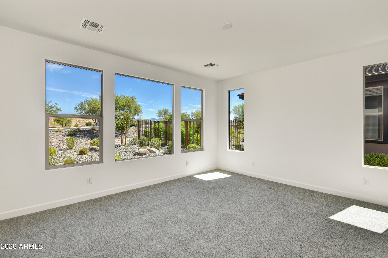
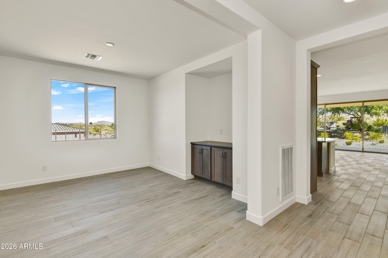
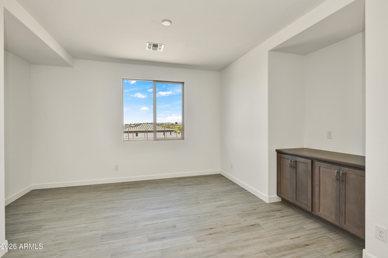
Quick move-in Acacia in Homestead, one of Wickenburg Ranch's newest neighborhoods. Professionally designed by the Shea Design Studio, this home offers 2 bedrooms, 2 baths, a den & extended 2-car garage. Open living spaces feature upgraded flooring, Pure White interiors & a dramatic multi-slide door connecting to the outdoor living area. The kitchen includes Fog-finished maple cabinetry, 41-inch uppers, roll-outs, Bianco Typhoon granite, custom backsplash, under-cabinet lighting & KitchenAid built-in appliances. The primary suite features dual sinks, granite counters, upgraded tile shower, heavy glass enclosure & brushed-nickel fixtures. Professionally designed landscaping completes this move-in-ready desert retreat. Quick move-in opportunity in Homestead, one of the newest neighborhoods within Wickenburg Ranch! Professionally designed by the Shea Homes Design Studio, this Acacia floor plan offers approximately 1,761 square feet with 2 bedrooms, 2 bathrooms, a versatile den, and an extended two-car garage. The open-concept living space is highlighted by an impressive multi-slide glass door, creating a seamless connection to the outdoor living area.
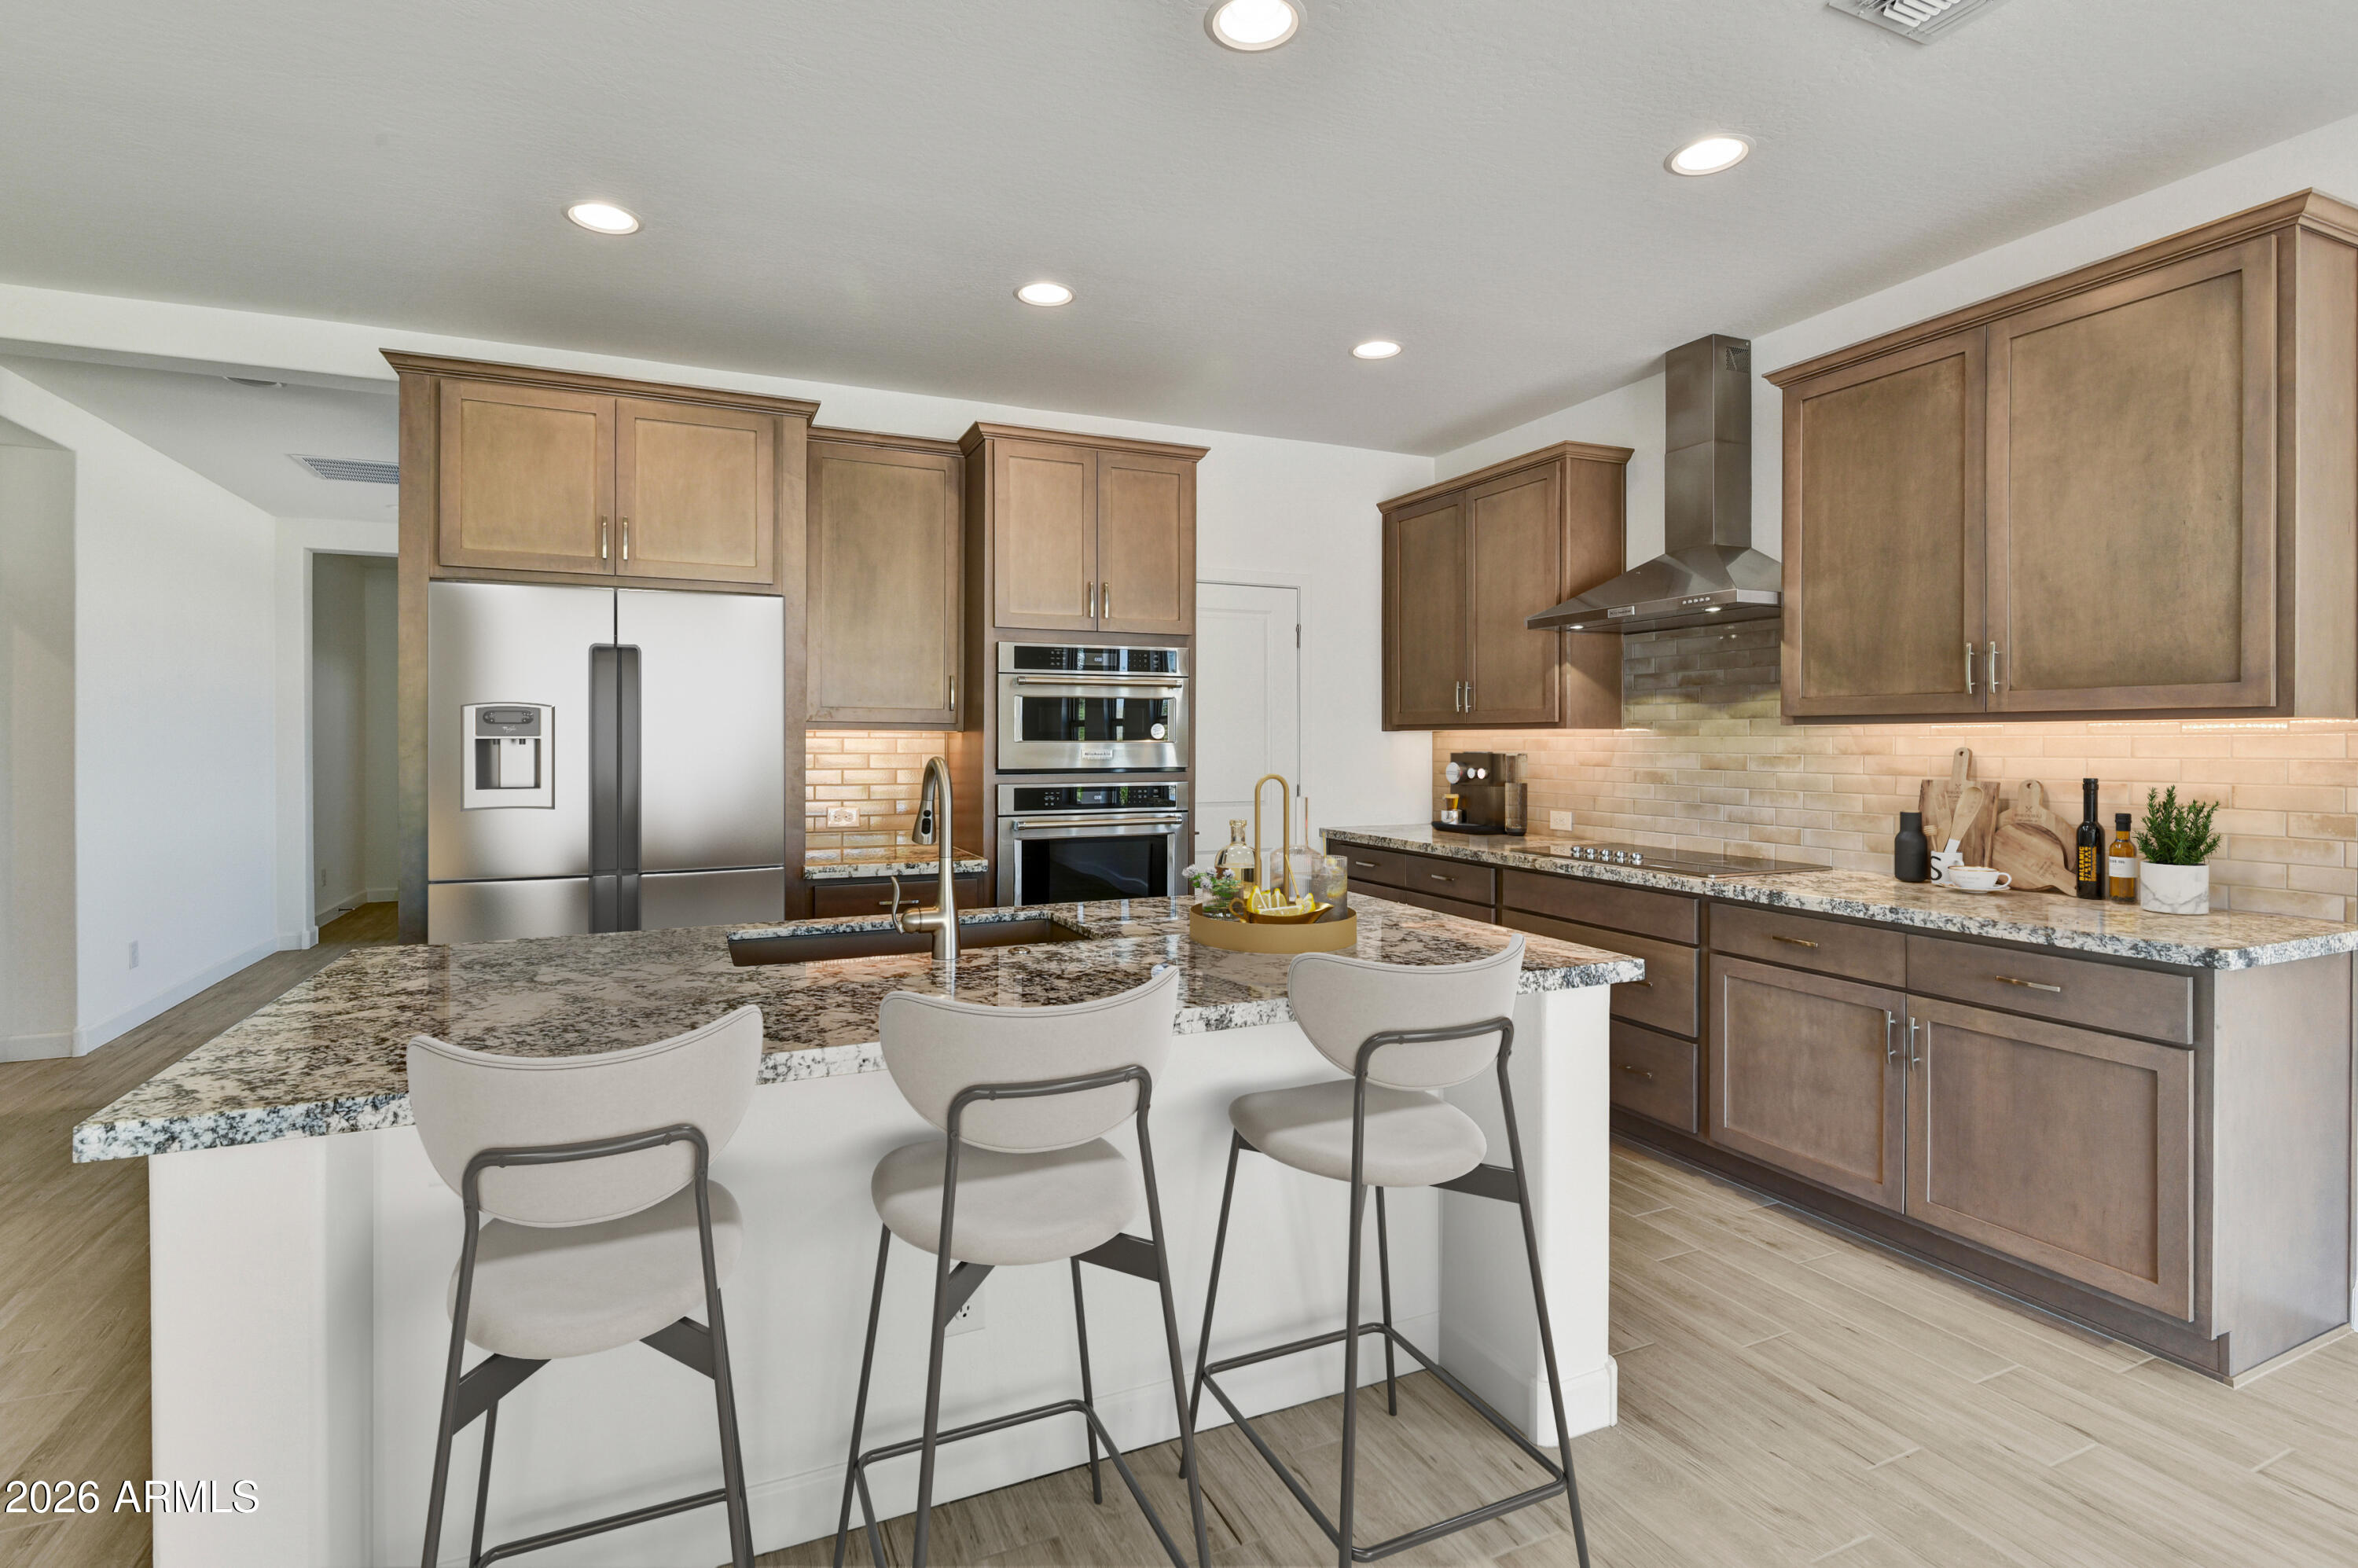
The beautifully appointed kitchen features Fog-finished maple cabinetry with upgraded hardware, 41-inch upper cabinets, convenient roll-outs and organizational features, Bianco Typhoon polished granite countertops, a custom tile backsplash, under-cabinet lighting, and a 36-inch KitchenAid built-in appliance package. Upgraded flooring and crisp Pure White interior paint provide a light, cohesive backdrop throughout the home.
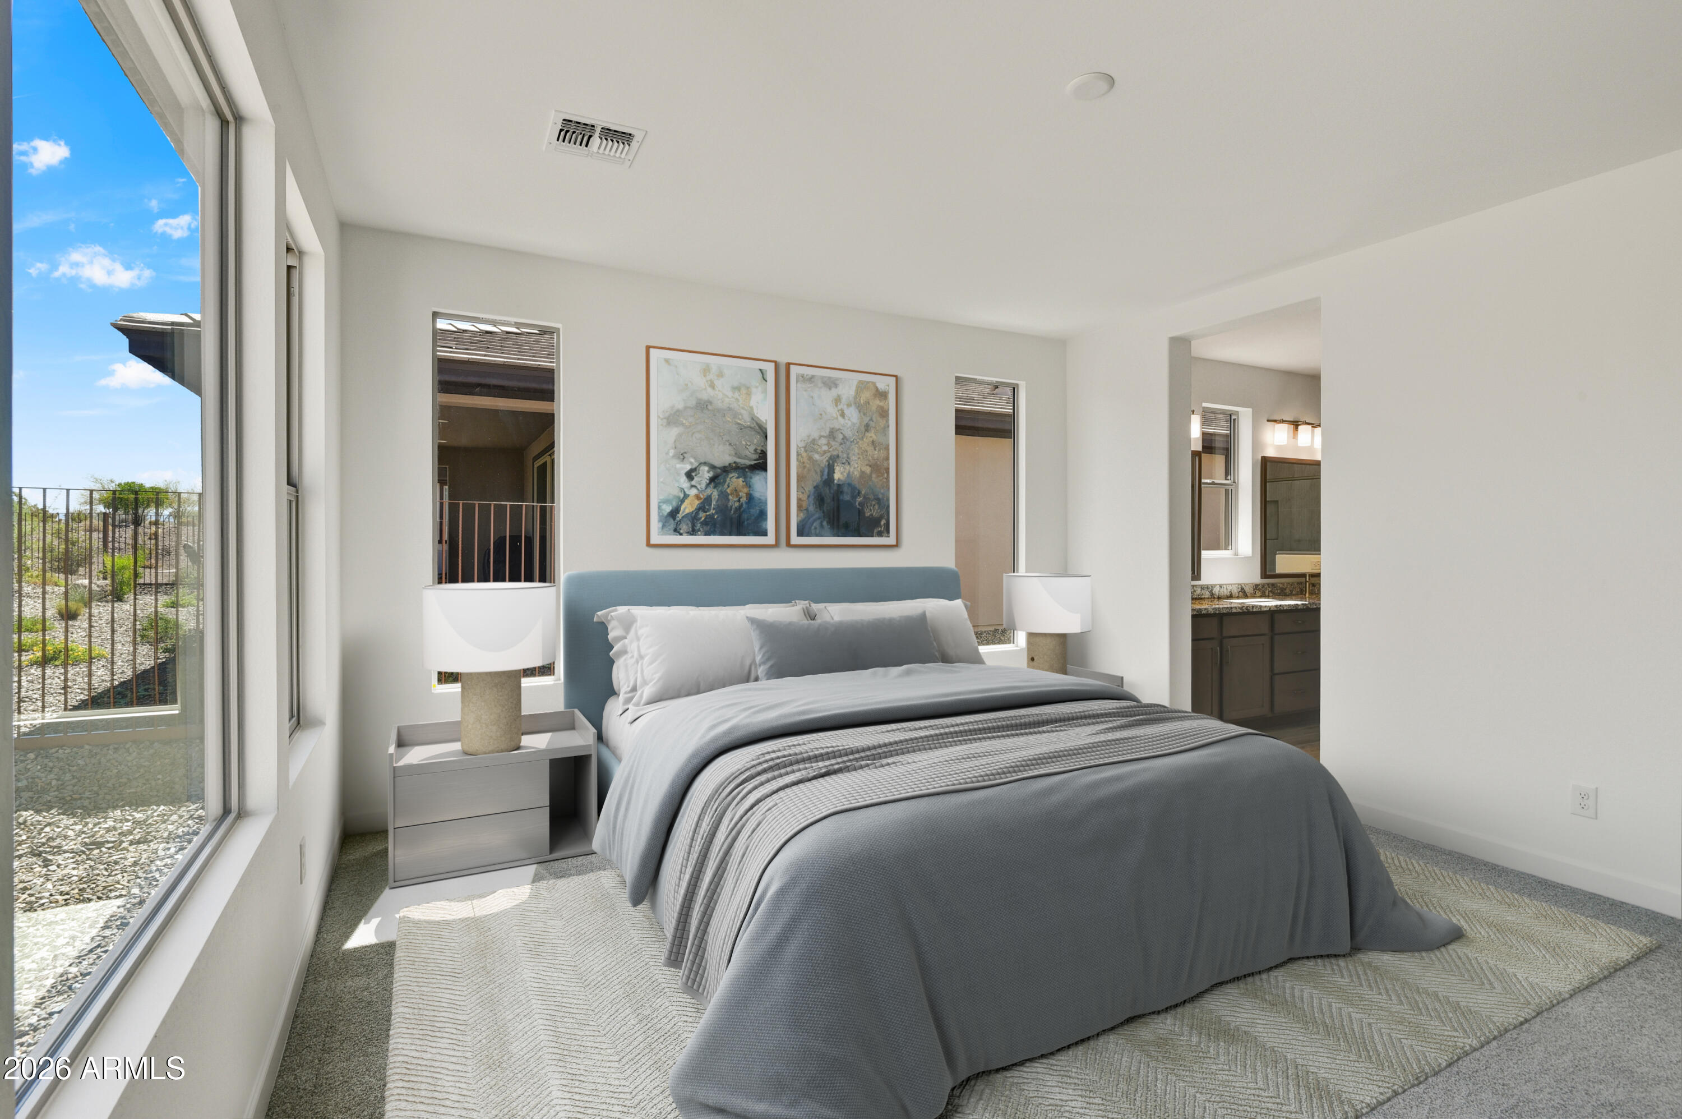
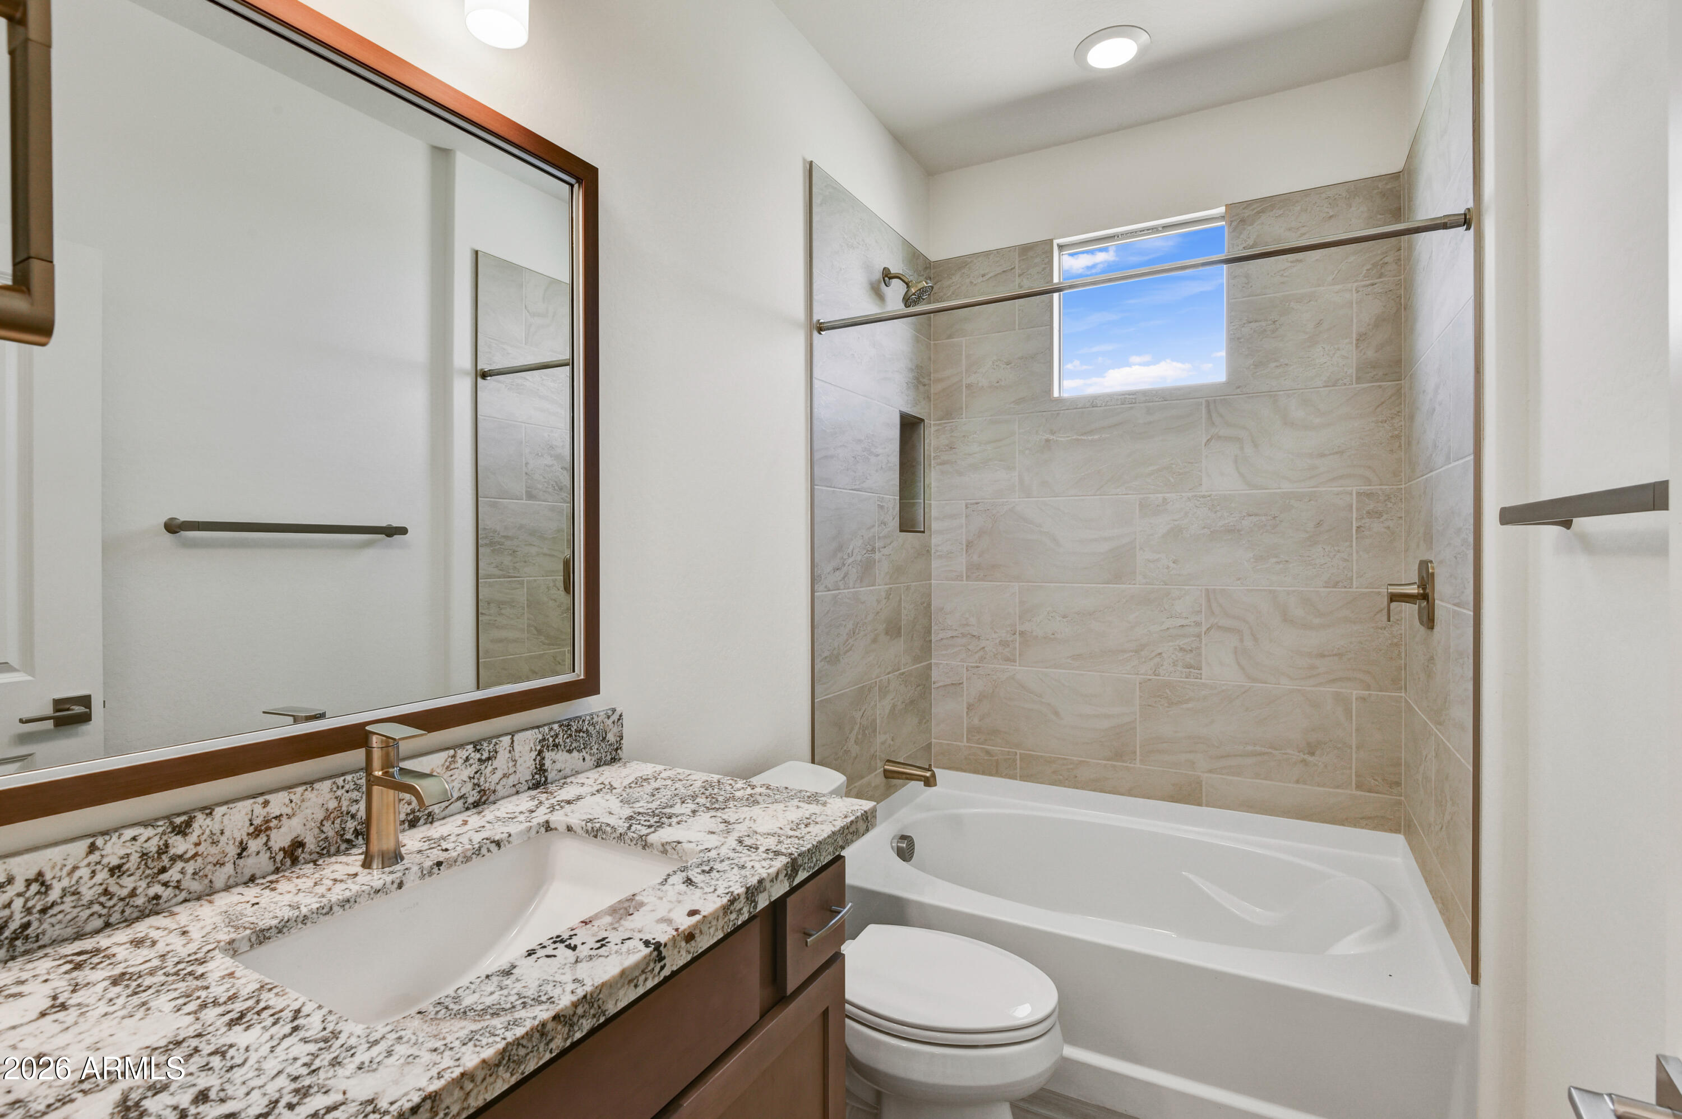
The spacious primary suite includes dual undermount sinks, granite countertops, an upgraded tiled shower with a heavy glass enclosure, and brushed-nickel fixtures. Additional highlights include upgraded tile in the secondary bath, elevated Kohler toilets, a smart touchscreen entry lock, media wiring, an interior garage service door, a four-foot garage extension, and professionally designed landscaping. A thoughtfully curated, move-in-ready home offering modern finishes and relaxed desert living in the heart of Wickenburg Ranch.