Leave a Message

Thank you for your message. We will be in touch with you shortly.

Explore Our Properties

Property Description

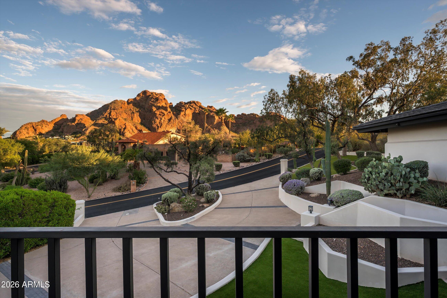
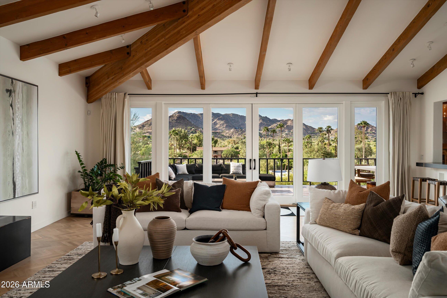
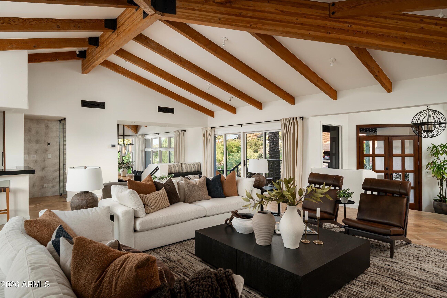
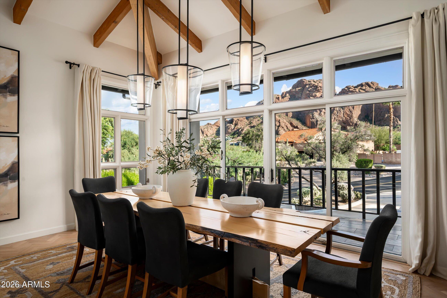
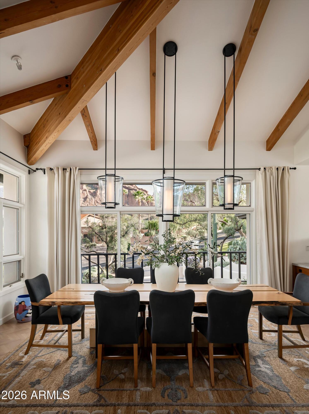
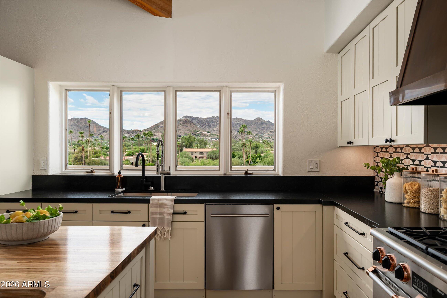
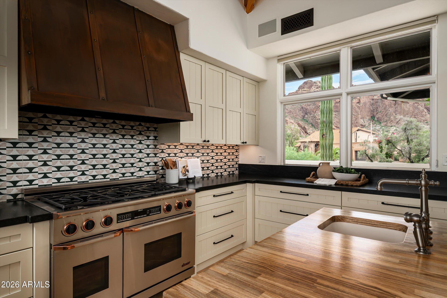
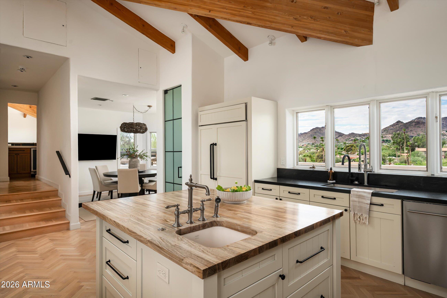
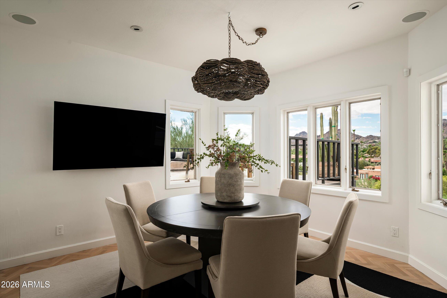
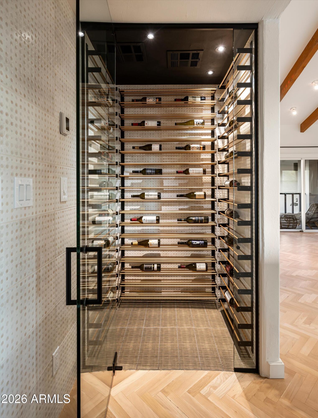
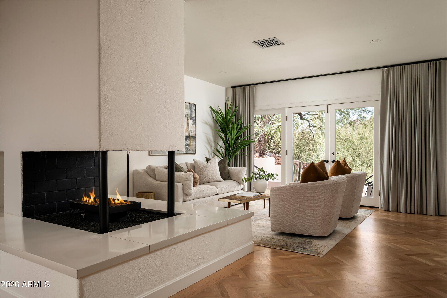
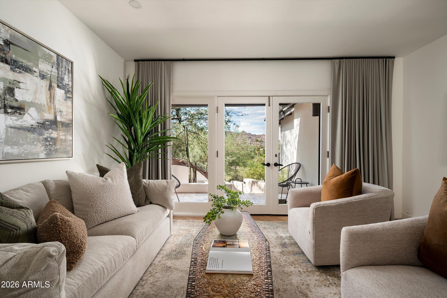
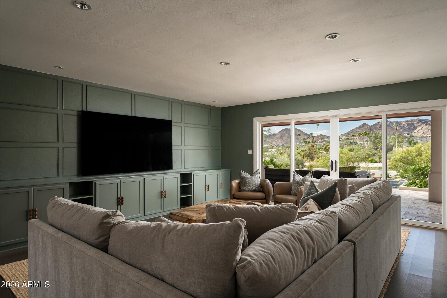
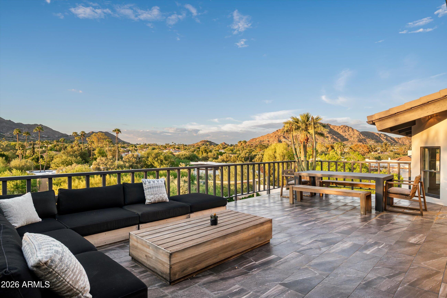
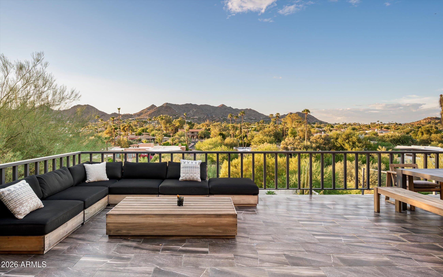
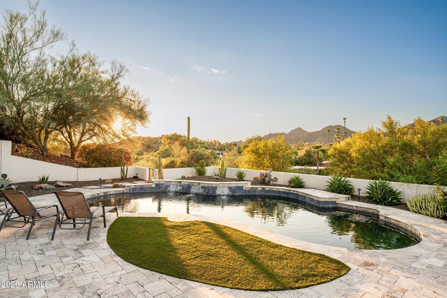
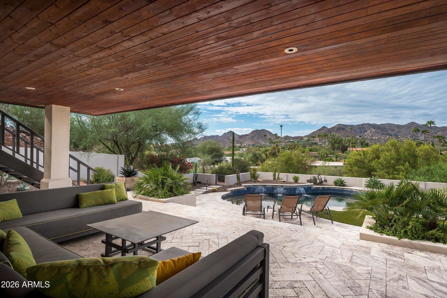
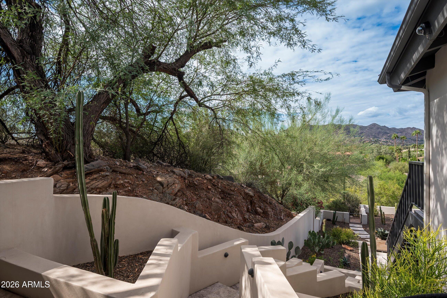
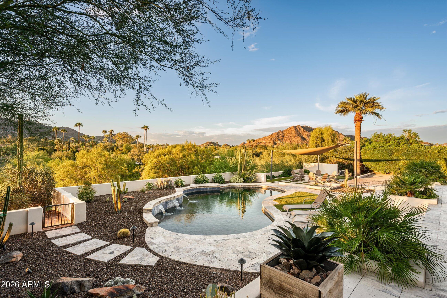
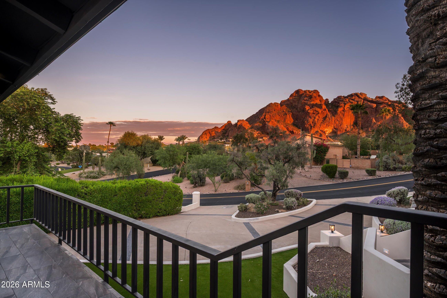
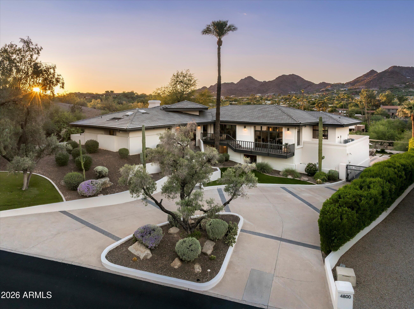
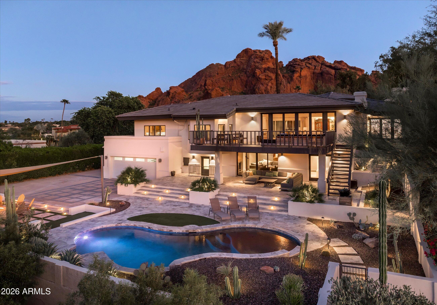
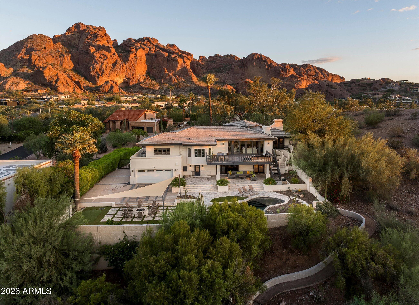
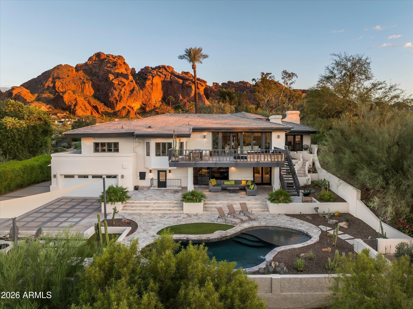
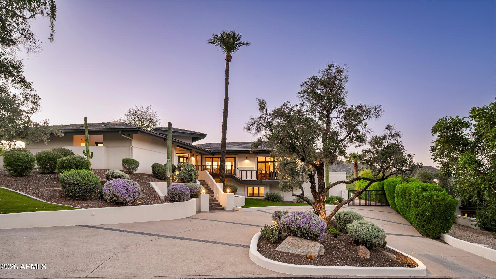
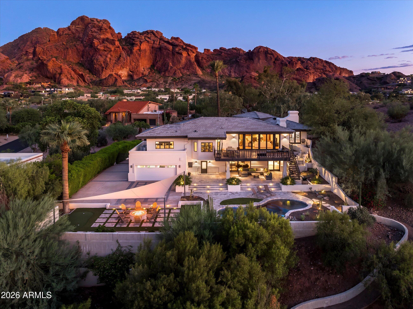
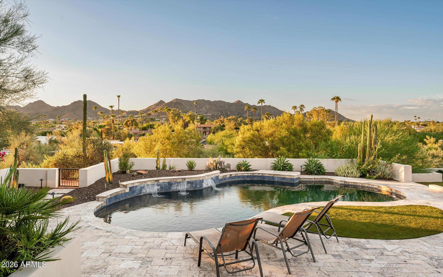
Perched high above the valley in one of Paradise Valley's most coveted hillside settings, this extraordinary residence is defined by breathtaking panoramic views from both the front and back of the home. Camelback Mountain, Mummy Mountain, Piestewa Peak, the Phoenix Mountain Preserve, and sparkling city lights create a spectacular backdrop that transforms throughout the day and becomes unforgettable at sunset.

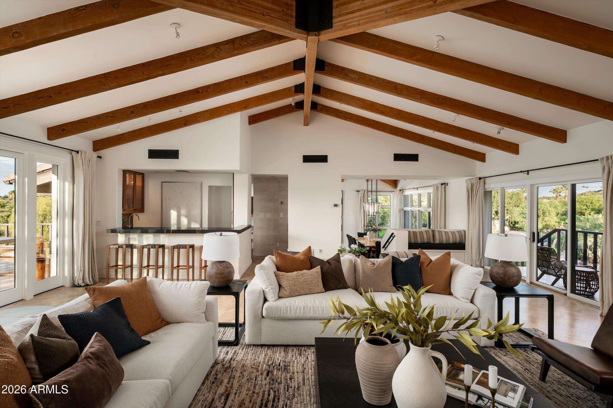
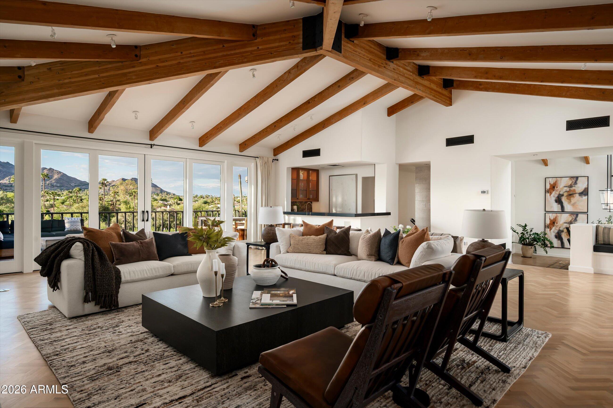
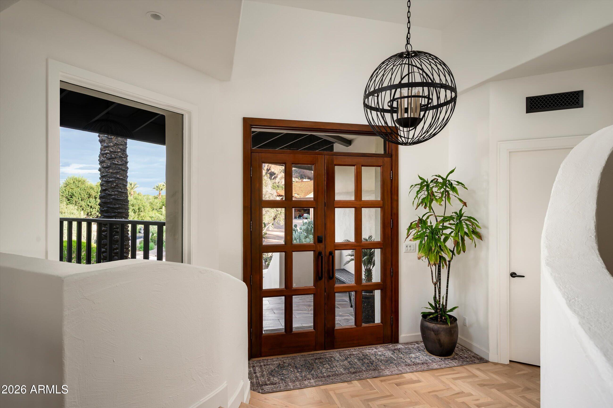
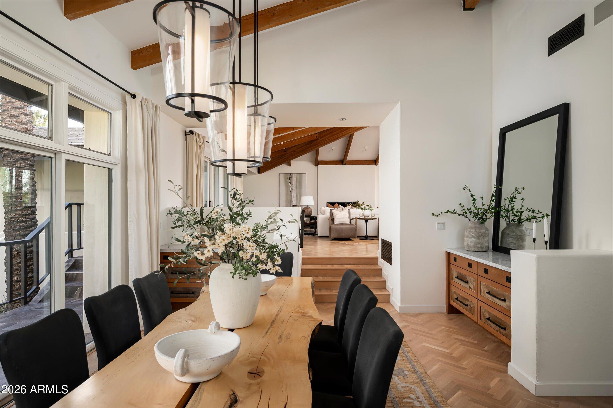
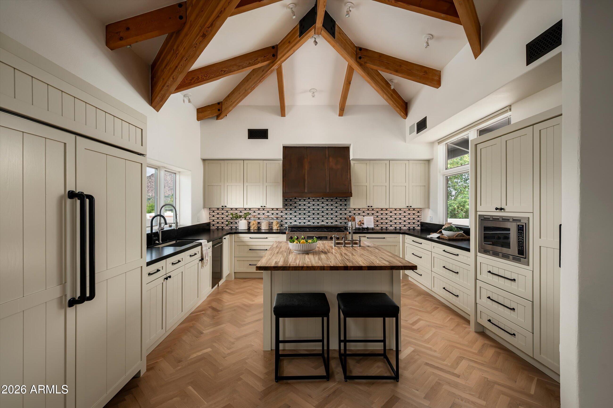
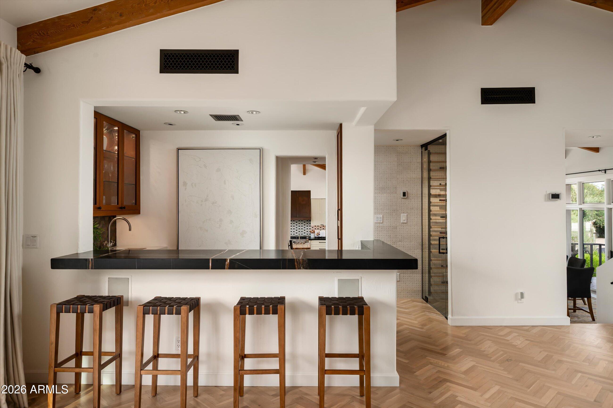
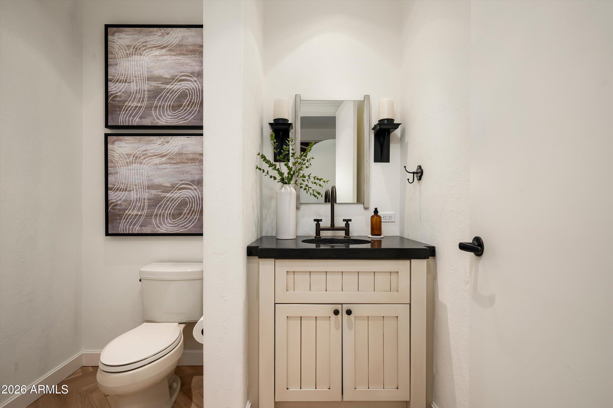
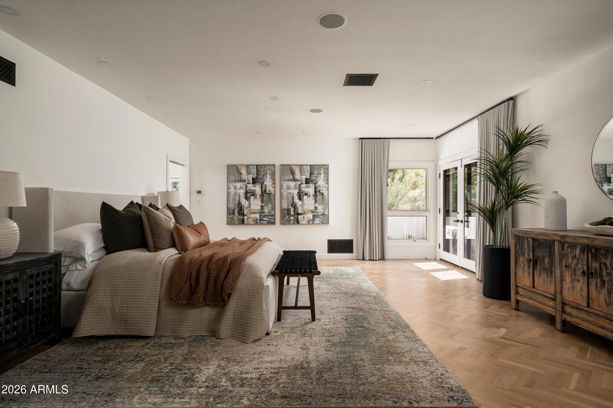
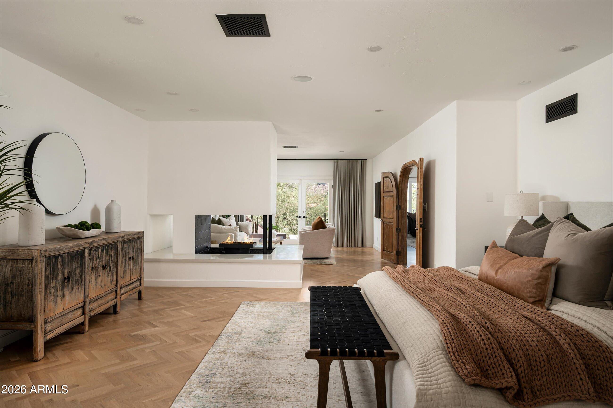
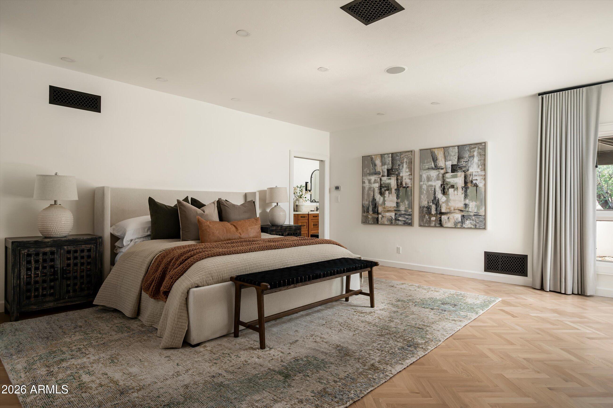
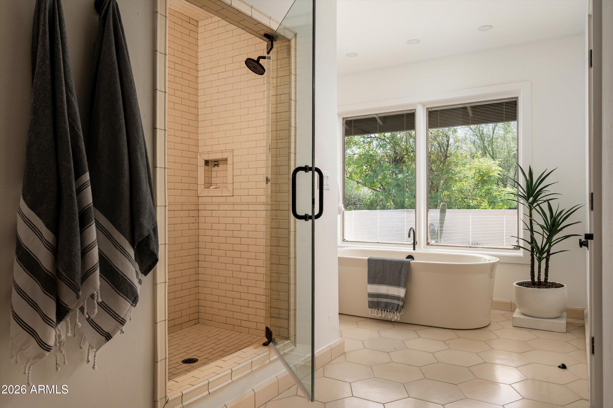
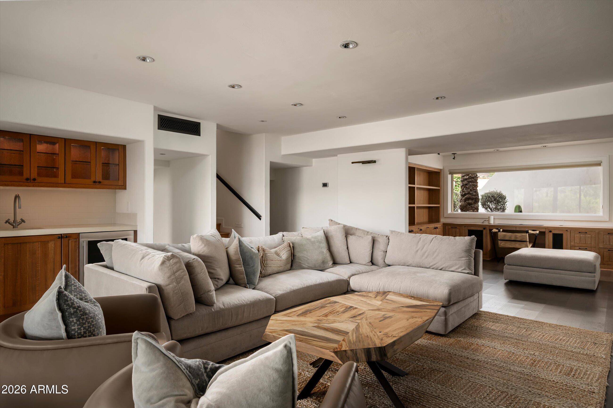
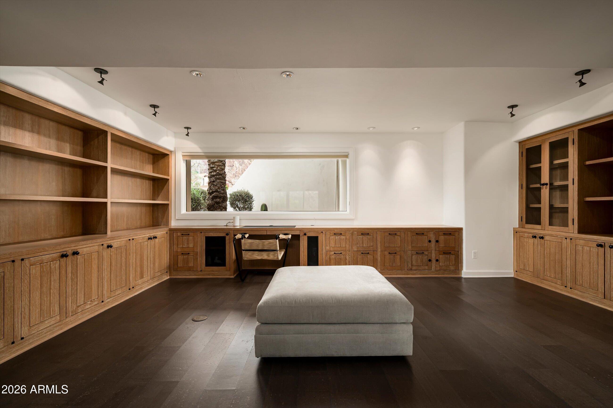
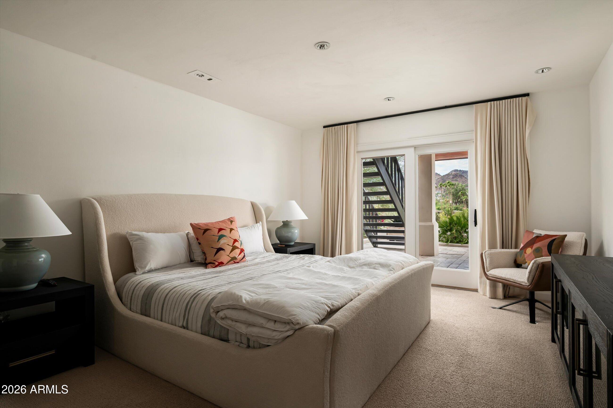
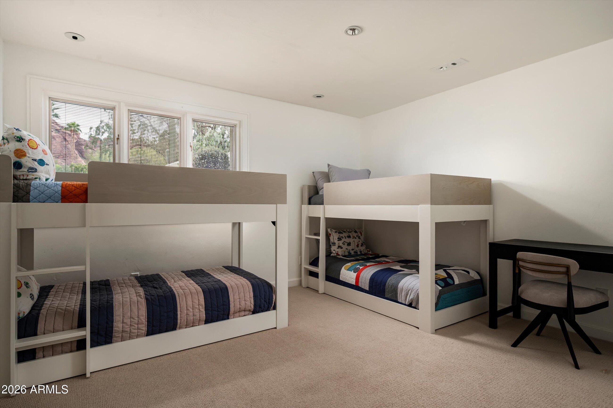
Designed to celebrate its surroundings, expansive windows and multiple outdoor living spaces blur the line between indoors and out, filling the home with natural light and capturing the scenery from nearly every room. The spacious floorplan offers multiple gathering areas balanced by quiet spaces to unwind, while the main-level primary suite creates a peaceful retreat with its own sitting area and private outdoor access. A game room, dedicated office spaces, and thoughtfully designed entertaining areas provide flexibility without sacrificing comfort.

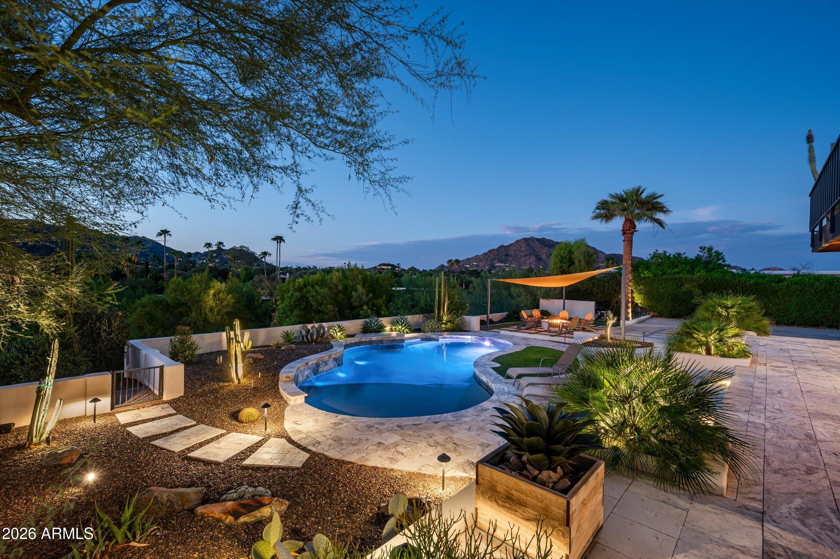
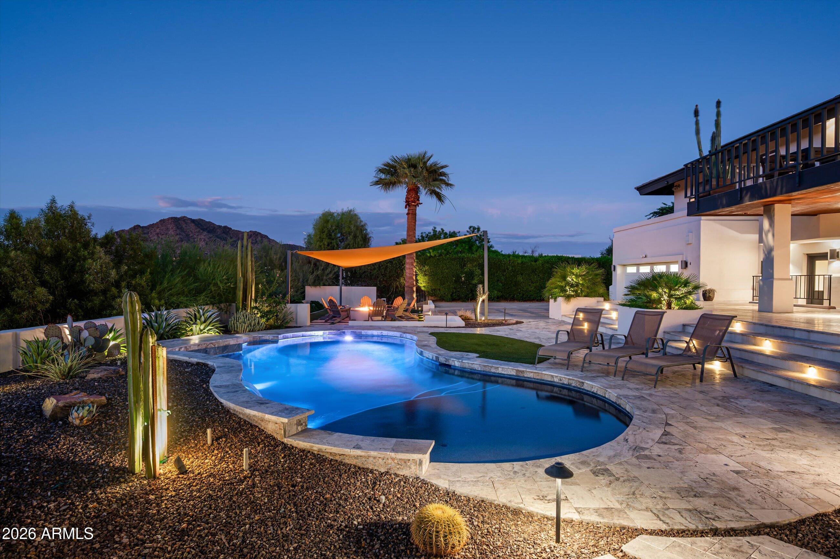
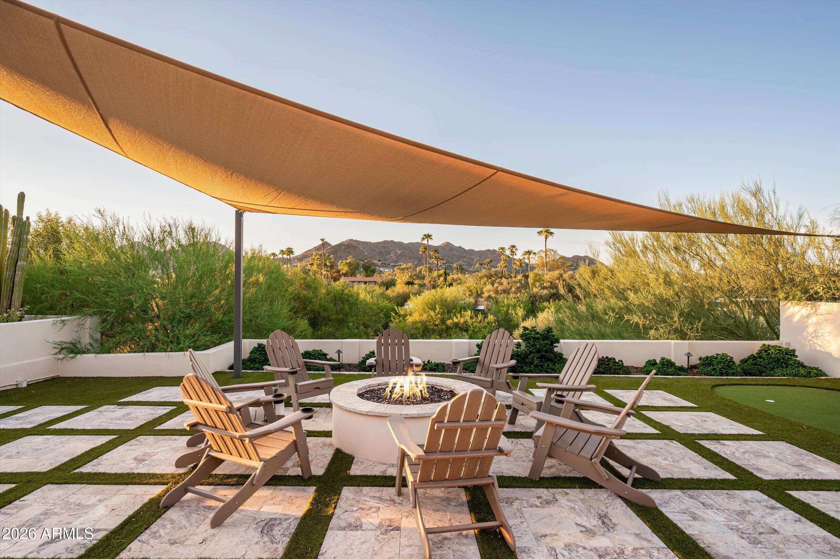
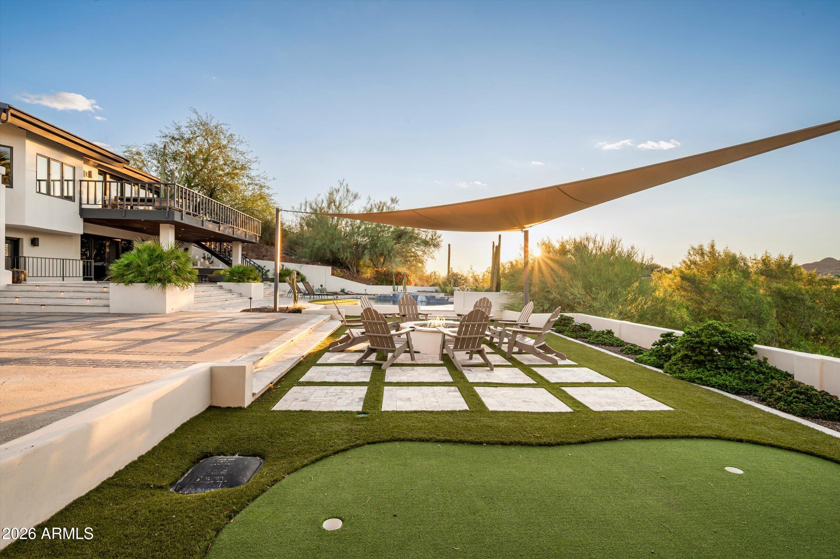
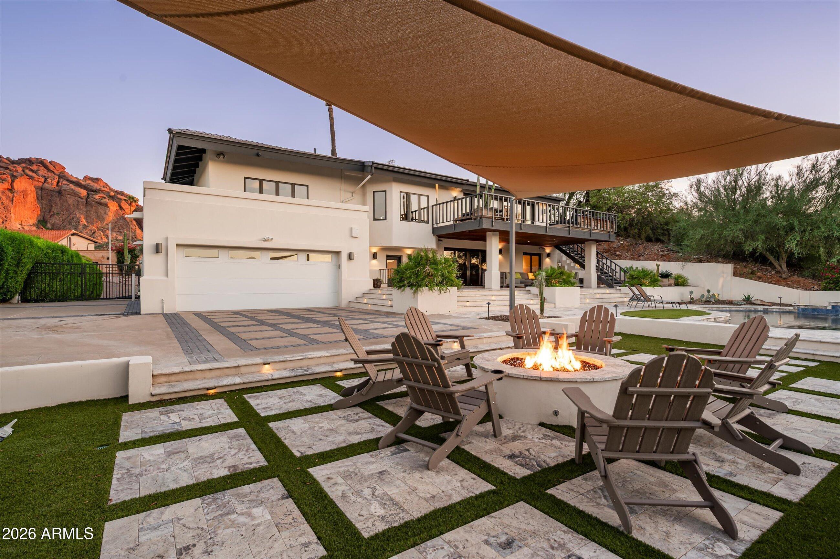
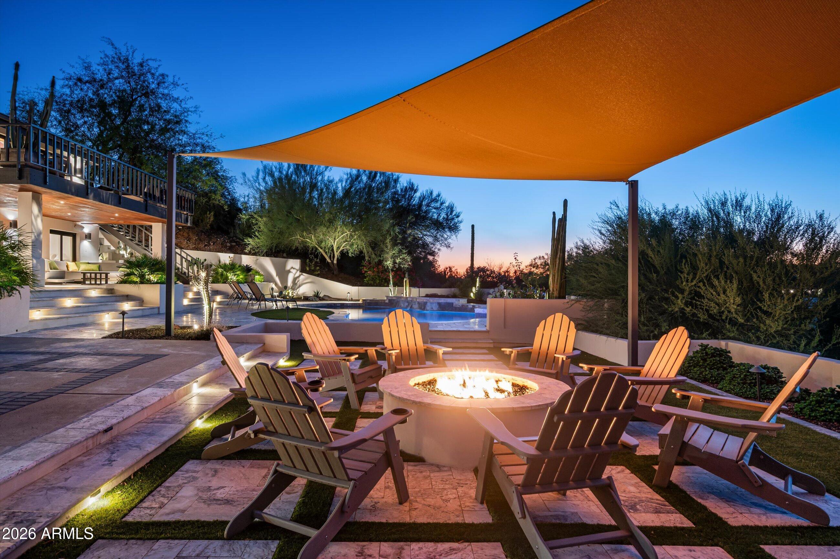
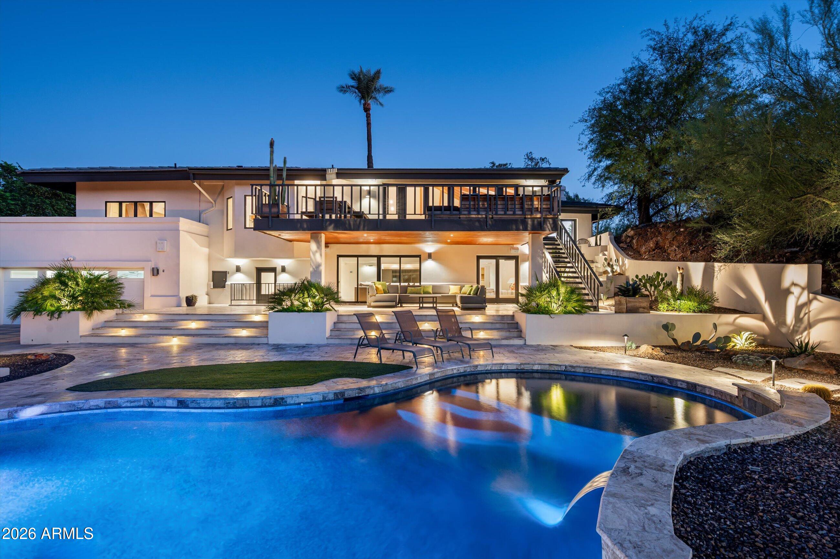
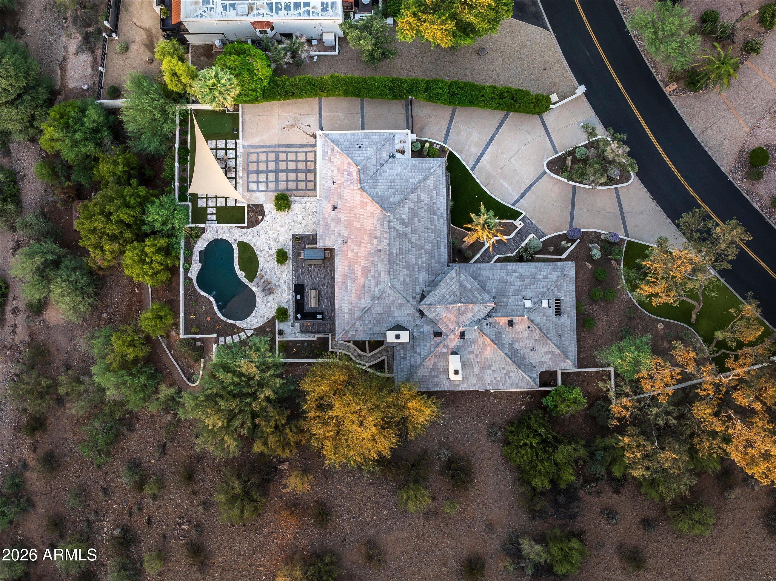
The resort-inspired backyard is equally impressive, featuring a sparkling pool with waterfall, putting green, firepit, lush landscaping, and several patios designed for everything from morning coffee to unforgettable evenings beneath the stars. Set on nearly an acre with exceptional privacy, the home offers the serenity of a secluded hillside retreat while remaining just minutes from world-class resorts, fine dining, golf, Echo Canyon Trailhead, and the best of Paradise Valley, Scottsdale, and Phoenix. Opportunities to enjoy views this expansive from both sides of a home are exceptionally rare. Experience them in person.
Overview

Property Status
For Sale
Lot Size
0.82 Acres
MLS ID
7089227
Property Type
Residential
Year Built
1981

Features & Amenities

Total Area
5,141 Sq.Ft.
Neighborhood
Phoenix
View Description
Desert, Panoramic, Red Rocks/Boulders, City Lights, Mountain(s)
Stories
2
Garage Spaces
2.0
Water Source
Pvt Water Company
Utilities
Propane
Pool
Heated
Roof
Tile, Foam
Lot Features
Adjacent to Wash, North/South Exposure, Hillside Lot, Sprinklers In Rear, Sprinklers In Front, Desert Back, Desert Front, Synthetic Grass Frnt, Synthetic Grass Back, Auto Timer H 2 O Front, Auto Timer H 2 O Back
Parking
Attached Garage, Gated, Garage Door Opener, Direct Access, Circular Driveway, Rear Vehicle Entry, Separate Strge Area, Temp Controlled
Heat Type
Electric
Air Conditioning
Heat Pump, Central Air, Ceiling Fan(s), Ductless, Programmable Thmstat
Laundry Room
Inside
Fireplace
Fire Pit, Family Room, Master Bedroom, Gas
Appliances
Dryer, Washer, Water Softener Owned, Built In Recycling, Reverse Osmosis, Refrigerator, Built-in Microwave, Dishwasher, Disposal, Gas Range, Gas Oven
Other Interior Features
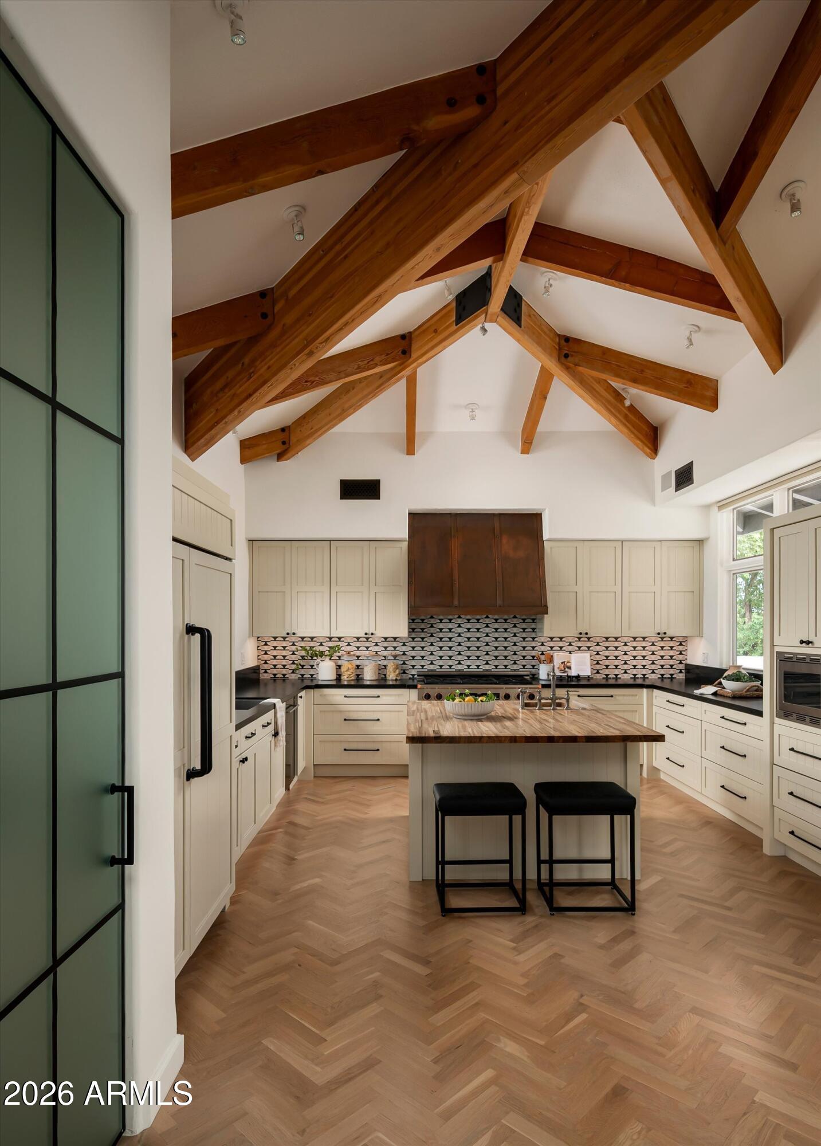
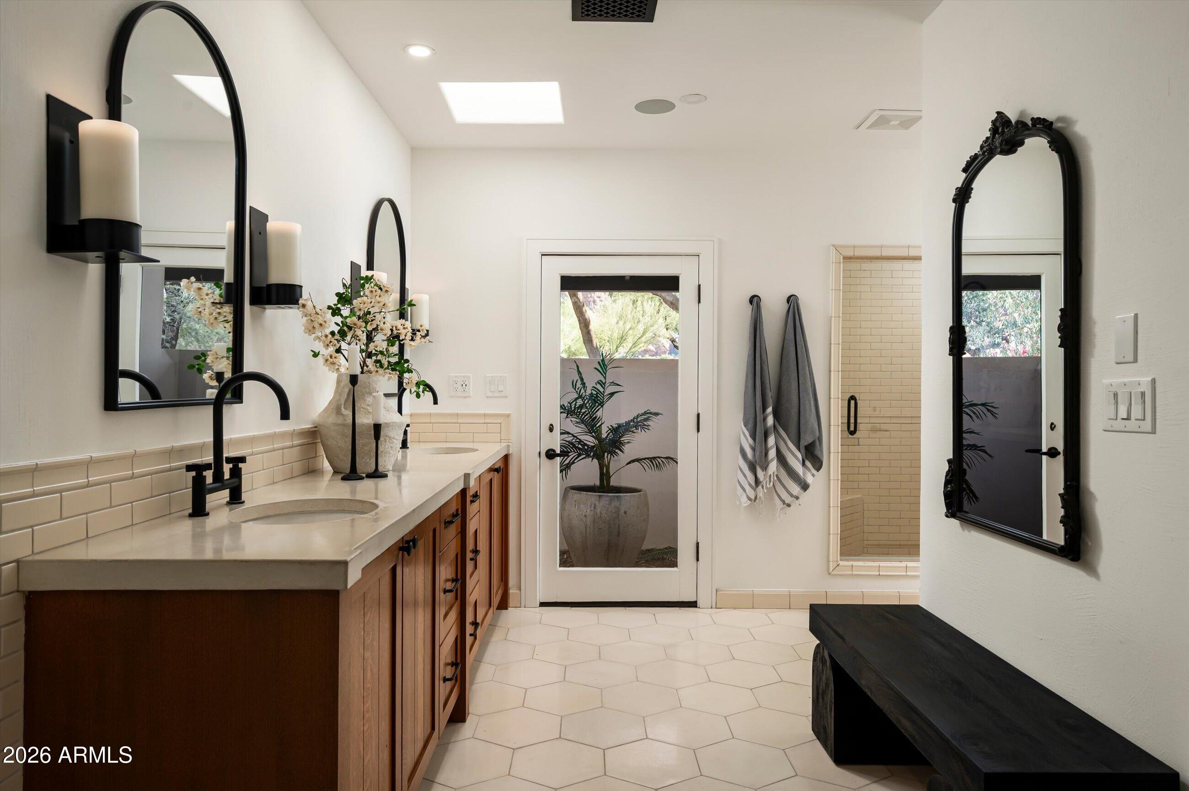
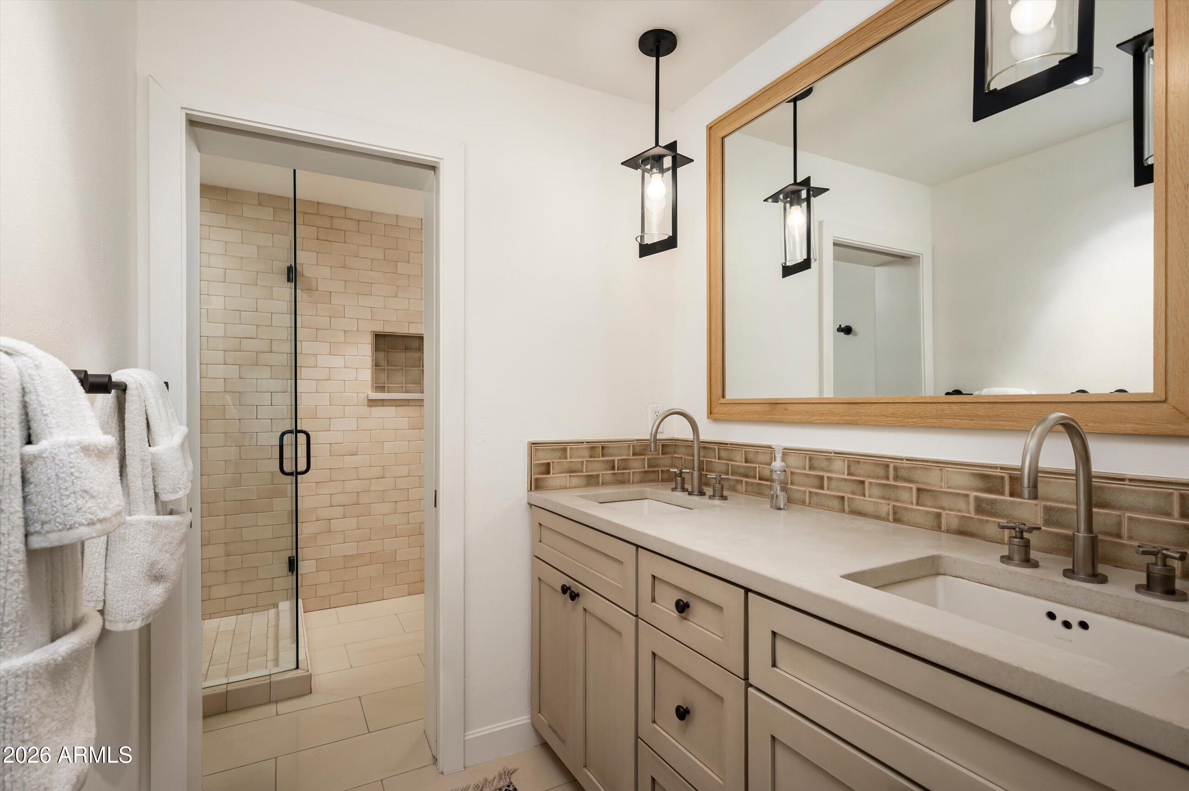
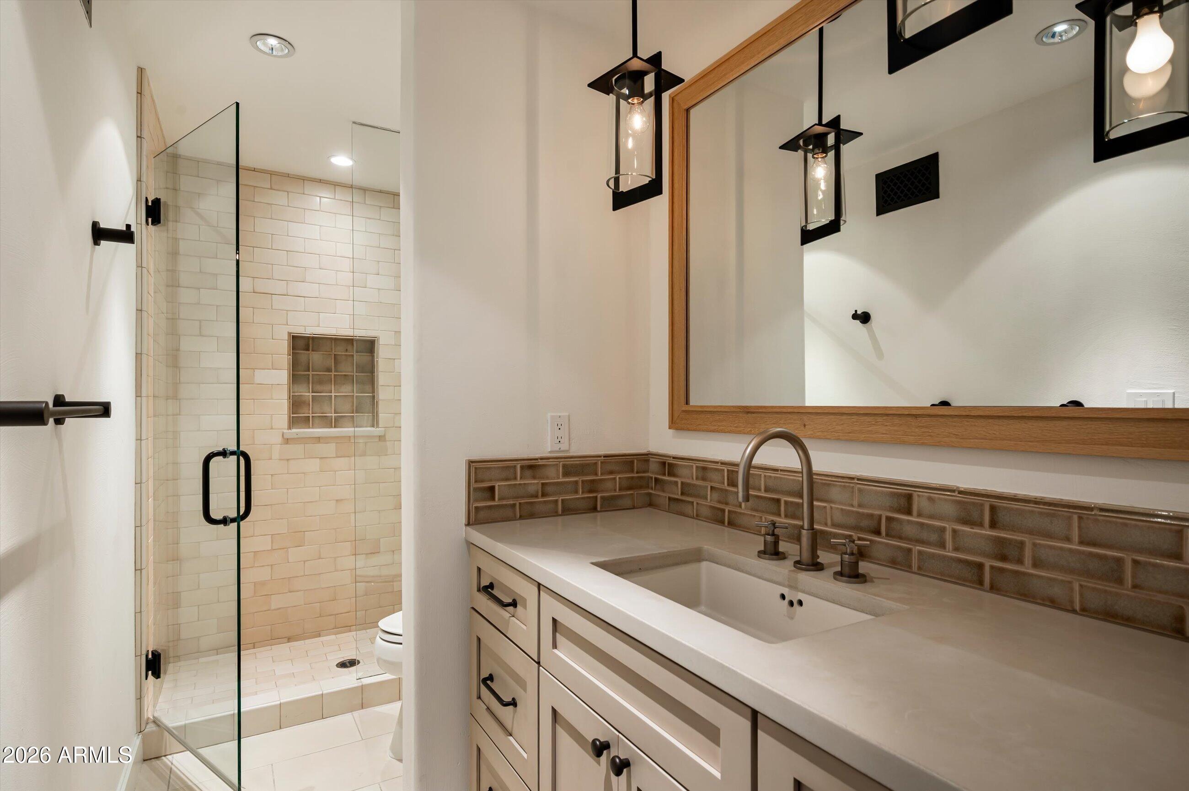
Granite Counters, Double Vanity, Eat-in Kitchen, Breakfast Bar, 9 Flat Ceilings, Vaulted Ceiling(s), Wet Bar, Kitchen Island, Pantry, Full Bth Master Bdrm, Separate Shwr Tub
Sewer
Public Sewer, Sewer in Cnctd
Security Features
Security System Owned
Other Exterior Features
Balcony, Private Yard
Elementary School
Echo Canyon K-8
Middle School
Echo Canyon K-8
High School
Arcadia High School
School District
Scottsdale Unified District
Sales Price
$4,450,000
Real Estate Tax
$7,712/yr
HOA
$500/yr

Downloads

4800 E MARSTON Drive

Schedule a Tour

We would love to help you see this beautiful home! As a full-service brokerage, we can help you tour. Please submit an offer, and answer questions about the buying process.

Thank you

for your interest in 4800 E MARSTON Drive, Paradise Valley, AZ 85253

4800 E MARSTON Drive
Navigate
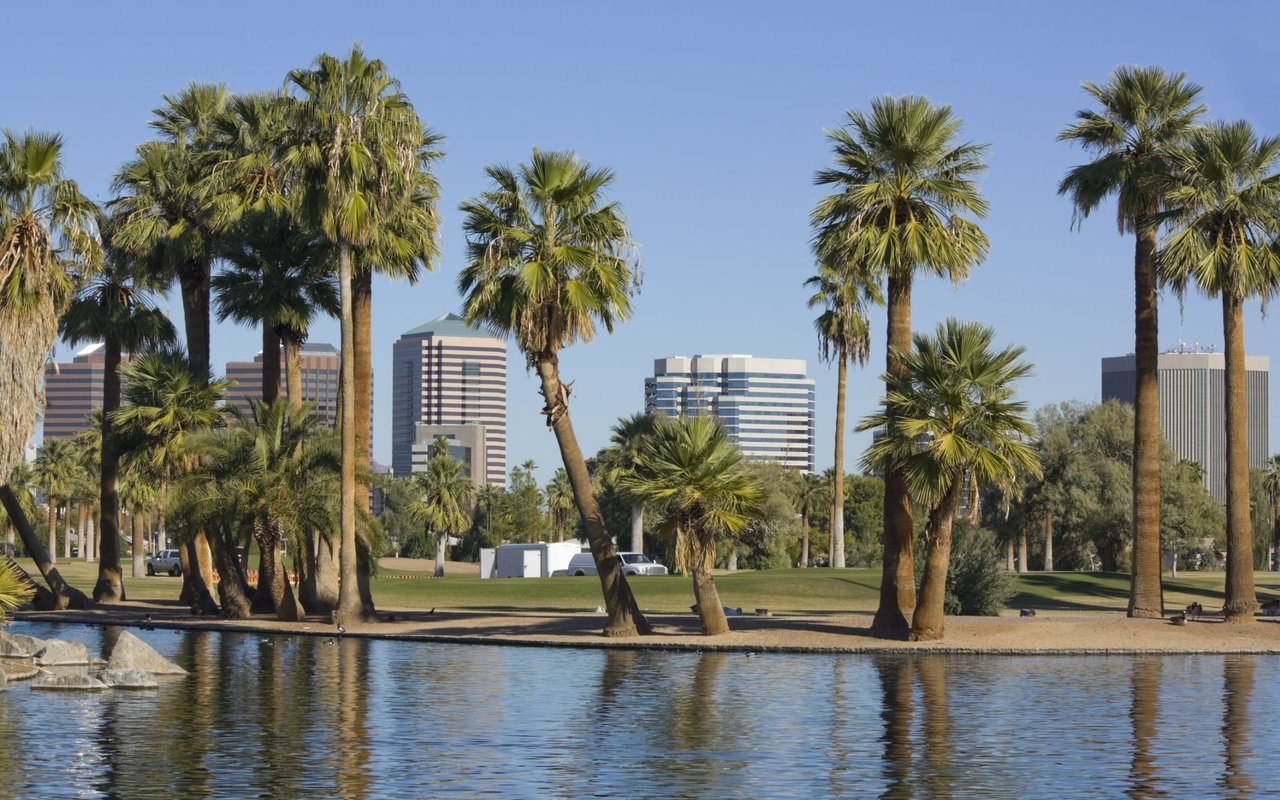
Phoenix park pond framed by palm trees, with office buildings in the background.

Explore Phoenix

read more

Mortgage Calculator

Estimate your monthly mortgage payment, including the principal and interest, property taxes, and HOA. Adjust the values to generate a more accurate rate.
$0,000 Your Payment 20 15 65
$0,000 Your Payment

I'm Interested In

4800 E MARSTON Drive

or
  • CallBraden Cooley

    License #SA659243000

    (480) 335-1801
  • Follow Us On Instagram