Leave a Message

Thank you for your message. We will be in touch with you shortly.

Explore Our Properties

Property Description

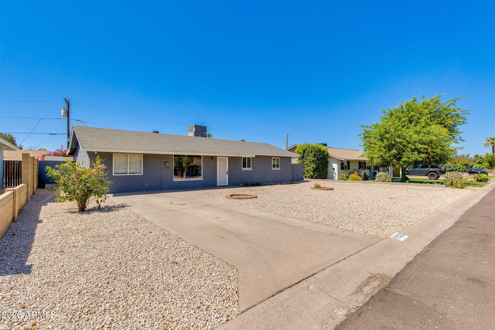
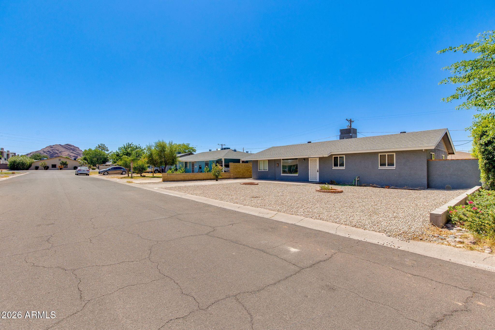
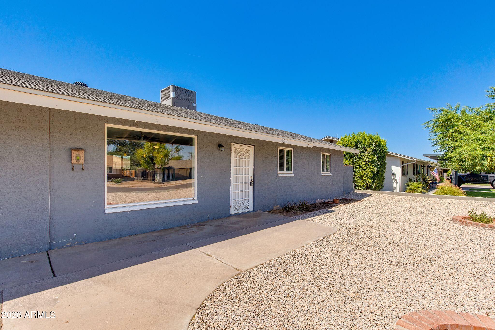
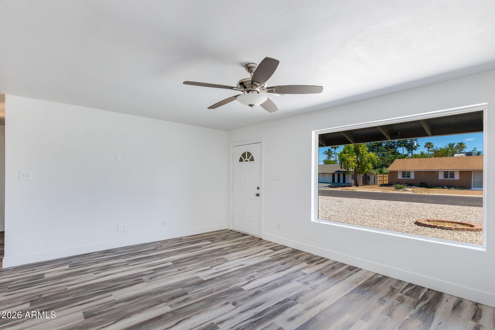
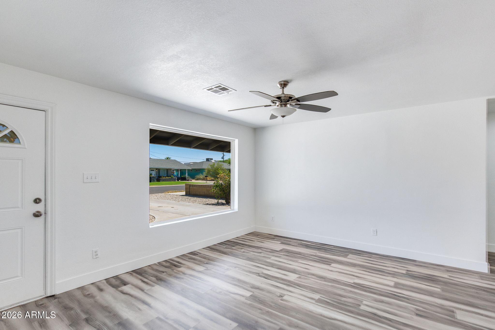
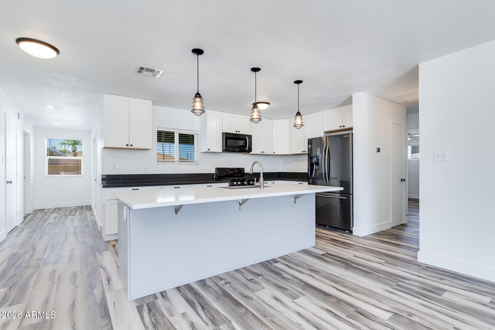
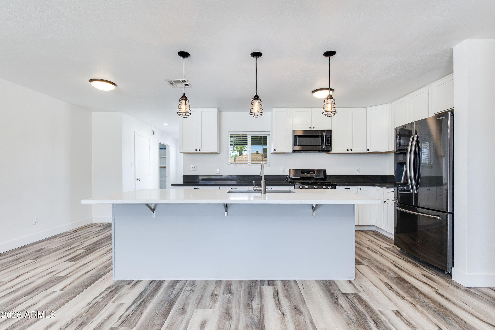
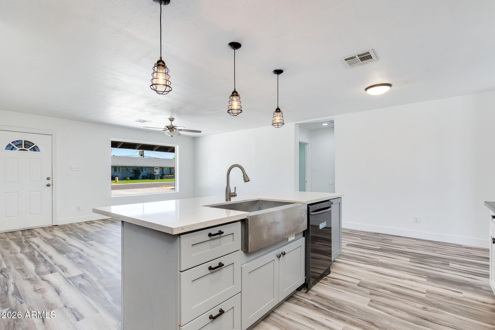
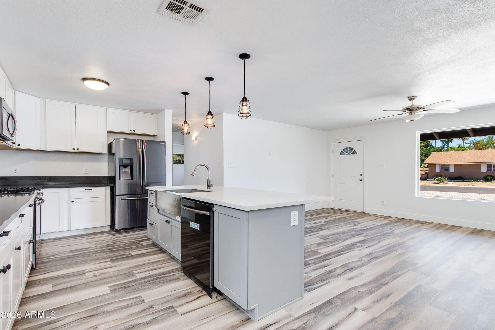
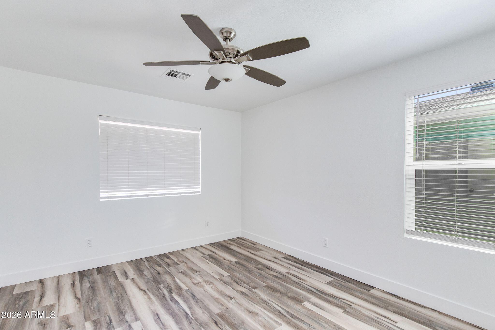
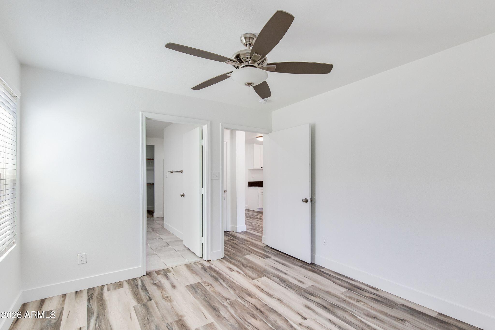
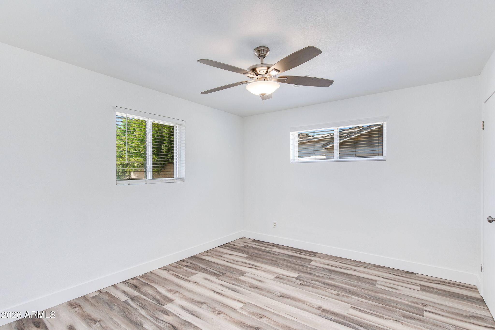
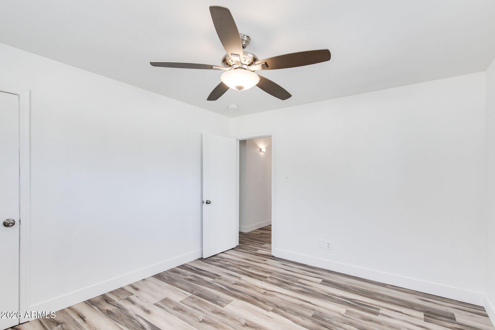
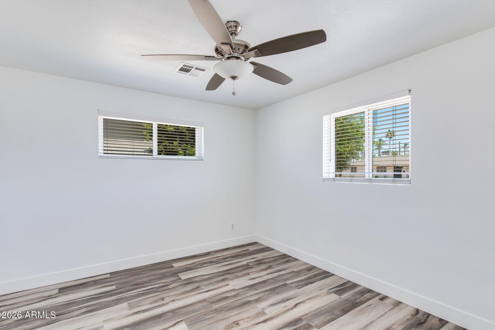
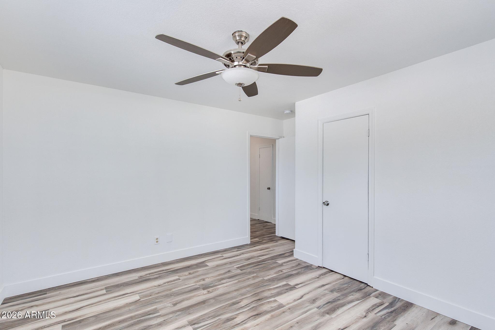
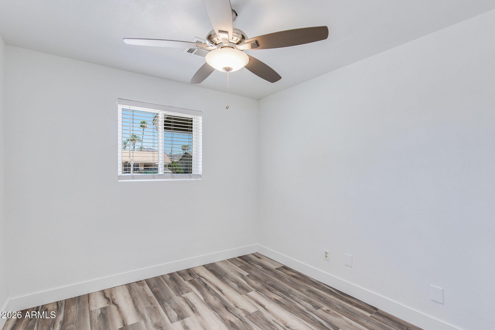
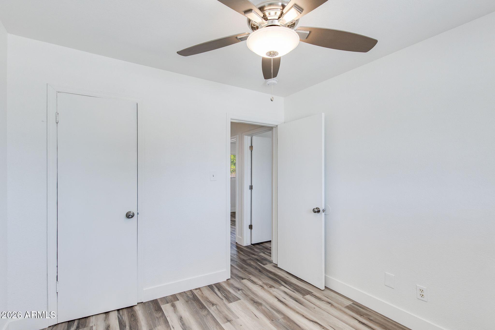
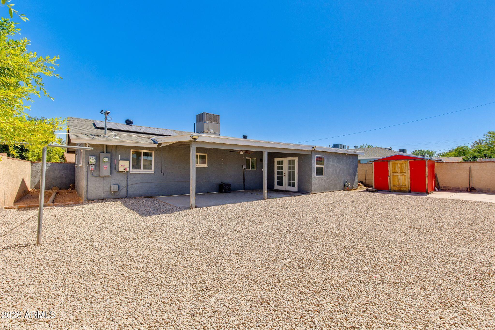
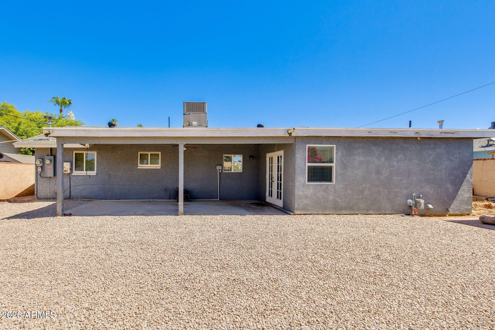
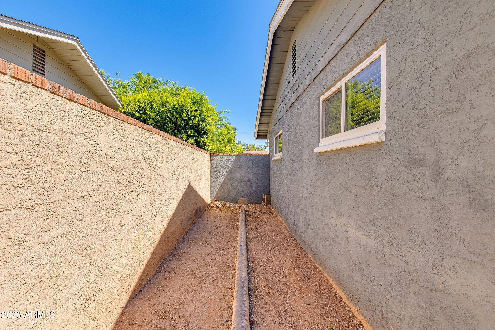
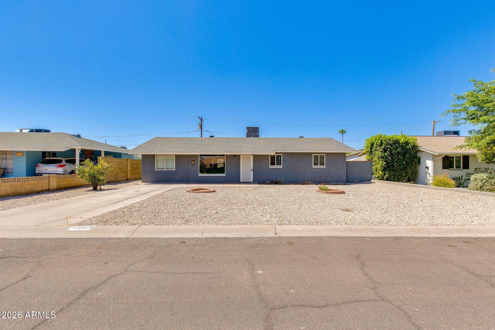
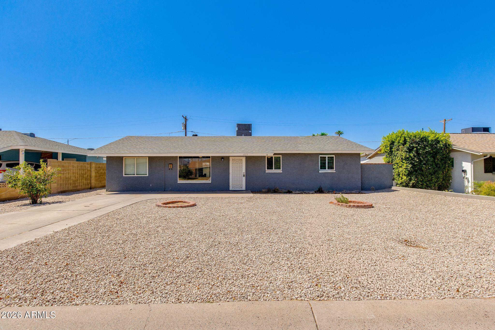
Welcome to your dream home in the highly sought-after Arcadia Lite area! This beautifully updated 4-bedroom, 2-bath residence offers 1,813 square feet of thoughtfully designed living space with a desirable split floor plan and modern finishes throughout. Natural light fills the open-concept living area, creating a warm and inviting atmosphere perfect for everyday living and entertaining.

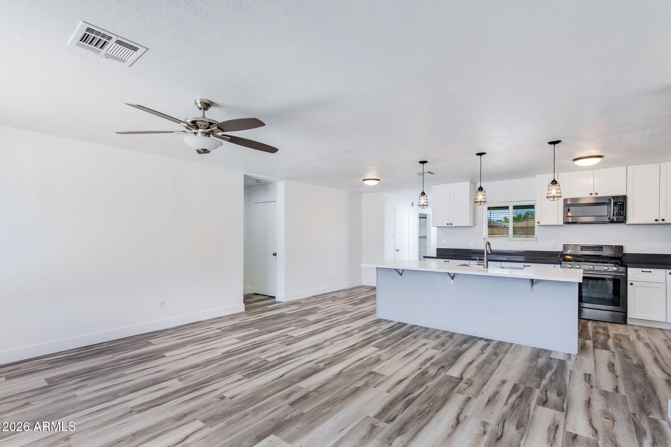
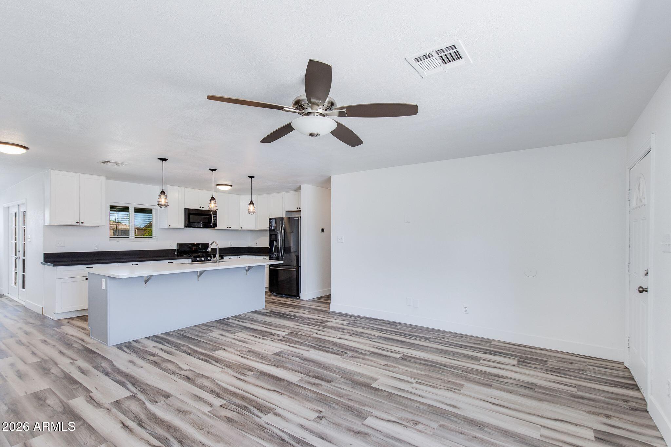
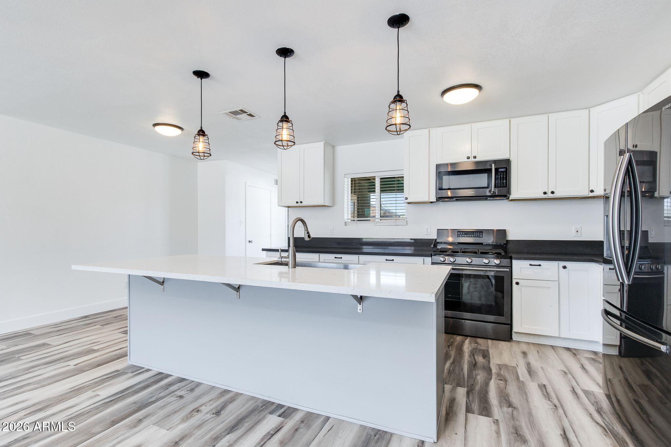
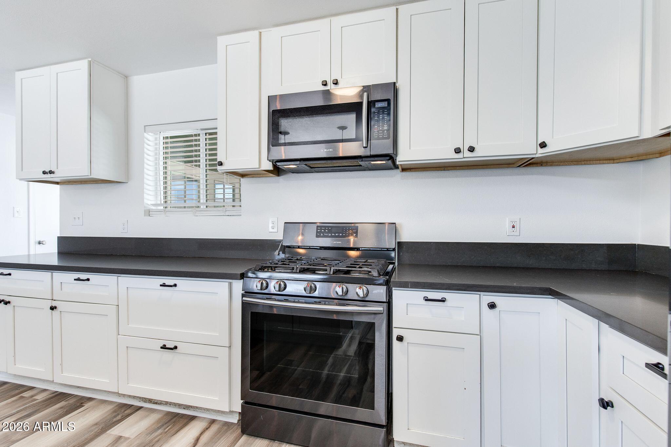
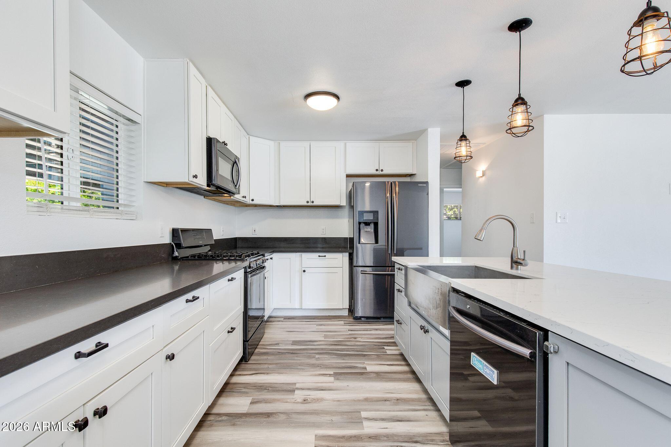
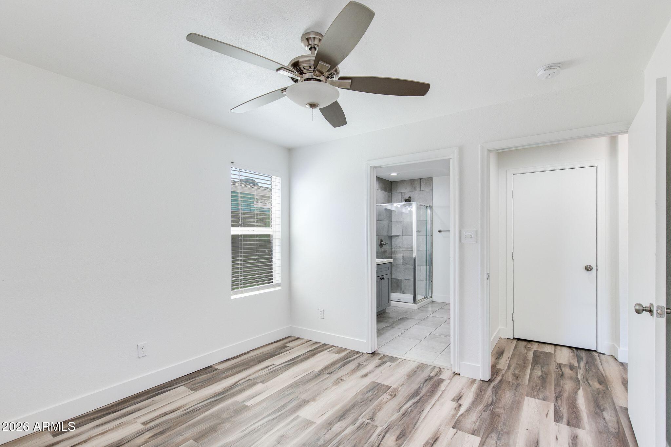
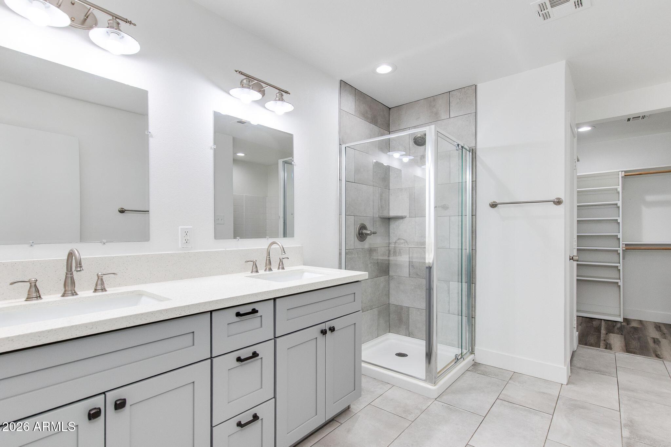
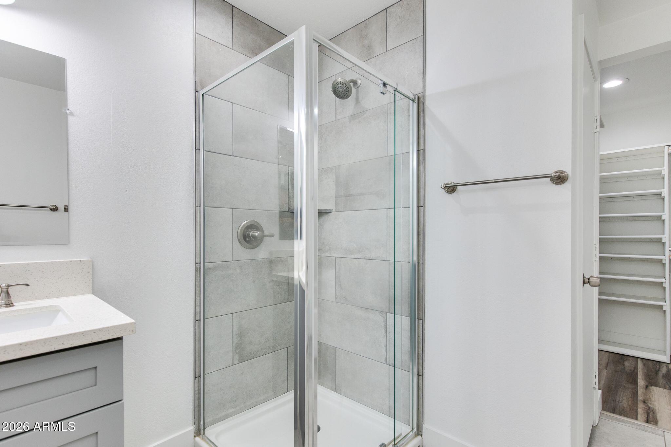
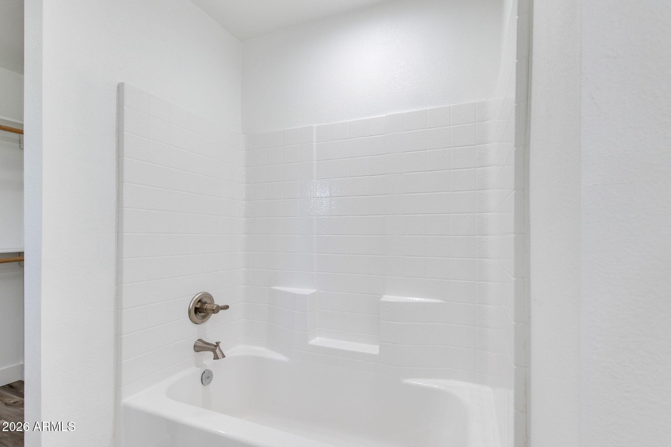
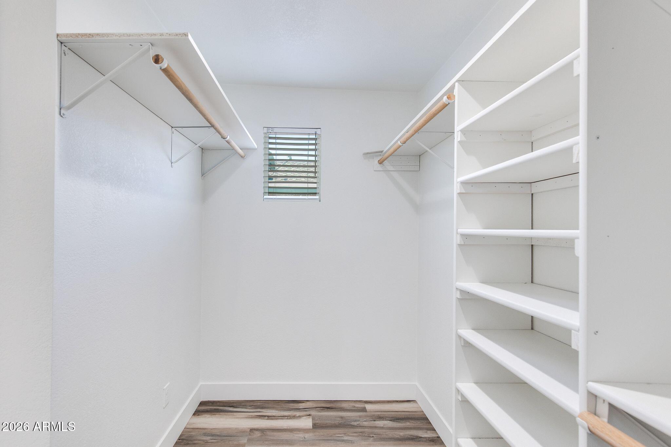
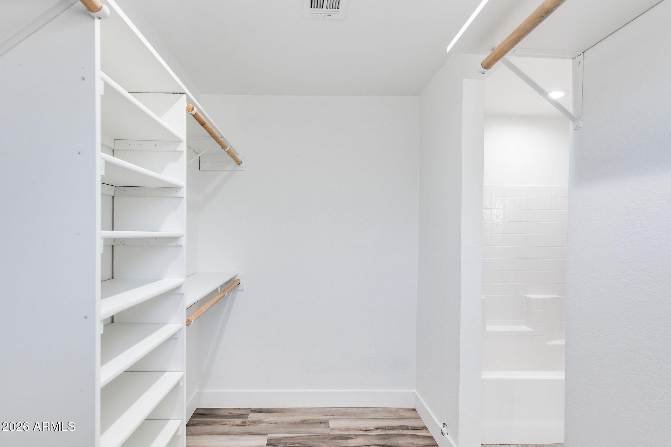
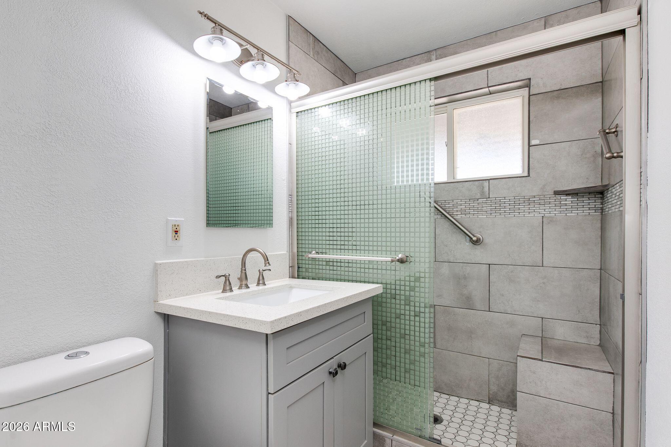
The stunning remodeled kitchen serves as the heart of the home, featuring a large center island, ample storage, and seamless views into the living room. A complete renovation added a luxurious primary suite with a spacious walk-in closet and spa-inspired bathroom, providing the perfect private retreat.

Enjoy Arizona living year-round with owned solar panels, helping to maximize energy efficiency and utility costs. Situated in the desirable non-HOA community of Orangedale Manor, this home offers exceptional convenience with easy access to Papago Park, the Phoenix Zoo, Desert Botanical Garden, Arizona State University, Tempe Marketplace, Old Town Scottsdale, Phoenix Sky Harbor Airport, and major freeways.

Combining modern updates, an unbeatable location, and move-in-ready appeal, this exceptional home offers the best of the Arcadia lifestyle. Don't miss your opportunity to make it yours!
Overview

Property Status
For Sale
Lot Size
6,569 Sq.Ft.
MLS ID
7039011
Property Type
Residential
Year Built
1955

Features & Amenities

Neighborhood
Phoenix
Stories
1
Water Source
City Water
Roof
Composition
Lot Features
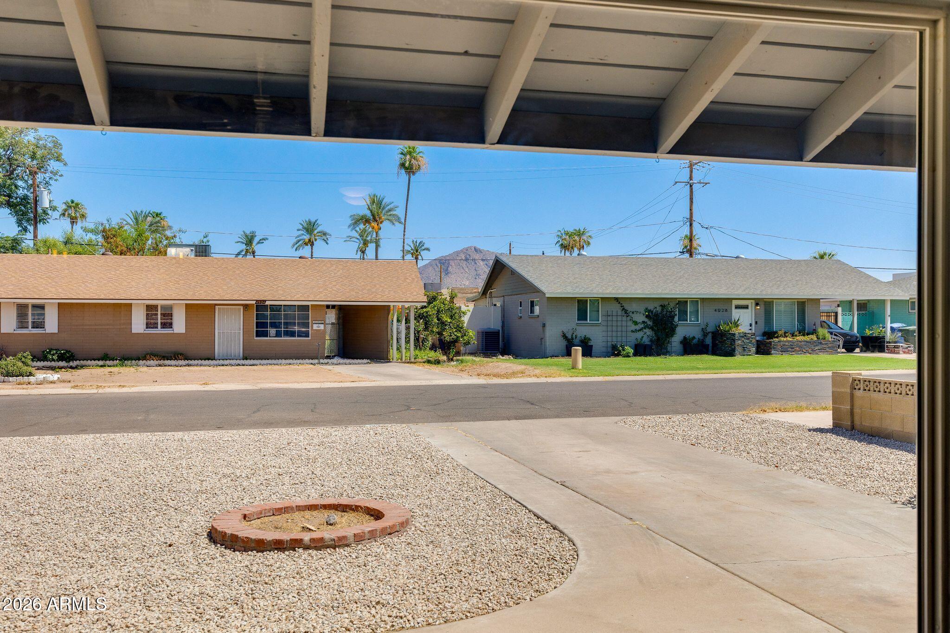
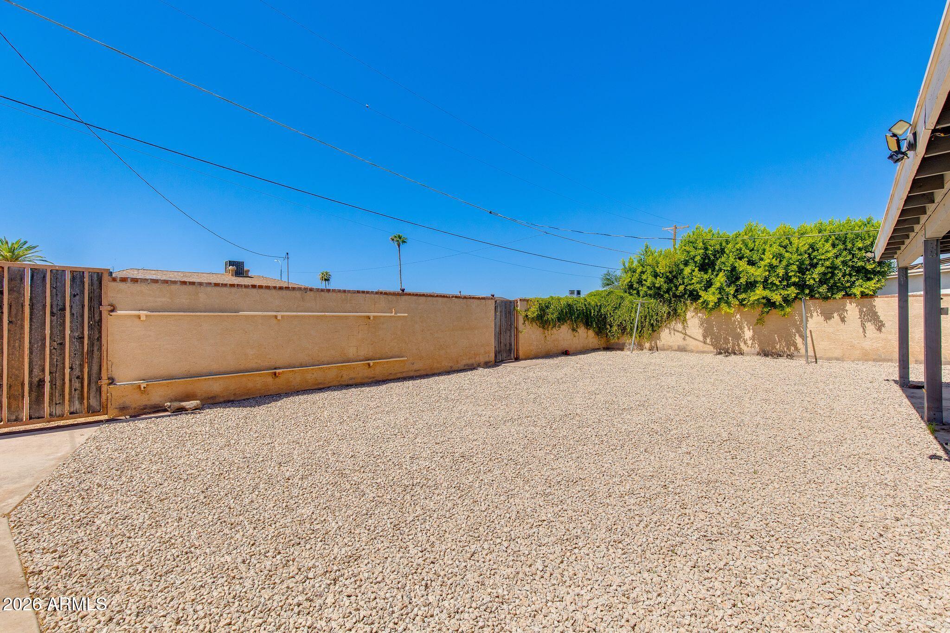
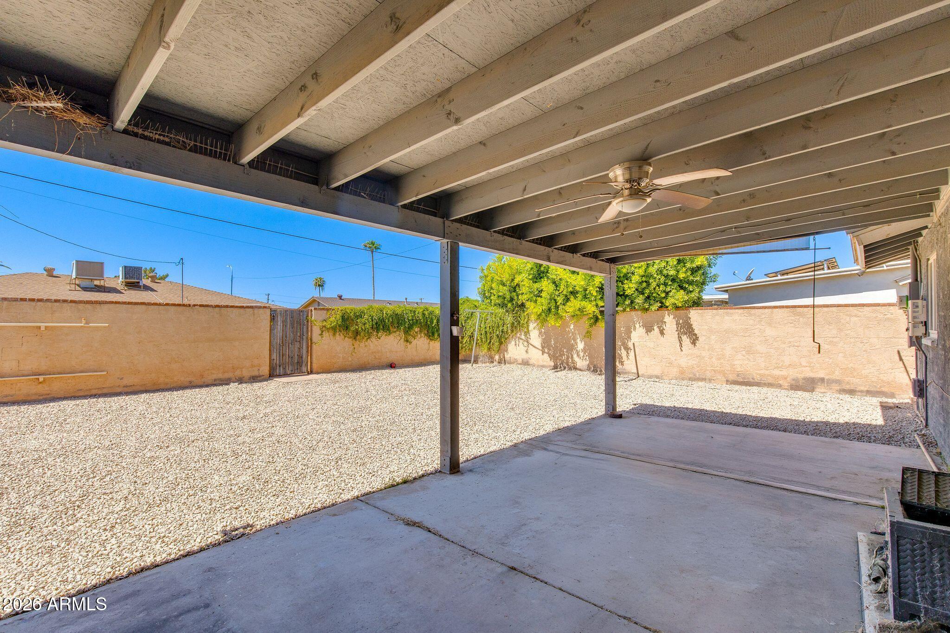
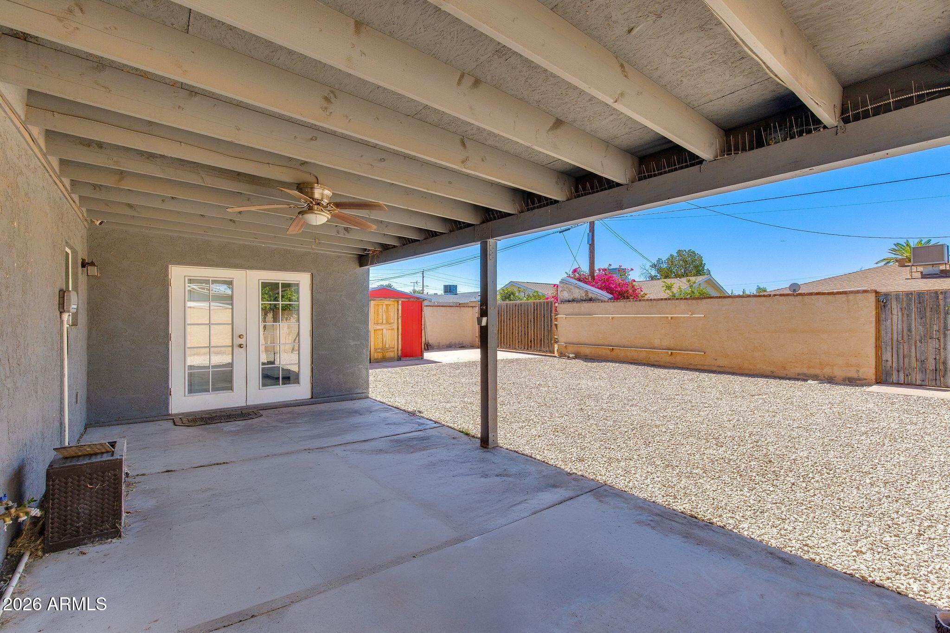
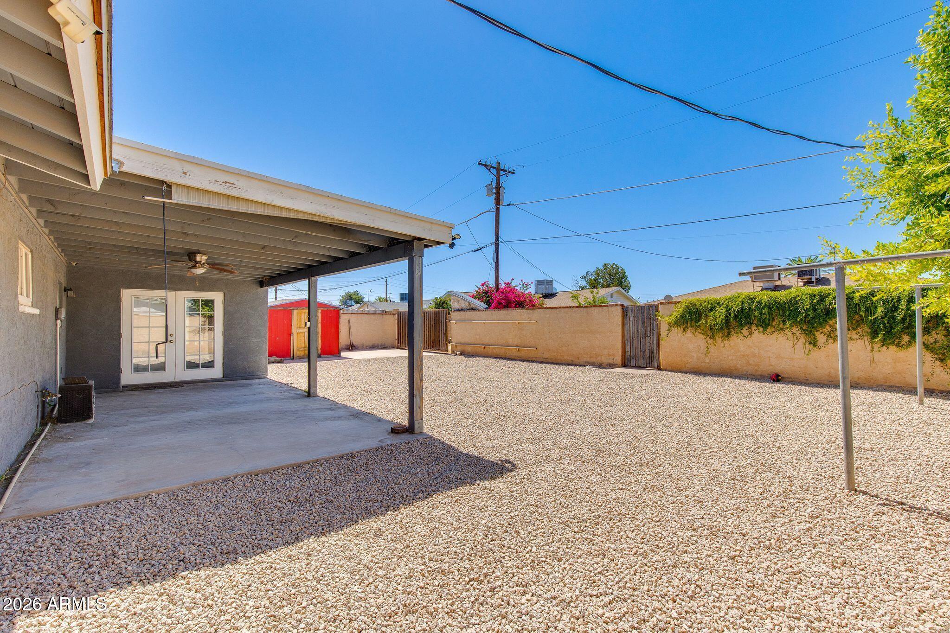
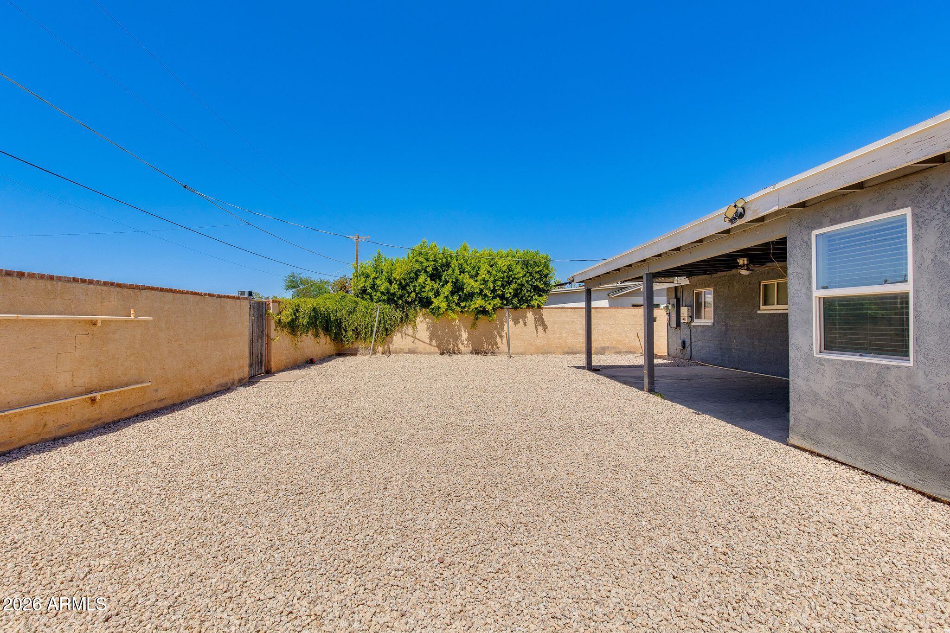
Gravel/Stone Front, Gravel/Stone Back
Parking
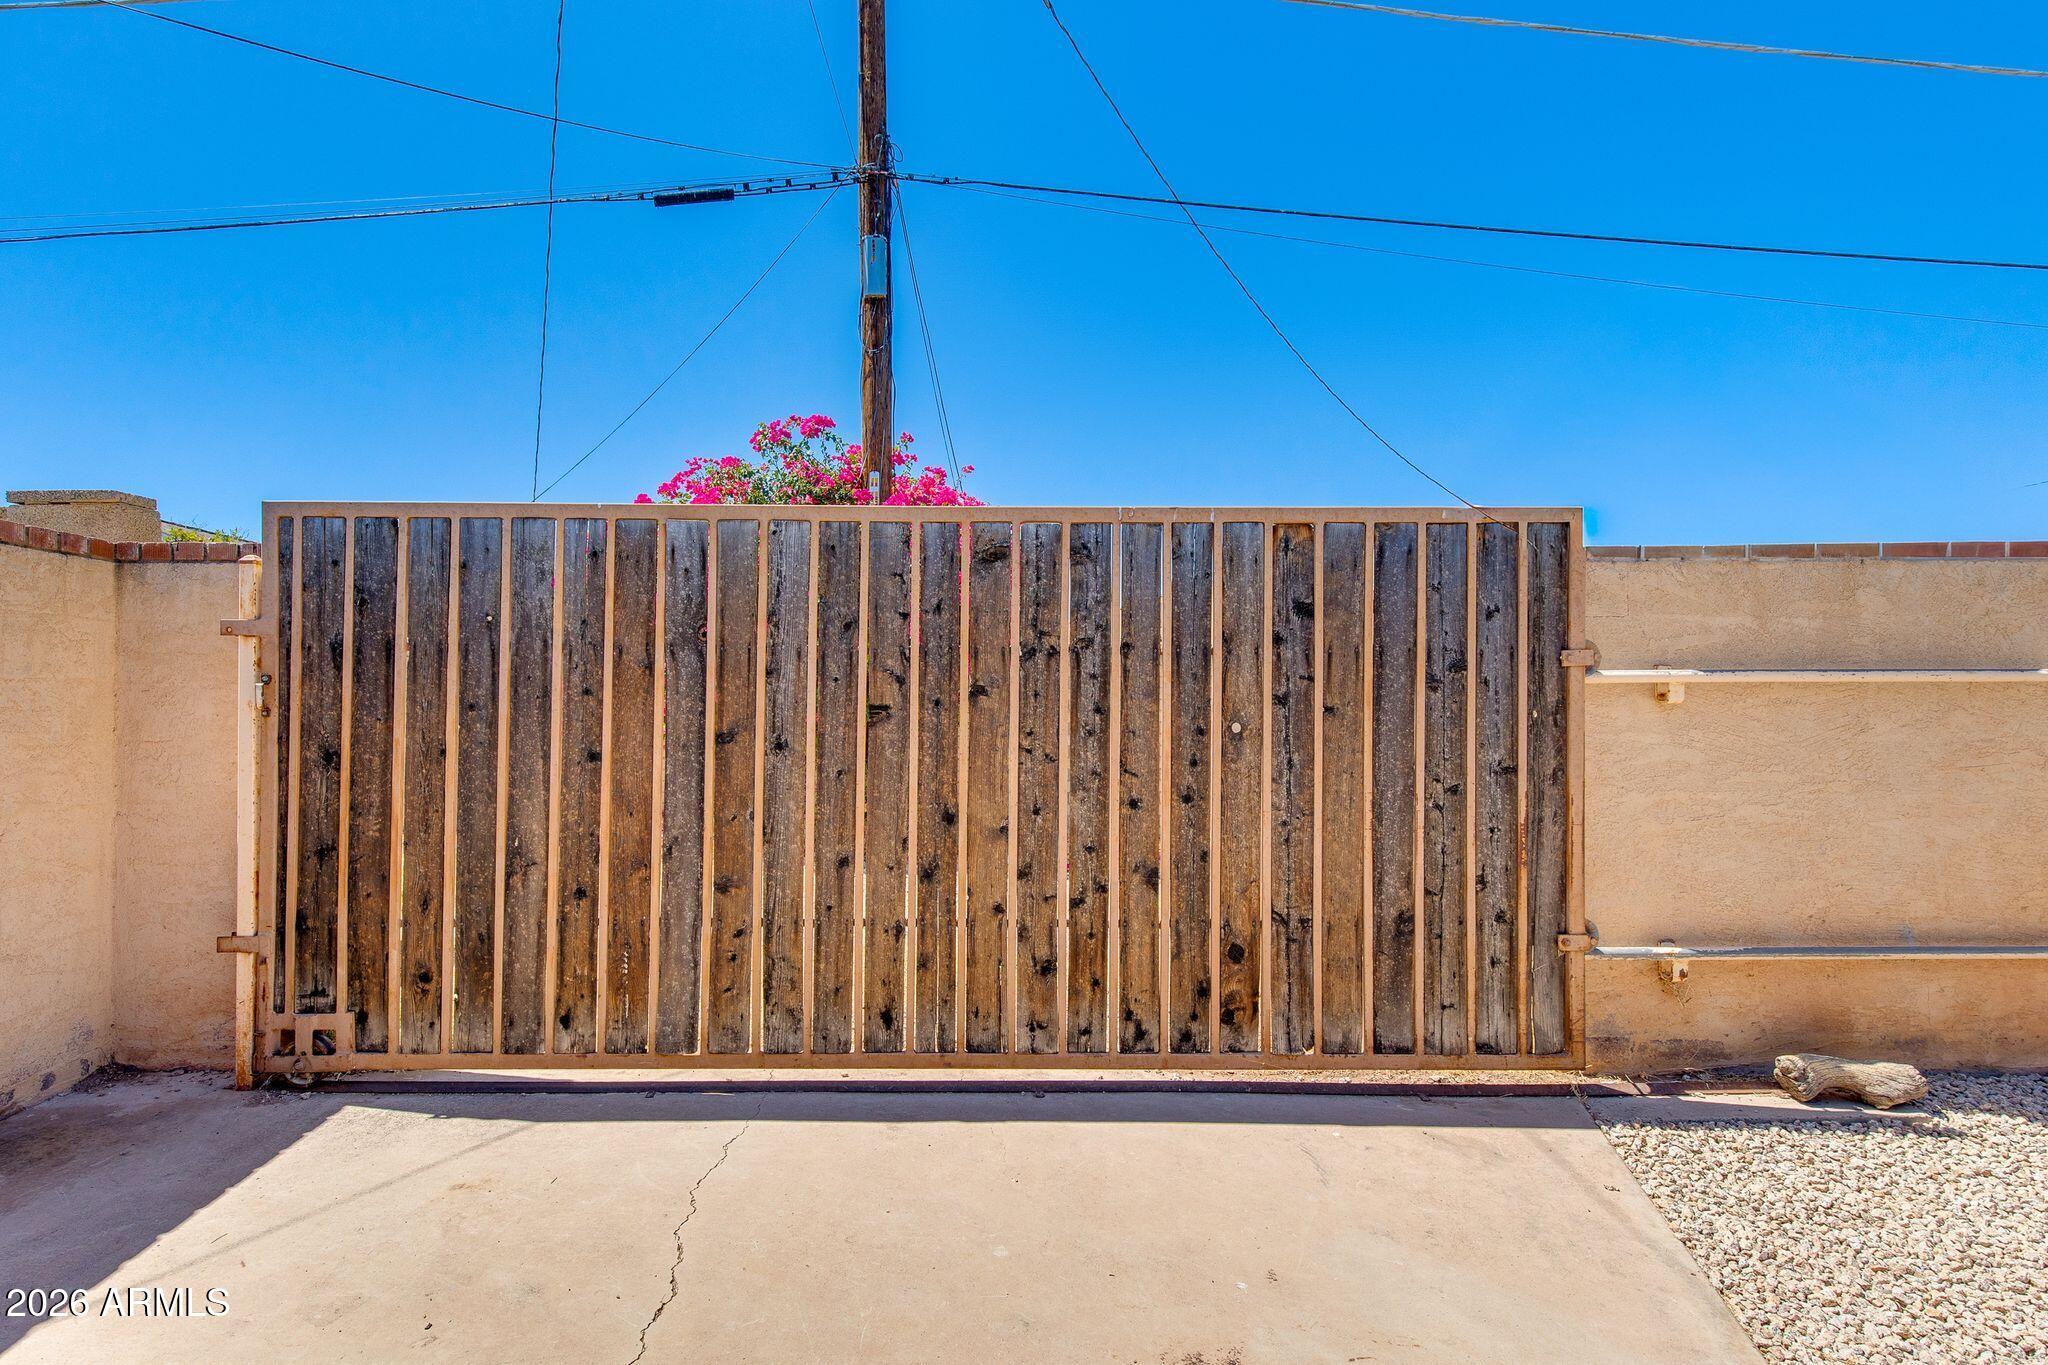
Off Street, RV Access/Parking, RV Gate, Rear Vehicle Entry
Heat Type
Other, Electric
Air Conditioning
Central Air, Ceiling Fan(s)
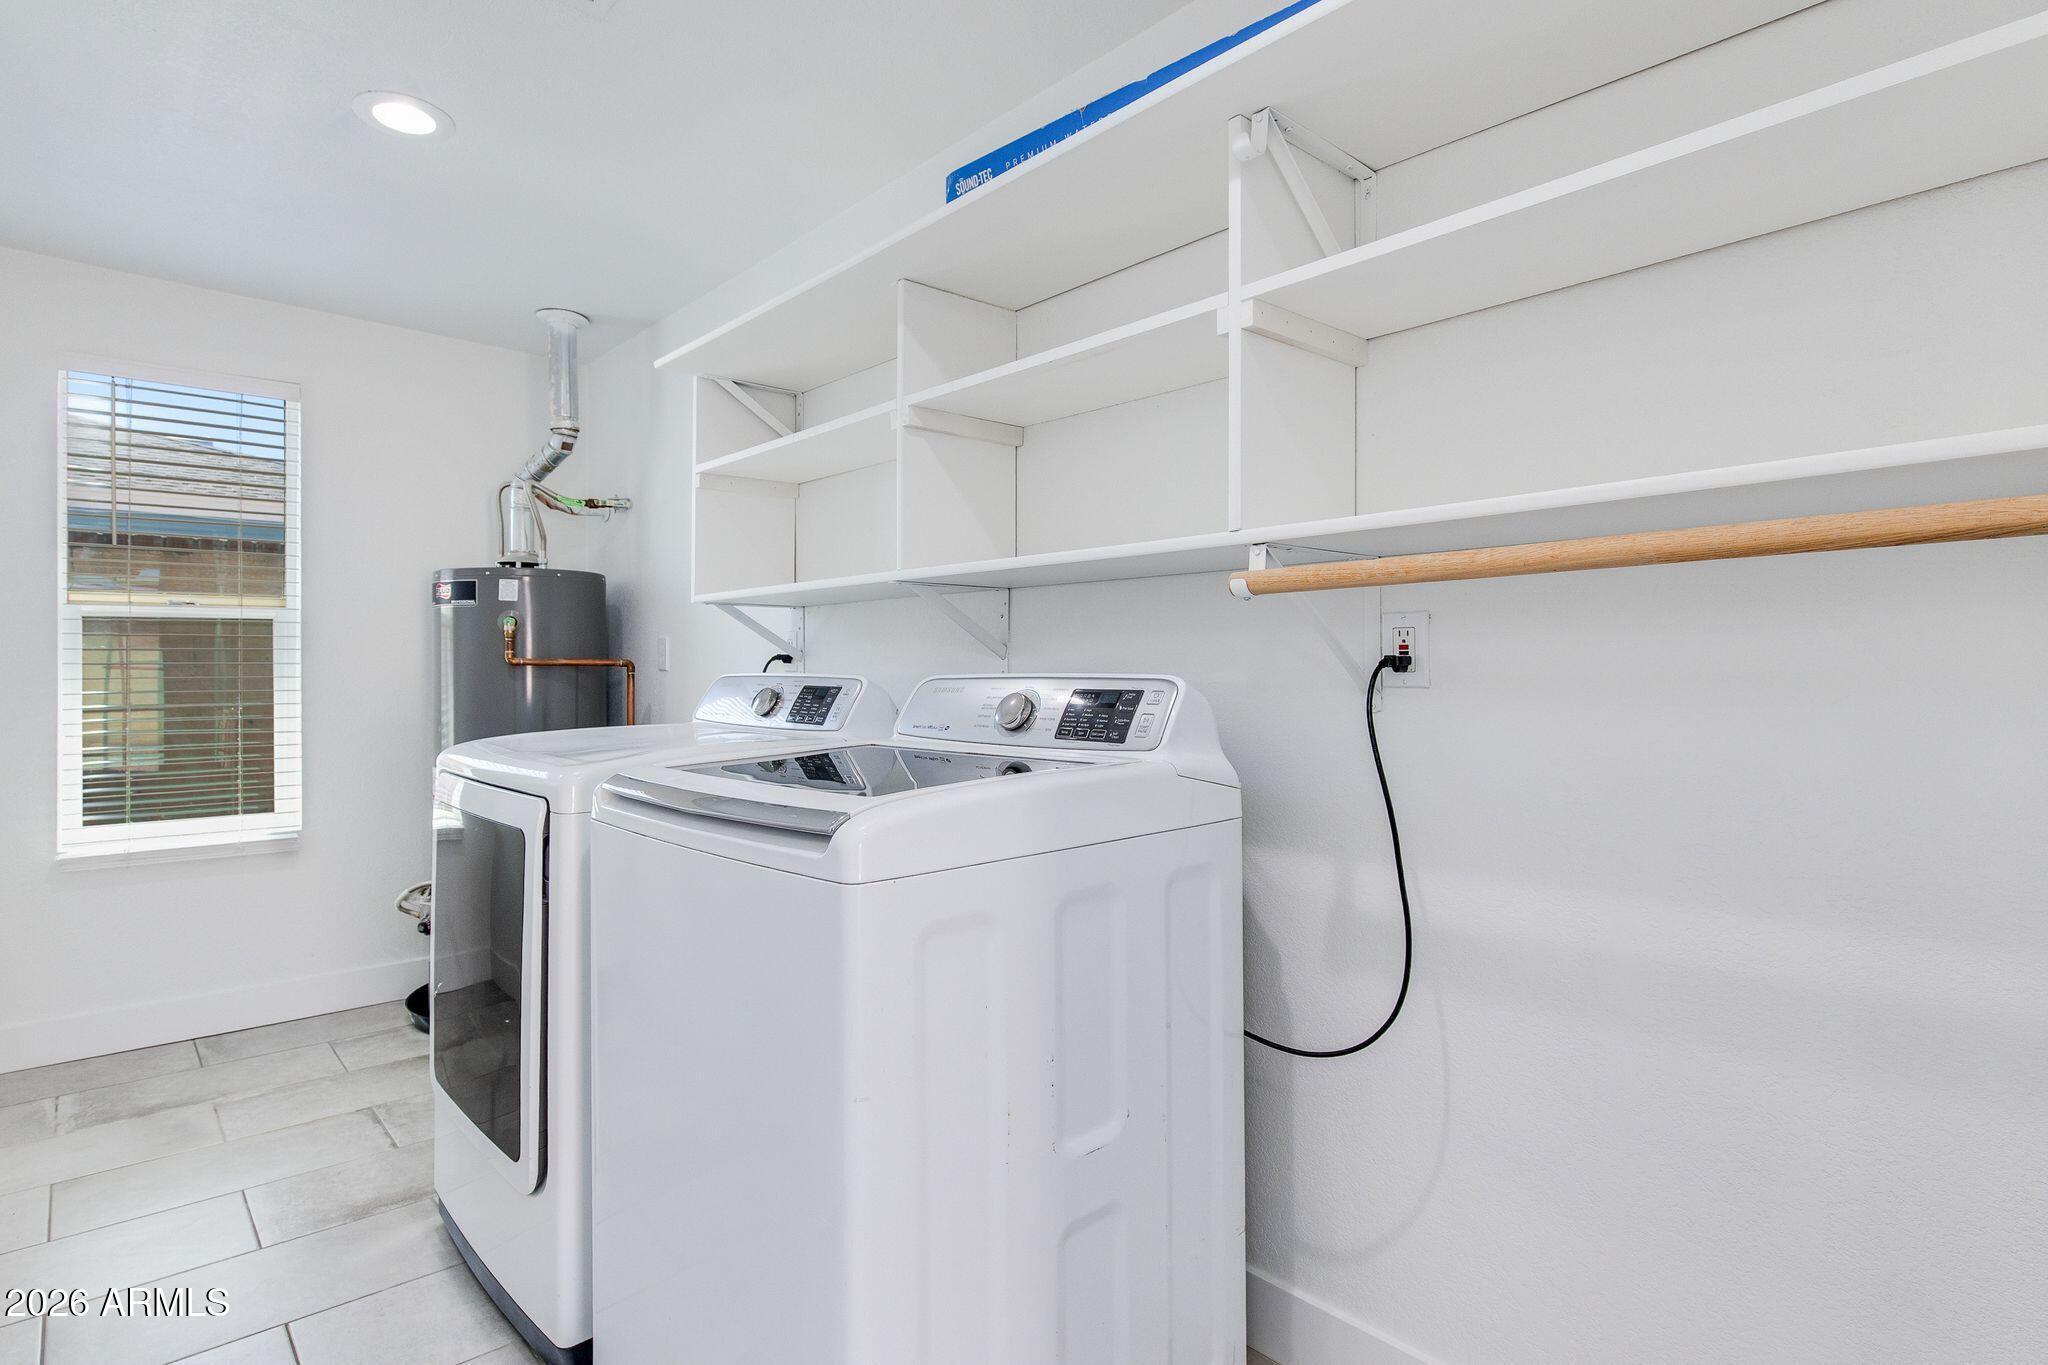
Laundry Room
Inside
Appliances
Dryer, Washer, Refrigerator, Built-in Microwave, Dishwasher, Disposal, Gas Range, Gas Oven, Gas Cooktop
Other Interior Features
Non-laminate Counter, Quartz Countertops, High Speed Internet, Double Vanity, Eat-in Kitchen, No Interior Steps, Kitchen Island, Full Bth Master Bdrm, Separate Shwr Tub
Sewer
Public Sewer
Other Exterior Features
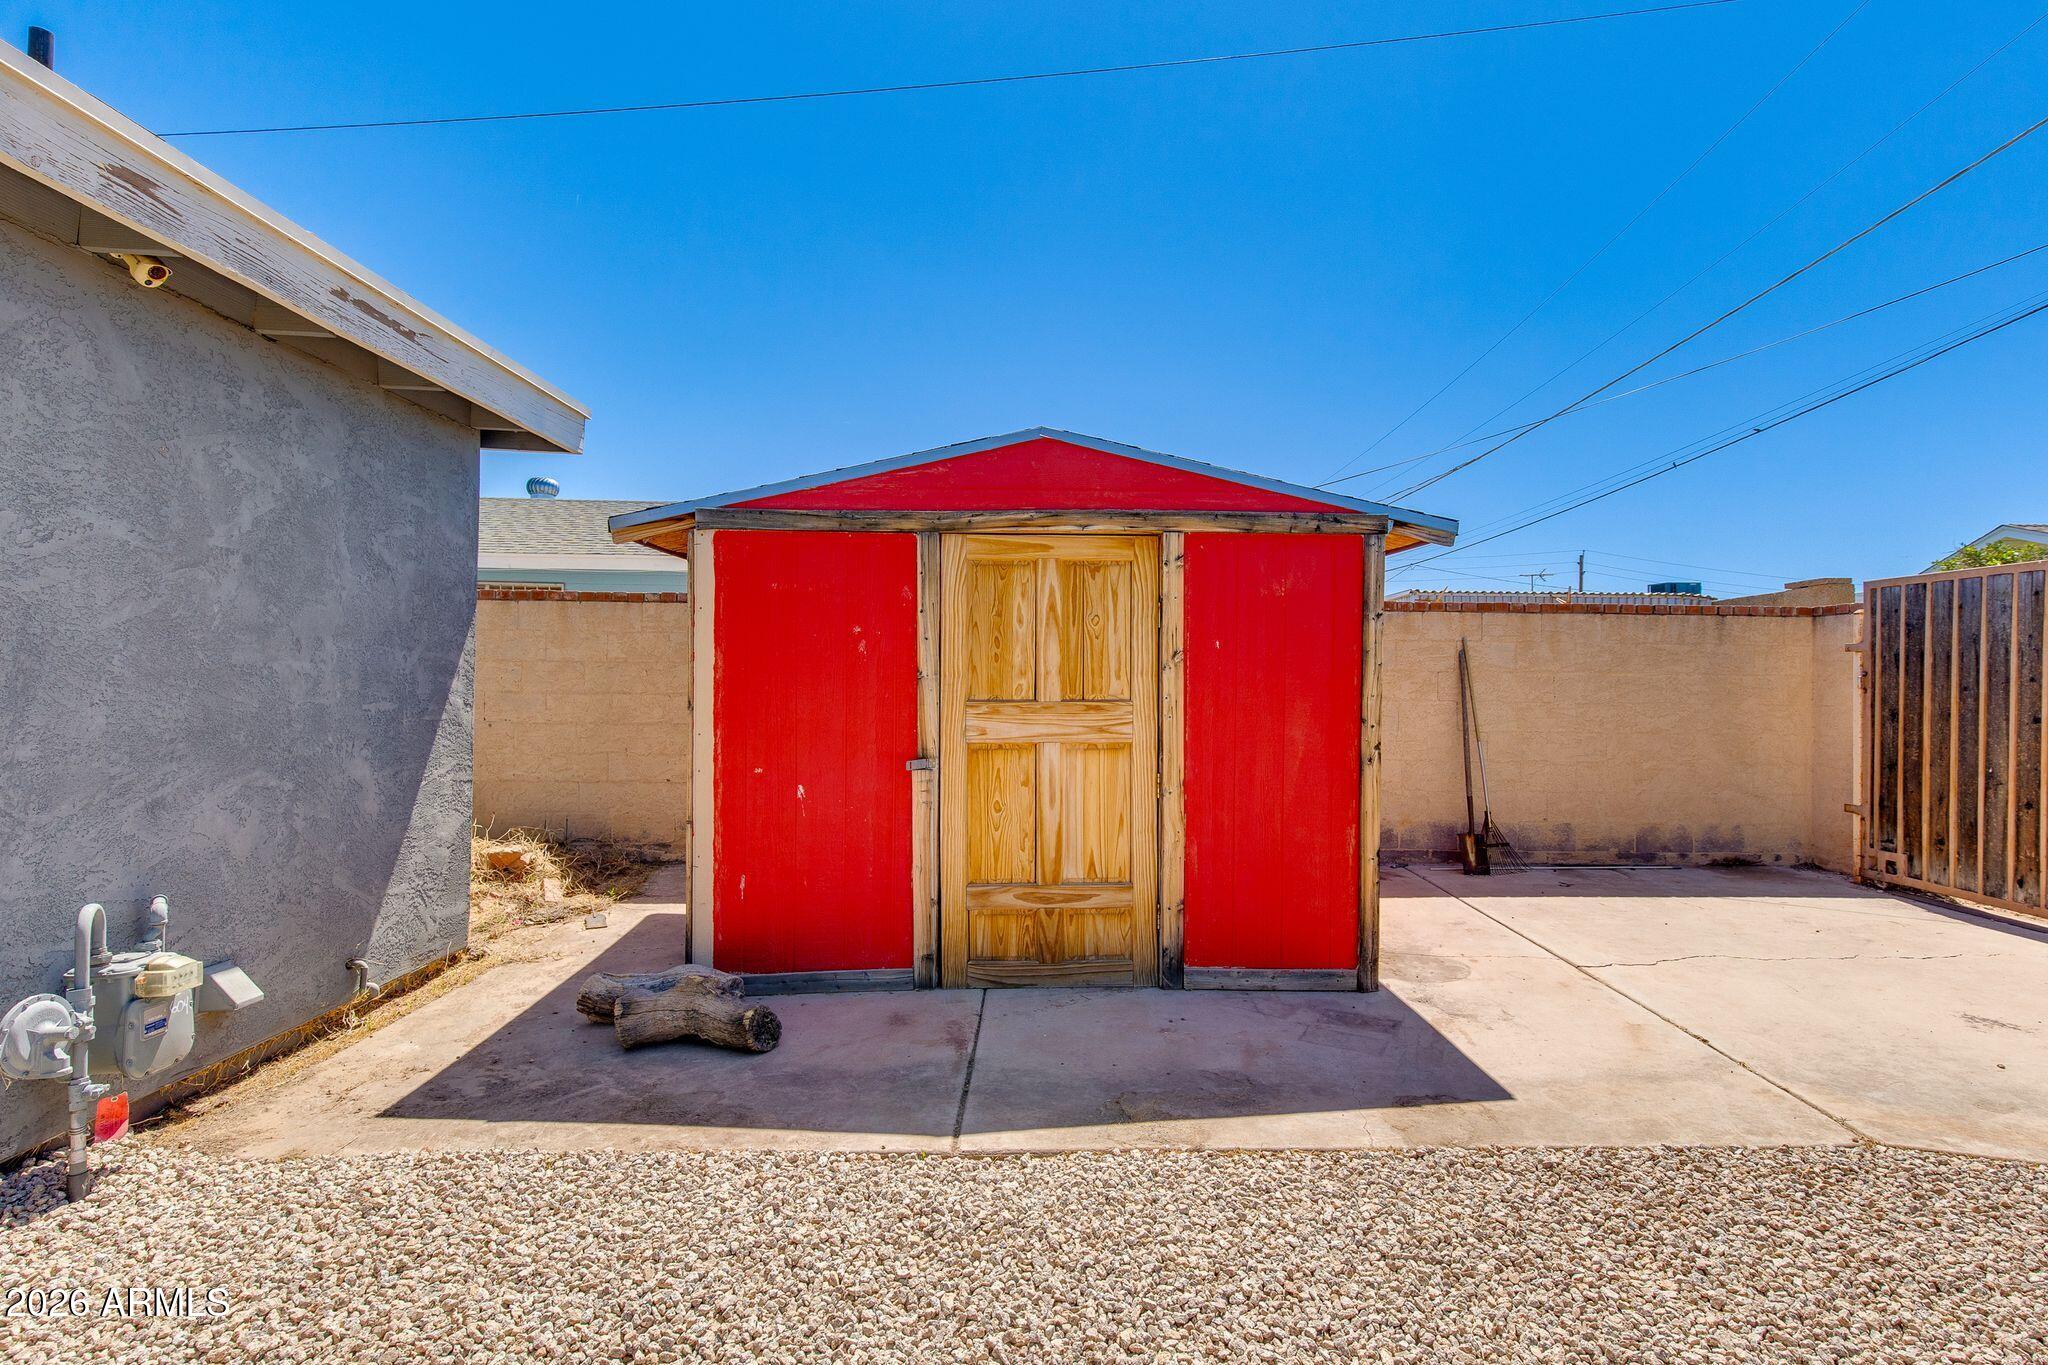
Storage
Elementary School
Griffith Elementary School
Middle School
Pat Tillman Middle School
High School
Camelback High School
School District
Phoenix Union High School District
Sales Price
$499,900
Real Estate Tax
$2,629/yr

Downloads

4923 E PALM Lane

Schedule a Tour

We would love to help you see this beautiful home! As a full-service brokerage, we can help you tour. Please submit an offer, and answer questions about the buying process.
Thank you

for your interest in 4923 E PALM Lane, Phoenix, AZ 85008

4923 E PALM Lane
Navigate
Phoenix

Explore Phoenix

read more

Mortgage Calculator

Estimate your monthly mortgage payment, including the principal and interest, property taxes, and HOA. Adjust the values to generate a more accurate rate.
$0,000 Your Payment 20 15 65
$0,000 Your Payment

I'm Interested In

4923 E PALM Lane

or
  • CallEric Avdee

    License #SA653426000

    (949) 202-9402
  • Follow Us On Instagram