Property Description

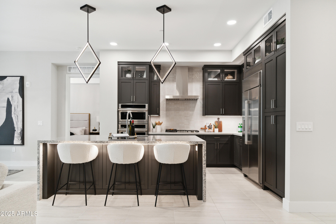
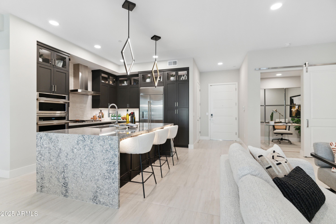
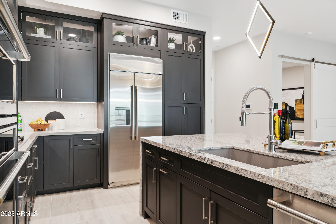
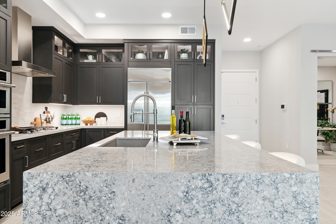
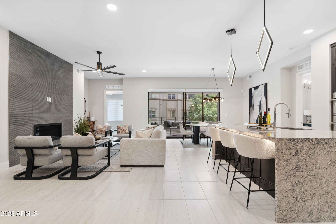
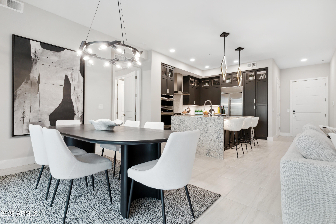
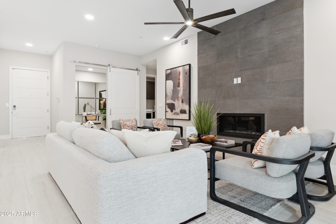
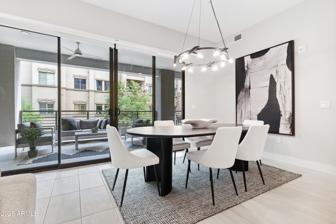
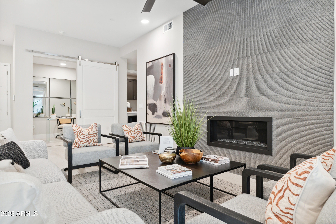
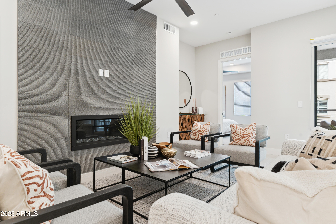
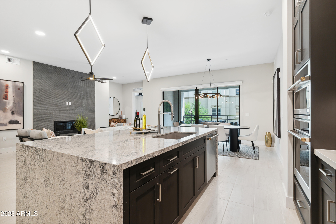
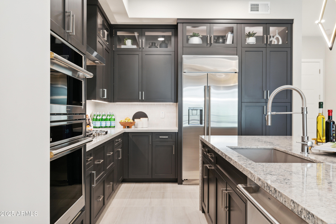
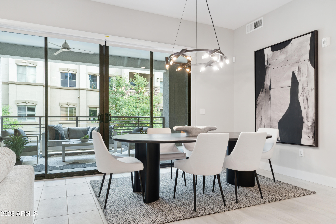
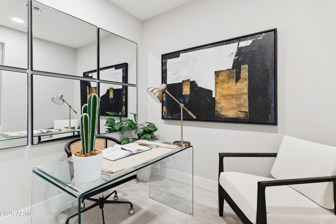
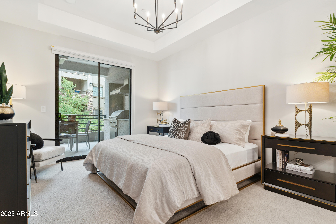
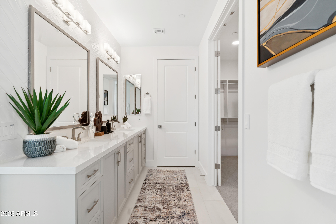
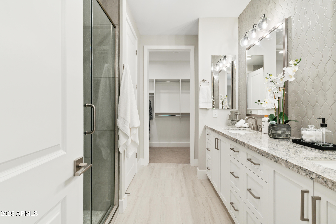
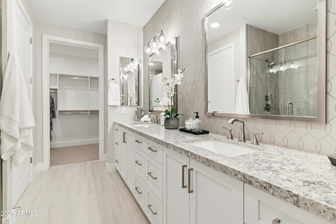
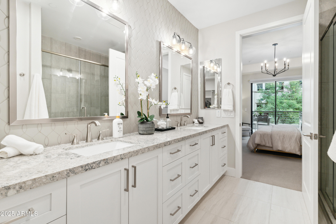
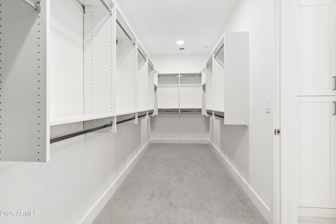
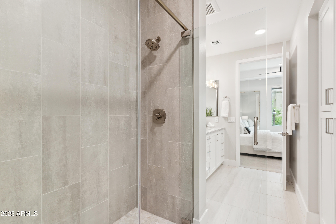
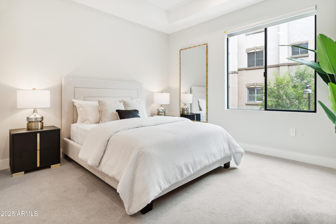
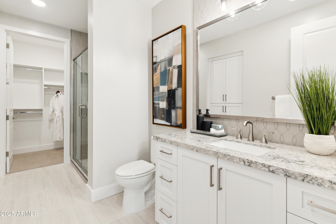
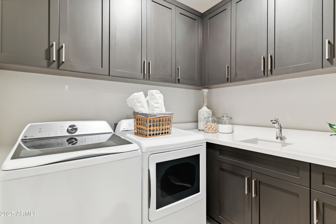
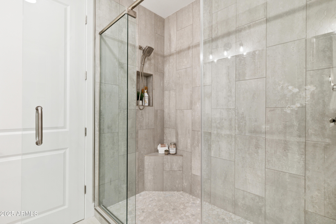
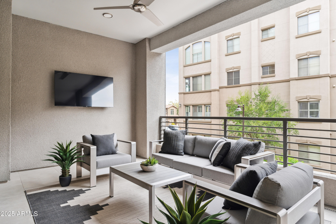
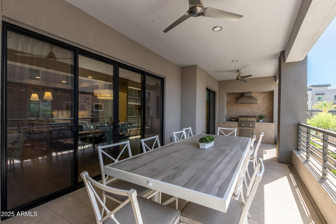
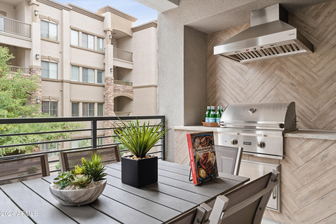
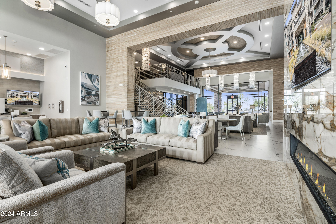
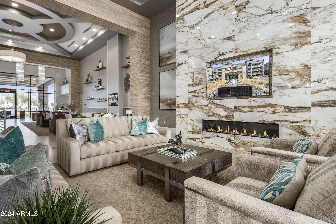
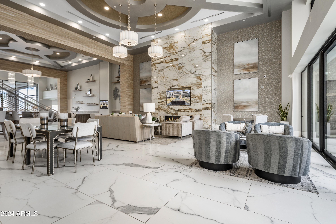
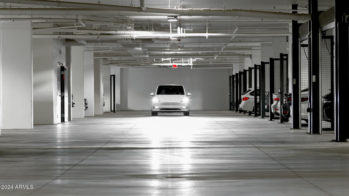
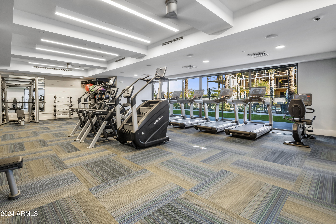
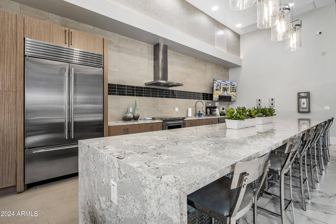
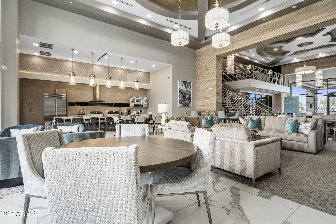
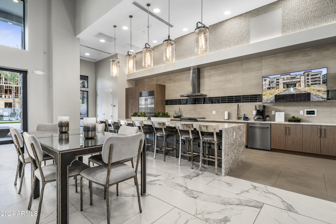
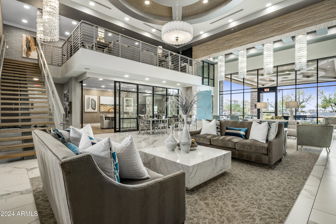
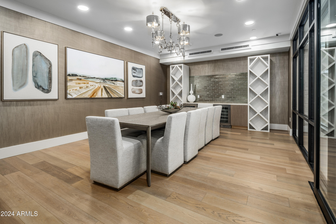
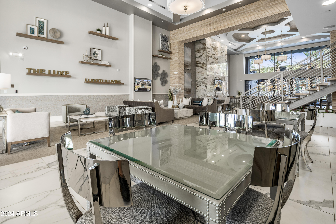
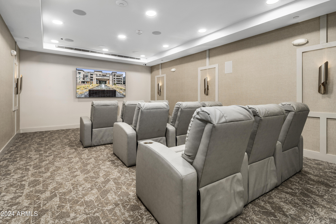
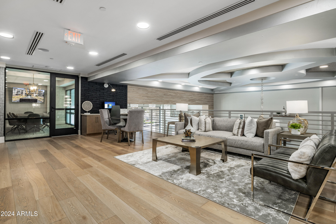
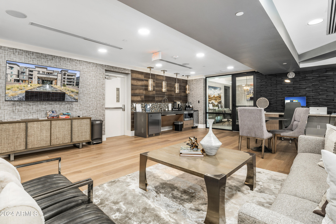
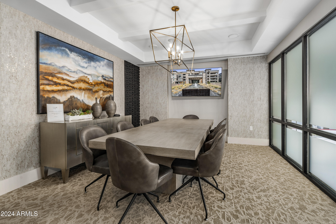
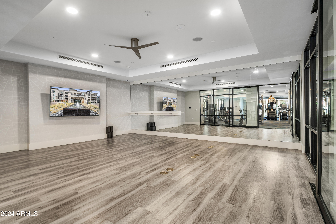
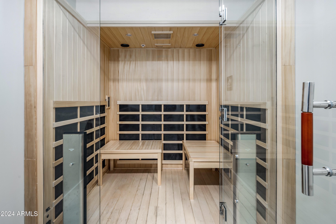
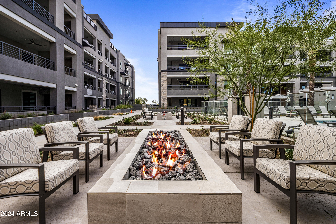
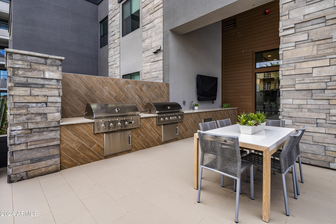
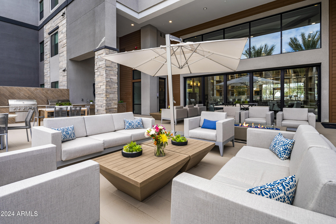
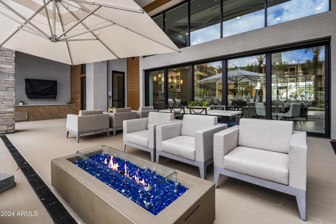
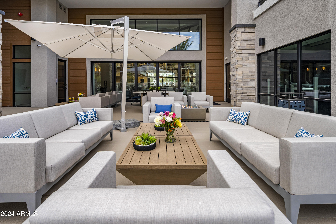
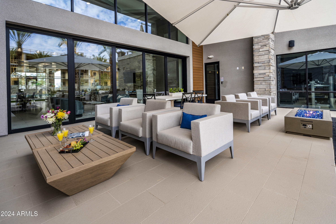
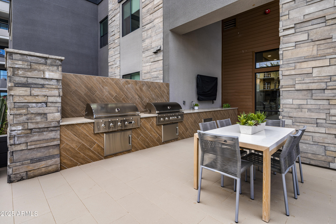
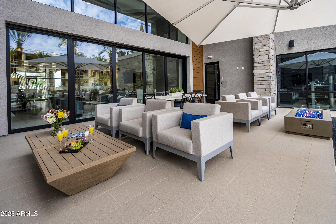
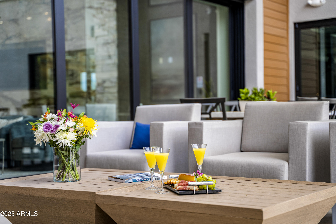
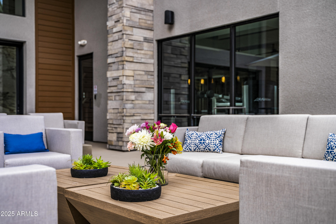
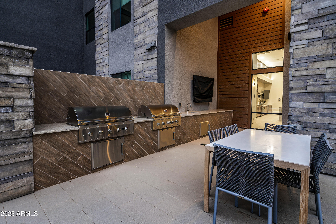
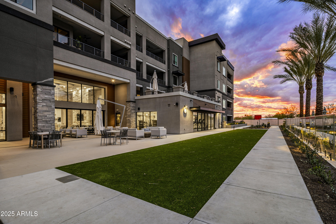
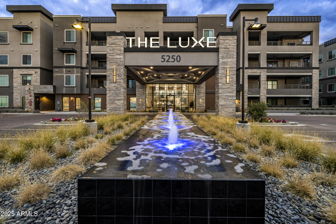
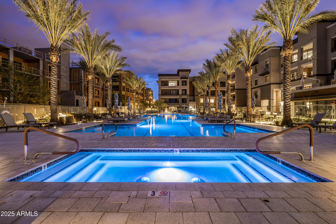
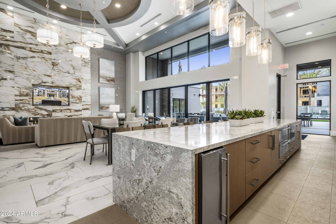
''The Luxe at Desert Ridge'' PENTHOUSE LUXURY NEW HOME'' , Elegant modern luxury living. The Luxe offers resort-style living at its finest. Spacious condo w/ beautiful interior upgrades, beautiful lighting, Cambria countertops, Wood flooring throughout, beautiful surround tile showers & bathroom floor, design tile fireplace from floor to ceiling, Upper & lower kitchen cabinets w/ lighting, laundry room w/ sink, oversized patio w/ built-in gas BBQ, underground gated parking w/ two stalls & large storage room, elevators from parking to all levels. Onsite amenities, beautiful Clubhouse with chef's kitchen, theatre room, private conference center, dining room for private dinner parties, lap pool/resort style pools, large fitness w/ top of line equipment, infra-red sauna, & yoga studio.
Overview

Property Status
Sold
Date Sold
September 30, 2026
Lot Size
1,780 Sq.Ft.
MLS ID
7023157
Property Type
Condo
Year Built
2026

Features & Amenities

Total Area
1,780 Sq.Ft.
Neighborhood
Phoenix
Architecture Styles
Contemporary
Stories
4
Garage Spaces
2.0
Water Source
Public
Roof
Reflective Coating, Built-Up
Lot Features
Borders Common Area, East/West Exposure, Desert Back, Desert Front
Parking
Gated, Over Height Garage, Separate Strge Area, Assigned, Community Structure, Permit Required, Common, Electric Vehicle Charging Station(s)
Heat Type
Electric
Air Conditioning
HVAC SEER Rating, Central Air, Ceiling Fan(s), Programmable Thmstat
Laundry Room
Wshr/Dry Hook Up Only
Fireplace
Living Room, Gas
Appliances
Refrigerator, Built-in Microwave, Dishwasher, Disposal, Gas Cooktop, Built-In Electric Oven
Other Interior Features
Quartz Countertops, High Speed Internet, Smart Home, Double Vanity, Breakfast Bar, No Interior Steps, Roller Shields, Kitchen Island, Pantry, Full Bth Master Bdrm
Sewer
Public Sewer
Disability Features
Accessible Hallway(s)
Security Features
Fire Sprinkler System
Other Exterior Features
Storage, Built-in Barbecue
Elementary School
Desert Trails Elementary School
Middle School
Explorer Middle School
High School
Paradise Valley High School
School District
Paradise Valley Unified District
Sales Price
$1,275,000
Real Estate Tax
$107/yr
HOA
$250/mo

Downloads

5250 E DEER VALLEY Drive 413

Schedule a Tour

We would love to help you see this beautiful home! As a full-service brokerage, we can help you tour. Please submit an offer, and answer questions about the buying process.

Thank you

for your interest in 5250 E DEER VALLEY Drive 413, Phoenix, AZ 85054

5250 E DEER VALLEY Drive 413
Navigate
Phoenix park pond framed by palm trees, with office buildings in the background.

Explore Phoenix

read more

I'm Interested In

5250 E DEER VALLEY Drive 413

Follow Us On Instagram