Leave a Message

Thank you for your message. We will be in touch with you shortly.

Explore Our Properties

Property Description

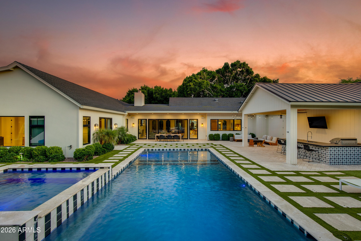
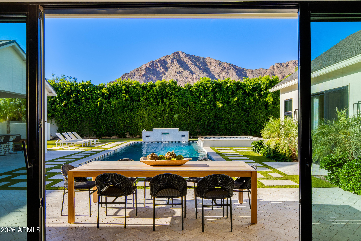
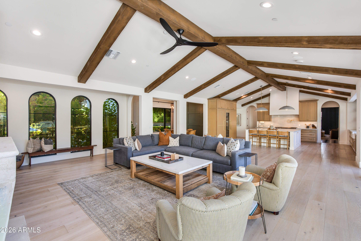
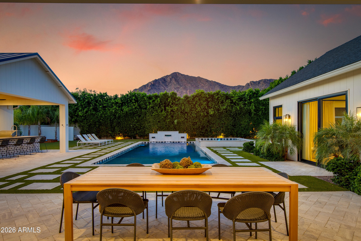
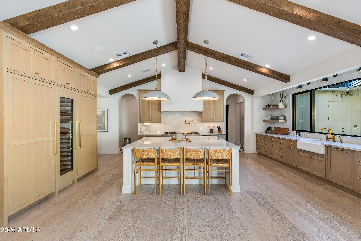
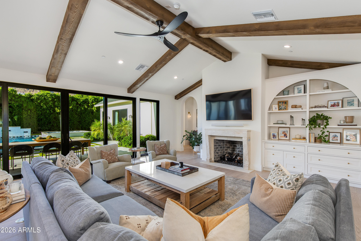
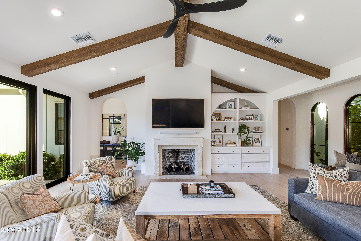
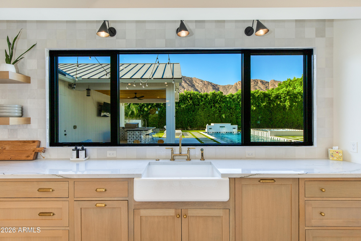
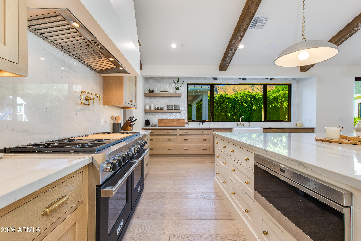
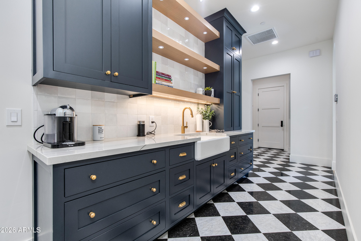
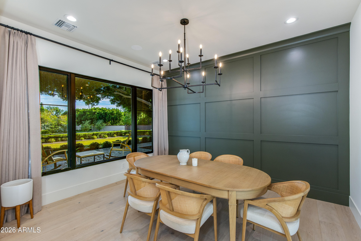
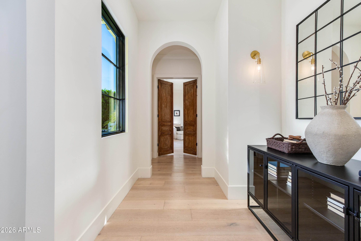
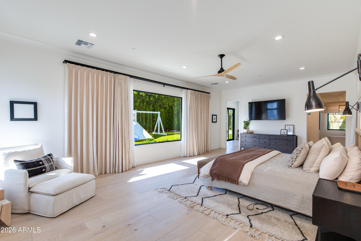
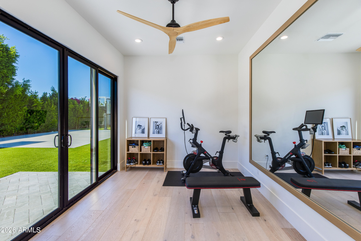
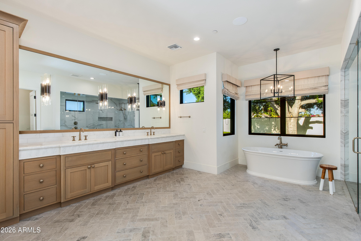
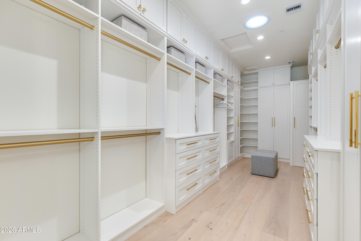
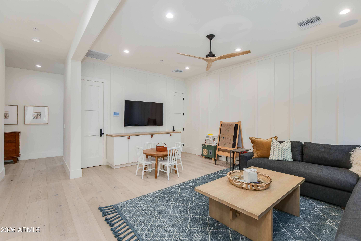
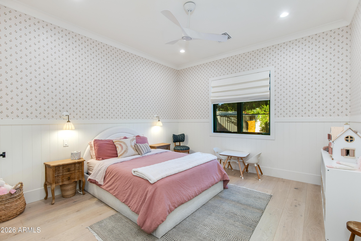
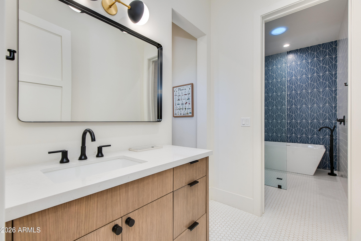
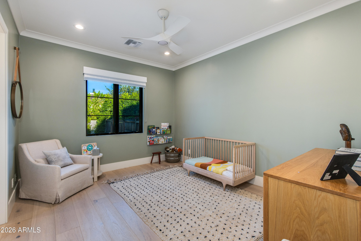
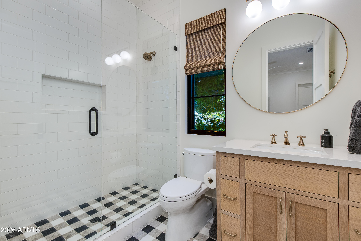
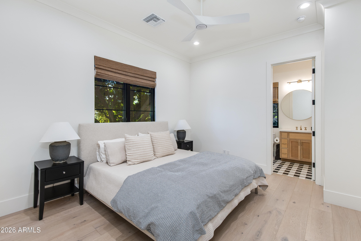
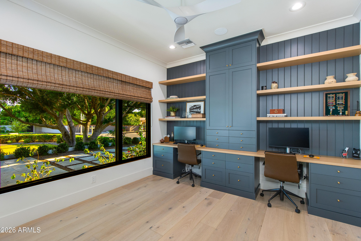
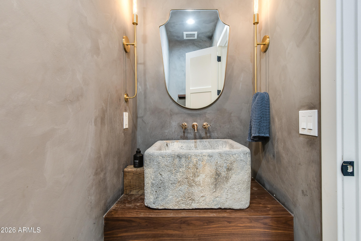
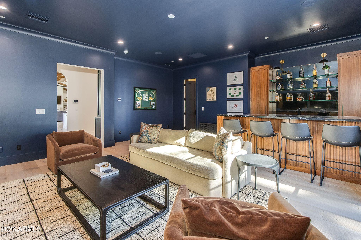
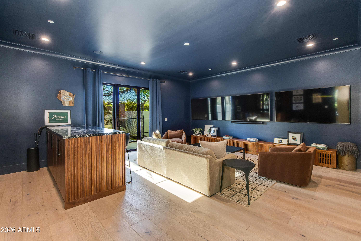
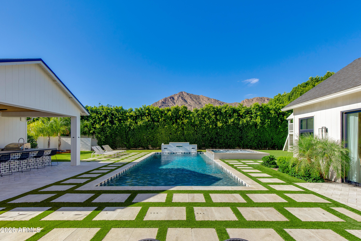
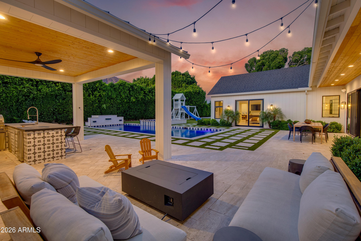
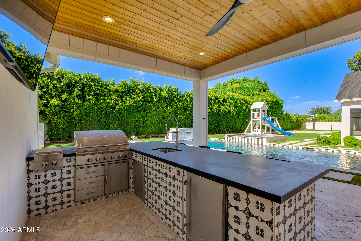
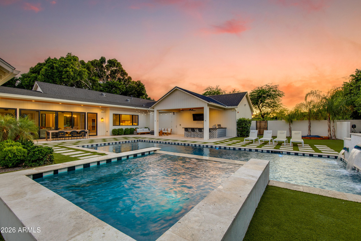
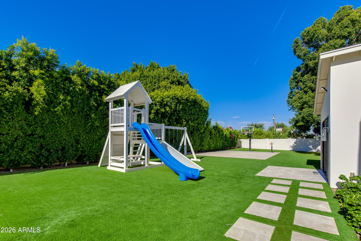
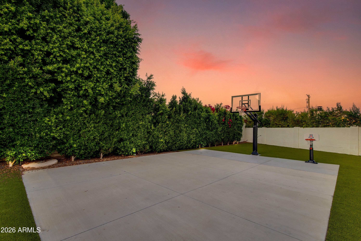
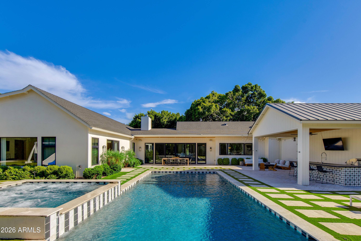
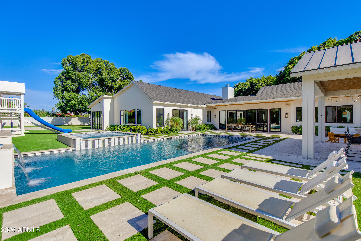
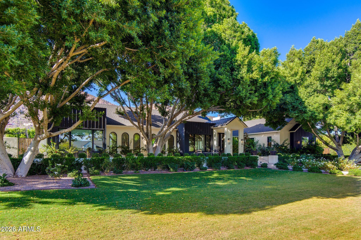
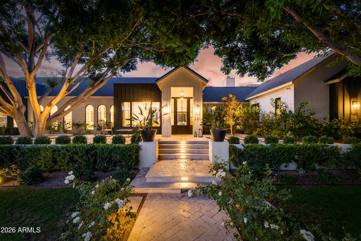
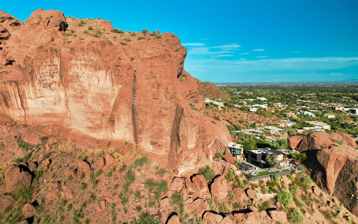
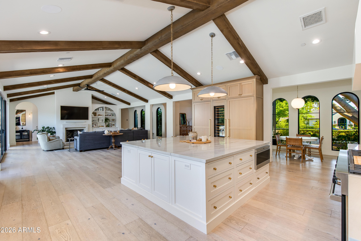
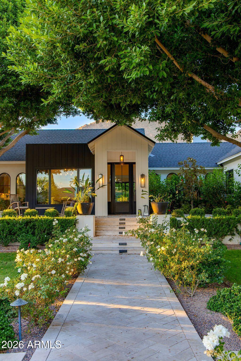
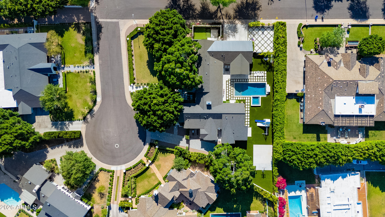
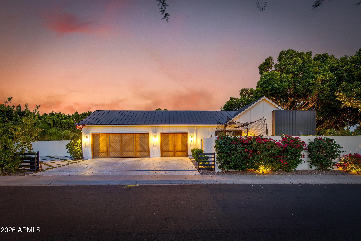
Situated within a prime cul-de-sac in the heart of Arcadia Proper, this extraordinary estate blends timeless luxury with exceptional design, all framed by lush mature landscaping and breathtaking Camelback Mountain views. Built in 2021, the single-level, open concept floor plan offers 5 bedrooms, 4.5 baths, and 5,800+ square feet of refined living space designed for both elevated entertaining and everyday comfort. At the center of the home, the kitchen is beautifully appointed with premium appliances, an oversized island, custom cabinetry, gas cooking, and full back pantry. Multiple living and entertaining spaces flow effortlessly throughout the home, while the split floor plan offers a private primary retreat and flexible spaces ideal for a gym, office, media room, or playroom. The backyard is a true private oasis, featuring a heated pool and spa, sport court, built-in BBQ, fire features, large grassy areas, and mature landscaping that creates a serene resort-like setting beneath the backdrop of Camelback Mountain.
Additional highlights include a spacious 3-car garage, RV gate and parking, smart home features, and no interior steps. Located within the highly sought-after Hopi/Arcadia school district and moments from Arcadia's premier dining and shopping, this is luxury living at its finest in one of Phoenix's most desired neighborhoods.
Overview

Property Status
For Sale
Lot Size
0.68 Acres
MLS ID
7028583
Property Type
Residential
Year Built
2021

Features & Amenities

Neighborhood
Arcadia
Architecture Styles
Ranch
View Description
Mountain(s)
Stories
1
Garage Spaces
3.0
Water Source
City Water
Pool
Outdoor, Heated
Roof
Composition
Lot Features
North/South Exposure, Sprinklers In Rear, Sprinklers In Front, Corner Lot, Cul-De-Sac, Grass Front, Synthetic Grass Back, Auto Timer H 2 O Front, Auto Timer H 2 O Back
Parking
Attached Garage, RV Gate, Garage Door Opener, Direct Access, Side Vehicle Entry
Heat Type
Electric
Air Conditioning
Central Air, Ceiling Fan(s), Programmable Thmstat
Laundry Room
Inside
Fireplace
Fire Pit
Appliances
Dryer, Washer, Water Softener Owned, Reverse Osmosis, Refrigerator, Built-in Microwave, Dishwasher, Disposal, Gas Range, Gas Oven, Water Purifier
Other Interior Features
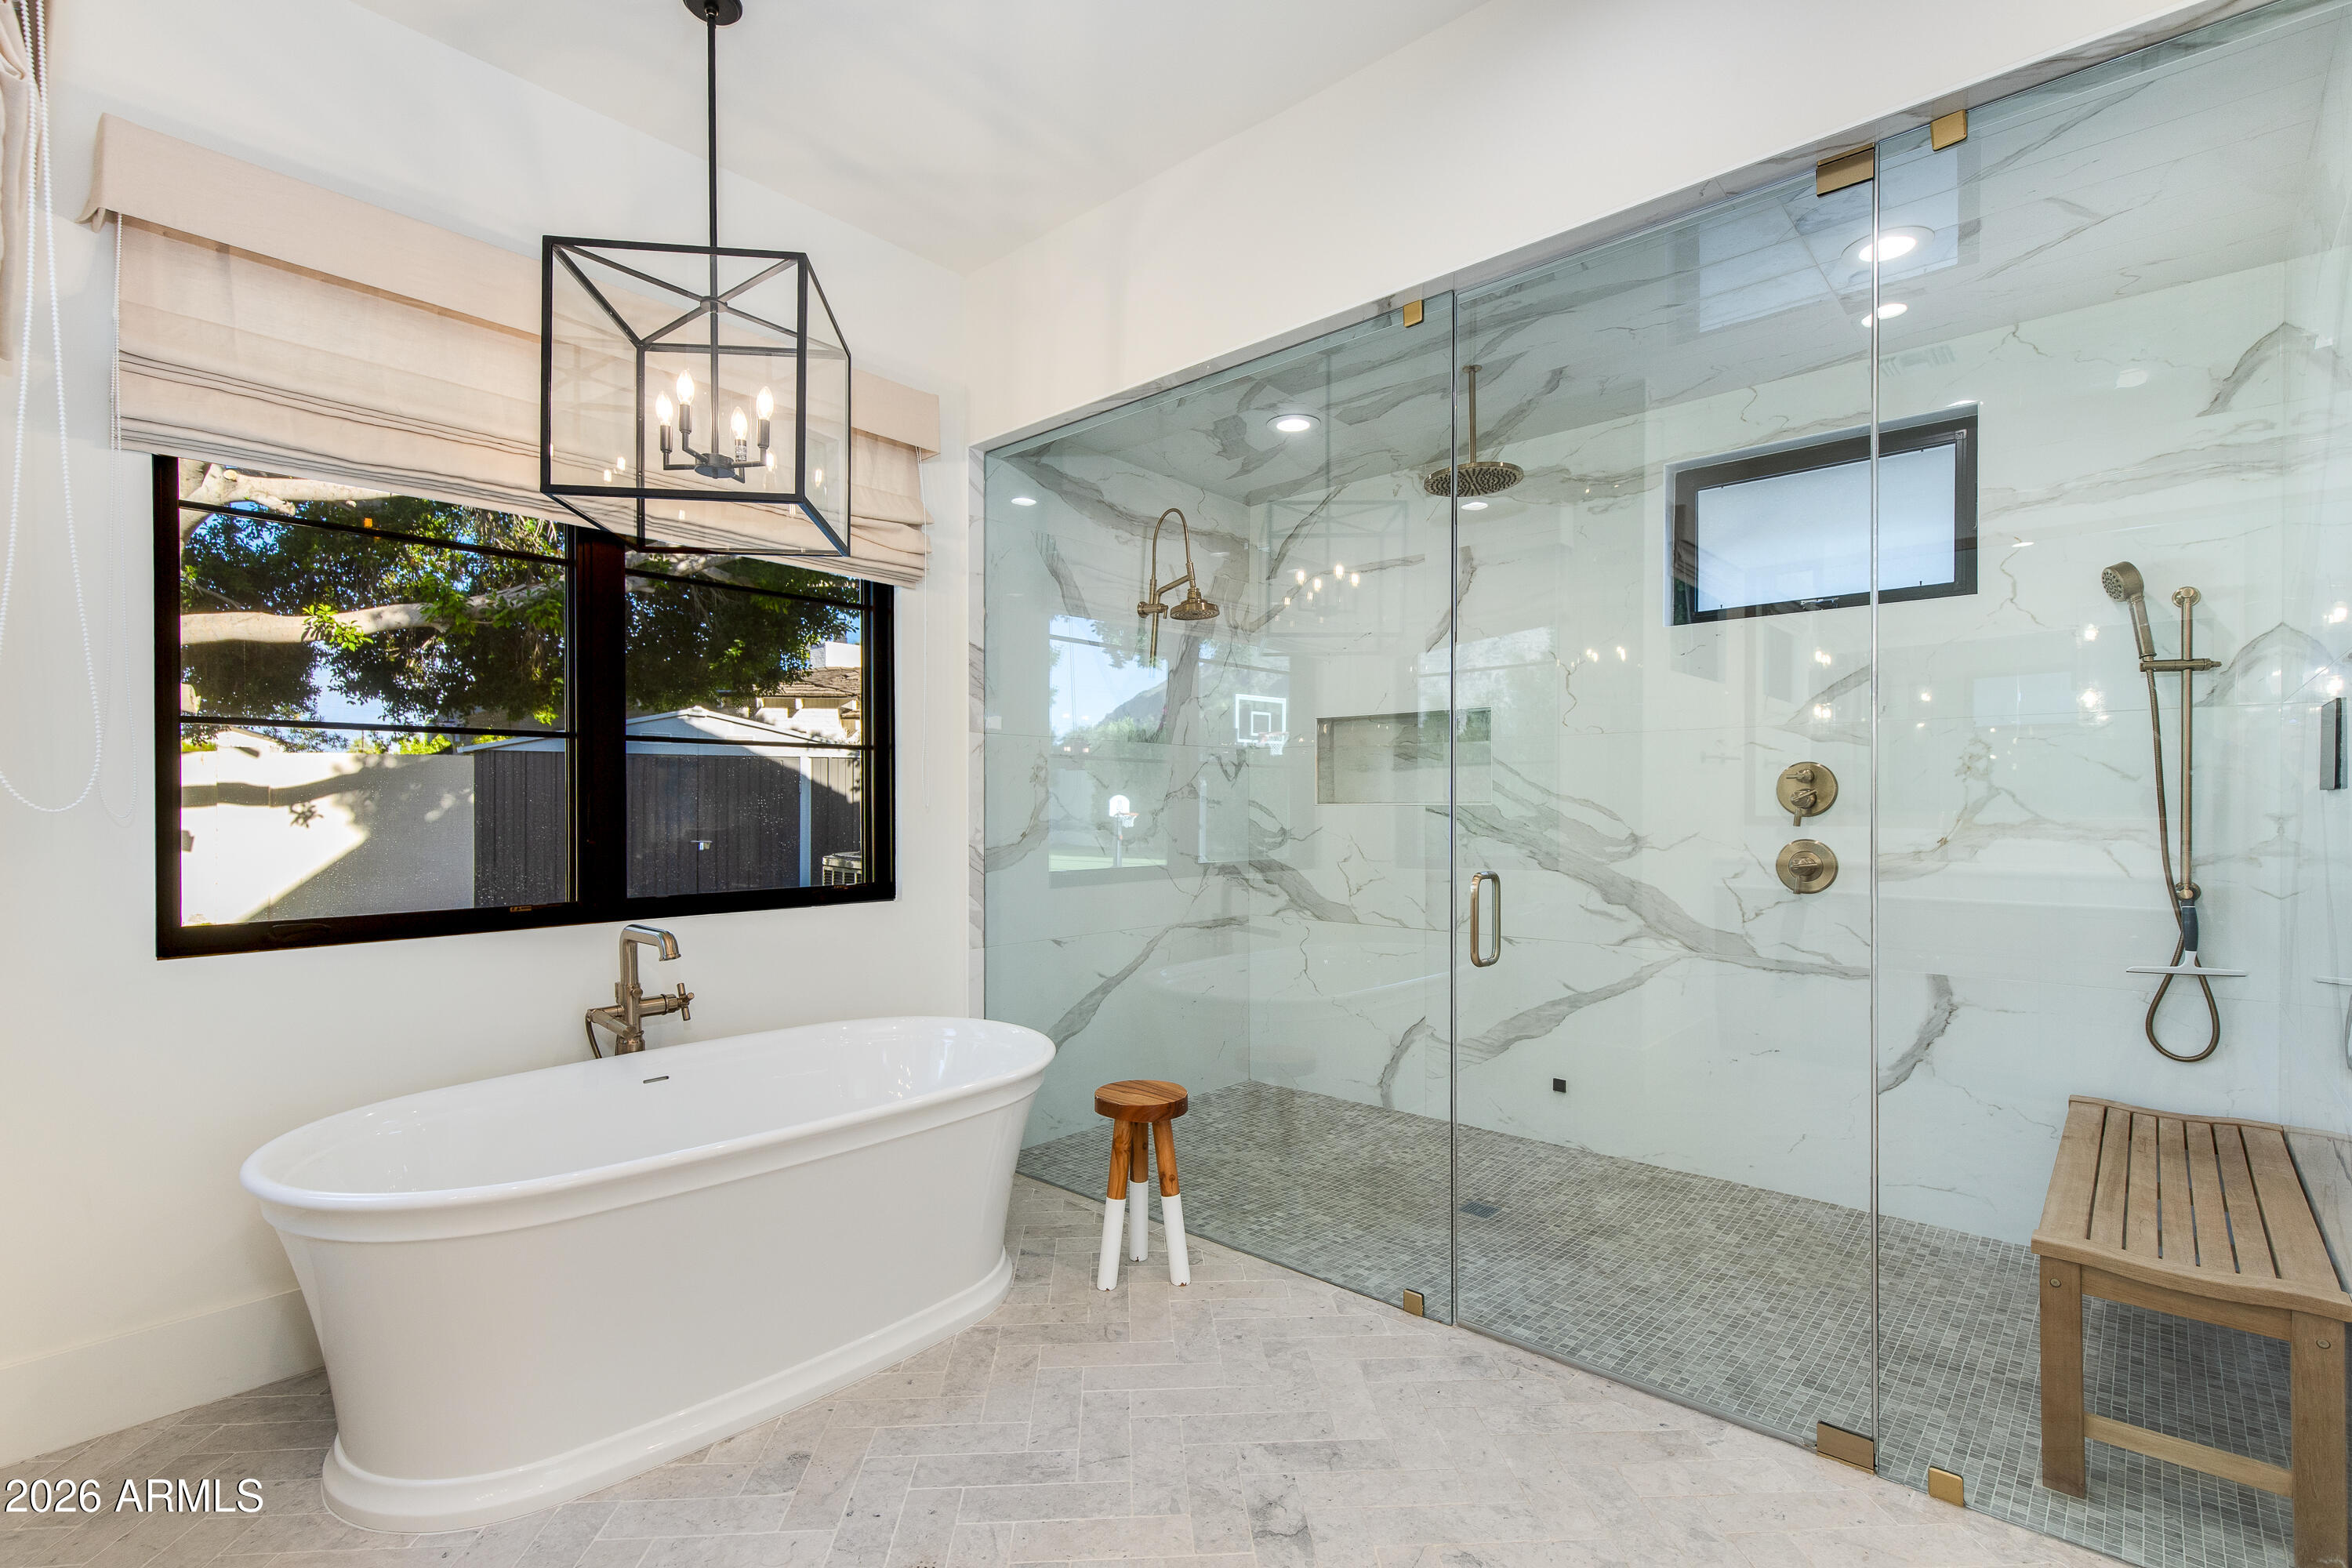
Walk-in Pantry, Non-laminate Counter, High Speed Internet, Double Vanity, Breakfast Bar, 9 Flat Ceilings, No Interior Steps, Vaulted Ceiling(s), Wet Bar, Kitchen Island, Pantry, Separate Shwr Tub
Sewer
Public Sewer
Security Features
Fire Sprinkler System, Security System Owned
Other Exterior Features
Private Street(s), Sport Court(s), Storage, Built-in Barbecue
Elementary School
Hopi Elementary School
Middle School
Ingleside Middle School
High School
Arcadia High School
School District
Scottsdale Unified District
Sales Price
$7,250,000
Real Estate Tax
$15,110/yr

Downloads

5502 E MARIPOSA Street

Schedule a Tour

We would love to help you see this beautiful home! As a full-service brokerage, we can help you tour. Please submit an offer, and answer questions about the buying process.
Thank you

for your interest in 5502 E MARIPOSA Street, Phoenix, AZ 85018

5502 E MARIPOSA Street
Navigate
Arcadia

Explore Arcadia

read more

Mortgage Calculator

Estimate your monthly mortgage payment, including the principal and interest, property taxes, and HOA. Adjust the values to generate a more accurate rate.
$0,000 Your Payment 20 15 65
$0,000 Your Payment

I'm Interested In

5502 E MARIPOSA Street

or Contact

Follow Us On Instagram