Leave a Message

Thank you for your message. We will be in touch with you shortly.

Explore Our Properties

Property Description

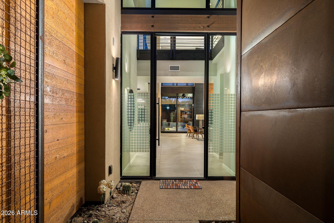
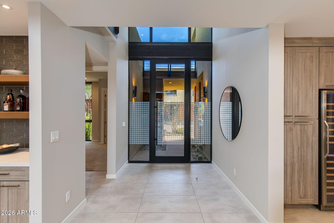
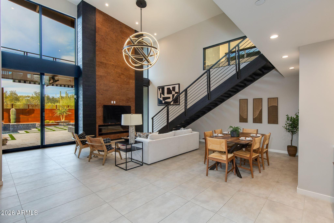
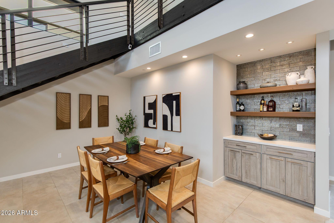
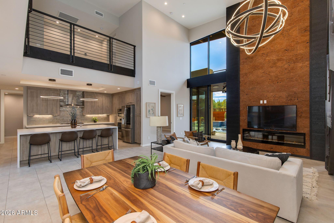
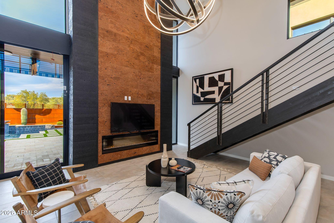
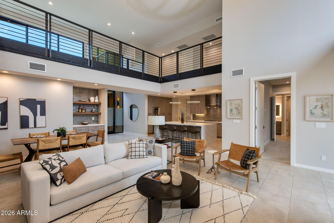
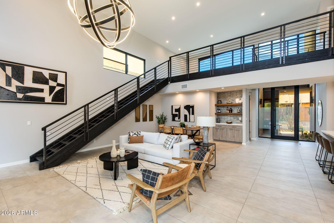
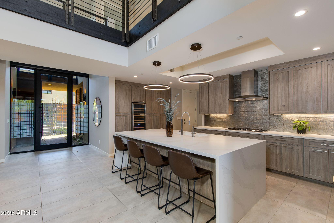
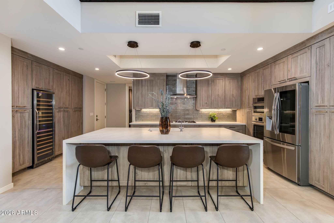
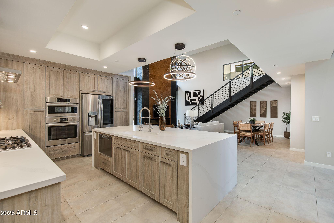
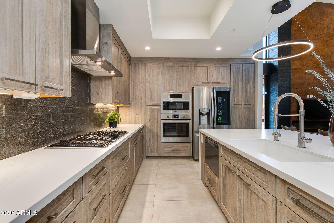
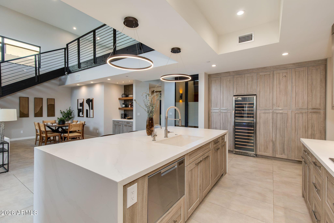
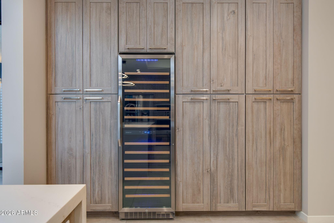
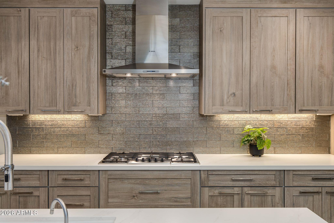
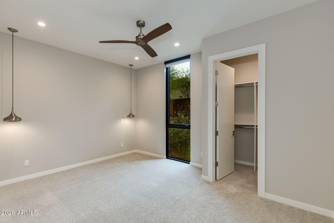
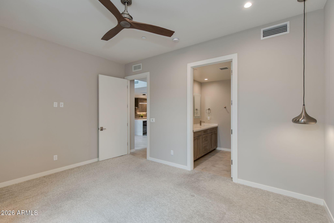
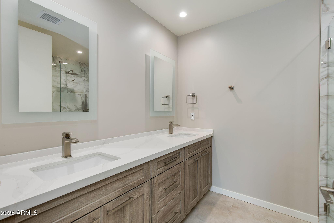
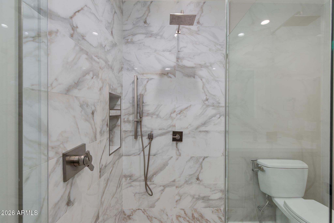
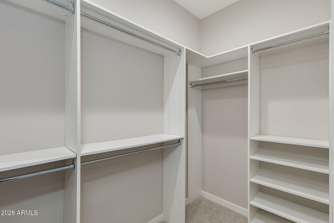
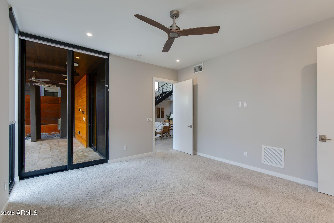
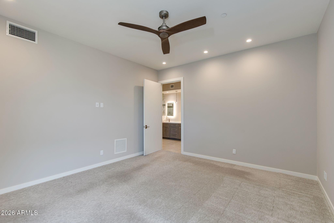
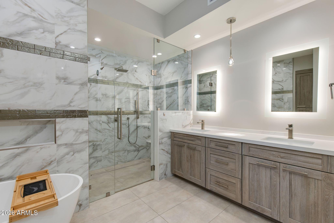
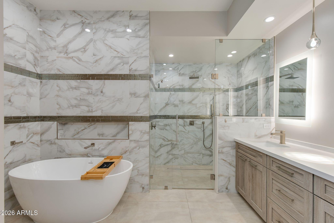
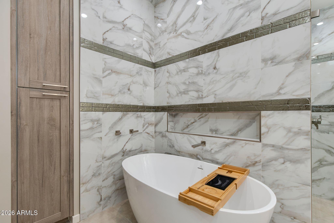
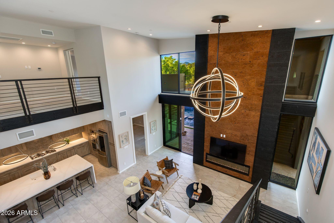
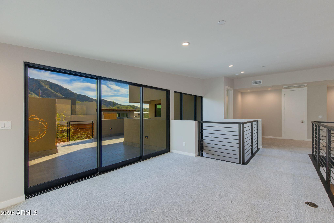
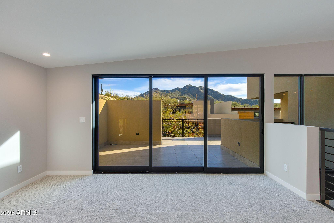
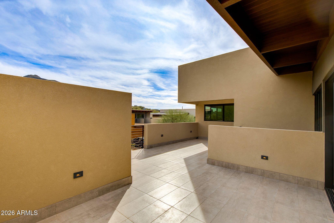
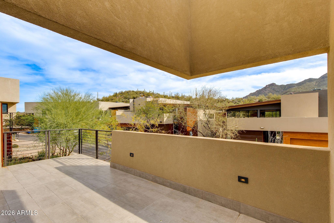
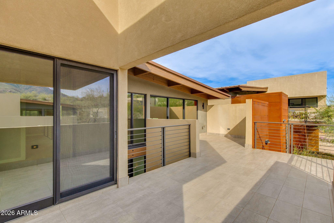
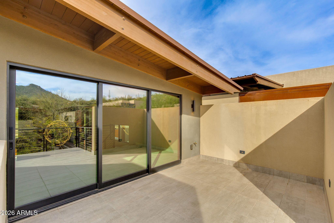
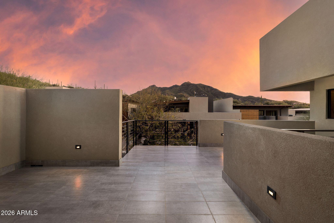
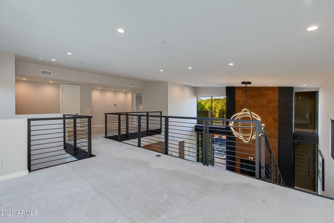
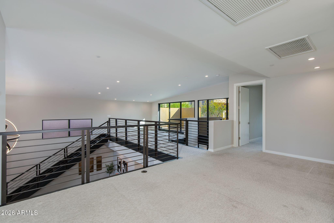
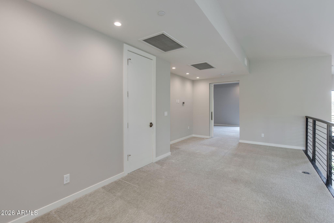
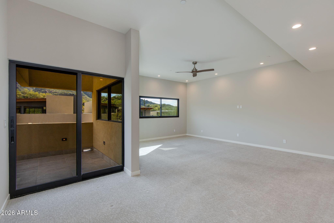
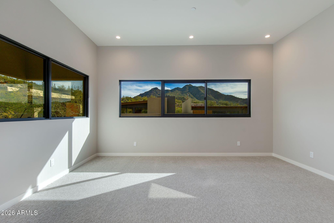
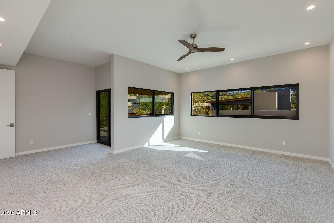
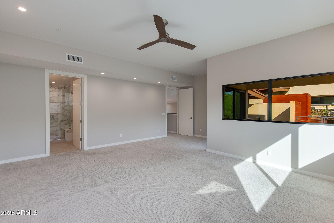
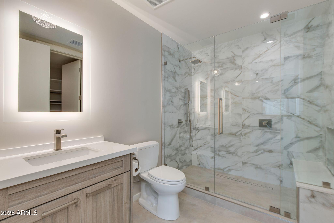
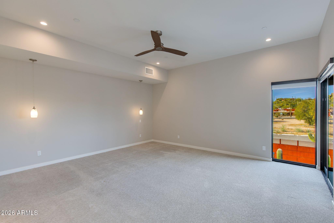
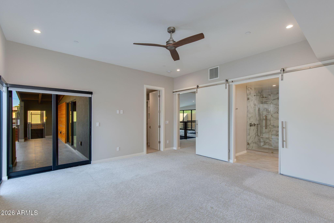
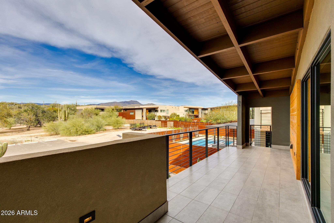
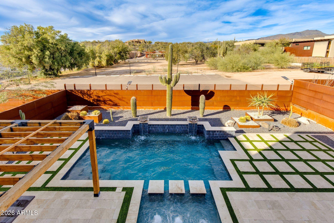
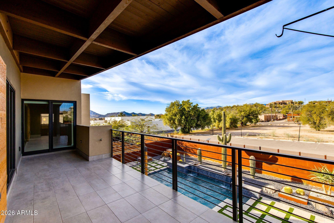
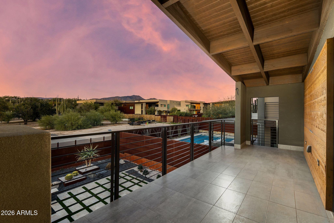
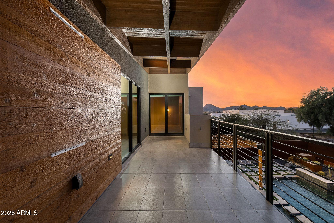
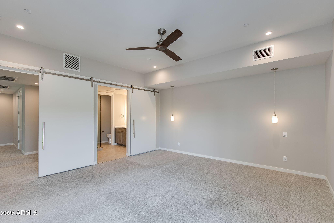
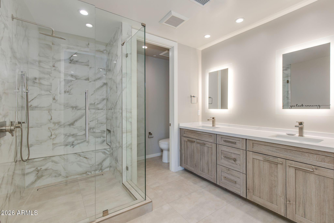
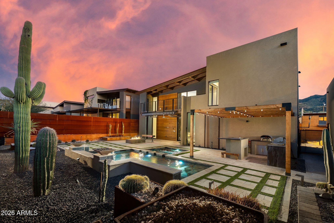
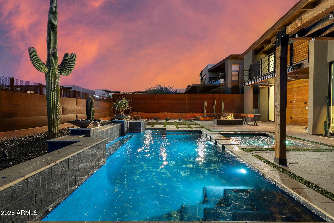
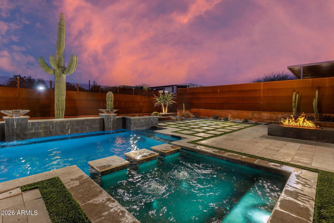
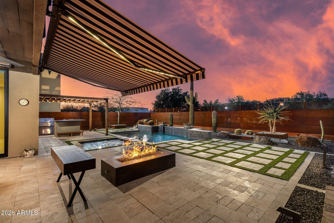
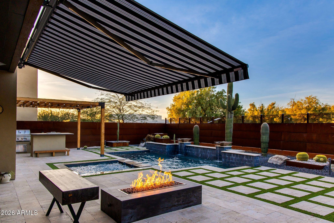
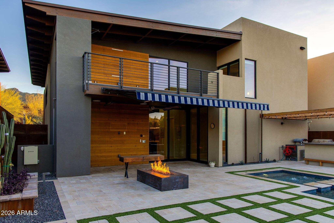
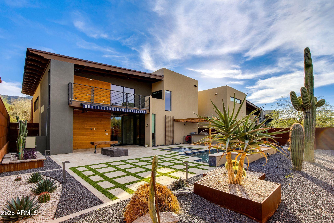
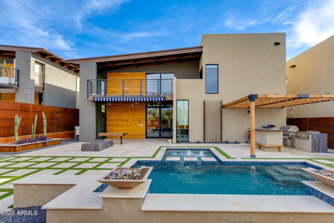
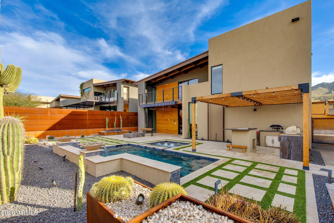
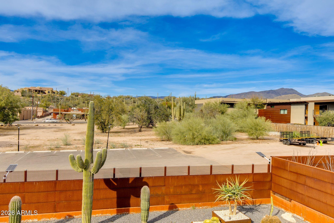
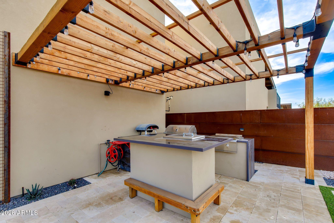
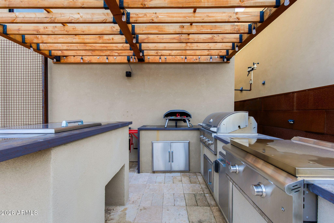
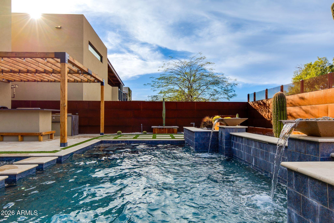
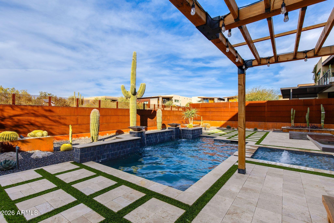
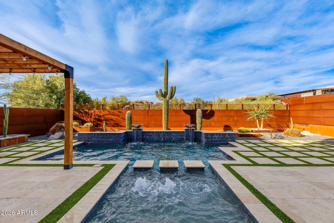
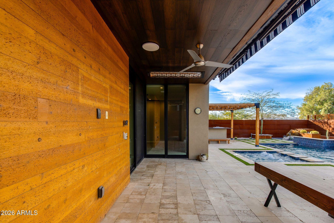
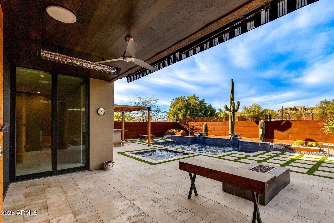
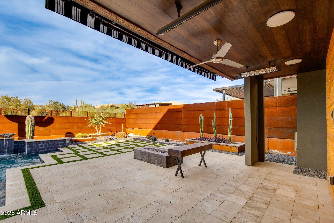
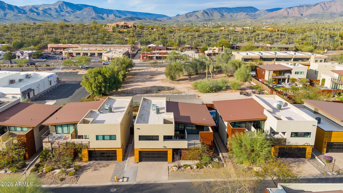
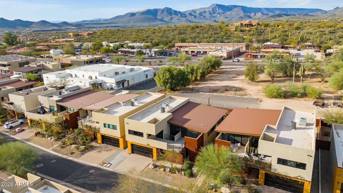
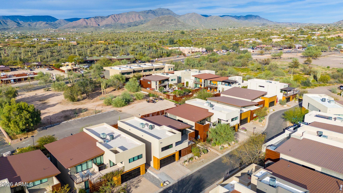
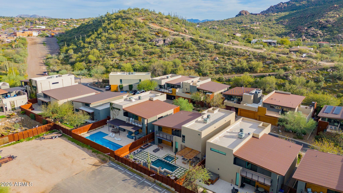
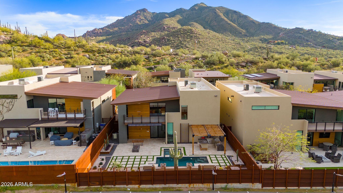
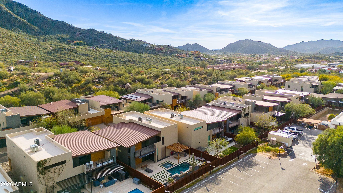
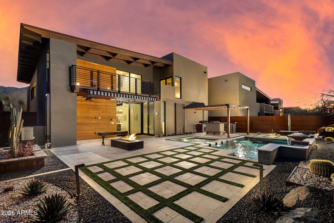
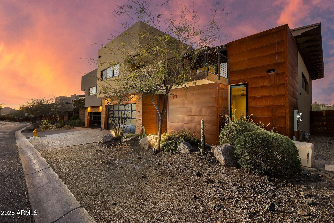
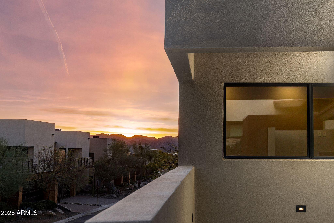
Striking luxury contemporary home meets the wild west offers refined desert living on an impressive, private lot in one of Cave Creek's most desirable enclaves. Thoughtfully designed with clean lines, expansive glass, & seamless indoor-outdoor connection, the residence captures the beauty of the Sonoran landscape while delivering modern comfort & elevated style. The open-concept great room features soaring ceilings, a dramatic architectural fireplace, & abundant natural light. The chef's kitchen showcases waterfall quartz surfaces, custom cabinetry, premium appliances--an ideal setting for both everyday living & sophisticated entertaining. A versatile floor plan provides generous living spaces, including a serene primary suite with spa-inspired finishes and direct access to the outdoors The backyard is a true retreat, complete with a resort-style pool, shaded lounging areas, a built-in BBQ, and a retractable awning over the outdoor patio that enhances comfort and usability throughout the seasons. Thoughtfully designed spaces create the perfect setting for relaxation, gatherings, and stargazing, Mountain views and comfort in the midst of iconic Cave Creek.
Located in the heart of action, the home offers convenient access to boutique dining, upscale shopping, live music, art events, and miles of scenic hiking and biking trails. This is contemporary Arizona living at its finest--architectural, effortless, and beautifully connected to the landscape.
Overview

Open House
8/19/2026 9:00AM - 12:00PM MST
Property Status
For Sale
Lot Size
6,909 Sq.Ft.
MLS ID
7068427
Property Type
Residential
Year Built
2021

Features & Amenities

Neighborhood
Phoenix
Architecture Styles
Contemporary
Stories
2
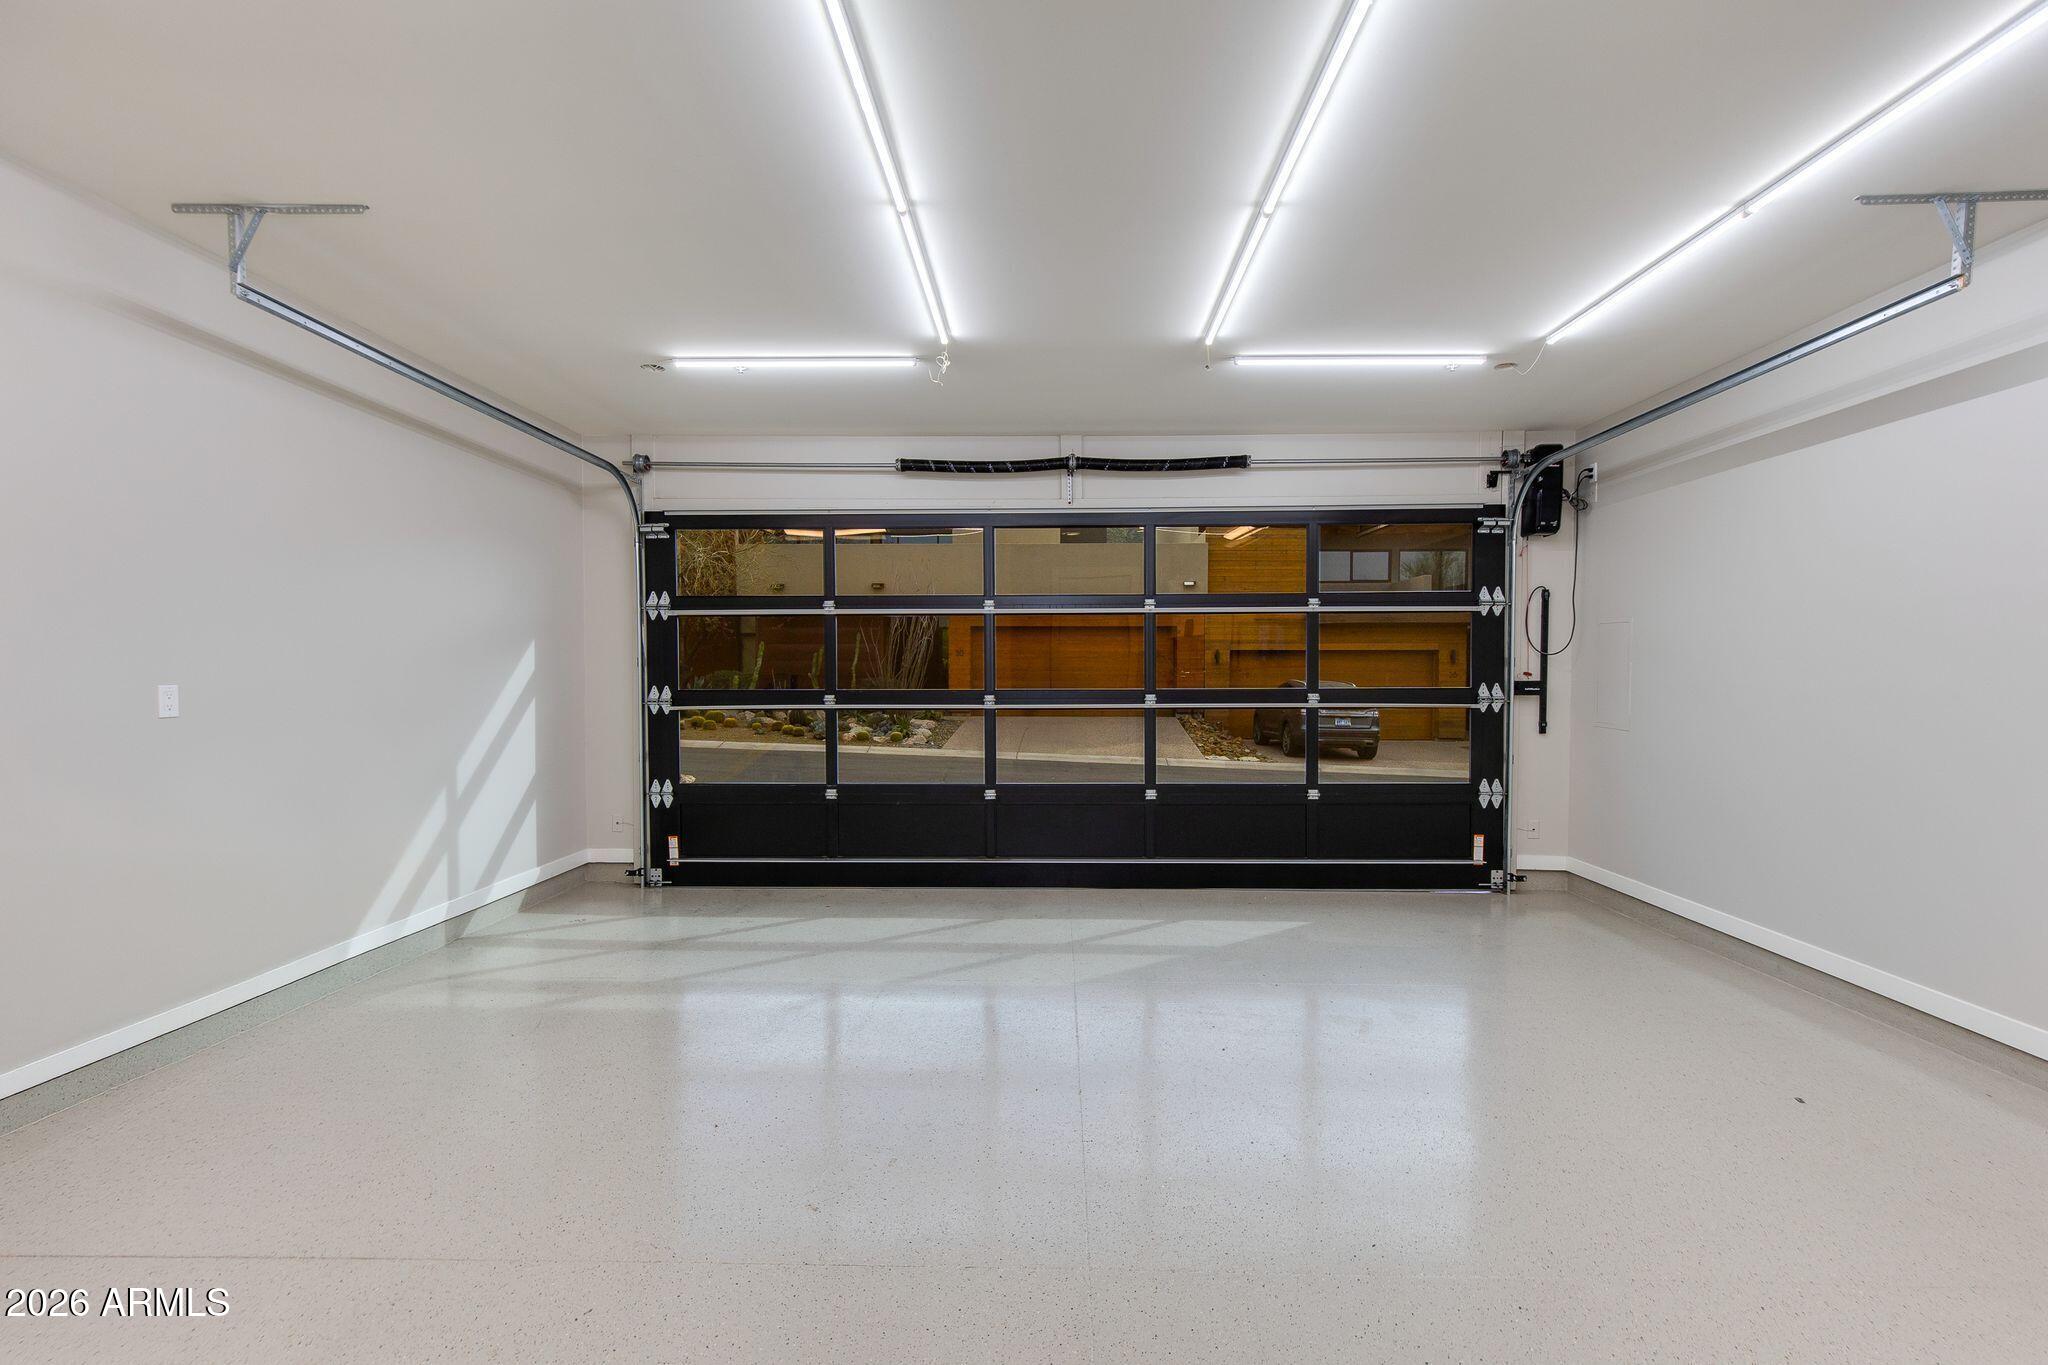
Garage Spaces
2.0
Water Source
Pvt Water Company
Pool
Variable Speed Pump, Outdoor, Play Pool, Fenced, Heated
Roof
Foam, Metal
Lot Features
North/South Exposure, Sprinklers In Rear, Desert Back, Desert Front, Auto Timer H 2 O Front, Auto Timer H 2 O Back
Heat Type
Forced Air, ENERGY STAR Qualified Equipment, Electric, Ceiling
Air Conditioning
Central Air, Ceiling Fan(s), Programmable Thmstat
Fireplace
Living Room, Gas
Appliances
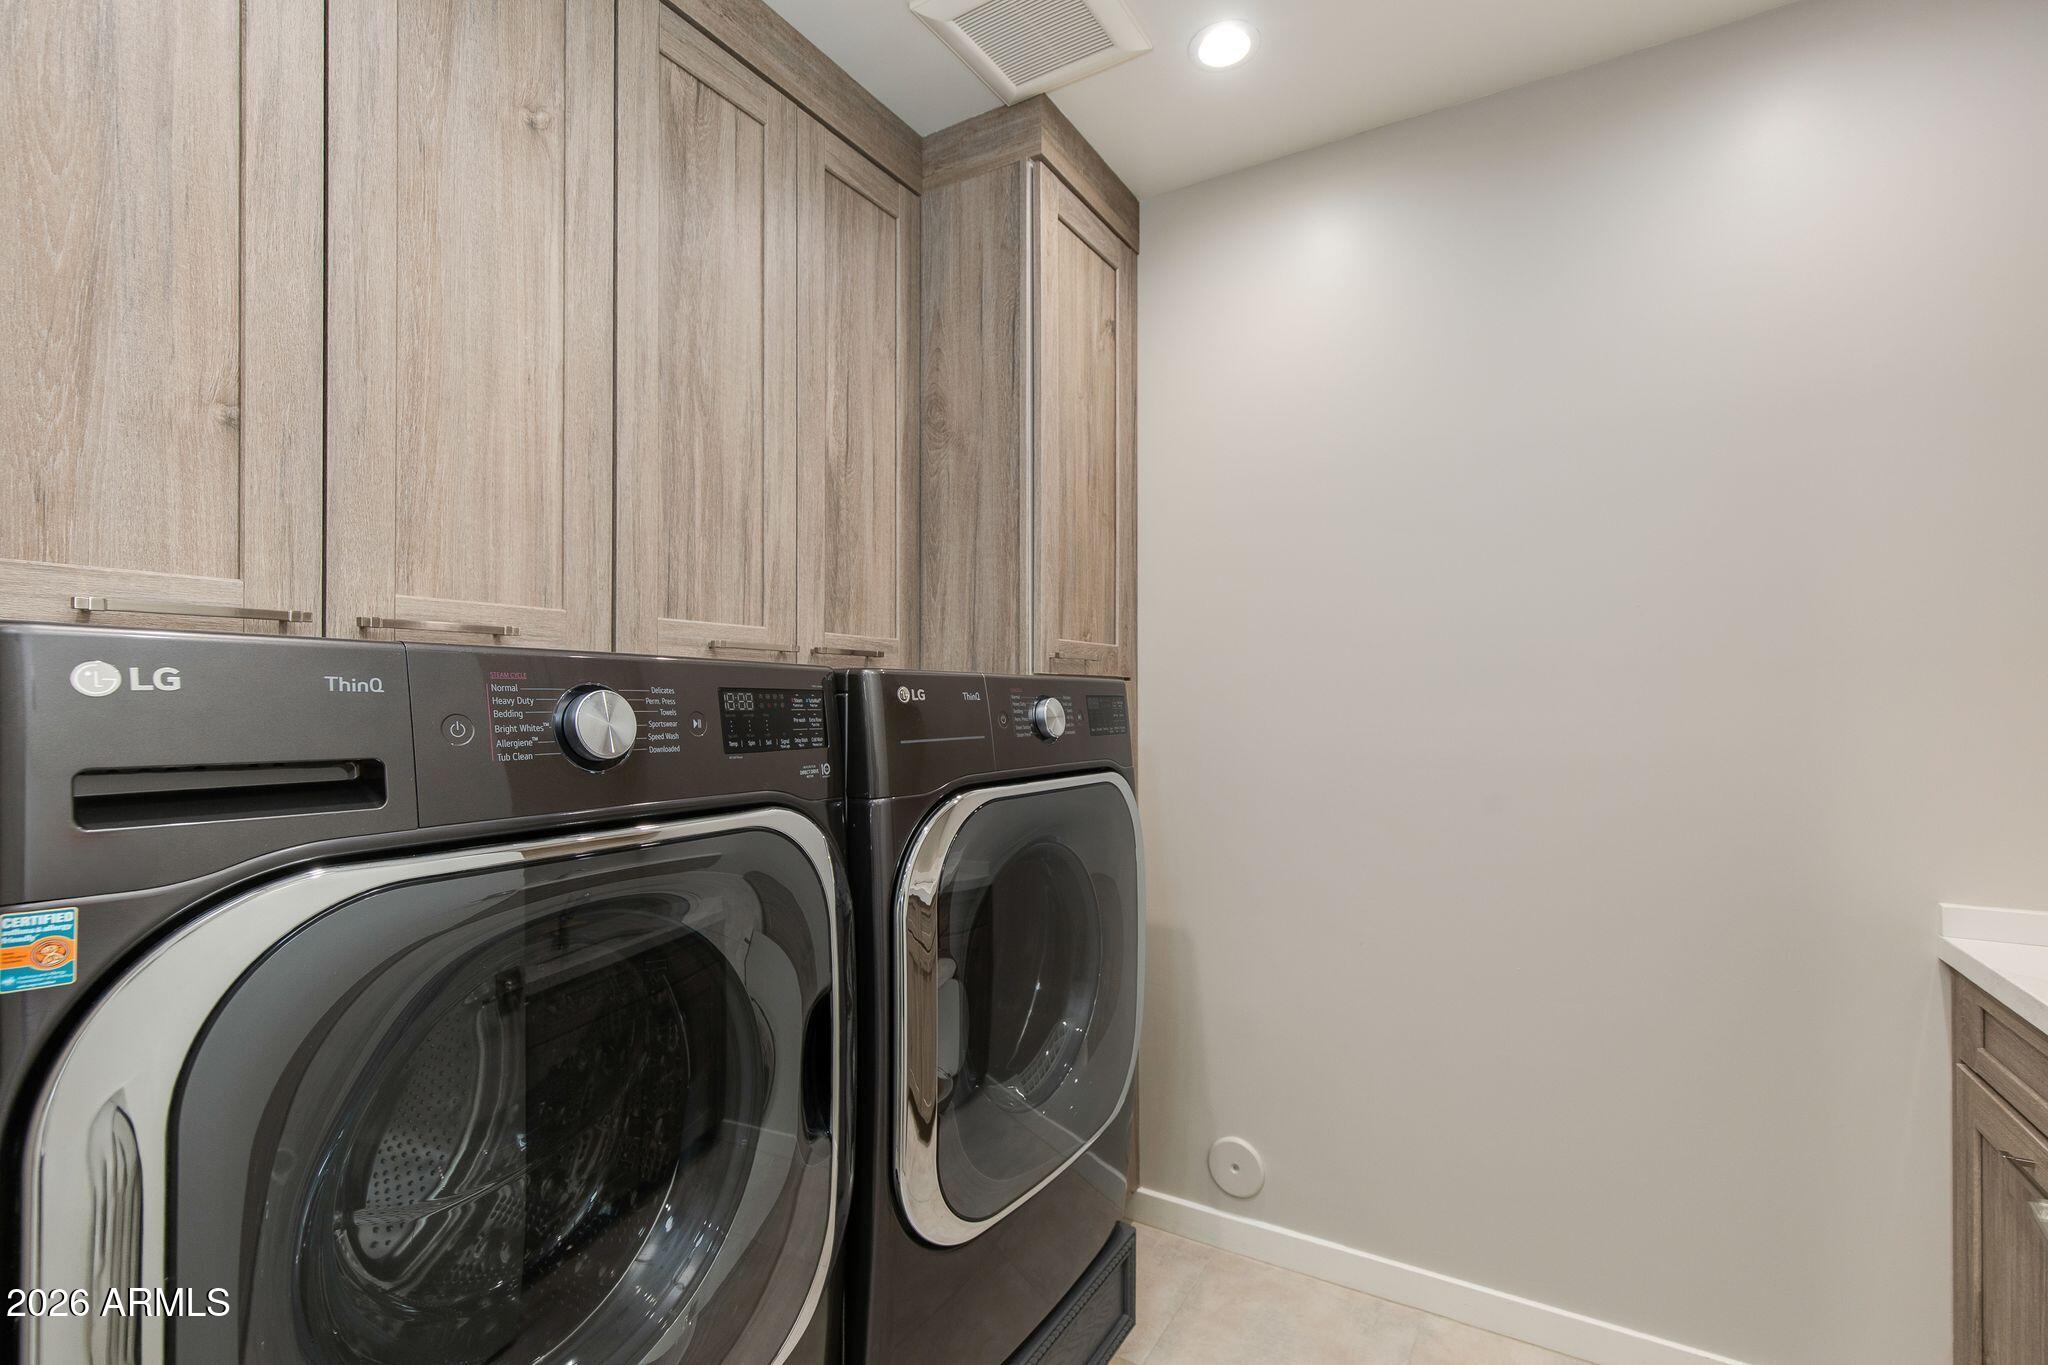
Dryer, Washer, Water Softener Owned, Reverse Osmosis, Refrigerator, Built-in Microwave, Dishwasher, Disposal, Electric Oven, Electric Cooktop, Built-In Electric Oven
Other Interior Features
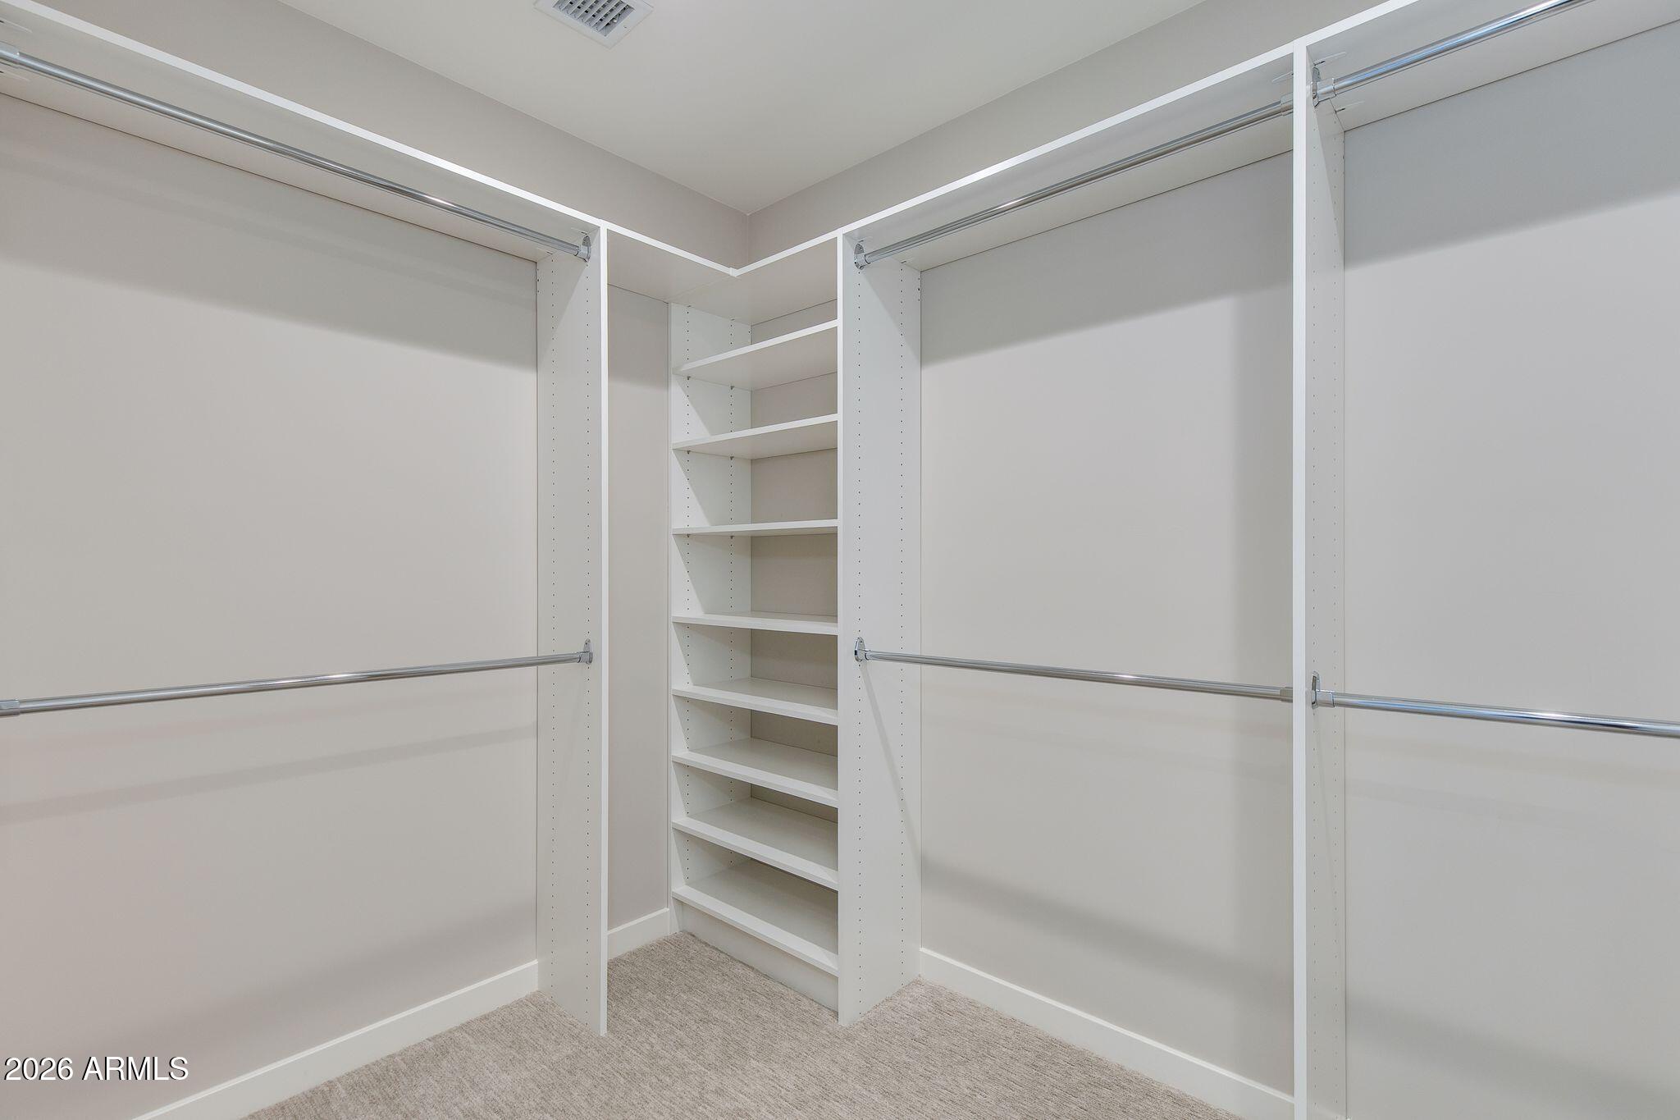
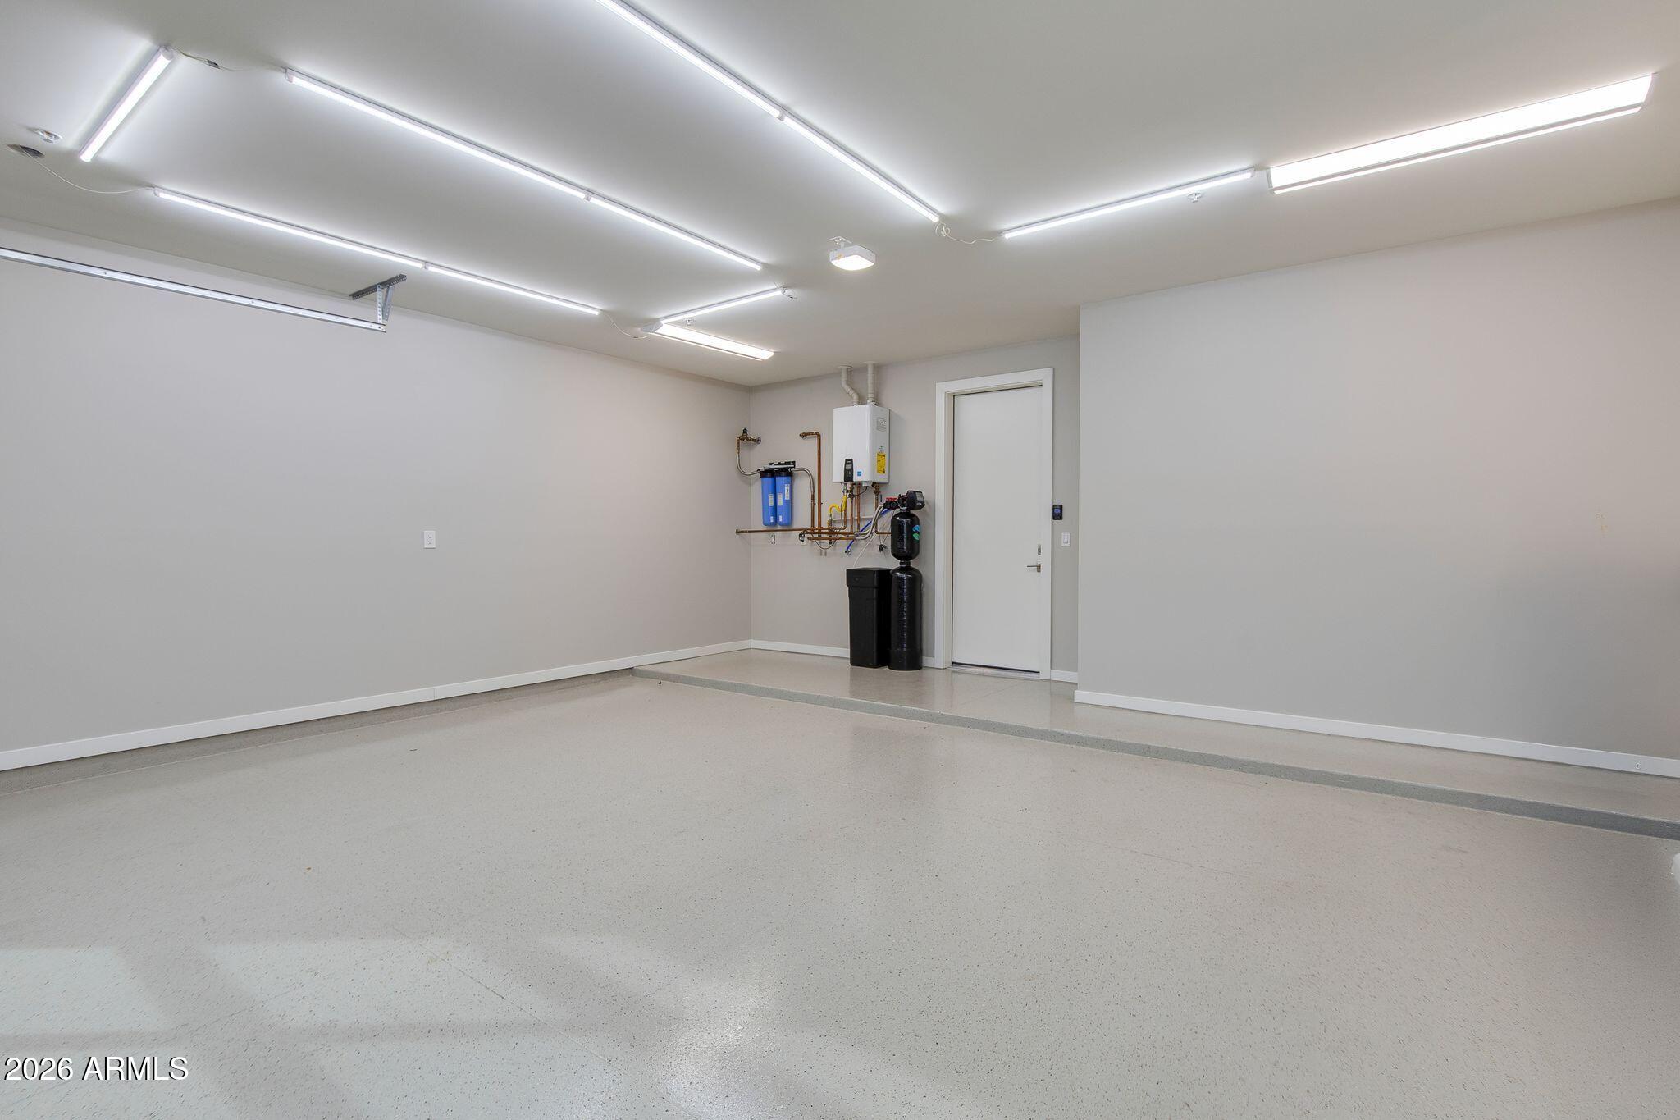
High Speed Internet, Granite Counters, Double Vanity, 9 Flat Ceilings, Kitchen Island, 2 Master Baths, Full Bth Master Bdrm
Sewer
Public Sewer
Security Features
Fire Sprinkler System, Security System Owned
Other Exterior Features
Balcony, Private Street(s), Built-in Barbecue
Elementary School
Black Mountain Elementary School
Middle School
Sonoran Trails Middle School
High School
Cactus Shadows High School
School District
Cave Creek Unified District
Sales Price
$1,795,000
Real Estate Tax
$2,856/yr
HOA
$240/mo

Downloads

6525 E CAVE CREEK Road Unit: 27

Schedule a Tour

We would love to help you see this beautiful home! As a full-service brokerage, we can help you tour. Please submit an offer, and answer questions about the buying process.

Thank you

for your interest in 6525 E CAVE CREEK Road Unit: 27, Cave Creek, AZ 85331

6525 E CAVE CREEK Road Unit: 27
Navigate
Phoenix

Explore Phoenix

read more

Mortgage Calculator

Estimate your monthly mortgage payment, including the principal and interest, property taxes, and HOA. Adjust the values to generate a more accurate rate.
$0,000 Your Payment 20 15 65
$0,000 Your Payment

I'm Interested In

6525 E CAVE CREEK Road Unit: 27

or Contact

Follow Us On Instagram