Leave a Message

Thank you for your message. We will be in touch with you shortly.

Explore Our Properties

Property Description

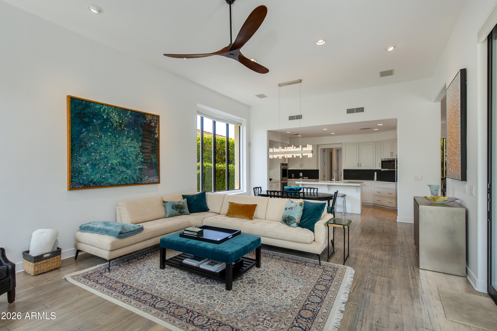
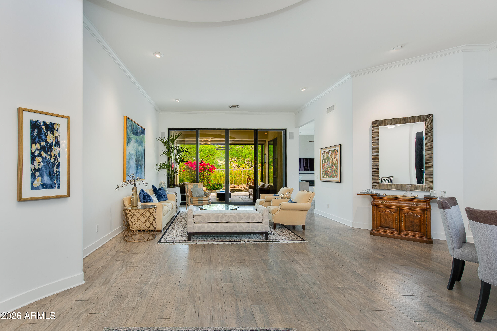
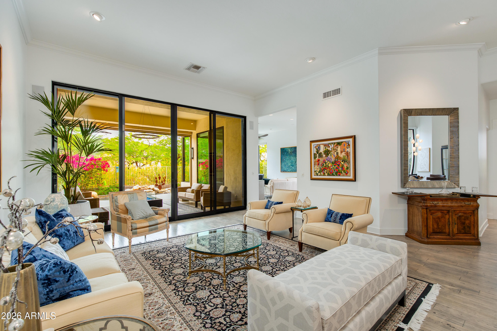
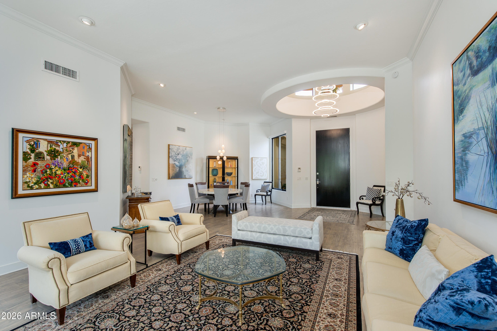
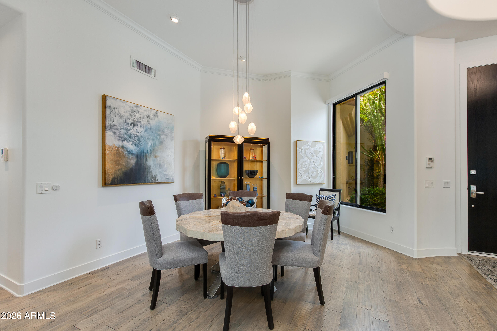
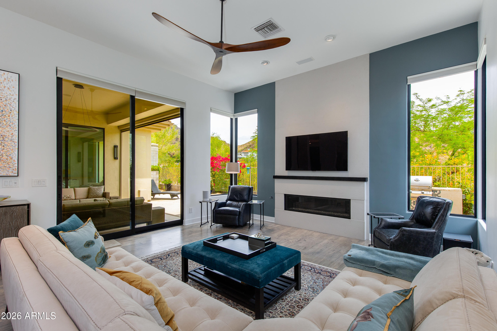
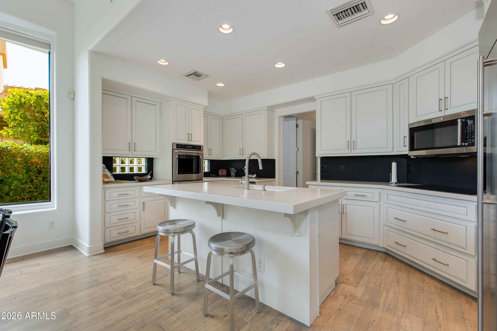
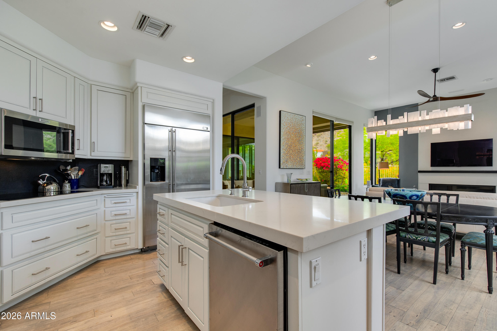
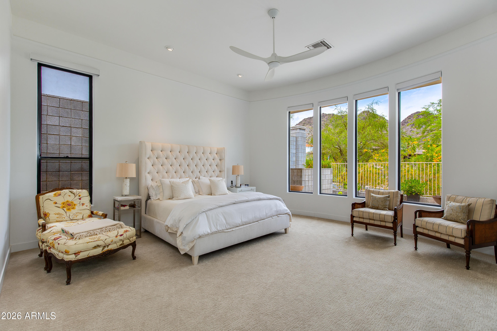
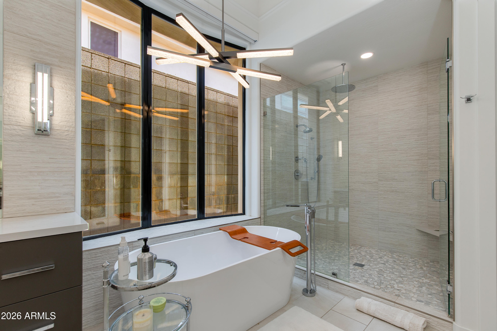
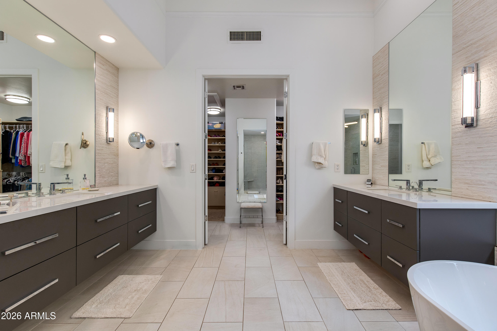
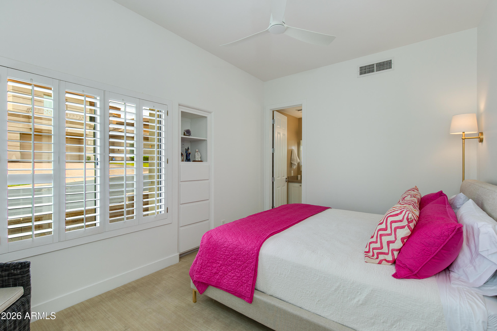
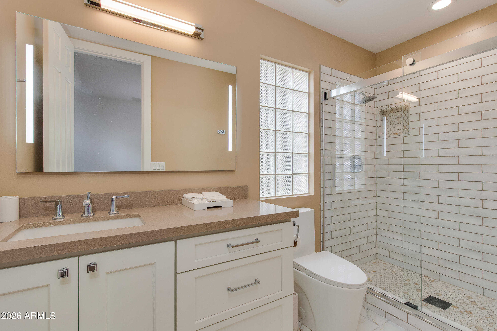
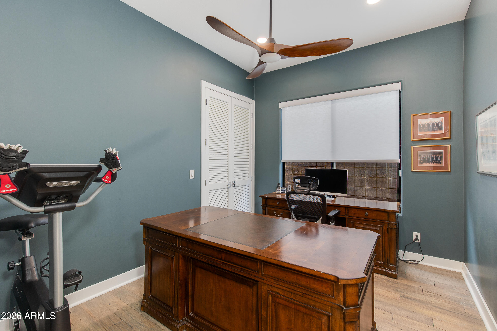
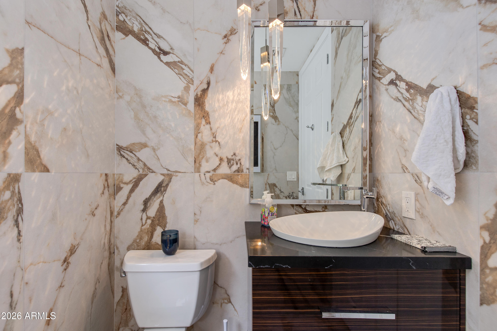
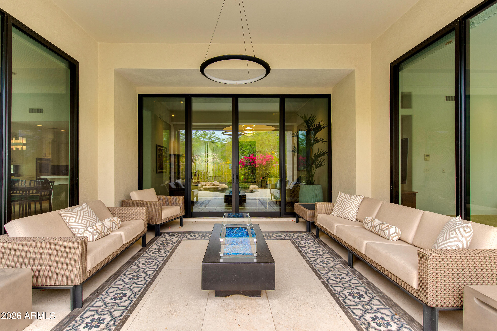
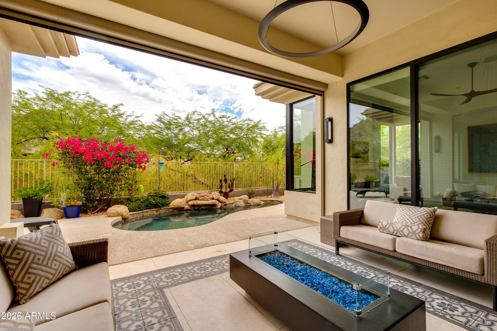
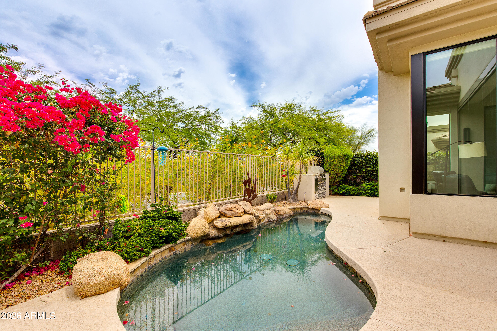
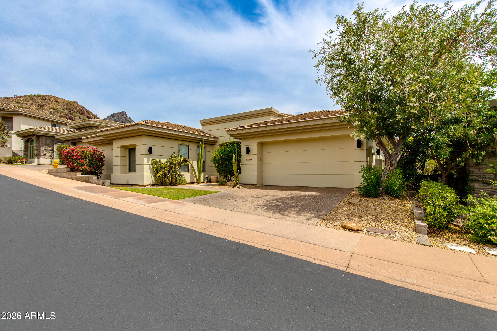
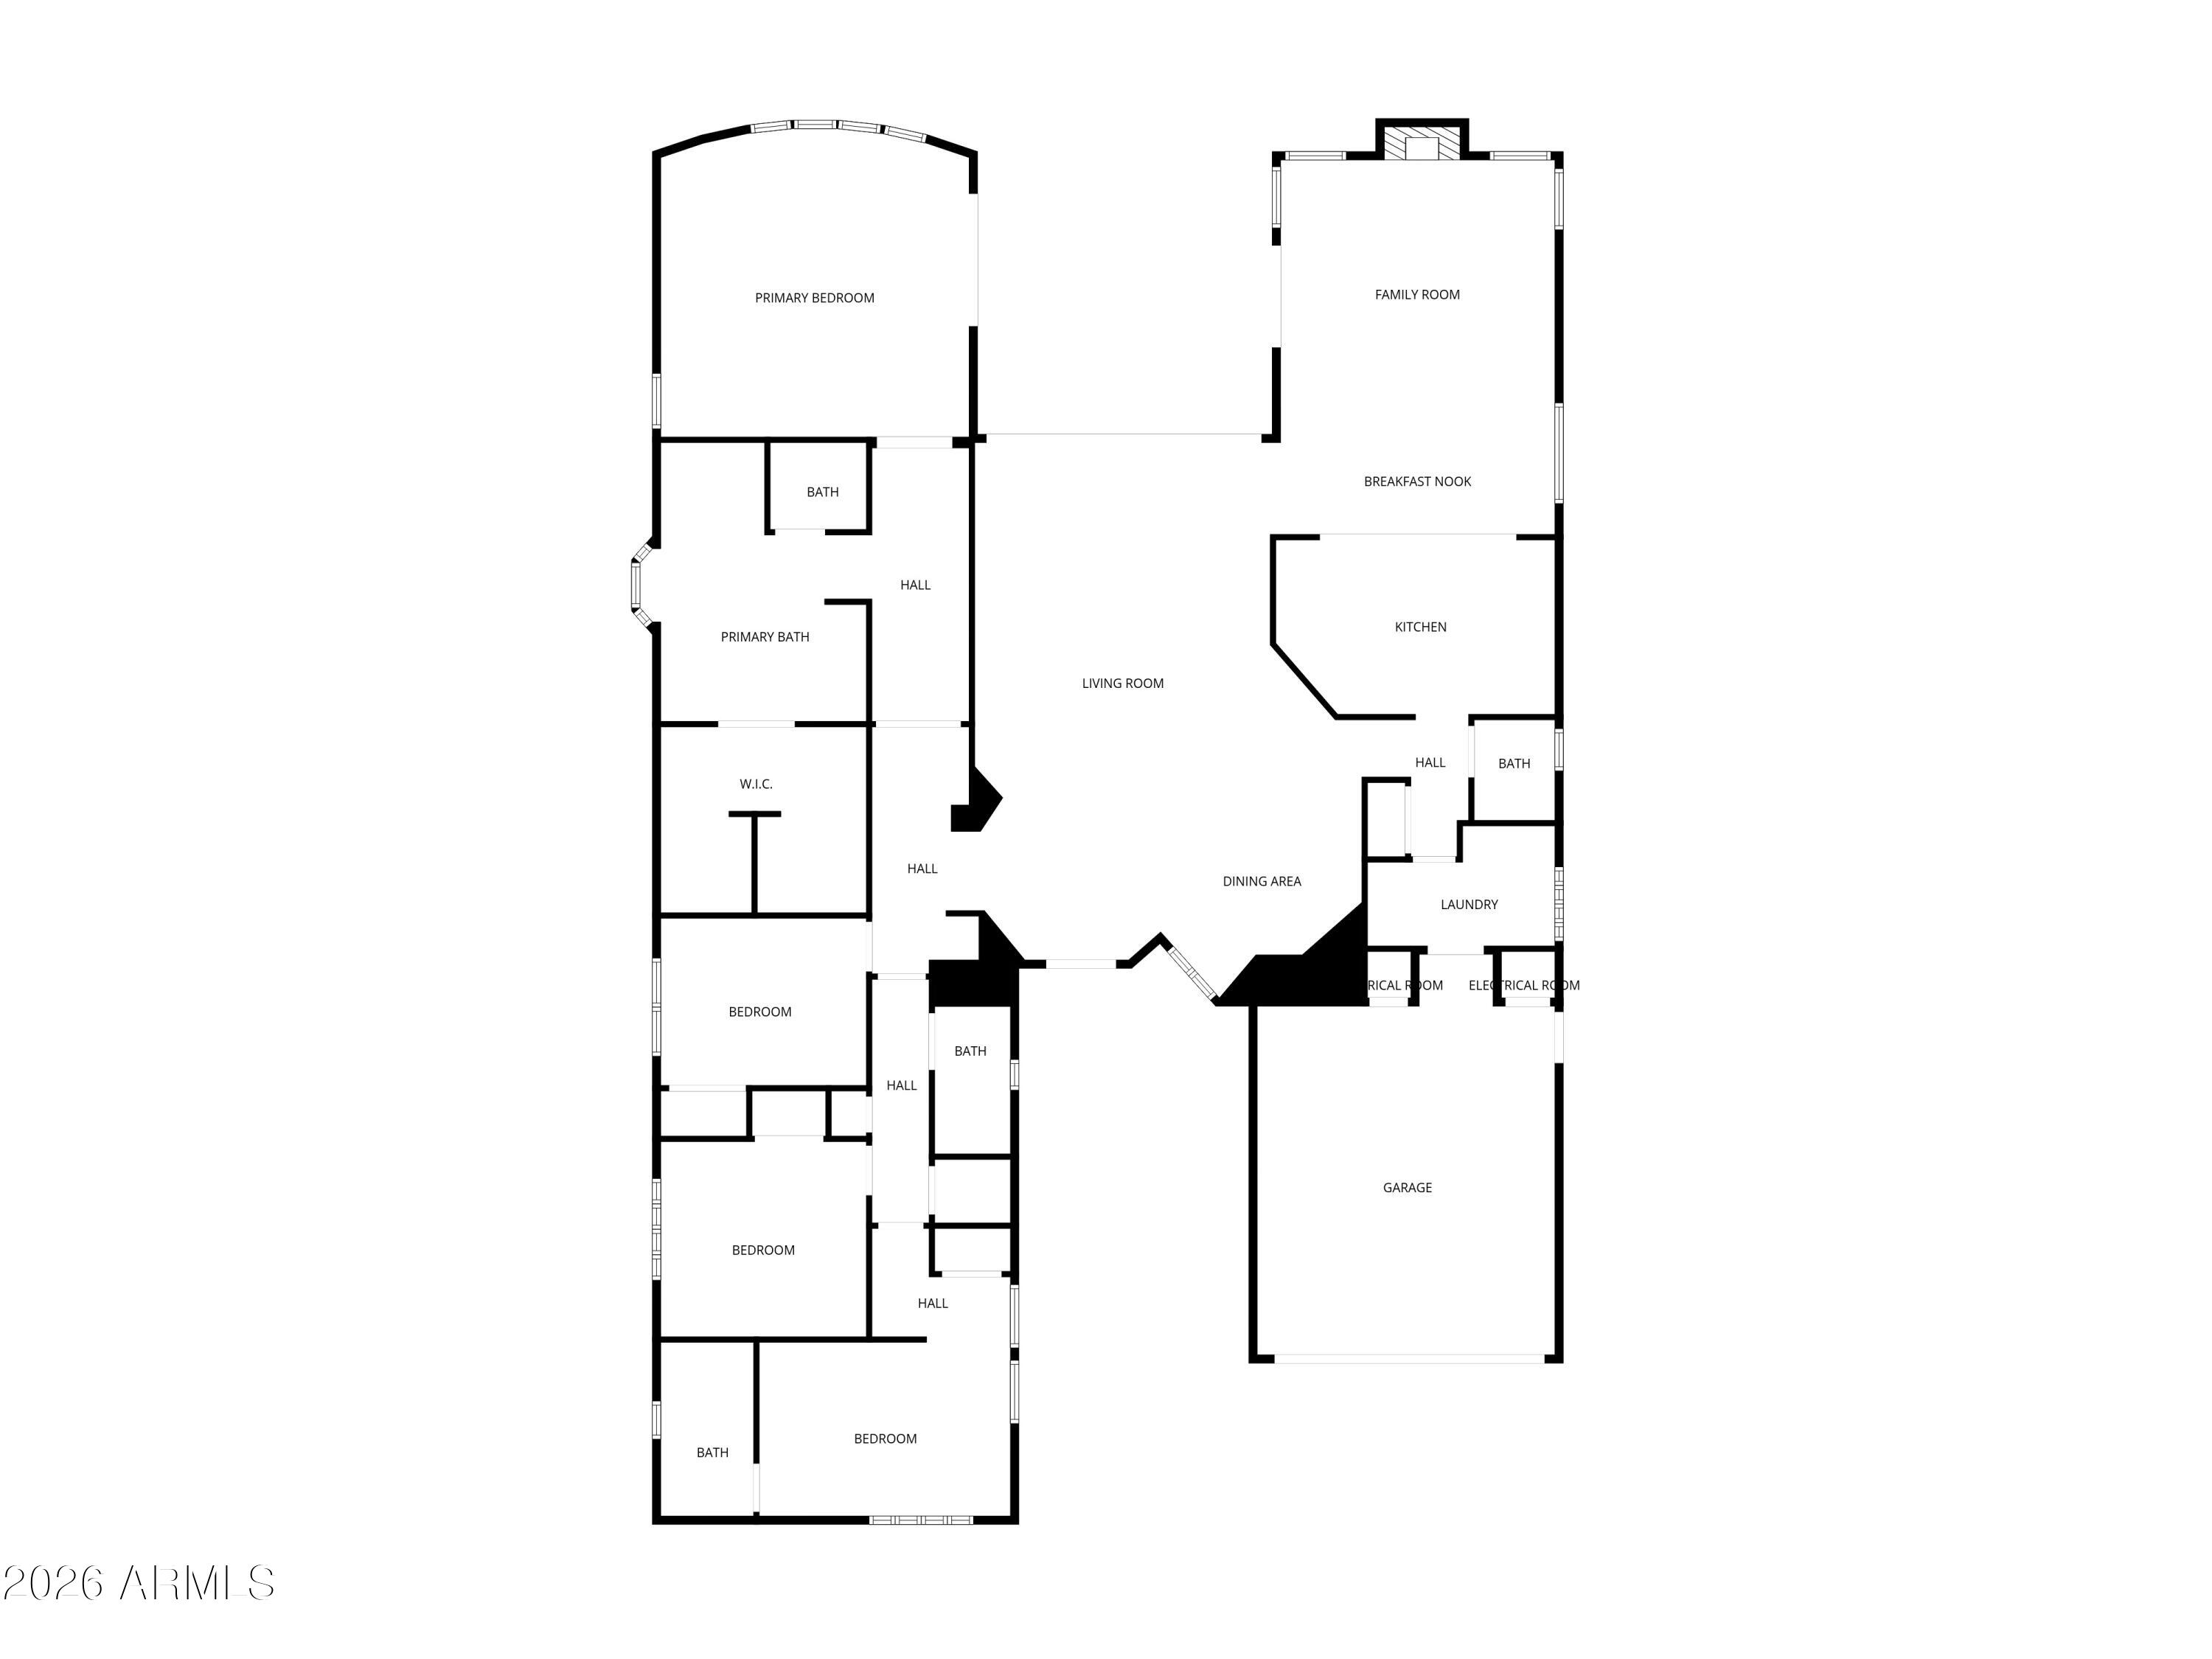
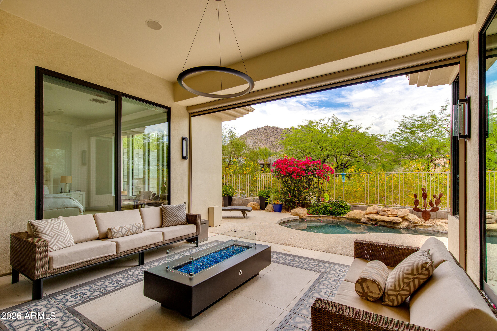
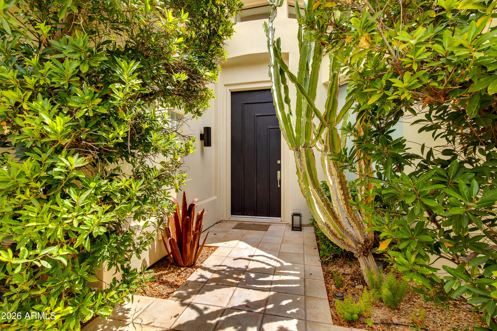
Single level residence in the guard-gated Biltmore Hillside Villas! This beautifully updated 4 bed, 3.5 bath home captures picturesque mountain views from the main living areas and primary suite. The open floor plan features soaring ceilings, expansive windows, and wood flooring that create a bright and inviting atmosphere throughout. The remodeled kitchen is both stunning and functional, showcasing marble countertops, custom white cabinetry, and premium stainless steel appliances. The adjoining family room offers a sleek recessed gas fireplace and walls of glass framing the surrounding desert landscape and hillside vistas. The spacious primary suite features patio access and a modernized bathroom with soaking tub, walk-in shower and dual vanities. Three additional bedrooms offer flexibility for a home office or guests. Outside, the covered patio is designed for year-round enjoyment, complete with a built-in grill, spool, and peaceful hillside setting. Offering privacy, refined finishes, and an exceptional location near the Arizona Biltmore's world-class golf, hiking, dining, and shopping, this residence embodies the best of Biltmore hillside living.
Overview

Property Status
For Sale
Lot Size
7,218 Sq.Ft.
MLS ID
7048156
Property Type
Residential
Year Built
1995

Features & Amenities

Neighborhood
Phoenix
Architecture Styles
Contemporary
View Description
Mountain(s)
Stories
1
Garage Spaces
2.0
Water Source
City Water
Pool
Play Pool
Roof
Tile, Concrete
Lot Features
Sprinklers In Rear, Sprinklers In Front, Desert Front, Grass Front, Auto Timer H 2 O Front, Auto Timer H 2 O Back
Parking
Attached Garage, Garage Door Opener, Direct Access
Heat Type
Natural Gas
Air Conditioning
Central Air, Programmable Thmstat
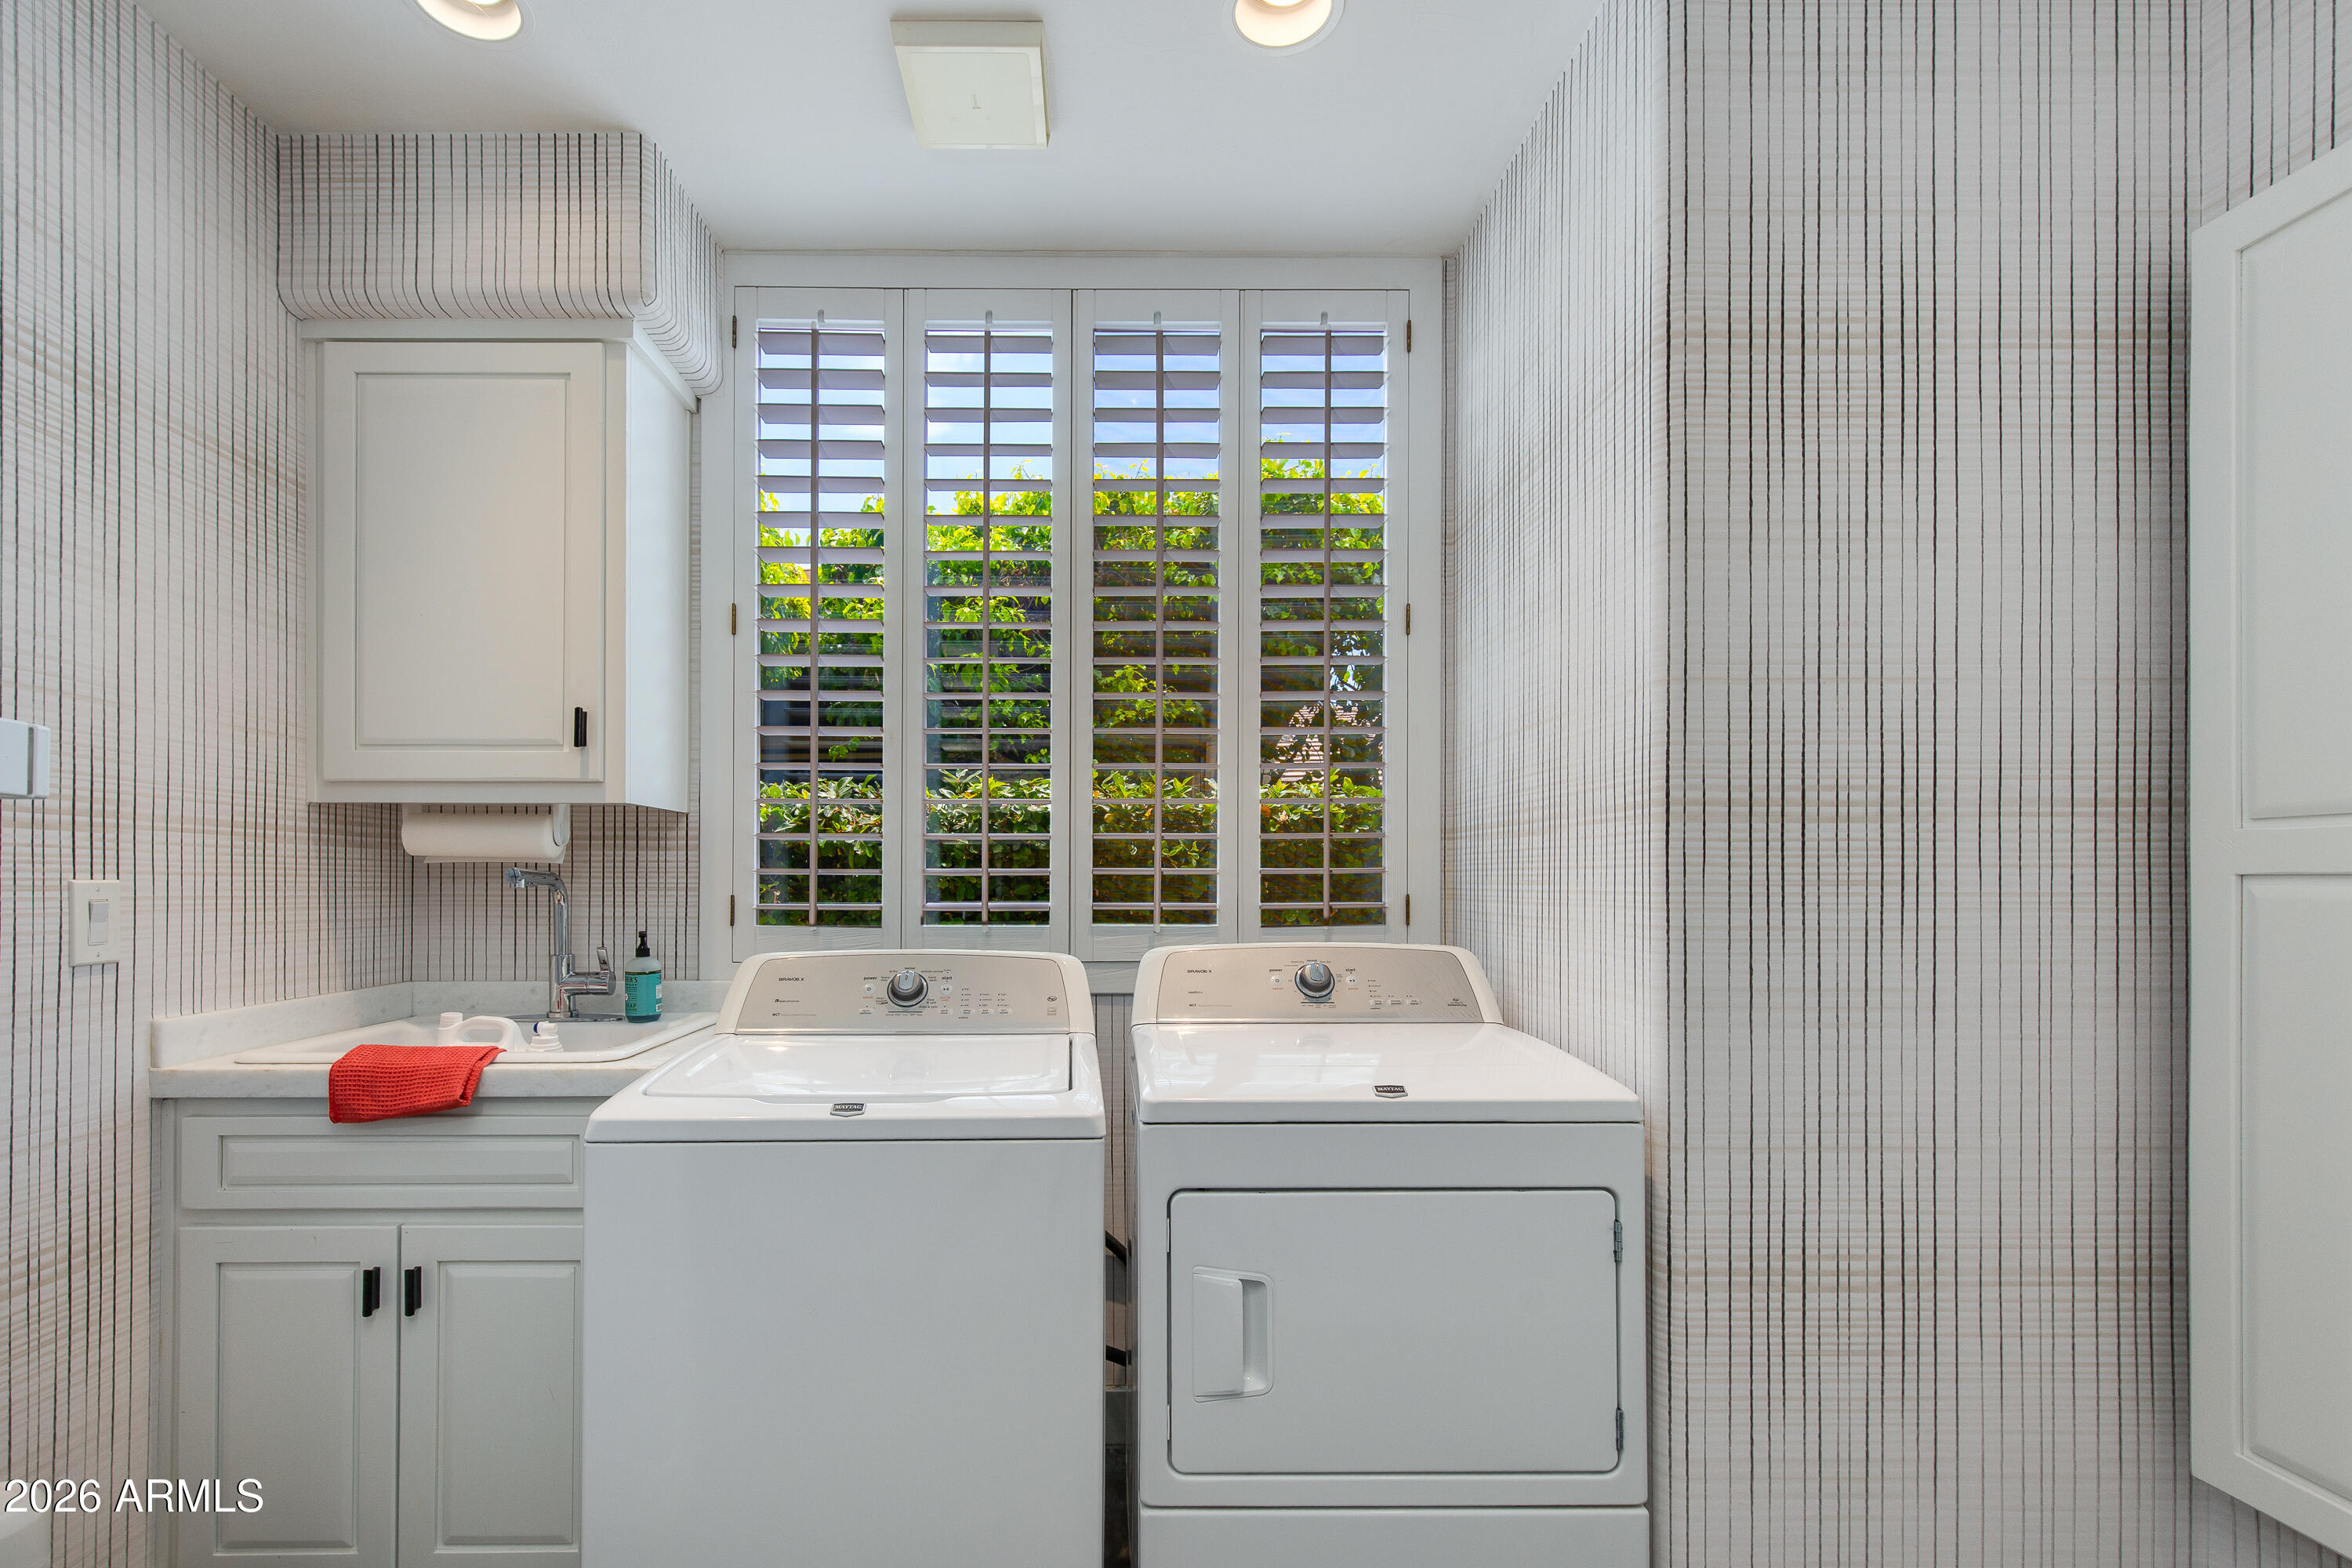
Laundry Room
Inside
Fireplace
Family Room, Gas
Appliances
Refrigerator, Built-in Microwave, Dishwasher, Disposal, Electric Cooktop
Other Interior Features
High Speed Internet, Double Vanity, Breakfast Bar, 9 Flat Ceilings, No Interior Steps, Kitchen Island, Pantry, Full Bth Master Bdrm, Separate Shwr Tub
Sewer
Public Sewer
Security Features
Security Guard
Other Exterior Features
Built-in Barbecue
Elementary School
Madison Heights Elementary School
Middle School
Madison #1 Elementary School
High School
Camelback High School
School District
Phoenix Union High School District
Sales Price
$2,275,000
Real Estate Tax
$9,529/yr
HOA
$2,008/3 mos

Downloads

6533 N 29TH Street

Schedule a Tour

We would love to help you see this beautiful home! As a full-service brokerage, we can help you tour. Please submit an offer, and answer questions about the buying process.

Thank you

for your interest in 6533 N 29TH Street, Phoenix, AZ 85016

6533 N 29TH Street
Navigate
Phoenix

Explore Phoenix

read more

Mortgage Calculator

Estimate your monthly mortgage payment, including the principal and interest, property taxes, and HOA. Adjust the values to generate a more accurate rate.
$0,000 Your Payment 20 15 65
$0,000 Your Payment

I'm Interested In

6533 N 29TH Street

or Contact

Follow Us On Instagram