Property Description

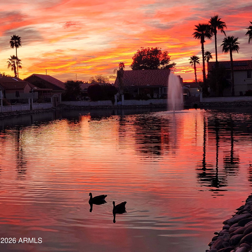
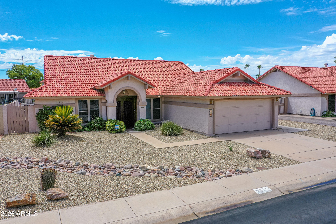
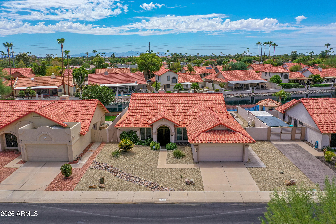
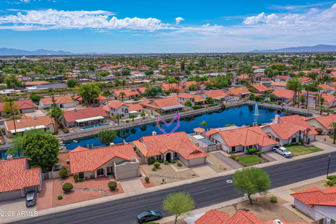
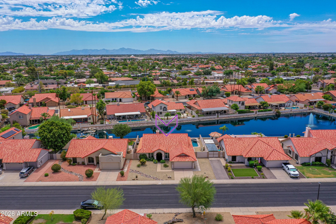
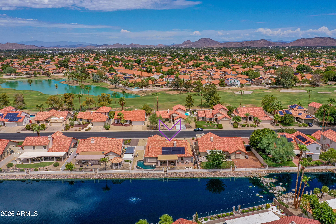
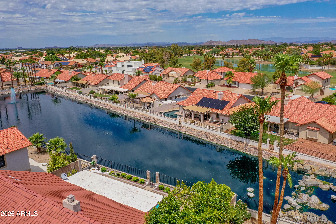
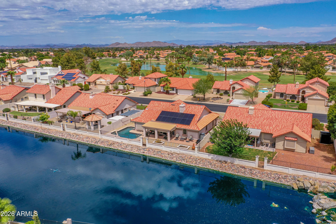
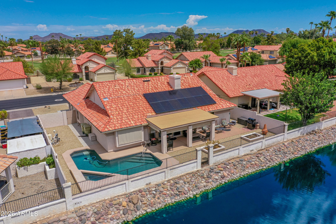
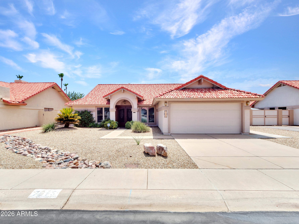
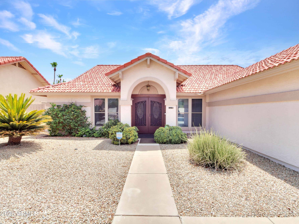
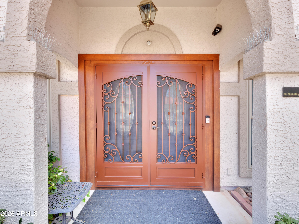
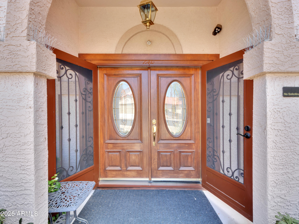
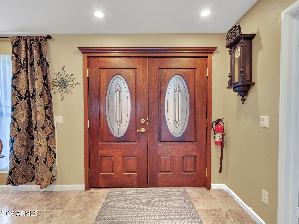
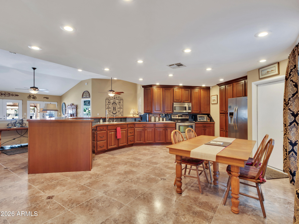
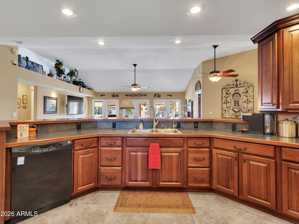
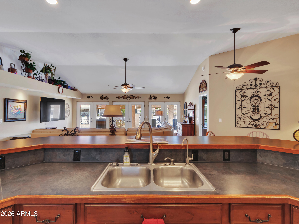
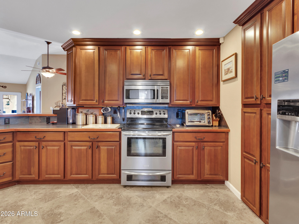
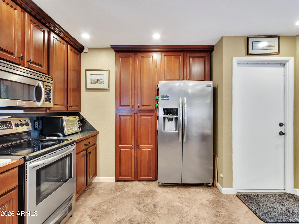
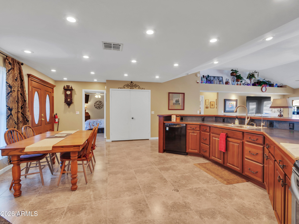
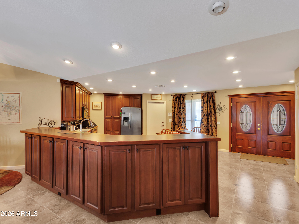
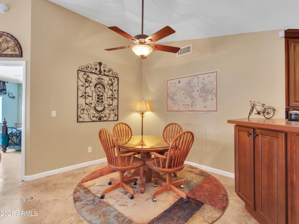
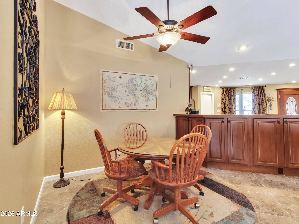
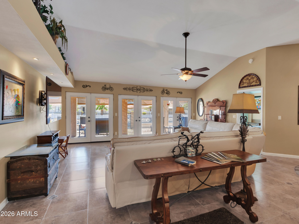
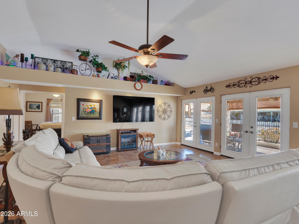
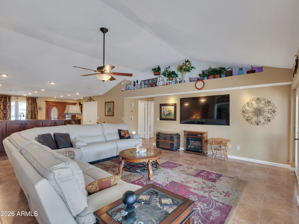
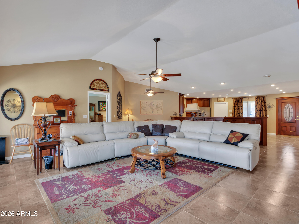
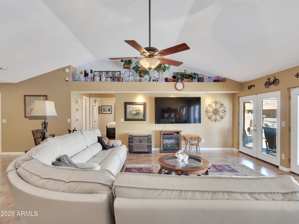
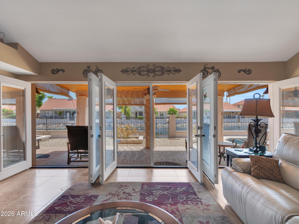
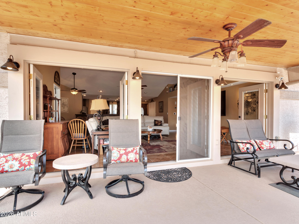
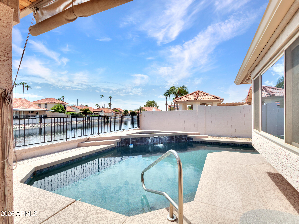
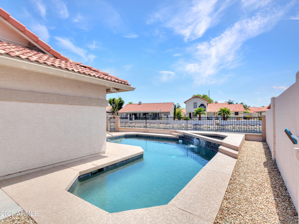
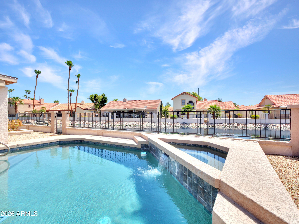
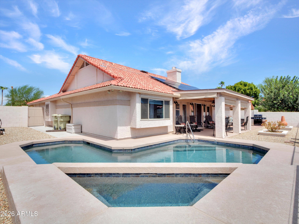
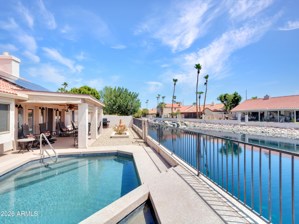
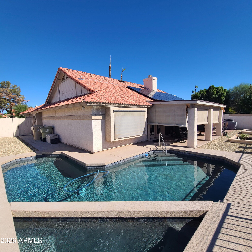
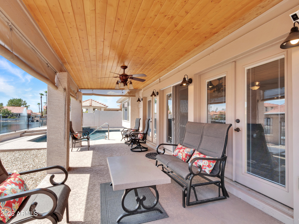
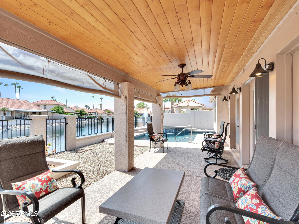
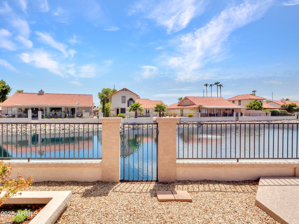
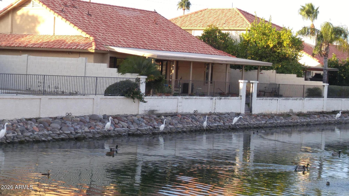
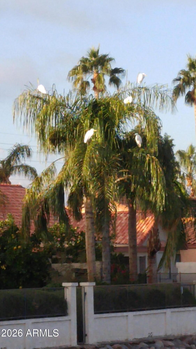
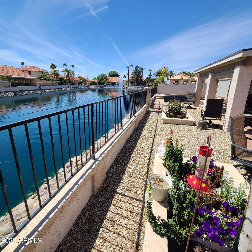
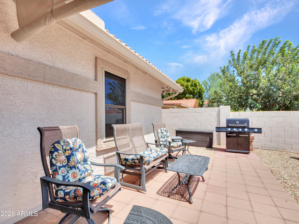
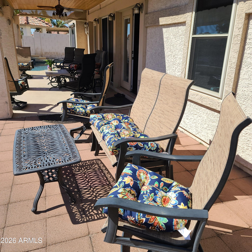
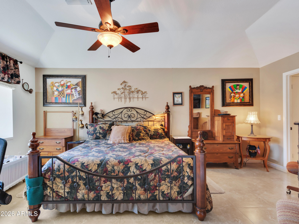
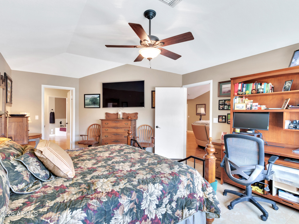
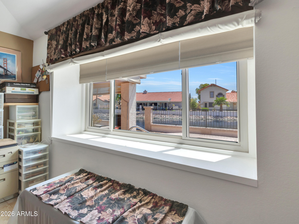
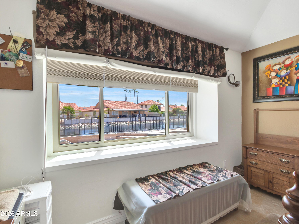
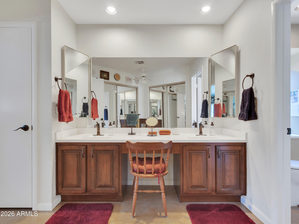
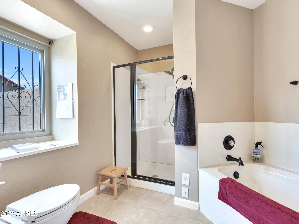
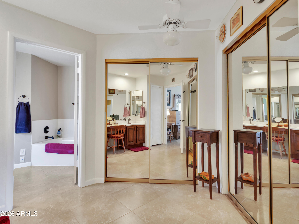
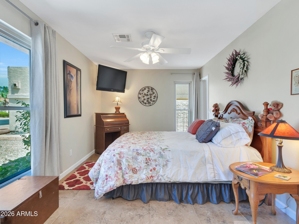
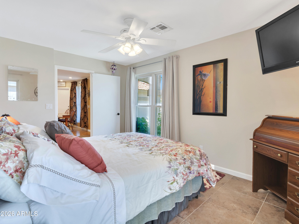
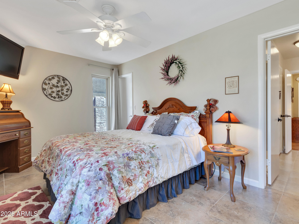
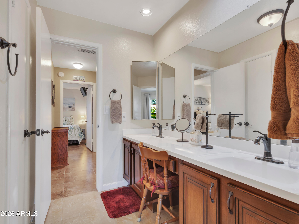
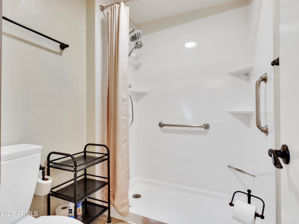
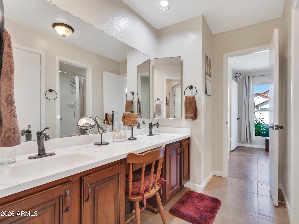
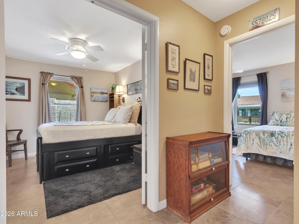
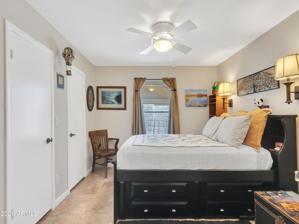
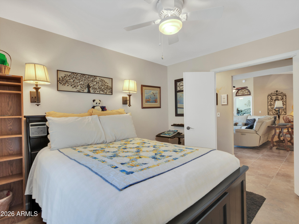
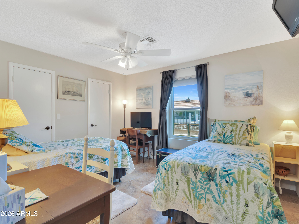
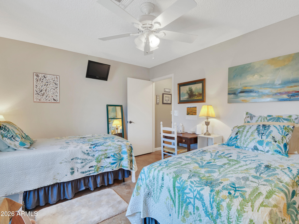
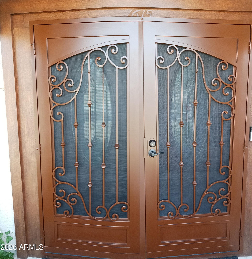
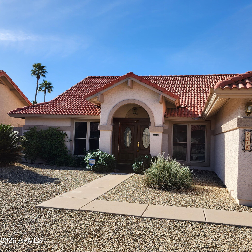
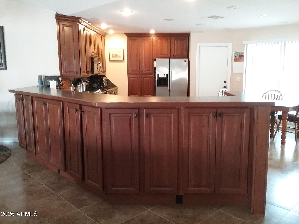
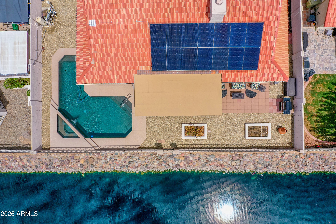
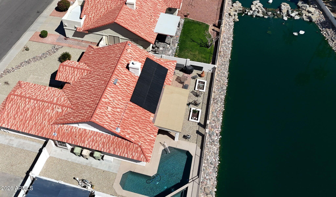
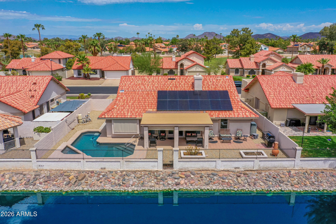
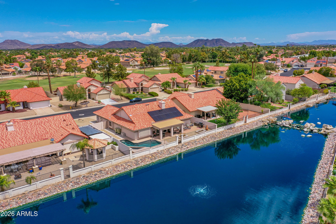
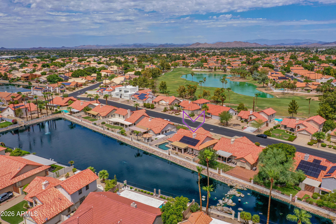
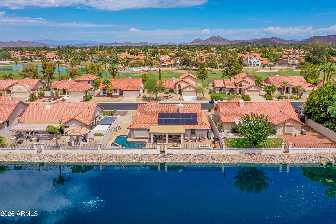
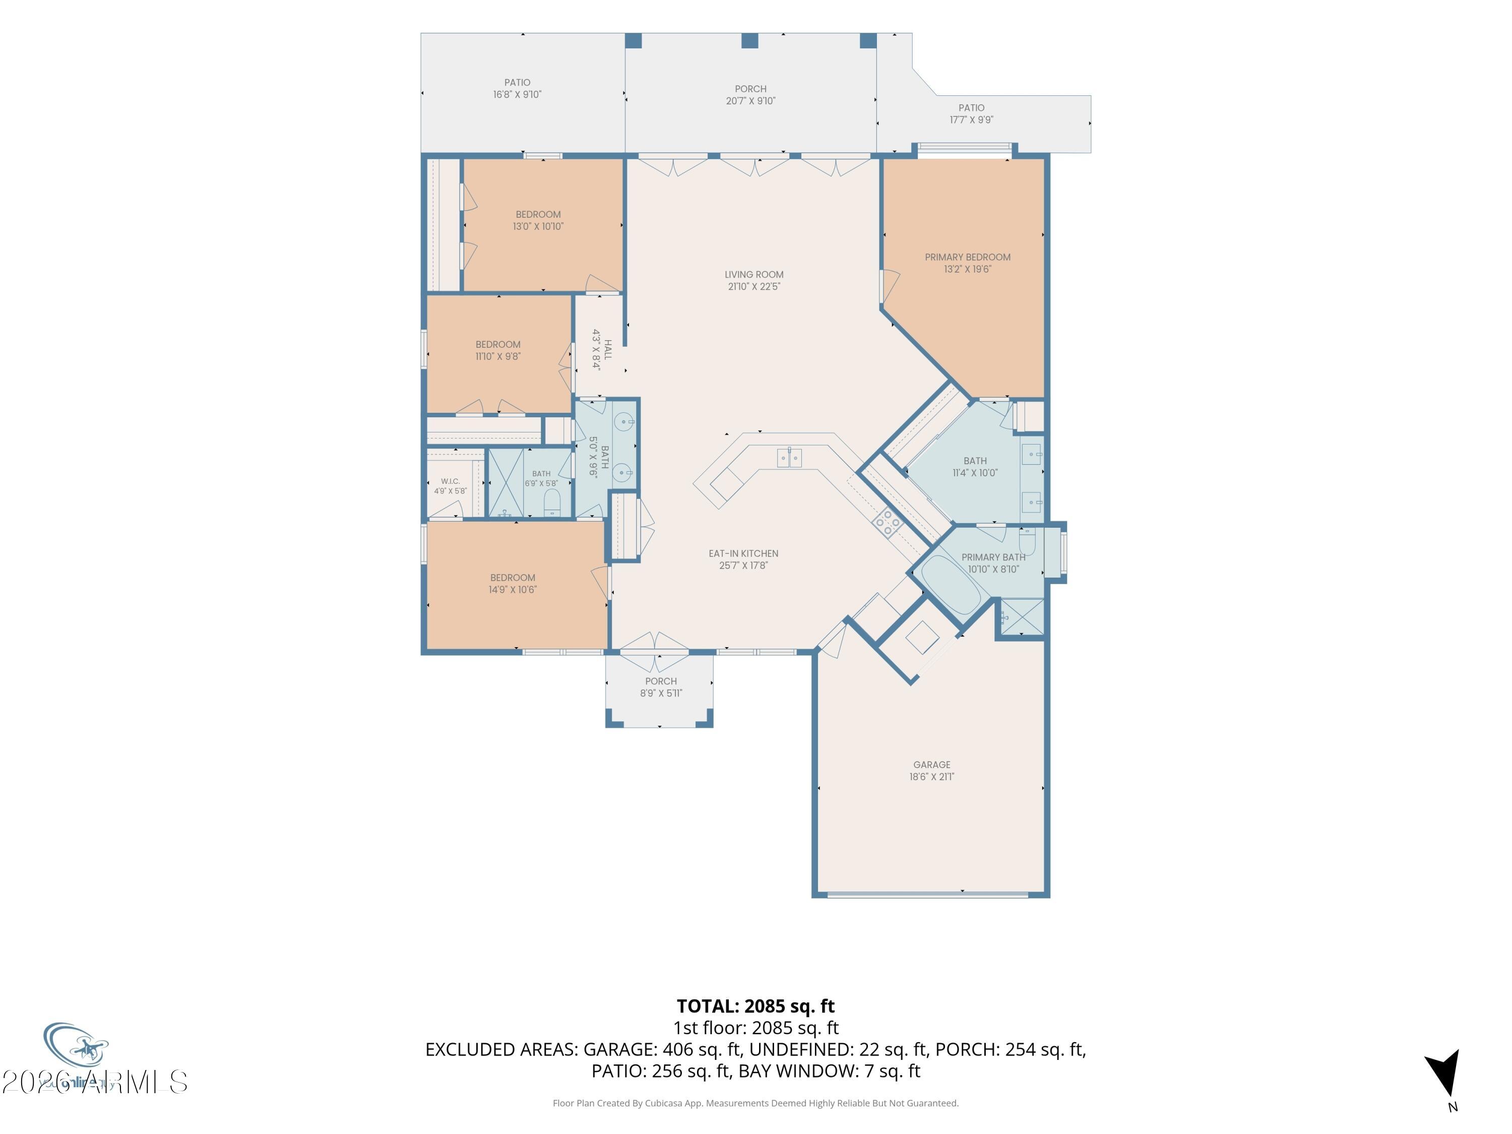
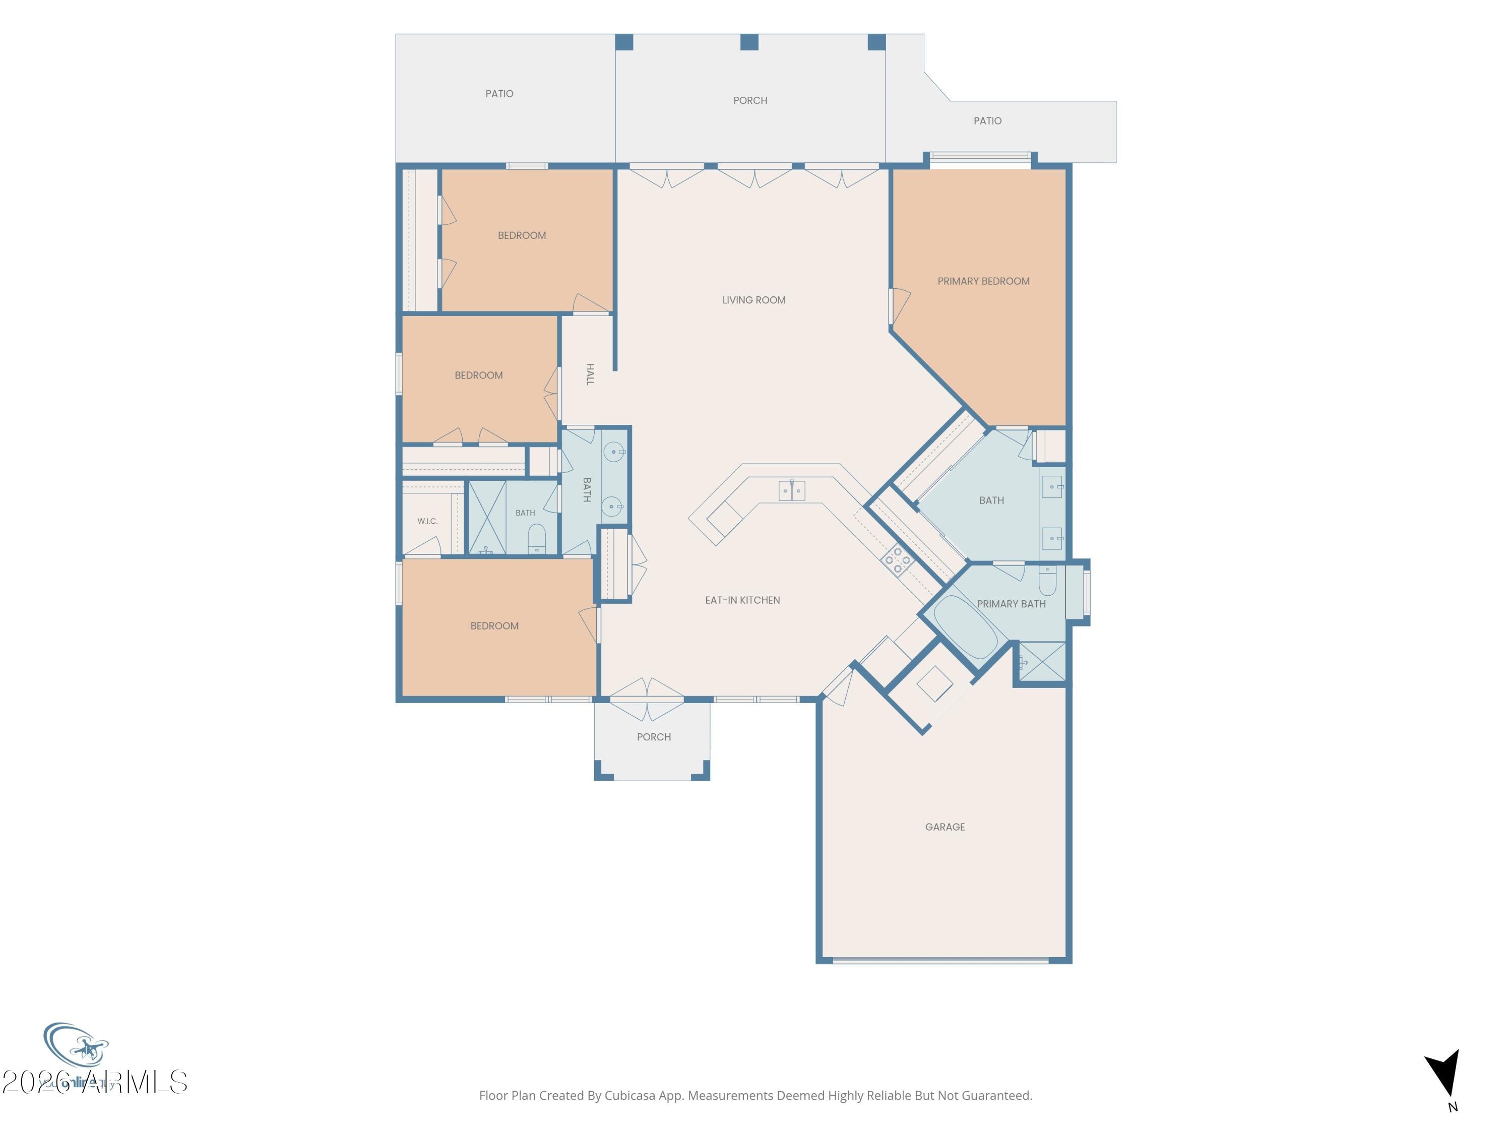
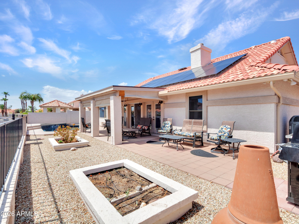
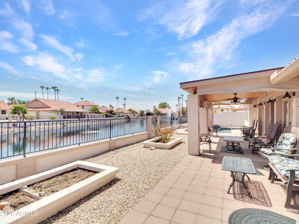
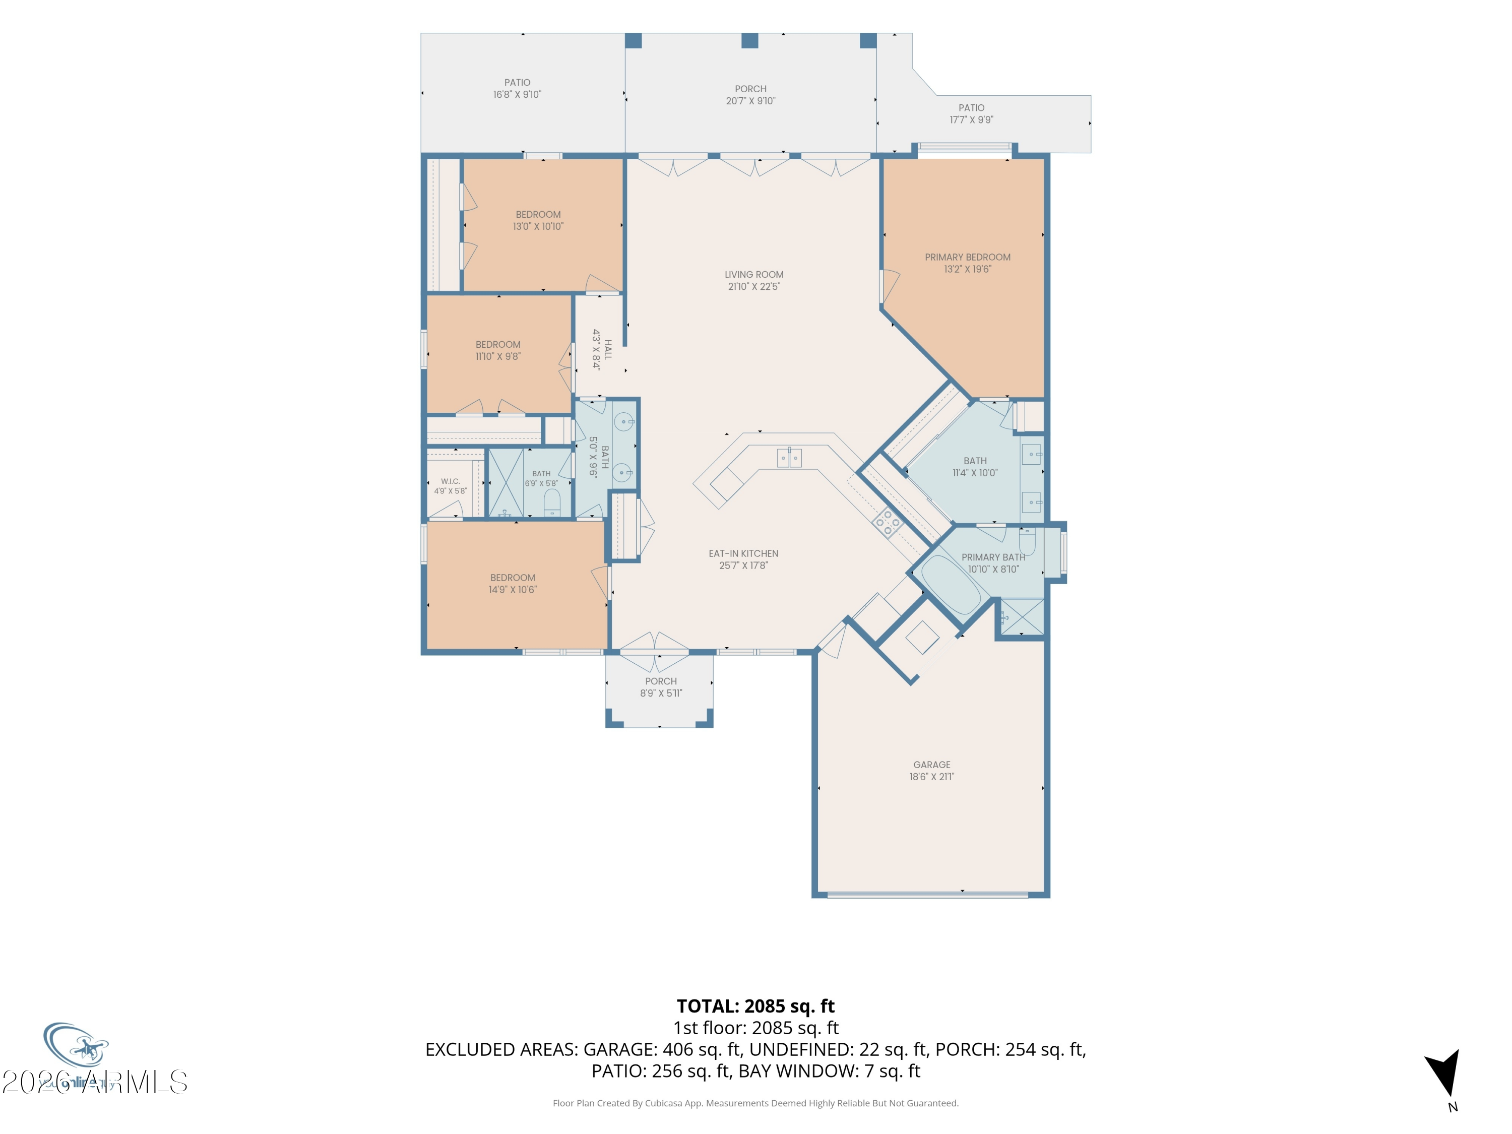
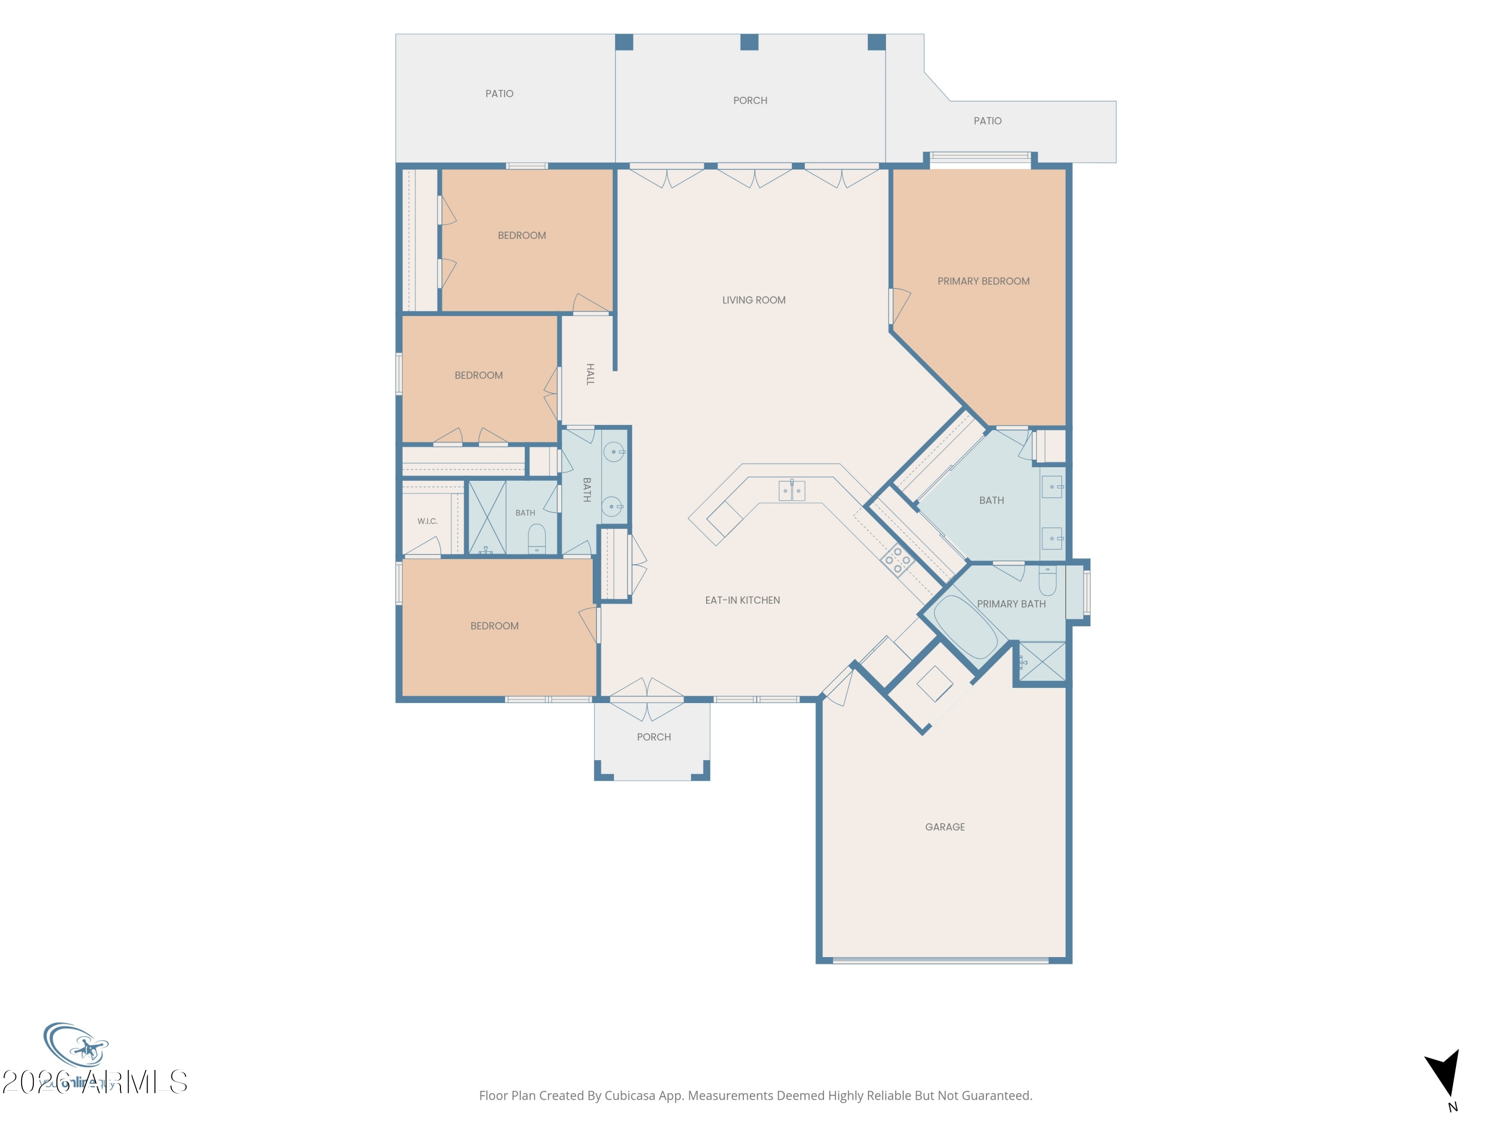
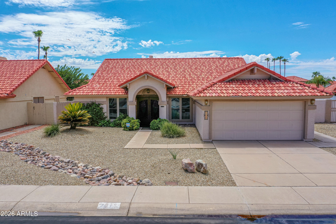
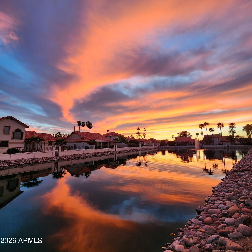
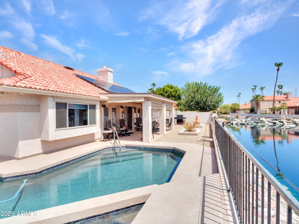
Welcome to Paradise! This lovingly cared for 4BR home is situated in one of Arrowhead Ranch's nicest neighborhoods & on prettiest Arrowhead Lake! Gorgeous ceramic tile floors T/O. The split primary suite w/ bay window overlooks a sparkling pool and waterfront. Perfection from the Expanded Front Entry with Double-Wide Mahogany doors & brand new Security doors through the Expansive custom designed Kitchen and Great Room with views of the covered patio and calming lake through 3 sets of French Doors. 3 additional bedrooms, 2 of which are connected to the Jack & Jill Bathroom featuring a New Walk-In Jacuzzi Shower and double sink & vanity. Triple paned Windows, ceiling fans w/lights T/O and new Solar keeps the energy bills to a bare minimum, See list of upgrades & utility $$ in documents. This is the best of Arrowhead Ranch living! Easy access to L101, Costco, Arrowhead Mall, AJ's Fine Foods, Midwestern University, a beautiful new Children's Hospital, Spring Baseball, Arizona Cardinals Stadium, golf courses, and TSMC!
Overview

Property Status
For Sale
Lot Size
7,300 Sq.Ft.
MLS ID
7069972
Property Type
Residential
Year Built
1987

Features & Amenities

Total Area
1,964 Sq.Ft.
Neighborhood
Phoenix
Architecture Styles
Contemporary
View Description
Lake
Stories
1
Garage Spaces
2.0
Water Source
Public
Pool
Outdoor, Play Pool
Roof
Tile
Lot Features
North/South Exposure, Waterfront Lot, Sprinklers In Rear, Sprinklers In Front, Desert Back, Desert Front, Auto Timer H 2 O Front, Auto Timer H 2 O Back
Parking
Attached Garage, Garage Door Opener, Direct Access
Heat Type
Heat Pump
Air Conditioning
Central Air, Ceiling Fan(s)
Laundry Room
In Garage
Appliances
Stacked Washer/Dryer, Water Softener Owned, Reverse Osmosis, Refrigerator, Built-in Microwave, Dishwasher, Disposal, Electric Range, Water Purifier
Other Interior Features
Double Vanity, Eat-in Kitchen, No Interior Steps, Vaulted Ceiling(s), Full Bth Master Bdrm, Separate Shwr Tub
Sewer
Public Sewer
Elementary School
Arrowhead Elementary School
Middle School
Highland Lakes School
High School
Mountain Ridge High School
School District
Deer Valley Unified District
Sales Price
$565,000
Real Estate Tax
$2,317/yr
HOA
$150/3 mos

Downloads

7615 W JULIE Drive

Schedule a Tour

We would love to help you see this beautiful home! As a full-service brokerage, we can help you tour. Please submit an offer, and answer questions about the buying process.
Thank you

for your interest in 7615 W JULIE Drive, Glendale, AZ 85308

7615 W JULIE Drive
Navigate
Phoenix park pond framed by palm trees, with office buildings in the background.

Explore Phoenix

read more
7615 W JULIE Drive
explore in 3d

Mortgage Calculator

Estimate your monthly mortgage payment, including the principal and interest, property taxes, and HOA. Adjust the values to generate a more accurate rate.
$0,000 Your Payment 20 15 65
$0,000 Your Payment

I'm Interested In

7615 W JULIE Drive

Follow Us On Instagram