Leave a Message

Thank you for your message. We will be in touch with you shortly.

Explore Our Properties

Property Description

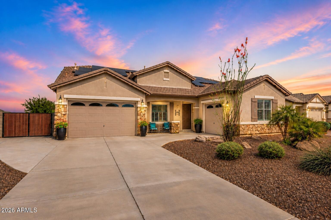
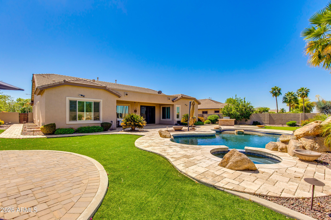
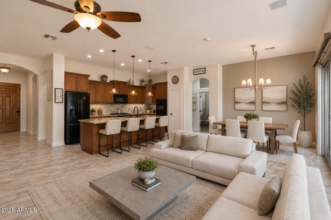
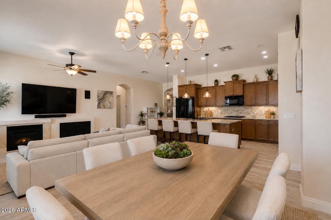
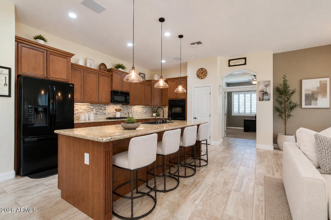
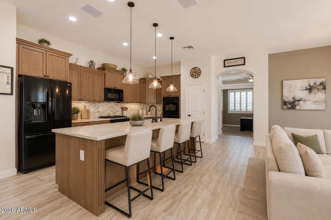
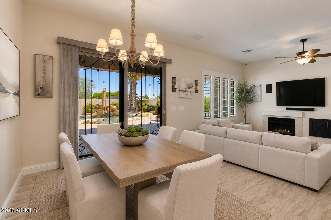
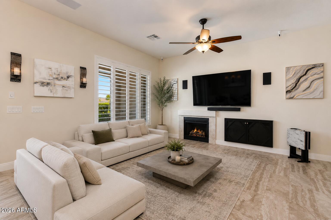
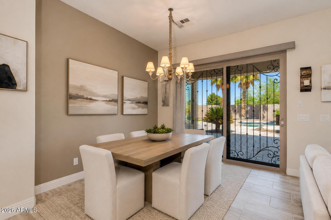
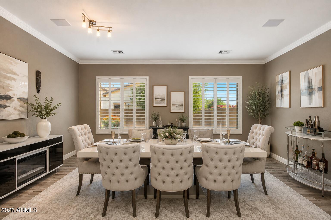
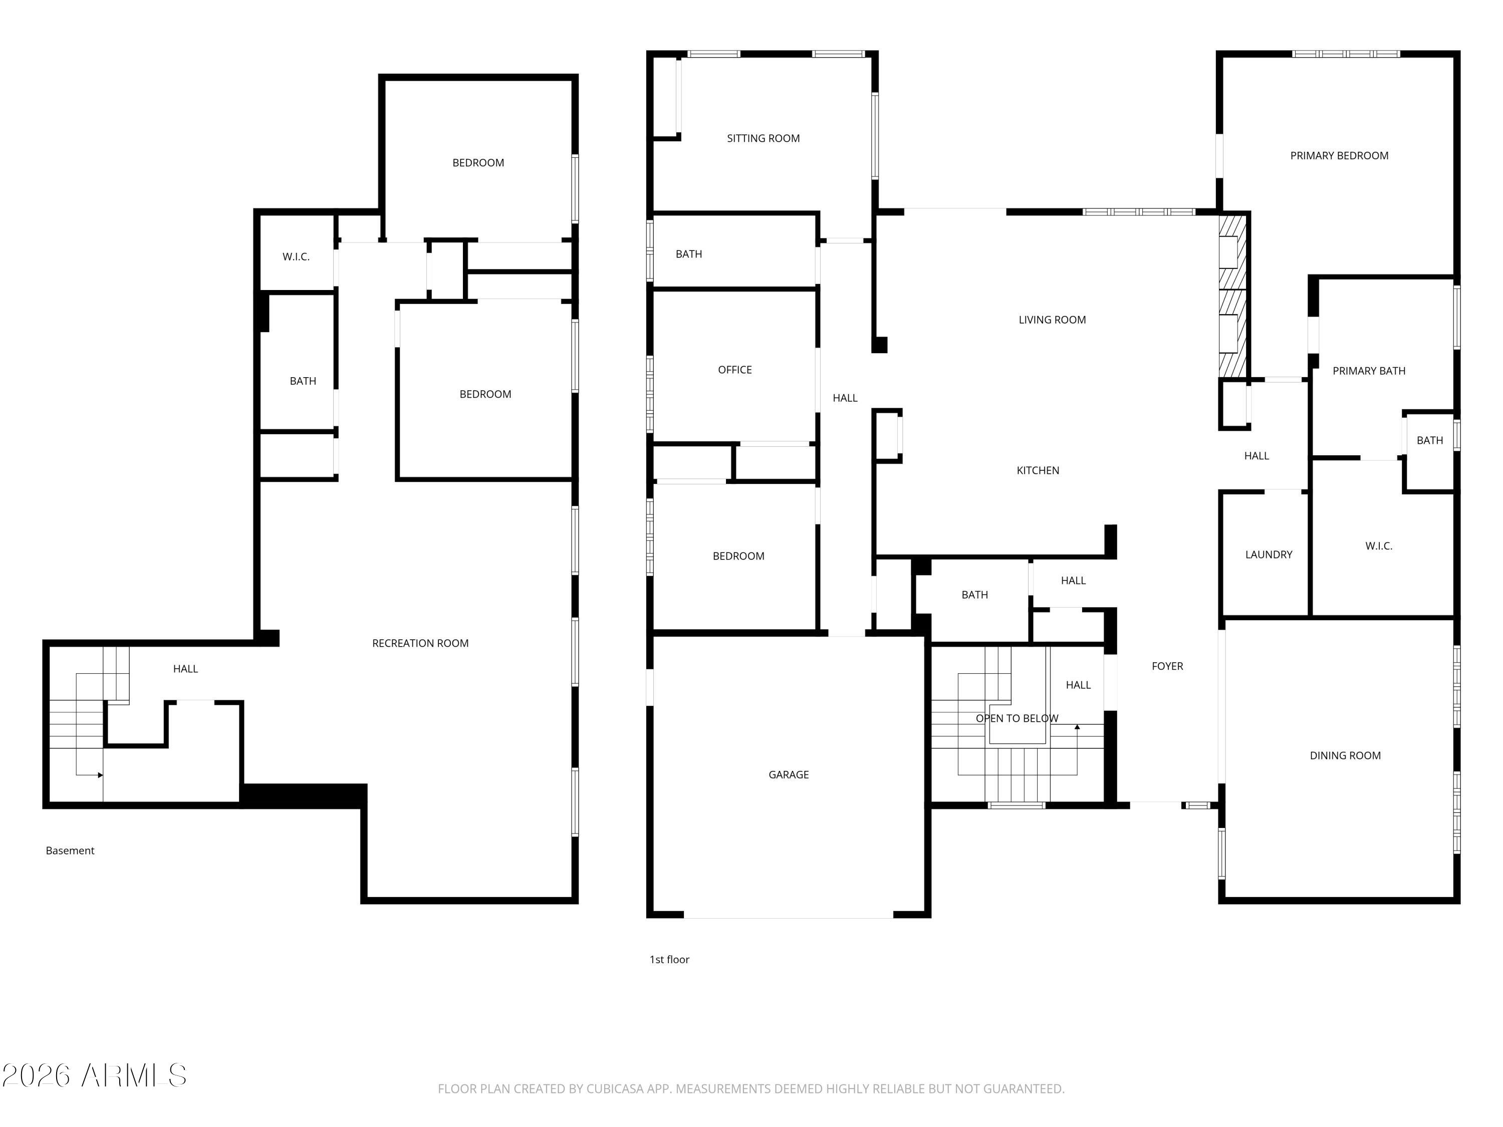
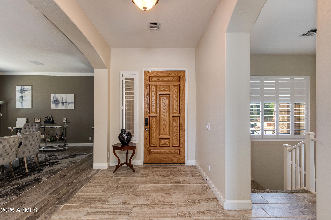
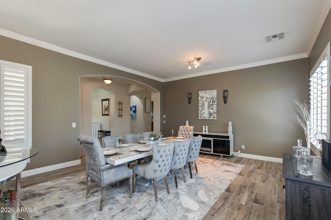
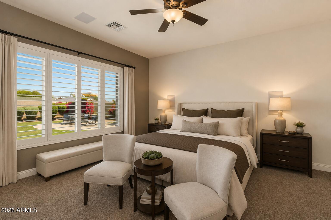
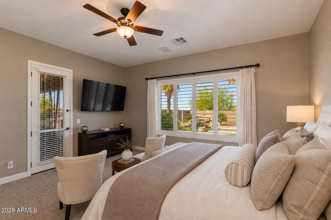
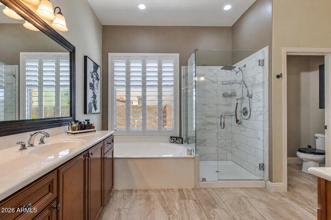
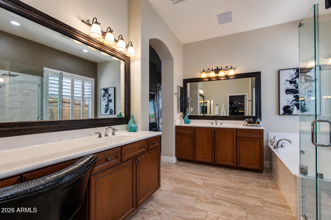
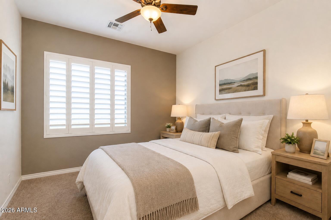
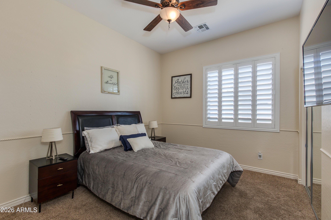
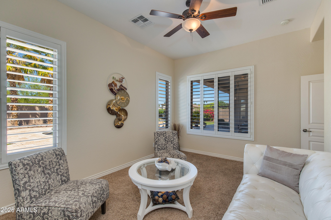
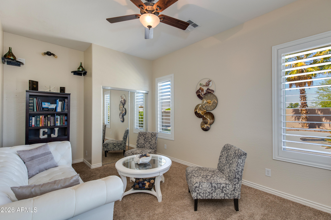
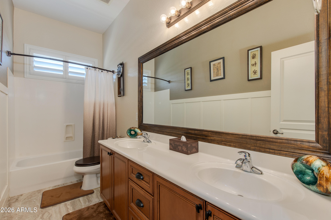
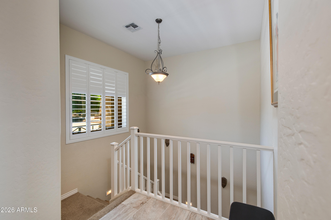
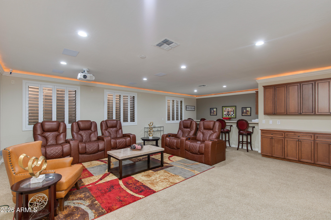
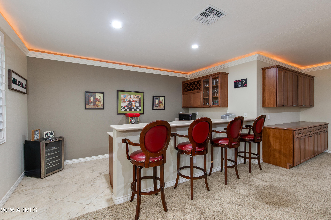
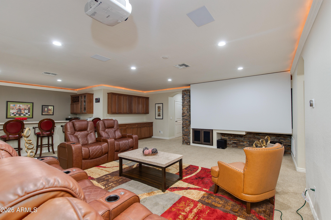
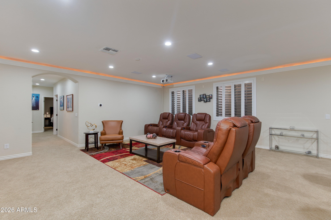
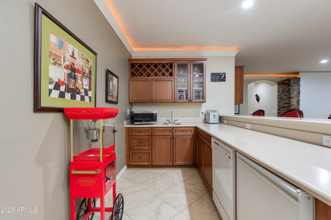
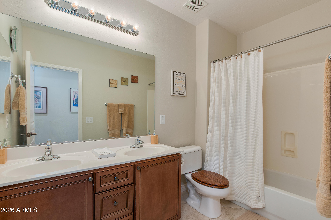
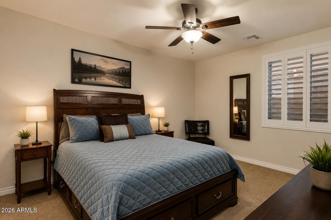
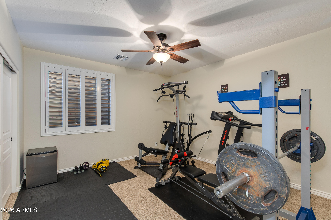
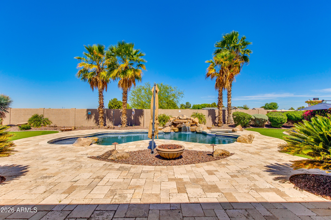
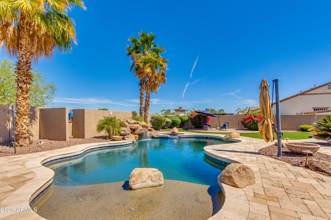
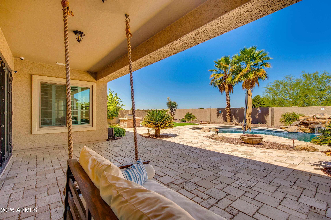
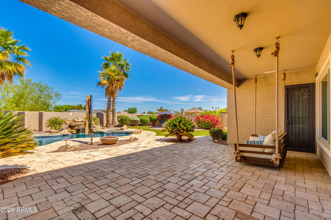
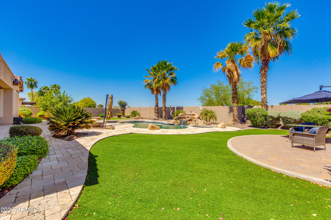
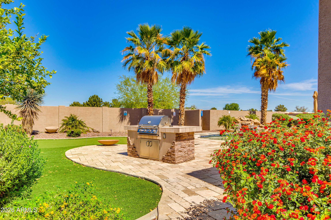
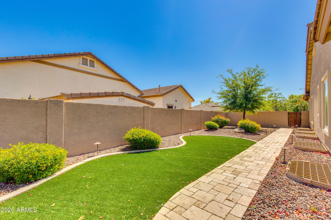
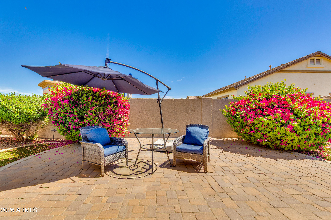
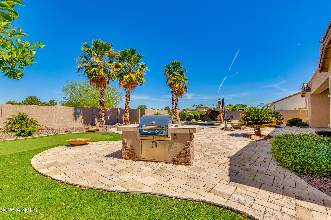
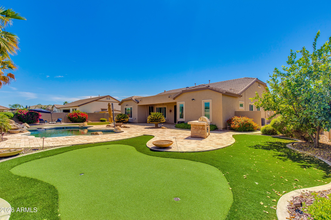
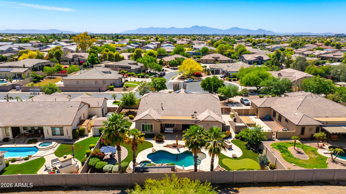
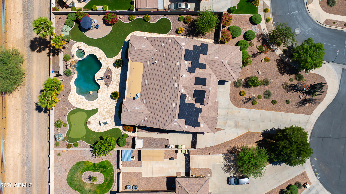
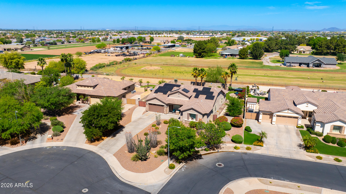
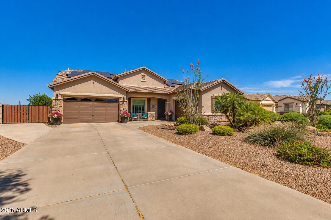
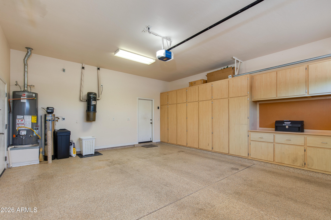
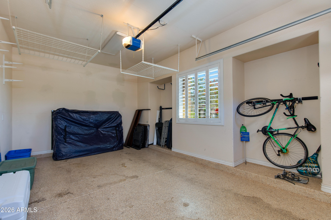
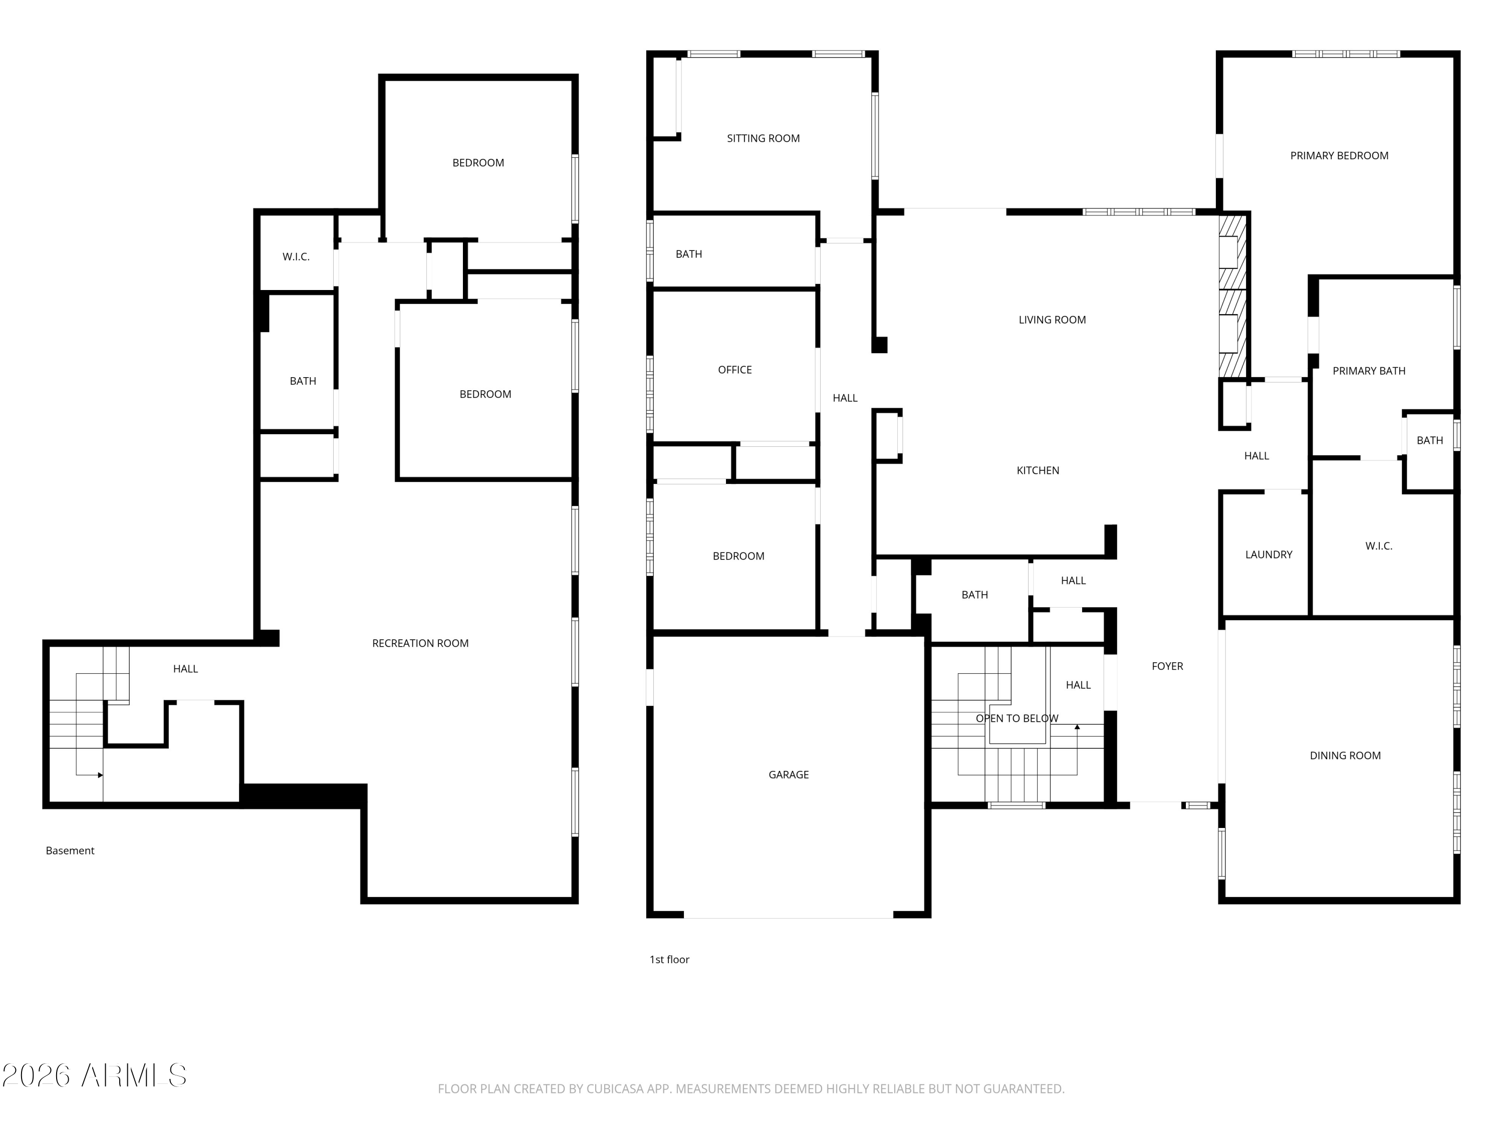
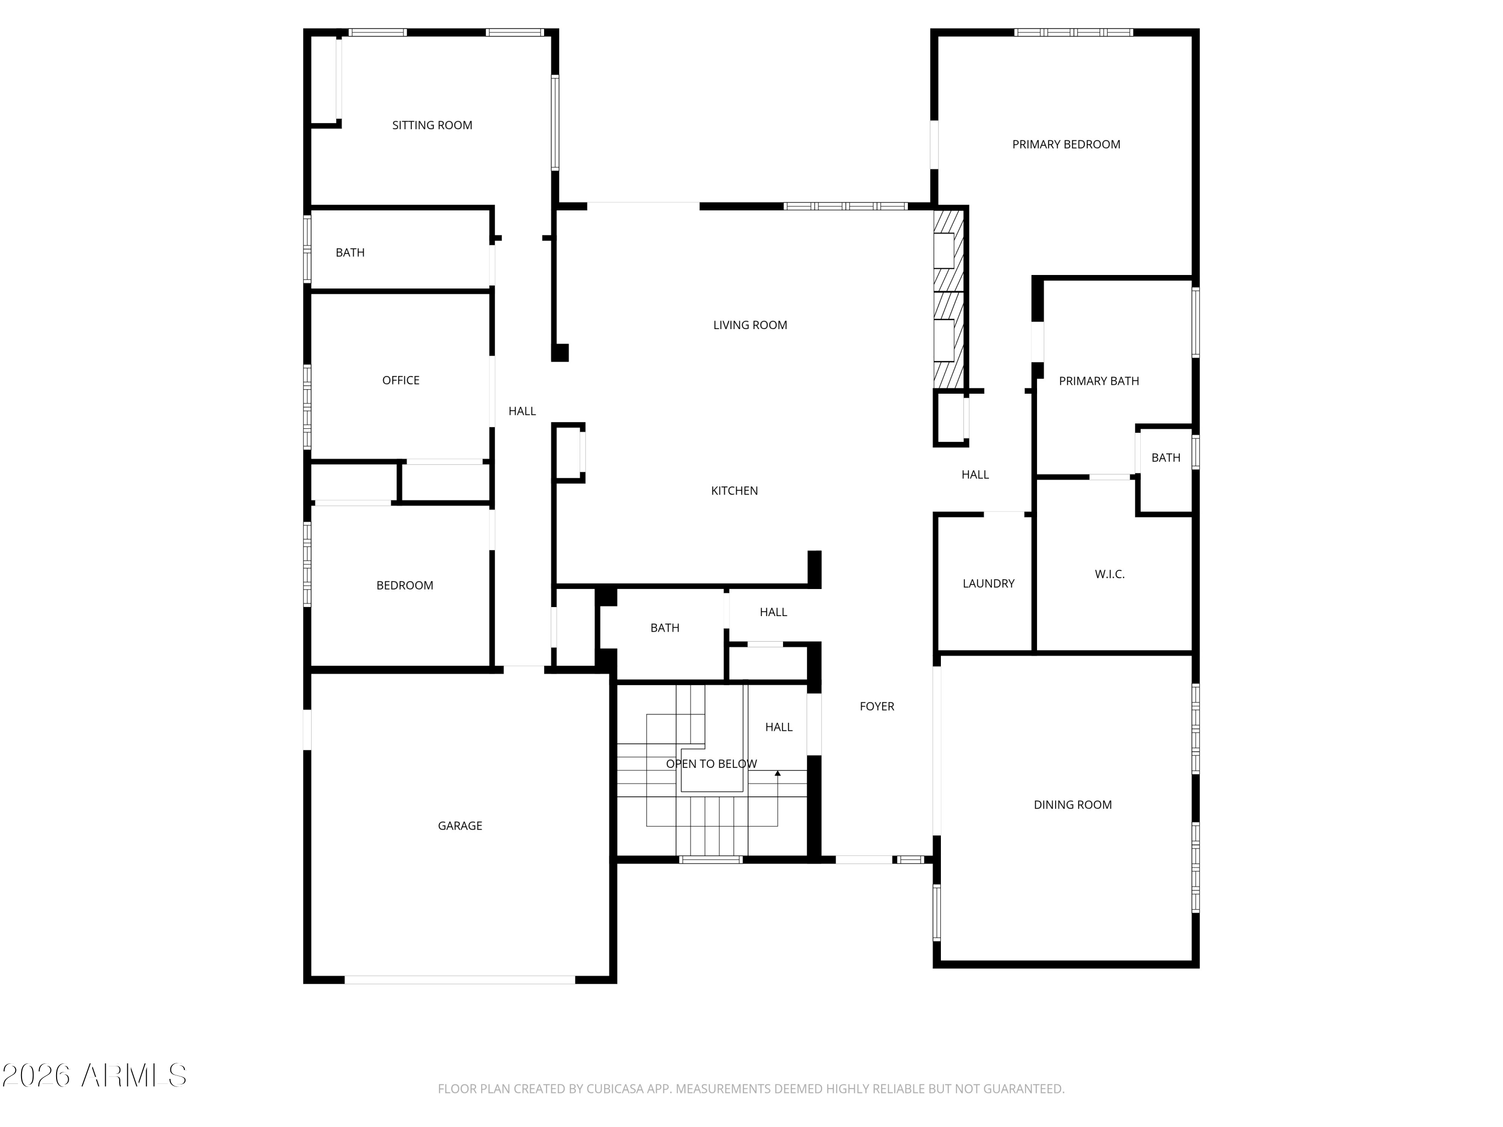
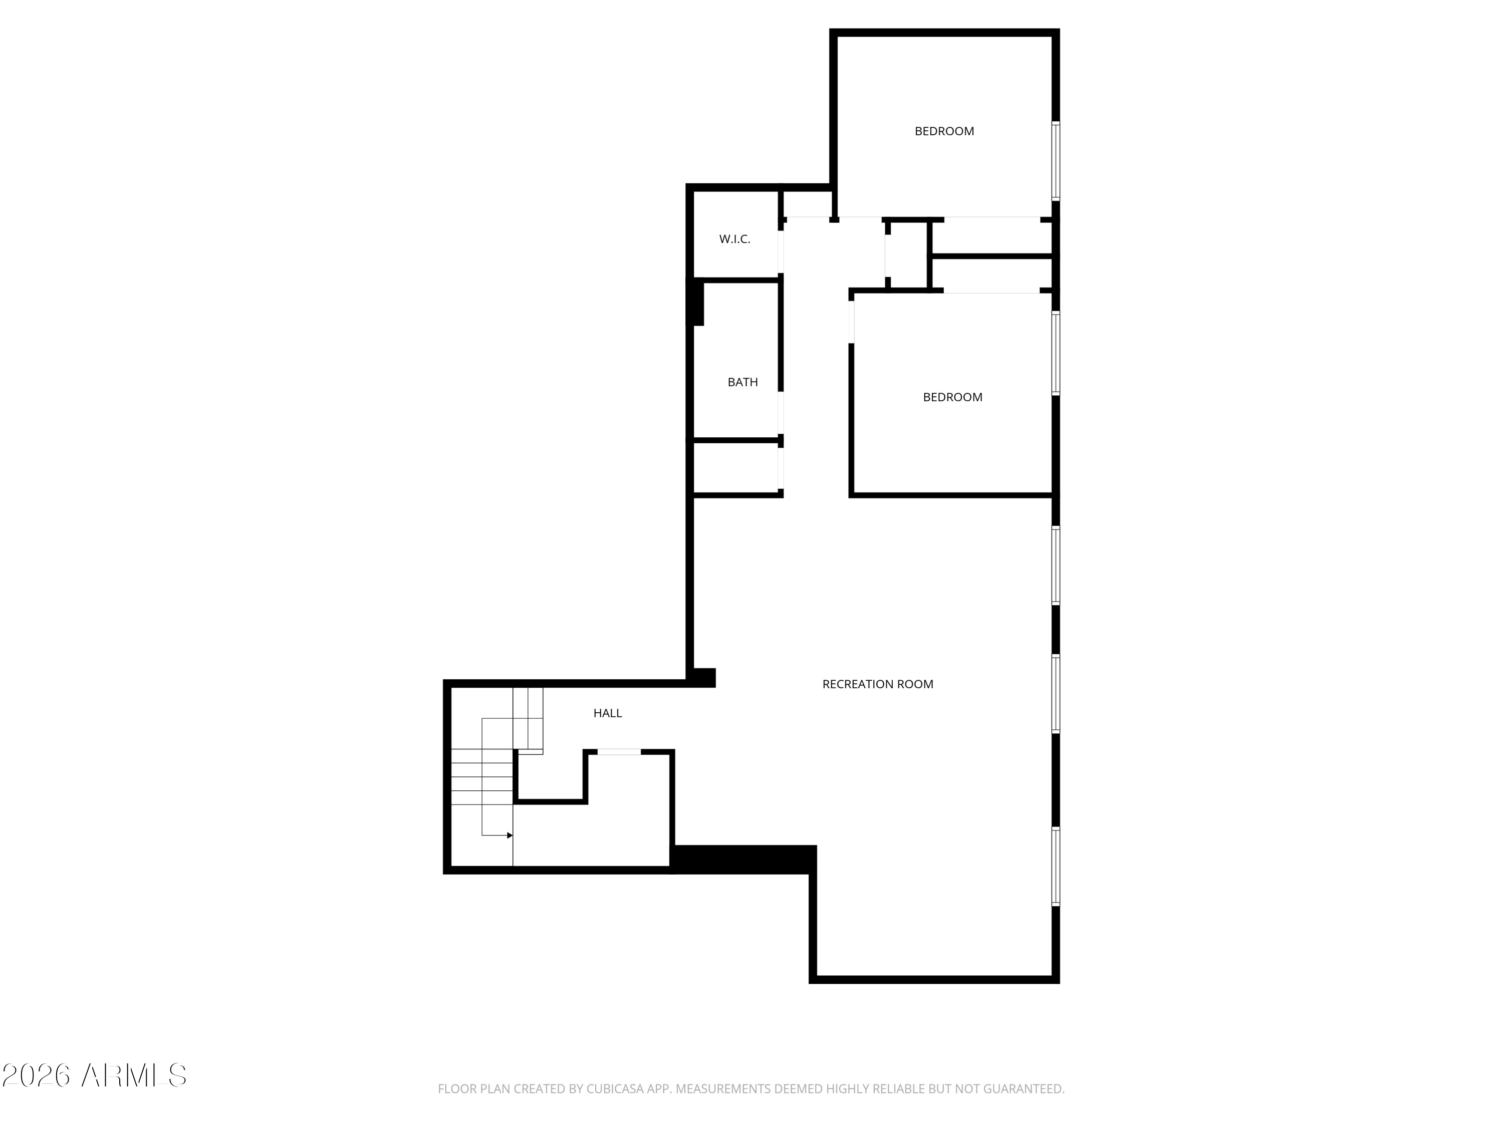
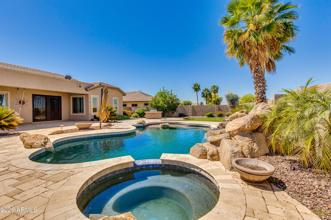
Gorgeous BASEMENT Home with SOLAR in a Private Gated Community in Glendale-where thoughtful design, elevated finishes, and true indoor-outdoor living come together beautifully. Tucked away on a cul-de-sac lot, this exceptional home offers both privacy and convenience to amazing amenities, like Cardinal Stadium and quick access to the 101. From the moment you step inside, you're greeted by an expansive, light-filled living space designed for both everyday comfort and effortless entertaining. The open-concept floor plan connects the family room, dining area, and chef's kitchen, creating a natural flow that feels both spacious and inviting. The kitchen is truly the heart of the home, featuring modern appliances, generous stone countertop space and a layout designed to inspire. With 6 generously sized bedrooms, this home is ideal for multigenerational living or hosting guests. The primary suite is a private retreat, with a spa-like ensuite, walk-in closet, and direct access to the backyard. Downstairs, the full basement is an entertainer's dream, featuring a custom theatre with a 150' screen and projector, built-in bar, and whole-home speaker system. Step outside to your own resort-style backyard-designed for Arizona living at its best. Enjoy a pebble-tech pool and heated spa, putting green, covered patio, natural gas BBQ, and a propane fire pit. Additional highlights include a 3-car garage and premium cul-de-sac location within a gated community. Hot water tank was just replaced the beginning of April.
Overview

Property Status
For Sale
Lot Size
0.42 Acres
MLS ID
7010192
Property Type
Residential
Year Built
2005

Features & Amenities

Neighborhood
Phoenix
Architecture Styles
Ranch
Stories
1
Garage Spaces
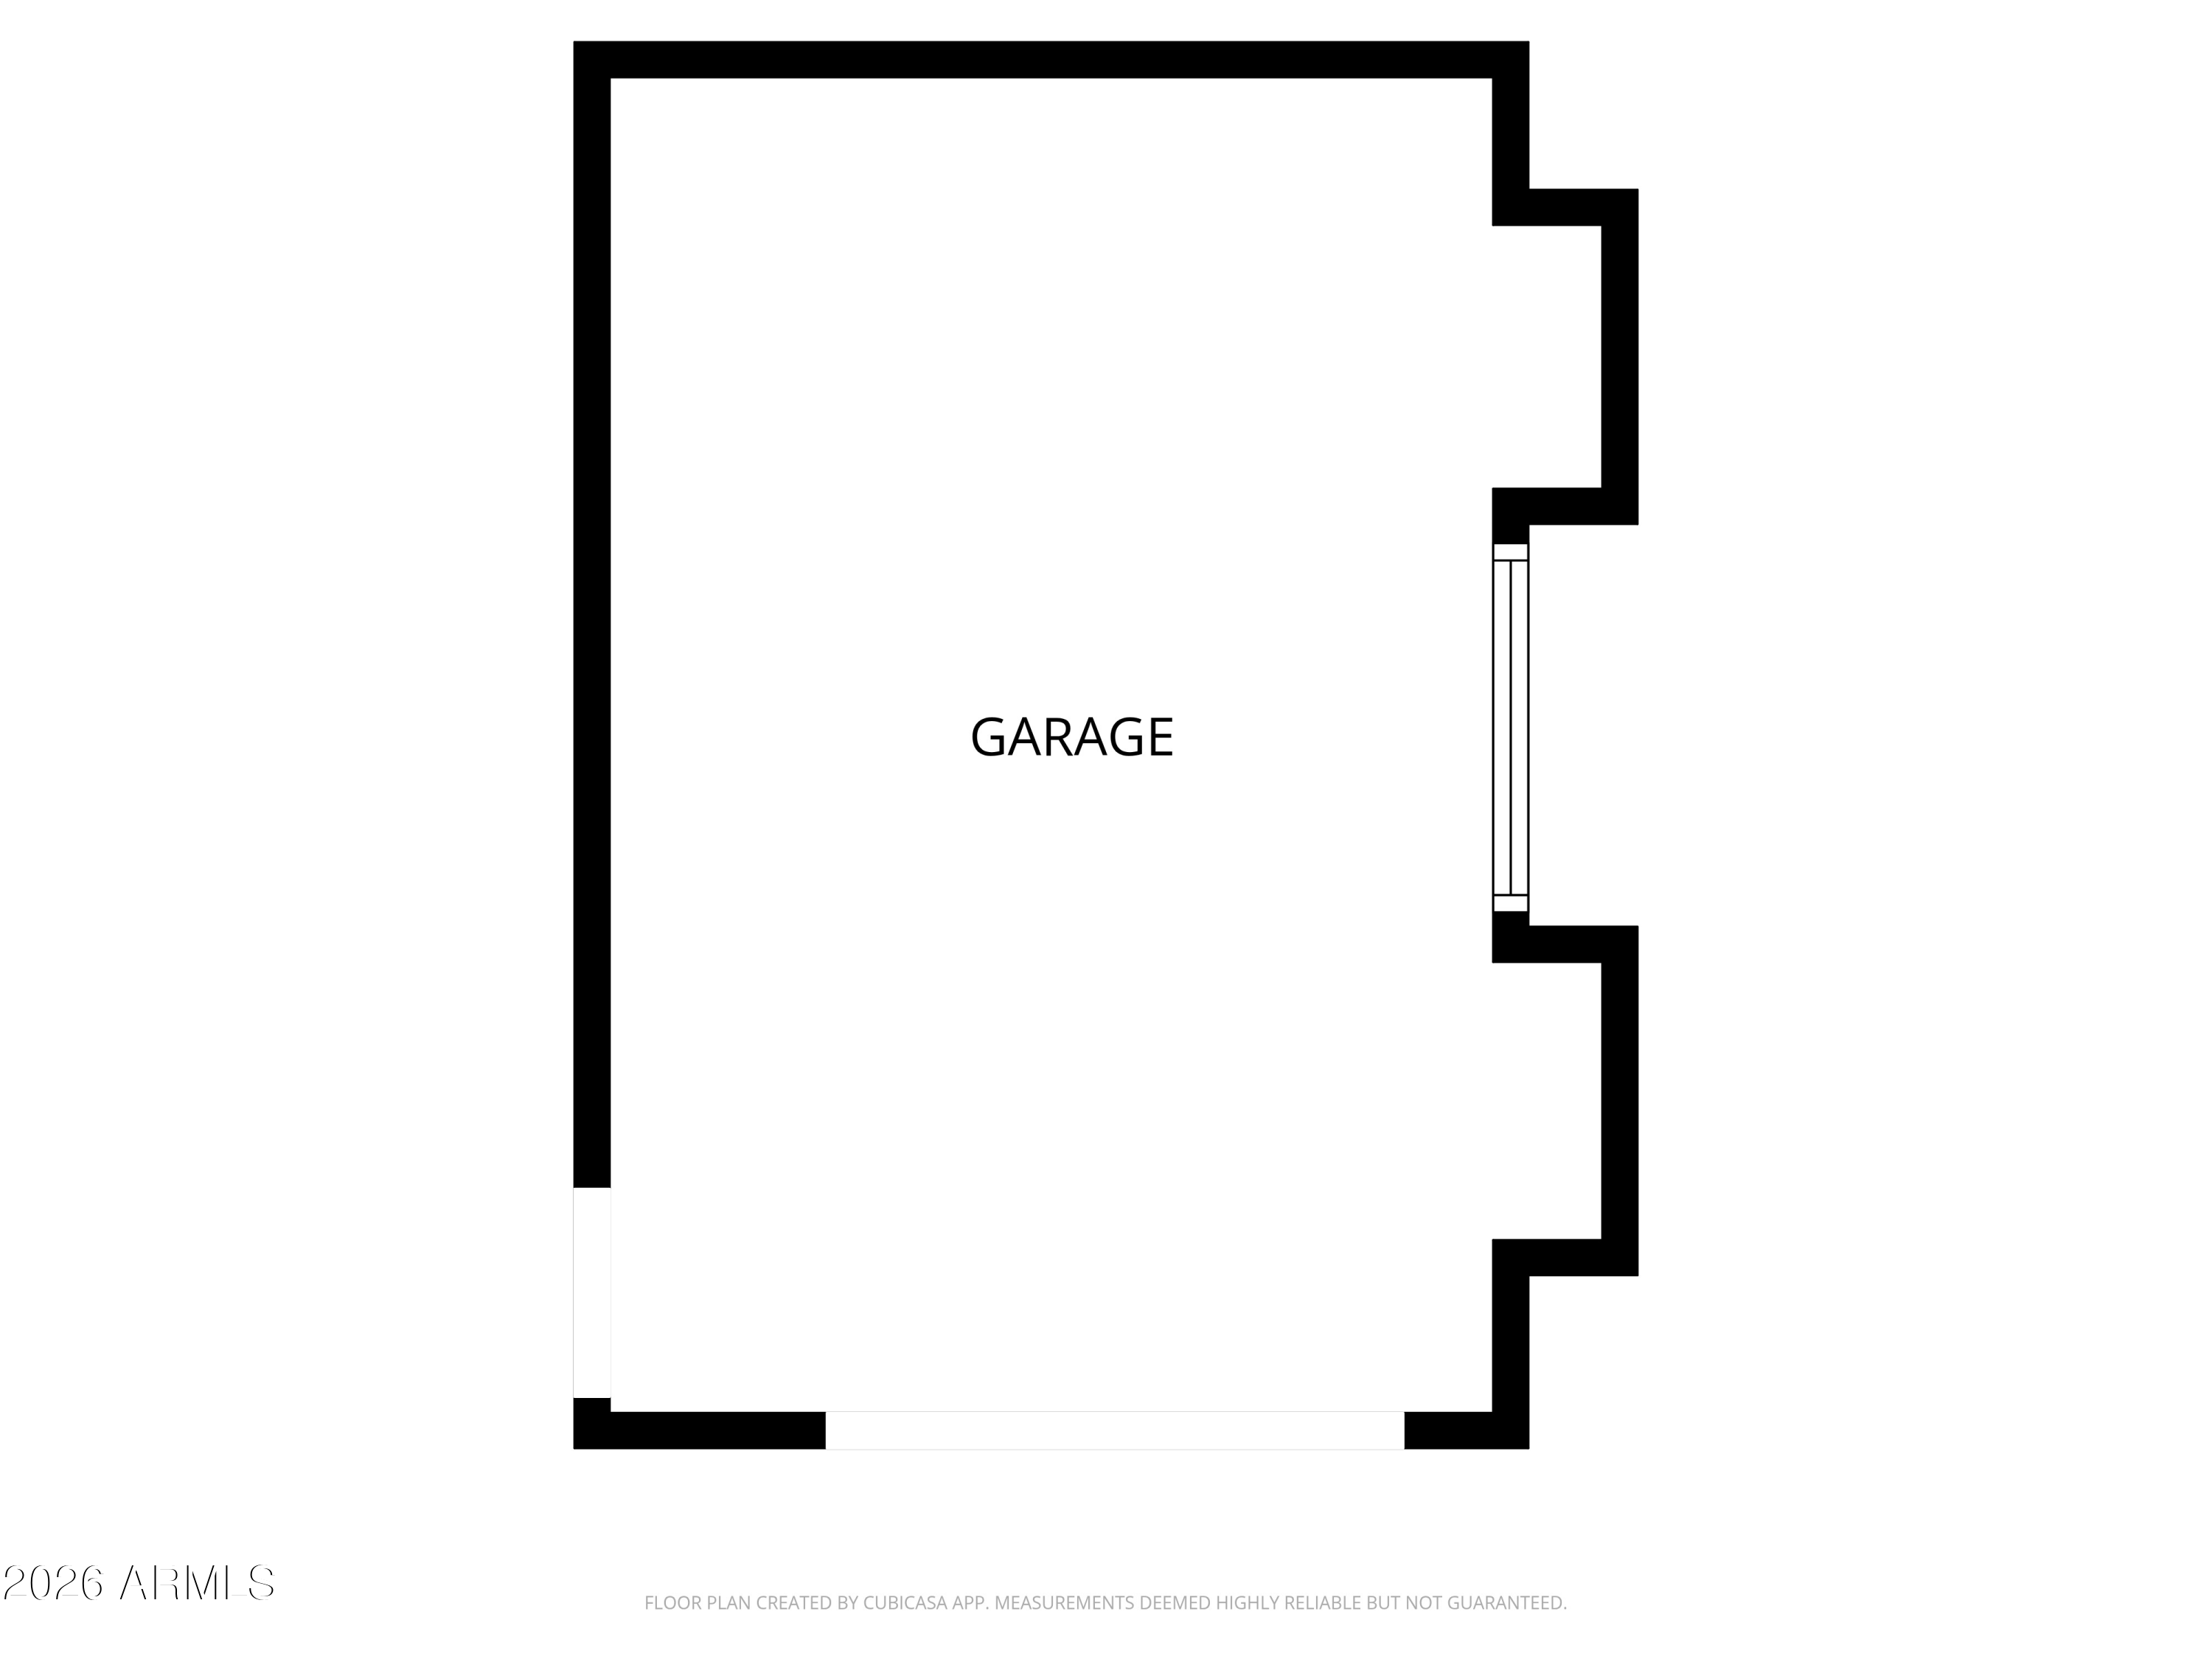
3.0
Water Source
City Water
Pool
Variable Speed Pump, Outdoor, Heated
Roof
Tile
Lot Features
North/South Exposure, Sprinklers In Rear, Sprinklers In Front, Corner Lot, Desert Front, Cul-De-Sac, Synthetic Grass Back, Auto Timer H 2 O Front, Auto Timer H 2 O Back
Parking
Attached Garage, Garage Door Opener, Direct Access, Attchd Gar Cabinets, Side Vehicle Entry
Heat Type
Natural Gas
Air Conditioning
Central Air
Laundry Room
Inside
Fireplace
Gas
Appliances
Dryer, Washer, Reverse Osmosis, Refrigerator, Built-in Microwave, Dishwasher, Disposal, Water Softener Rented, Gas Cooktop, Built-In Gas Oven, Water Purifier
Other Interior Features
High Speed Internet, Smart Home, Granite Counters, Double Vanity, 9 Flat Ceilings, Central Vacuum, Wet Bar, Kitchen Island, Pantry, Full Bth Master Bdrm, Separate Shwr Tub
Sewer
Public Sewer
Security Features
Security System Owned
Other Exterior Features
Other, Private Yard, Built-in Barbecue
Elementary School
Cotton Boll School
Middle School
Cotton Boll School
High School
Raymond S. Kellis
School District
Peoria Unified School District
Sales Price
$950,000
Real Estate Tax
$3,812/yr
HOA
$119/mo

Downloads

7718 N 84TH Lane

Schedule a Tour

We would love to help you see this beautiful home! As a full-service brokerage, we can help you tour. Please submit an offer, and answer questions about the buying process.

Thank you

for your interest in 7718 N 84TH Lane, Glendale, AZ 85305

7718 N 84TH Lane
Navigate
Phoenix

Explore Phoenix

read more

Mortgage Calculator

Estimate your monthly mortgage payment, including the principal and interest, property taxes, and HOA. Adjust the values to generate a more accurate rate.
$0,000 Your Payment 20 15 65
$0,000 Your Payment

I'm Interested In

7718 N 84TH Lane

or
  • CallHeather McDermott

    License #SA638080000

    602-810-8936
  • Follow Us On Instagram