Leave a Message

Thank you for your message. We will be in touch with you shortly.

Explore Our Properties

Property Description

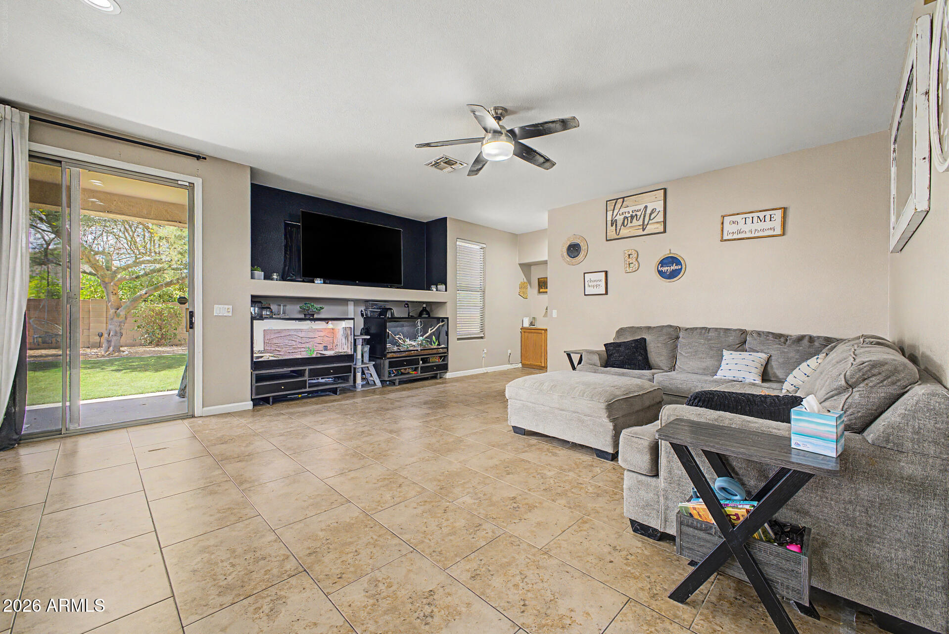
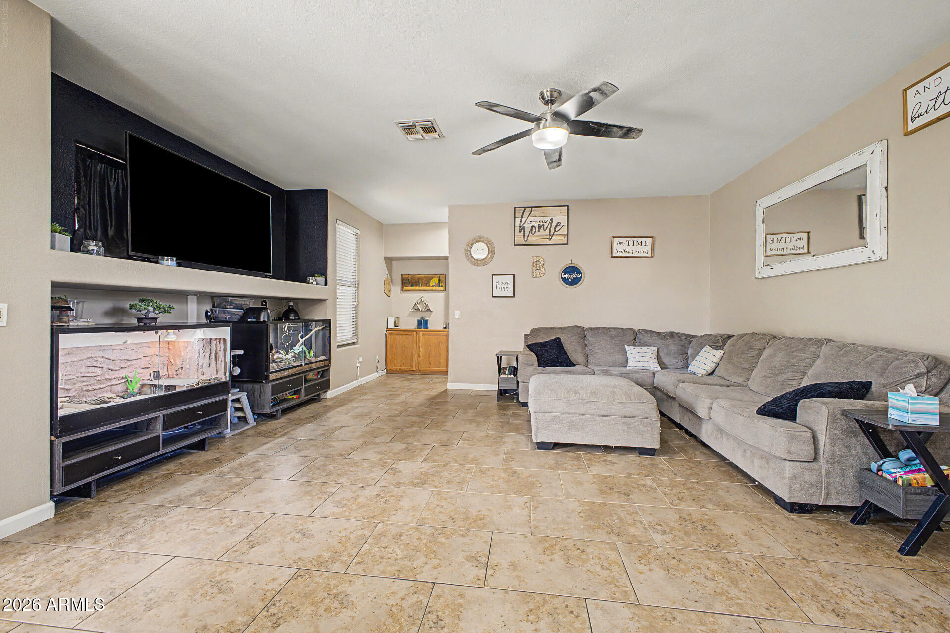
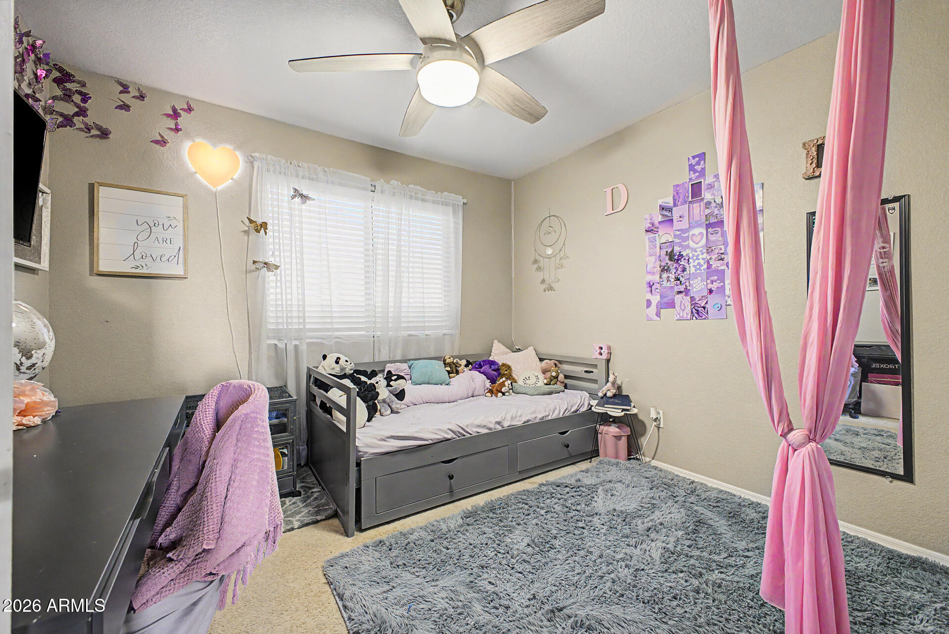
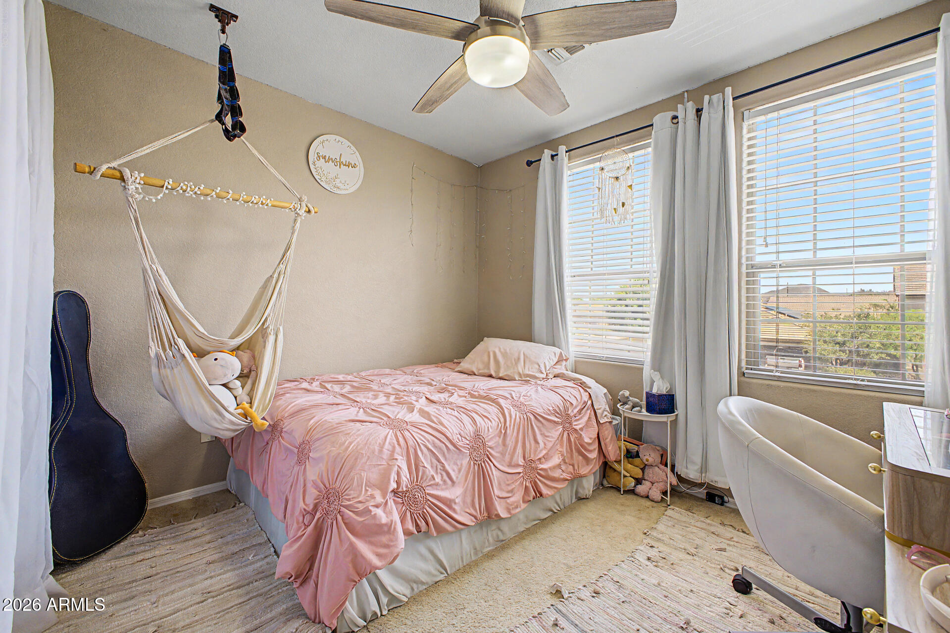
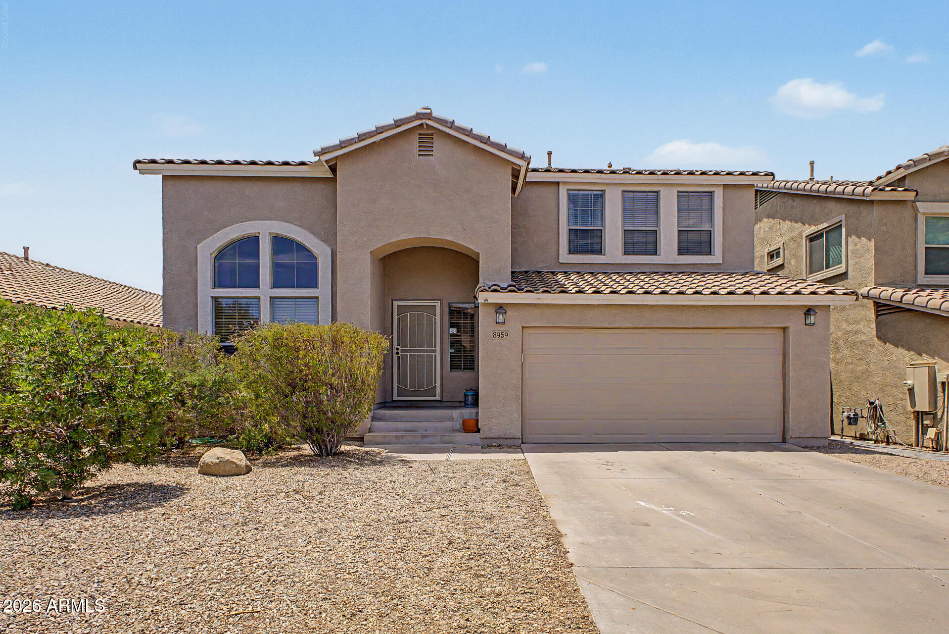
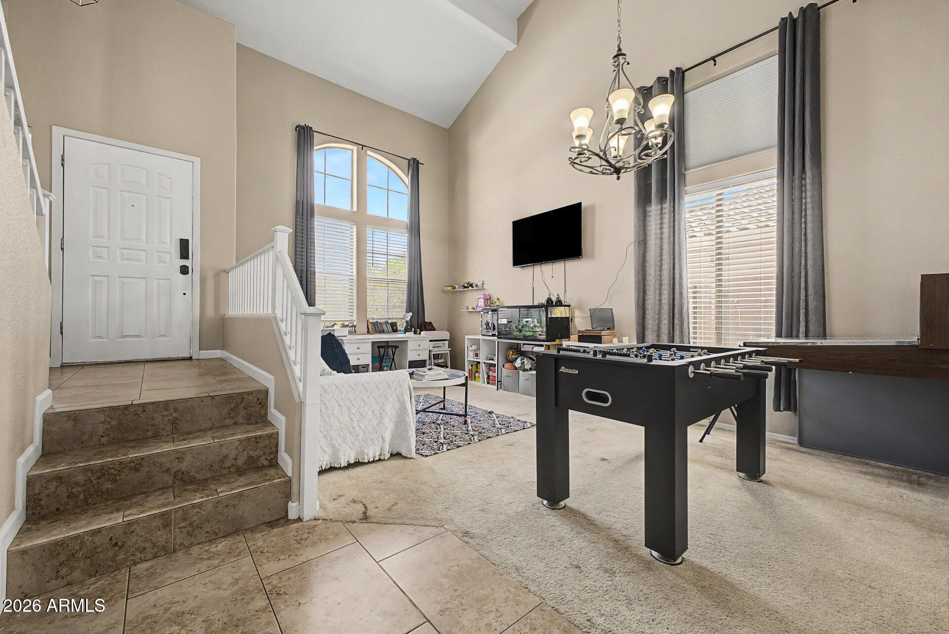
Welcom to this spacious 4-bedroom, 3-bath residence nestled in the highly desirable Sierra Heights community. Backing to a lush greenbelt with picturesque mountain views, this home offers the perfect blend of privacy, comfort, and convenience.

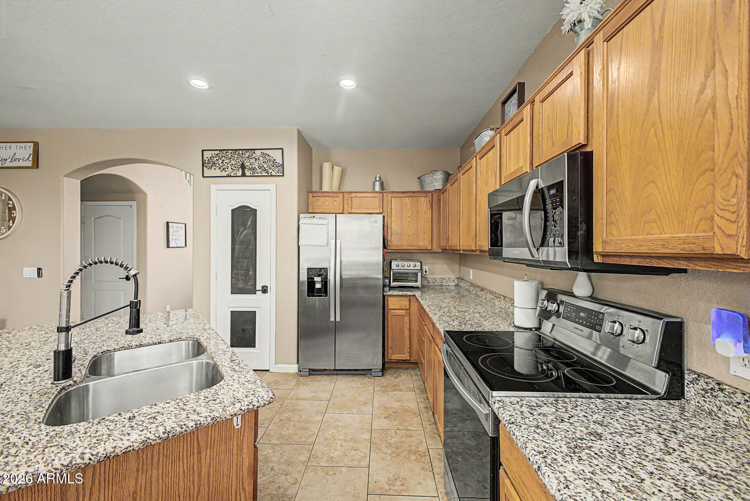
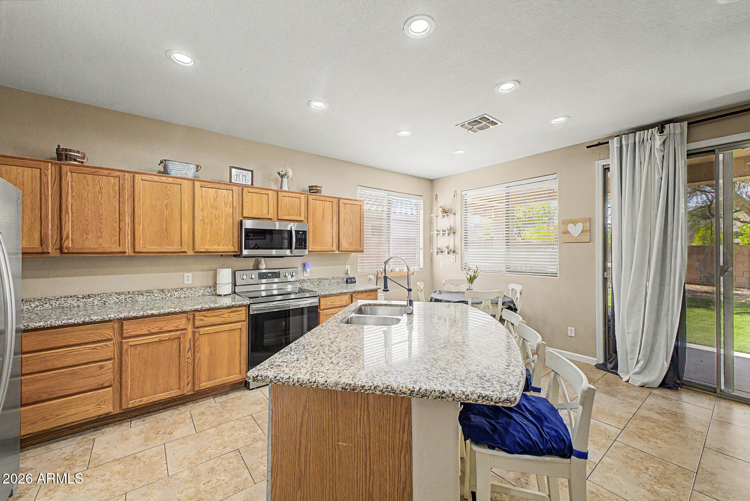
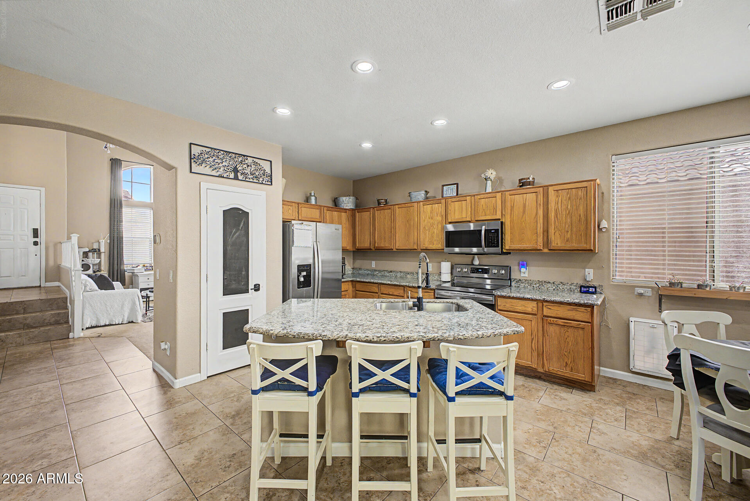
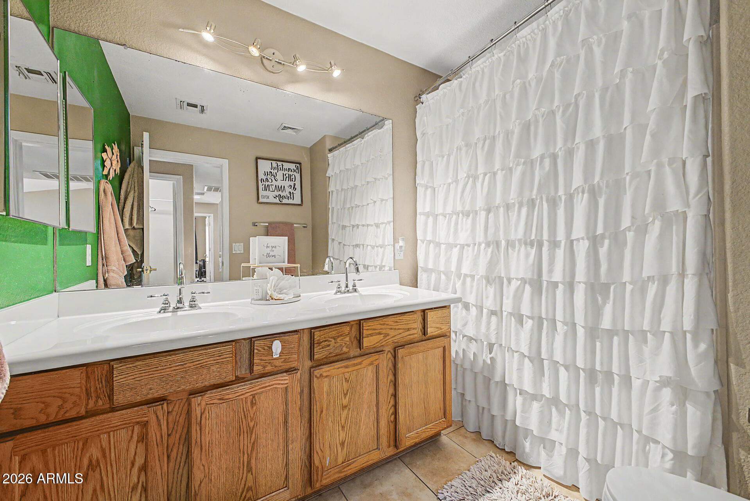
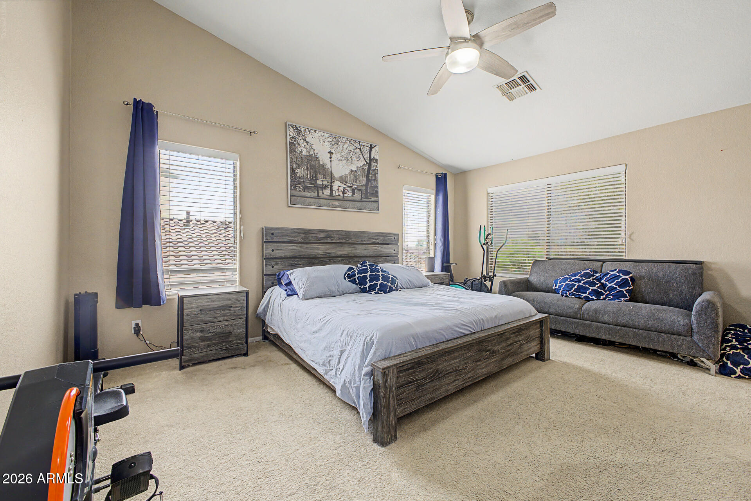
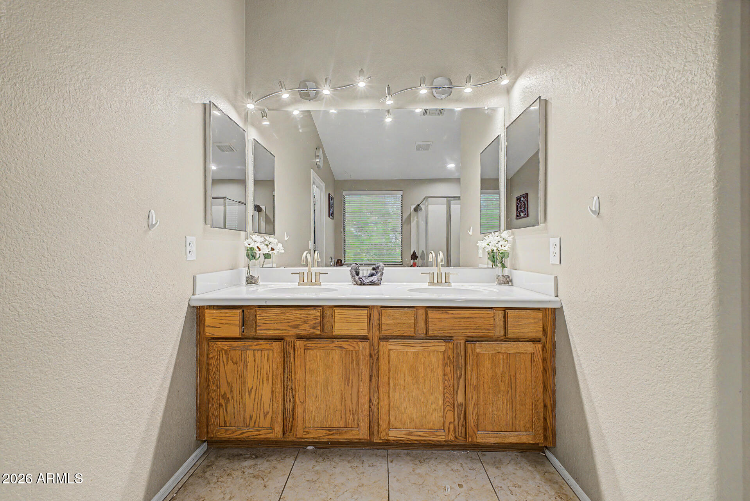
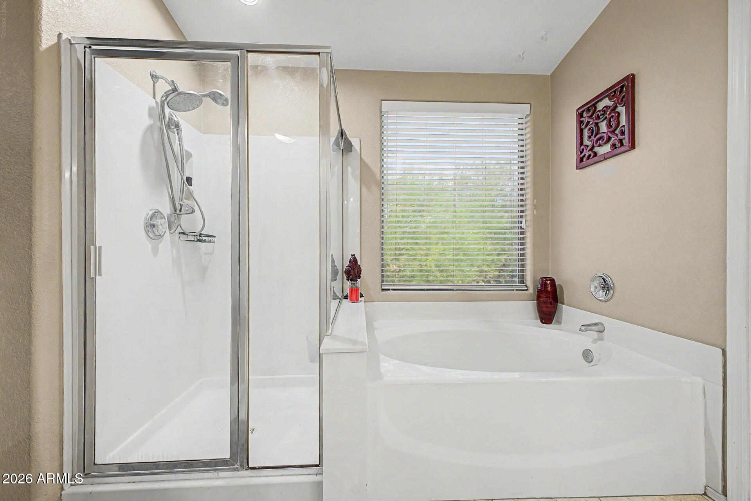
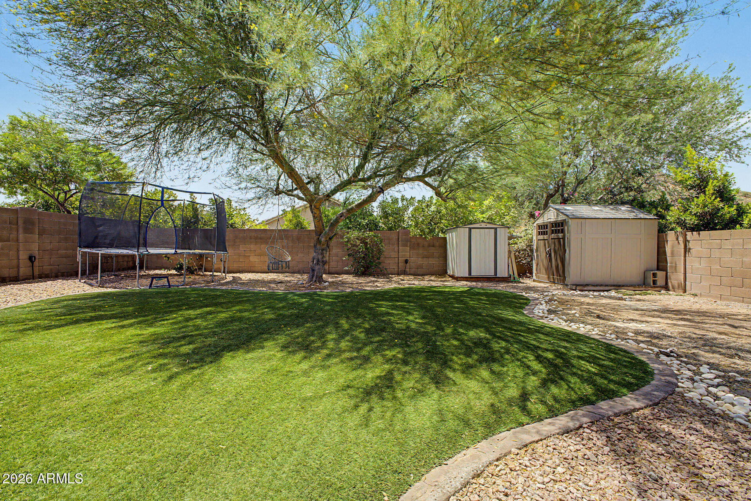
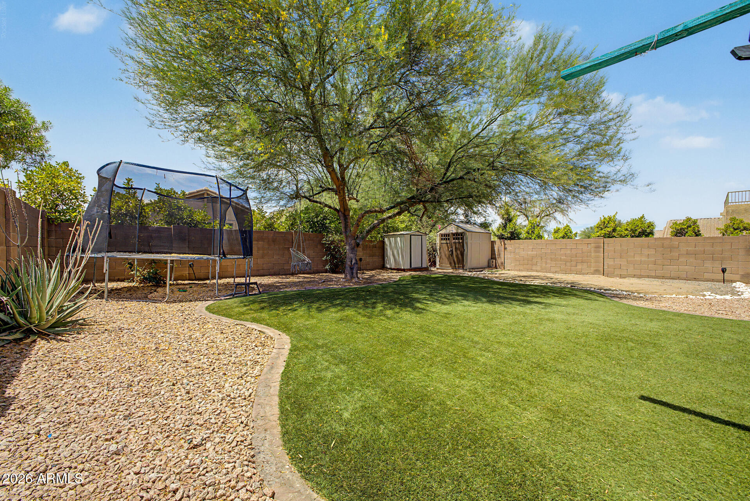
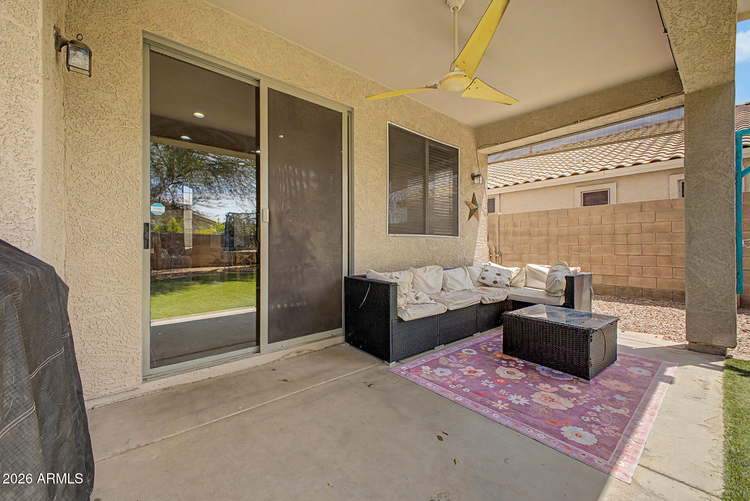
The thoughtfully designed floor plan features a spacious open-concept kitchen complete with granite countertops, a large center island, breakfast bar seating, and abundant cabinetry--ideal for everyday living and effortless entertaining. The generous primary suite serves as a private retreat, featuring dual vanities, a walk-in closet, a relaxing soaking tub with mountain views, and a separate walk-in shower.Step outside to the covered patio overlooking the expansive backyard with low-maintenance turf and ample room to design your dream pool or out door oasis. A 3-car tandem garage provides exceptional flexibility for extra storage, a workshop, home gym, or recreational vehicles. Conveniently located near shopping, dining, parks, and freeway access, this exceptional Sierra Heights home truly has it all.
Overview

Property Status
Active Under Contract
Lot Size
6,182 Sq.Ft.
MLS ID
7052266
Property Type
Residential
Year Built
2001

Features & Amenities

Stories
2
Garage Spaces
3.0
Water Source
City Water
Roof
Tile
Lot Features
North/South Exposure, Sprinklers In Rear, Sprinklers In Front, Desert Front, Dirt Back, Gravel/Stone Front, Gravel/Stone Back, Synthetic Grass Back
Parking
Attached Garage, Tandem Garage, RV Gate, Garage Door Opener, Direct Access
Heat Type
Electric
Air Conditioning
Central Air, Ceiling Fan(s)
Laundry Room
Upstairs Laundry
Appliances
Dryer, Washer, Refrigerator, Built-in Microwave, Dishwasher, Electric Range
Other Interior Features
Walk-in Pantry, Non-laminate Counter, Granite Counters, Double Vanity, Upstairs, Eat-in Kitchen, Breakfast Bar, 9 Flat Ceilings, Kitchen Island, Full Bth Master Bdrm, Separate Shwr Tub
Sewer
Public Sewer
Elementary School
Zaharis Elementary
Middle School
Fremont Junior High School
High School
Red Mountain High School
School District
Mesa Unified District
Sales Price
$515,000
Real Estate Tax
$2,027/yr
HOA
$215/3 mos

Downloads

8959 E HILLVIEW Street

Schedule a Tour

We would love to help you see this beautiful home! As a full-service brokerage, we can help you tour. Please submit an offer, and answer questions about the buying process.

Thank you

for your interest in 8959 E HILLVIEW Street, Mesa, AZ 85207

8959 E HILLVIEW Street
Navigate

Mortgage Calculator

Estimate your monthly mortgage payment, including the principal and interest, property taxes, and HOA. Adjust the values to generate a more accurate rate.
$0,000 Your Payment 20 15 65
$0,000 Your Payment

I'm Interested In

8959 E HILLVIEW Street

or Contact

Follow Us On Instagram