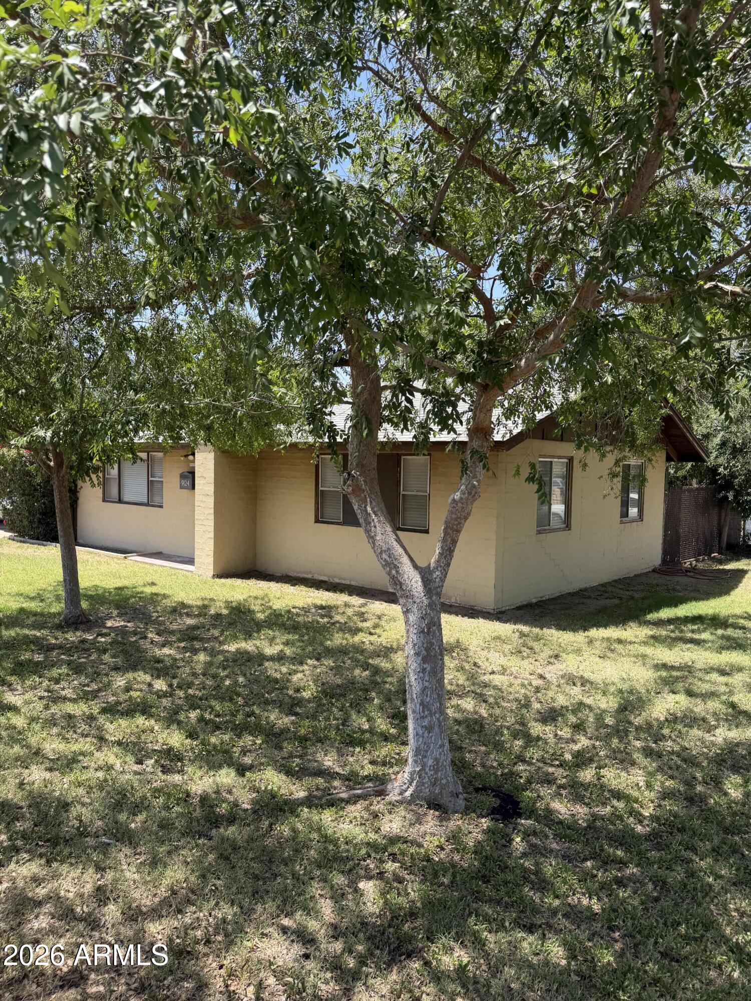
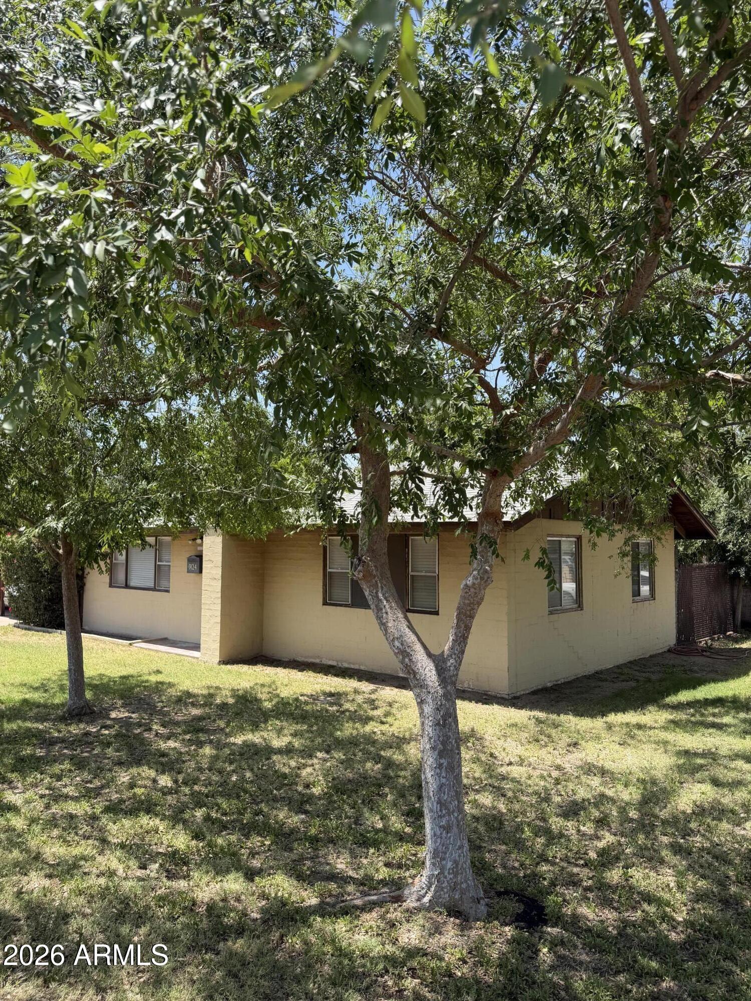
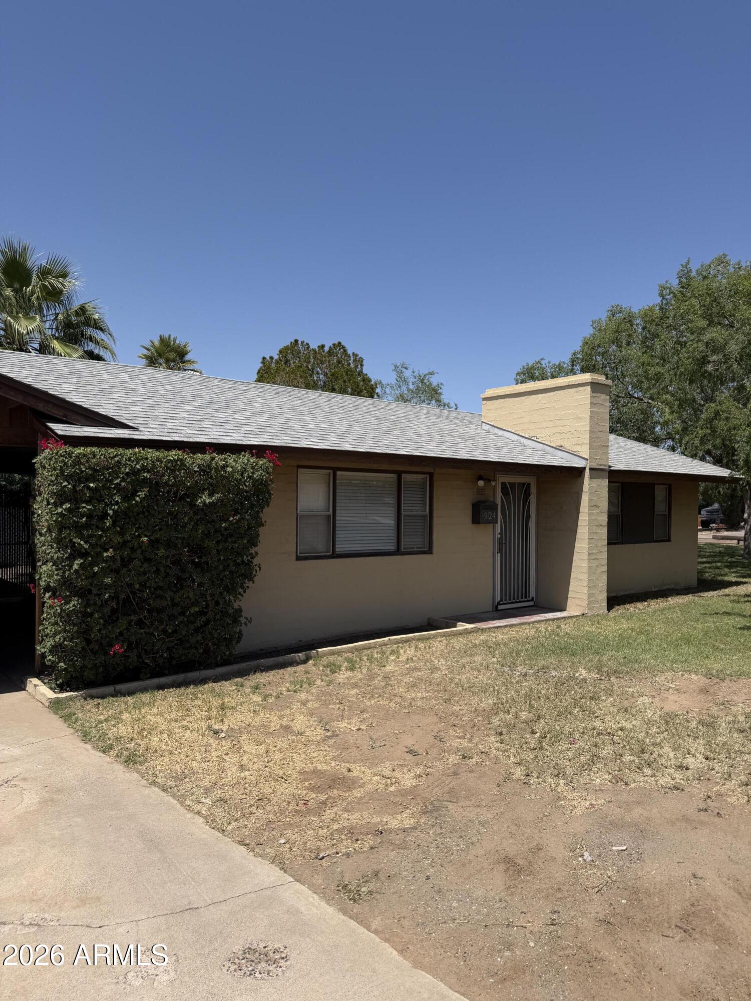
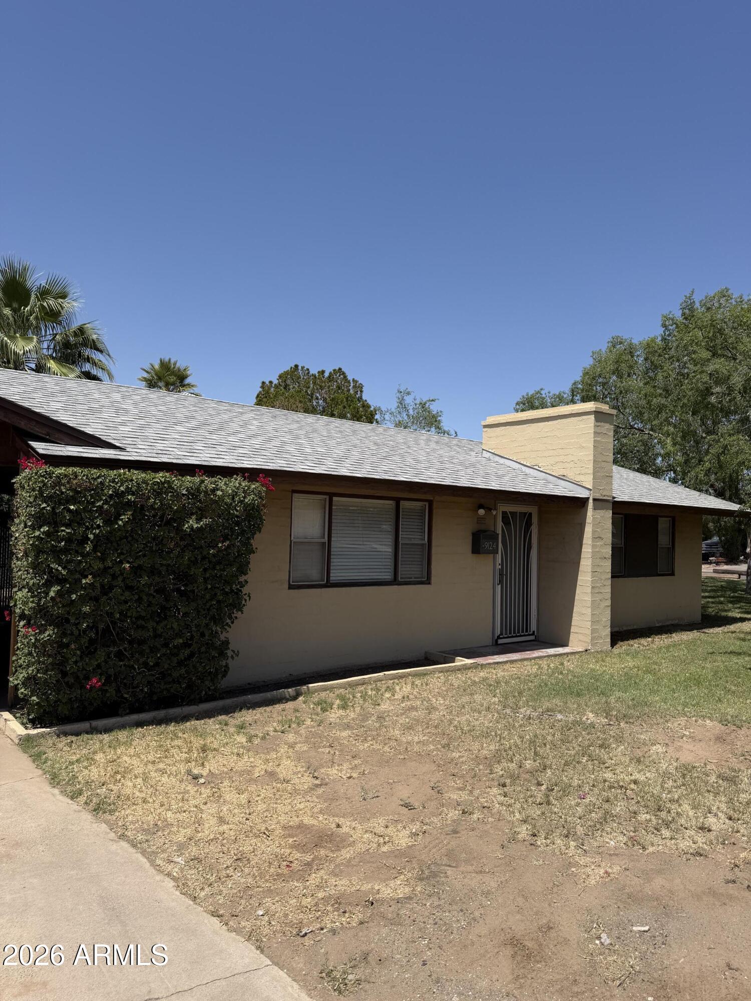
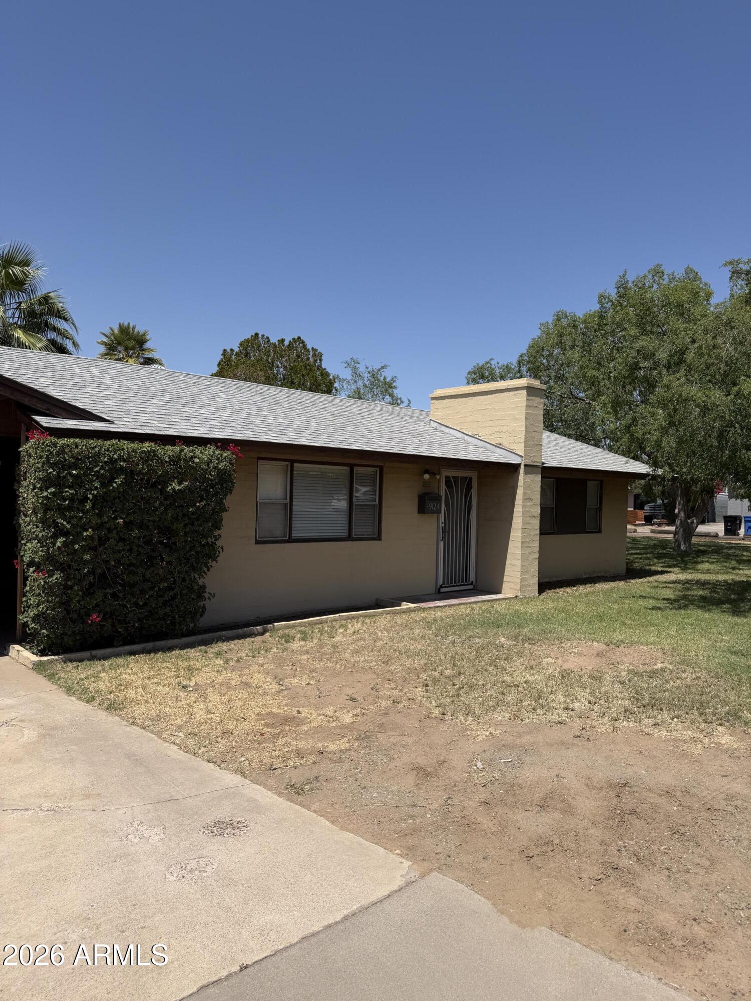
Opportunity to own two homes under one roof. This unique property features a main residence and a detached casita, offering flexibility for owner-occupants, investors, or multi-generational living. Live in the main home while generating income from the second dwelling, or utilize the space as a private office, gym, or guest suite. The property includes durable concrete block construction with hard flooring throughout, separate entrances, and private yard spaces for each unit. Split electricity between Unit A and B allows for independent utility setup, and both dwellings include washer and dryer hookups. Recent updates include a roof replaced approximately 15 years ago, HVAC systems with the main house at 3 years old and the casita at 1.5 years old, and water heaters at 3 years old for the main house and 6 years old for the second dwelling. A new PEX main water line services both units, and the fence was replaced approximately 5 years ago. Located in the established Sunnyslope area of Phoenix, the property offers quick access to SR-51 for easy commuting to downtown Phoenix and surrounding areas. Close proximity to Phoenix Mountain Preserve provides convenient access to hiking, outdoor recreation, and scenic views, and the home is near Sunnyslope High School and local amenities. Main home is 2 bedrooms and 1 bathroom (785 square feet) and the detached casita is 1 bedroom and 1 bathroom (492 square feet), totaling 1,277 square feet. Property also includes a 2-car carport and approximately 100 square feet of storage. Built in 1949.