Leave a Message

Thank you for your message. We will be in touch with you shortly.

Explore Our Properties

Property Description

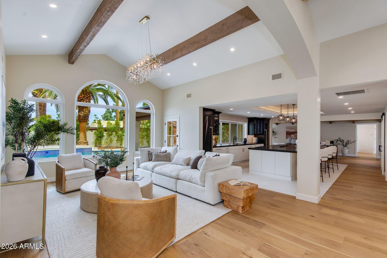
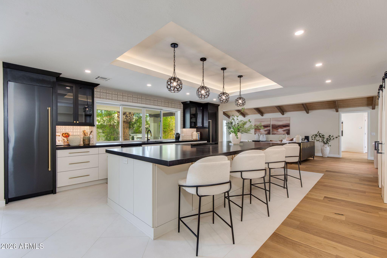
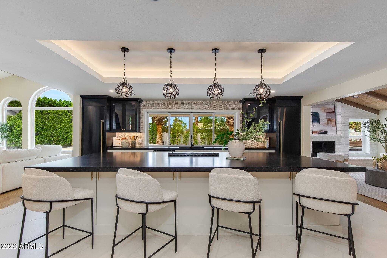
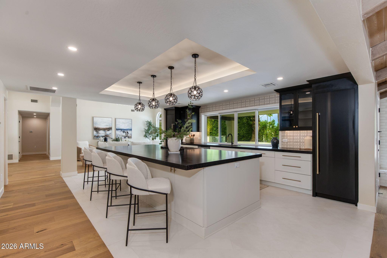
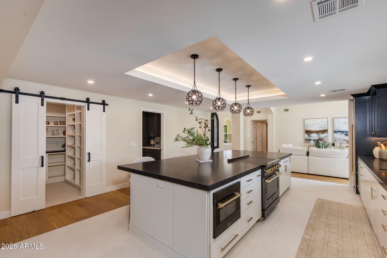
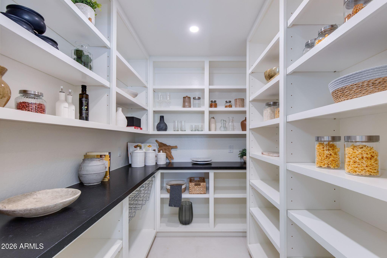
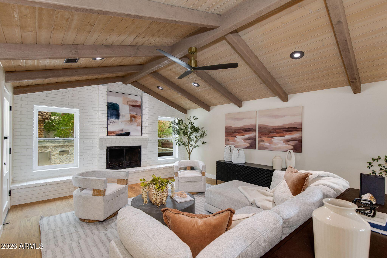
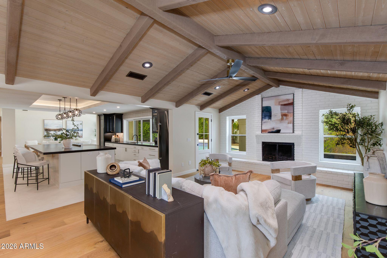
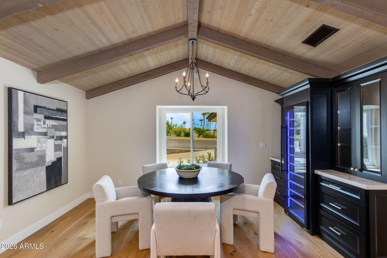
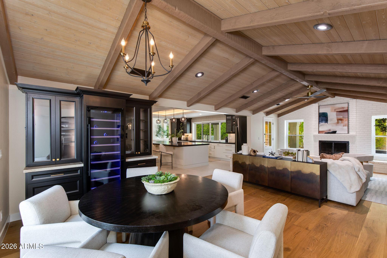
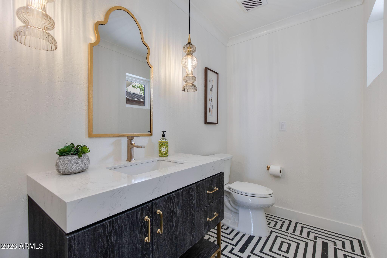
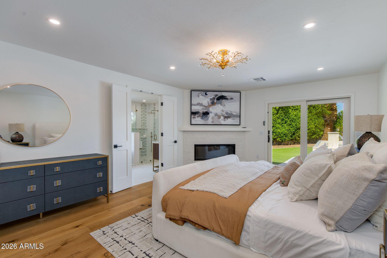
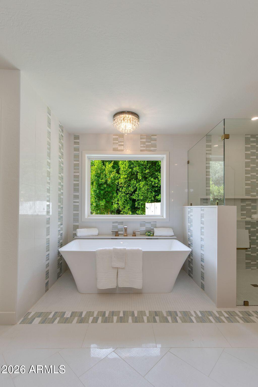
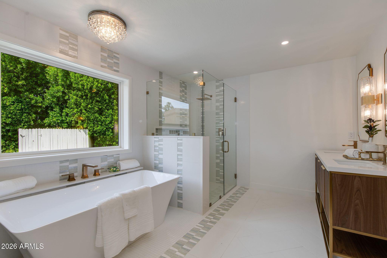
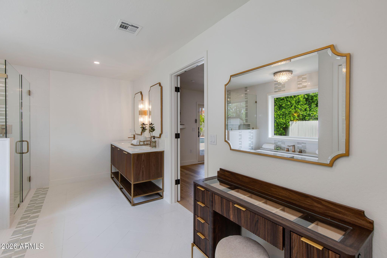
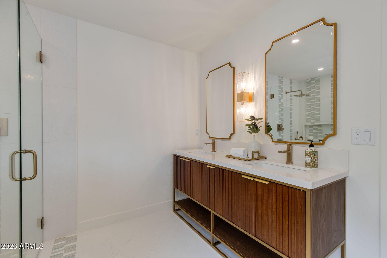
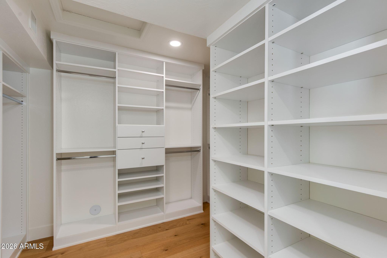
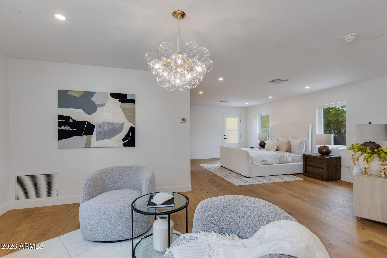
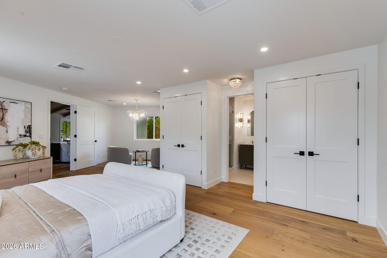
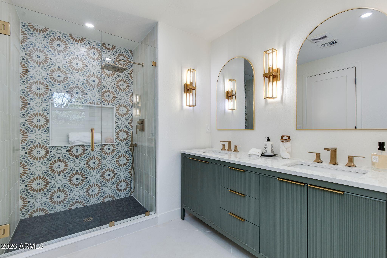
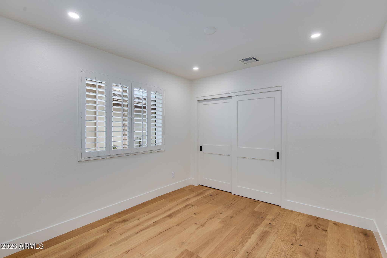
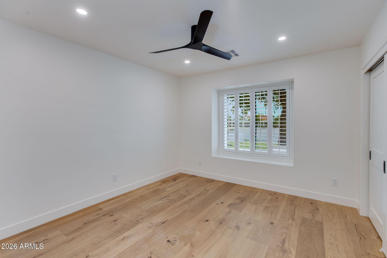
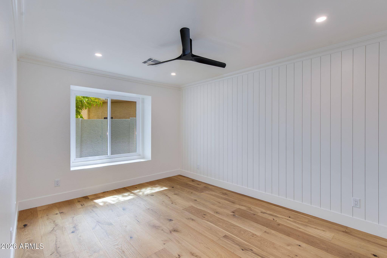
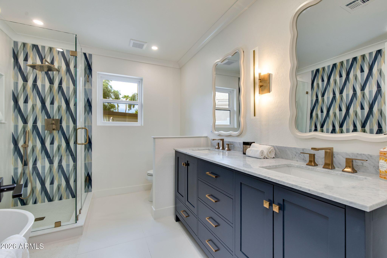
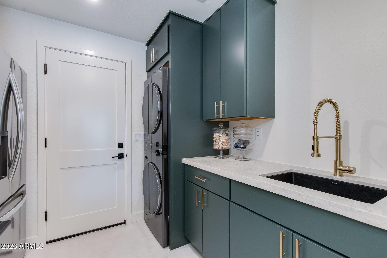
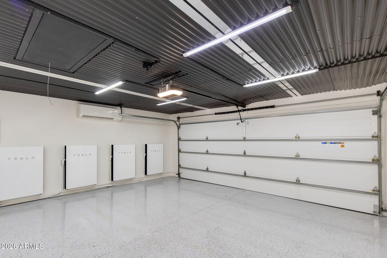
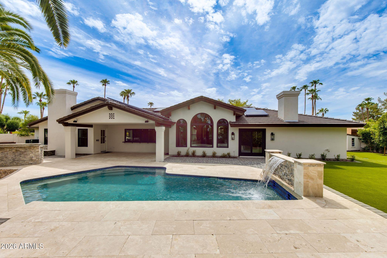
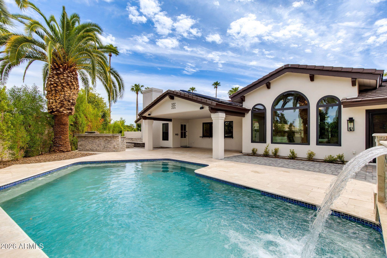
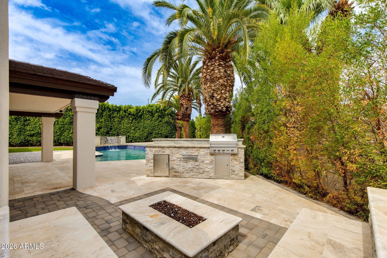
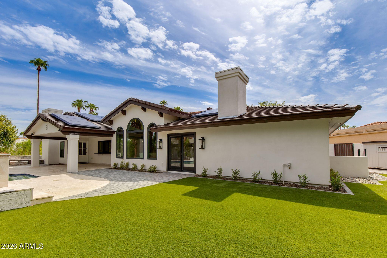
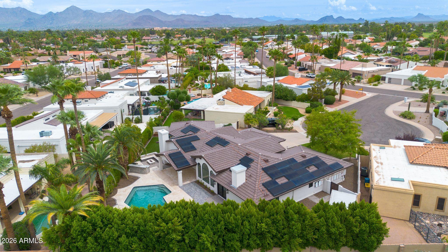
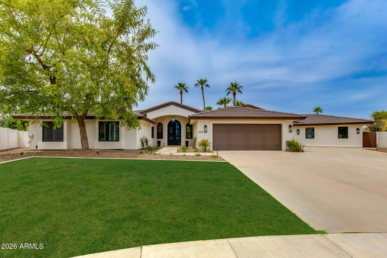
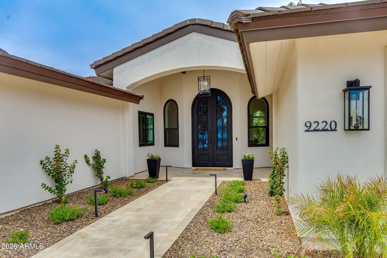
Stunning 2026 Luxury remodel in the heart of McCormick Ranch, nestled on a quiet cul-de-sac. This stunning 3,620 SF home offers 5 bedrooms, 3.5 baths and a beautifully designed floor plan with soaring vaulted beam ceilings, two large living spaces, a formal living room, and an expansive family room with dining area, centered around the chef's kitchen. Two luxurious primary suites provide exceptional flexibility, with the second ideal as a guest retreat, nanny suite, den, or playroom. Designer finishes include all new bathrooms, beautiful wood and tile flooring, a new roof and stucco, fully owned solar with 4 Tesla Powerwalls, and a resort style backyard with pool, built in BBQ, covered patio, fire pit, play area. Close by to the Greenbelt, golf, shopping, dining & top Scottsdale schools..
Overview

Open House
8/21/2026 11:00AM - 2:00PM MST
8/22/2026 11:00AM - 2:00PM MST
8/23/2026 11:00AM - 2:00PM MST
Property Status
For Sale
Lot Size
0.32 Acres
MLS ID
7068088
Property Type
Residential
Year Built
1985

Features & Amenities

Neighborhood
Scottsdale
Architecture Styles
Other
Stories
1
Garage Spaces
2.0
Water Source
City Water
Pool
Outdoor
Roof
See Remarks, Tile, Concrete
Lot Features
North/South Exposure, Sprinklers In Rear, Sprinklers In Front, Cul-De-Sac, Gravel/Stone Front, Grass Front, Synthetic Grass Back, Auto Timer H 2 O Front, Auto Timer H 2 O Back
Parking
Attached Garage, Garage Door Opener, Attchd Gar Cabinets, Separate Strge Area, Temp Controlled
Heat Type
Heat Pump, Mini Split, Electric
Air Conditioning
Heat Pump, Central Air, Ceiling Fan(s), Mini Split, Programmable Thmstat
Laundry Room
Inside
Fireplace
Fire Pit, Family Room, Master Bedroom
Appliances
Dryer, Washer, Water Softener Owned, Refrigerator, Built-in Microwave, Dishwasher, Disposal, Induction Cooktop, Electric Range, Built-In Electric Oven
Other Interior Features
Walk-in Pantry, Quartz Countertops, Double Vanity, Eat-in Kitchen, Breakfast Bar, No Interior Steps, Vaulted Ceiling(s), Full Bth Master Bdrm, Separate Shwr Tub
Sewer
Public Sewer
Other Exterior Features
Storage, Built-in Barbecue
Elementary School
Cochise Elementary School
Middle School
Cocopah Middle School
High School
Chaparral High School
School District
Scottsdale Unified District
Sales Price
$2,849,950
Real Estate Tax
$4,468/yr
HOA
$265/yr

Downloads

9220 N 83RD Street

Schedule a Tour

We would love to help you see this beautiful home! As a full-service brokerage, we can help you tour. Please submit an offer, and answer questions about the buying process.

Thank you

for your interest in 9220 N 83RD Street, Scottsdale, AZ 85258

9220 N 83RD Street
Navigate
Scottsdale

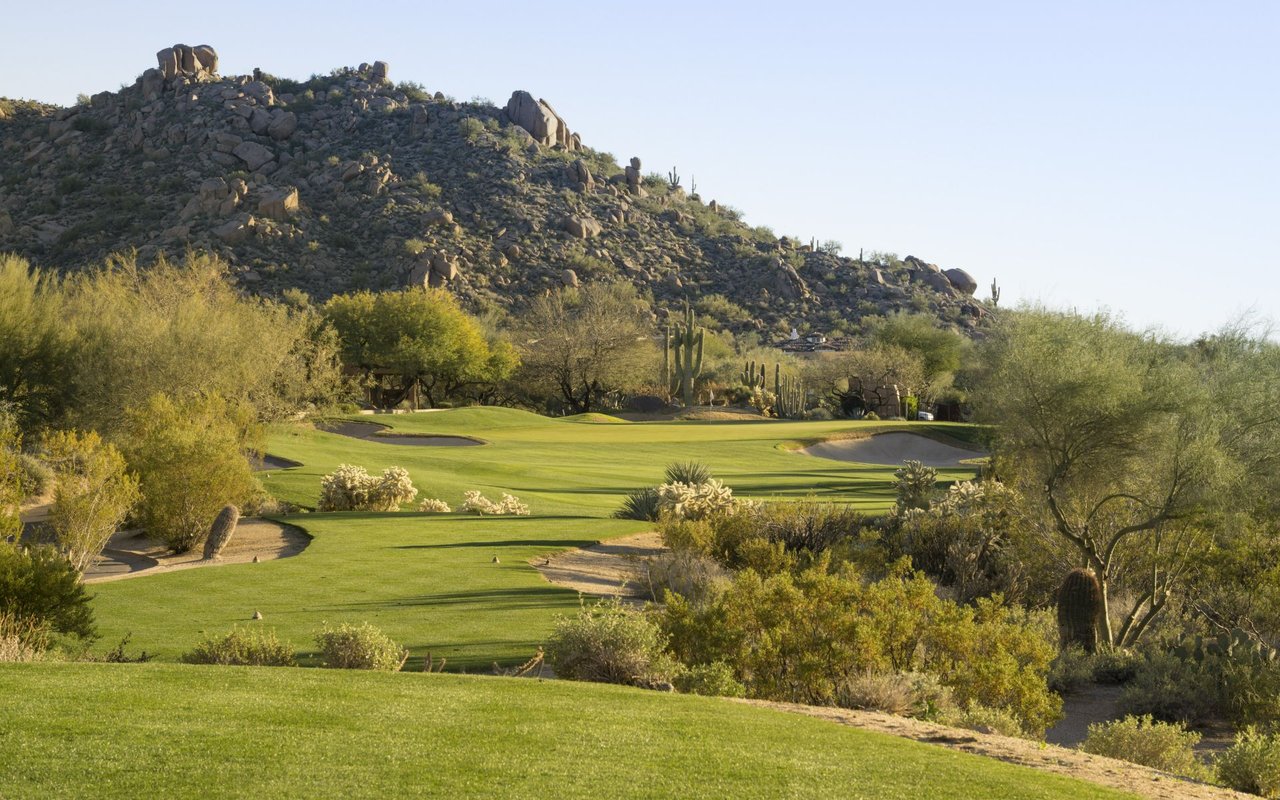
Explore Scottsdale

read more

Mortgage Calculator

Estimate your monthly mortgage payment, including the principal and interest, property taxes, and HOA. Adjust the values to generate a more accurate rate.
$0,000 Your Payment 20 15 65
$0,000 Your Payment

I'm Interested In

9220 N 83RD Street

or
  • CallCharles Sidi

    License #SA7126061000

    (480) 330-6506
  • Follow Us On Instagram